- amilakis@gmail.com
- Direct (765) 418-4771
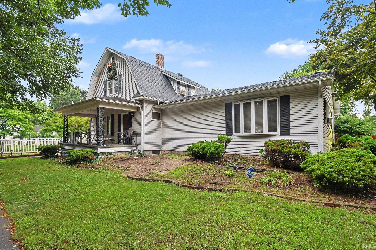
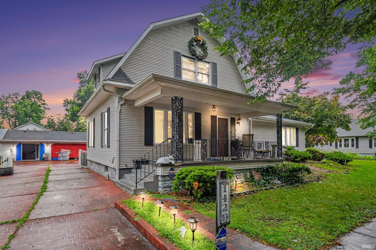
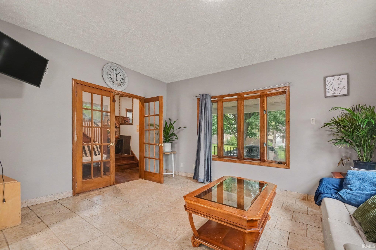
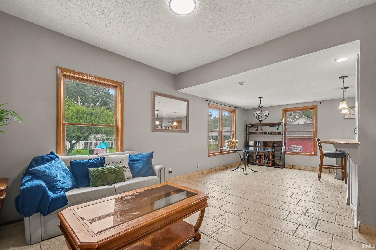
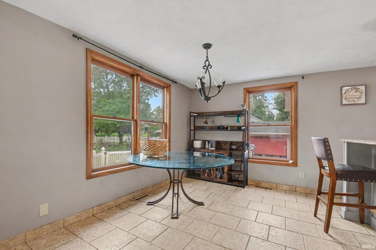


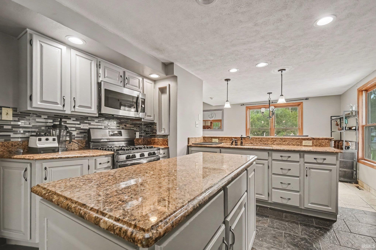
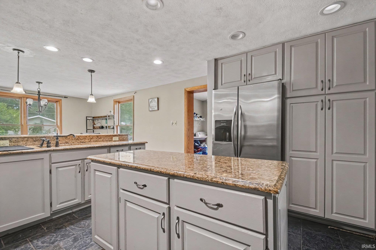

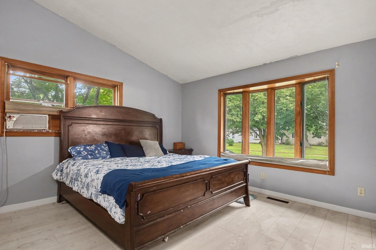
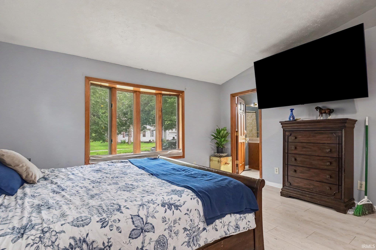

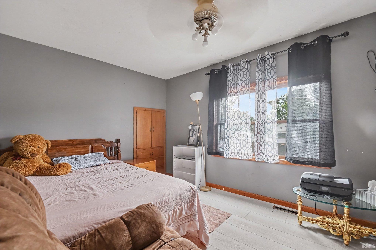
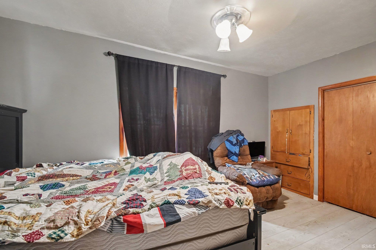
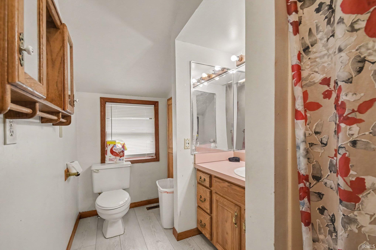
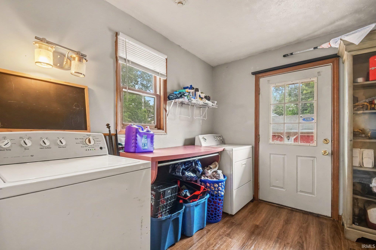
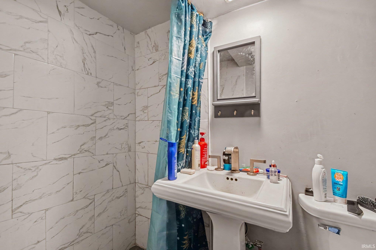
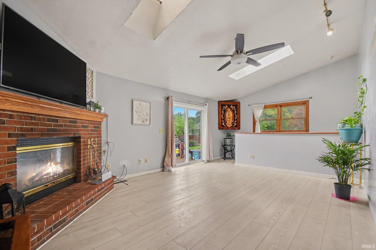
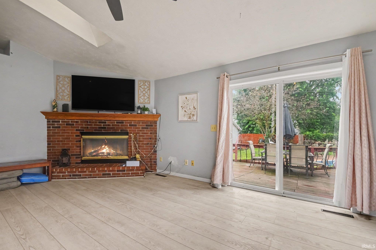
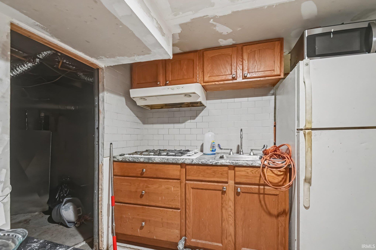
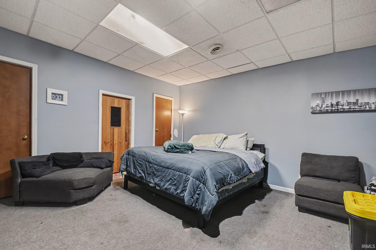

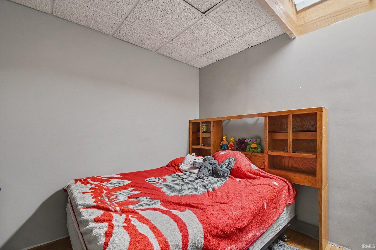
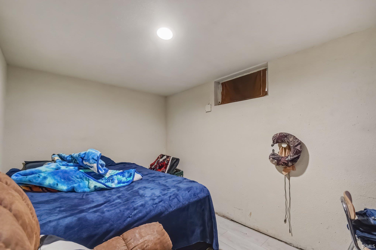
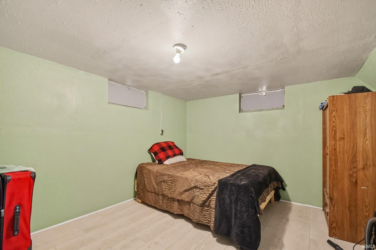

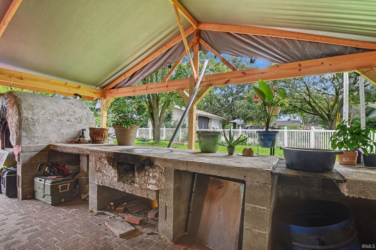
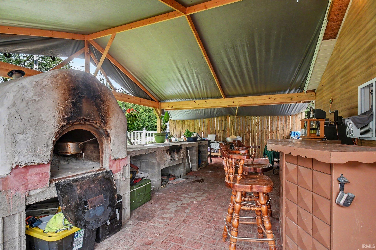
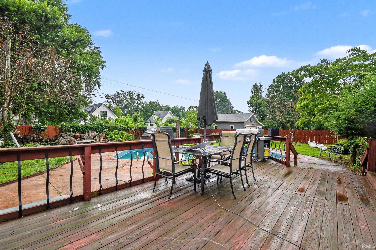
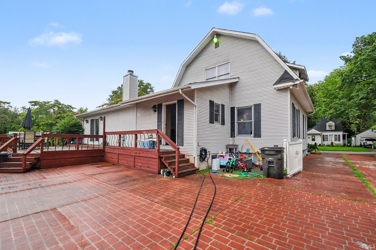
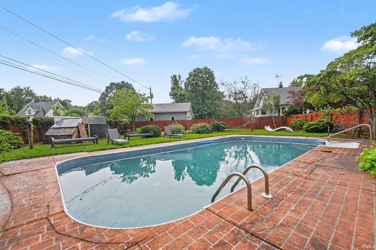
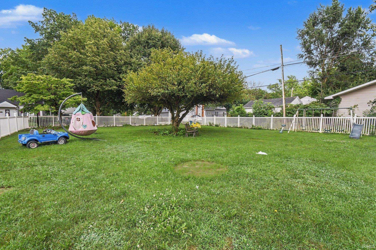

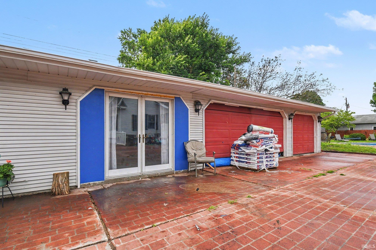
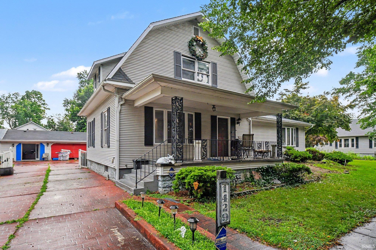
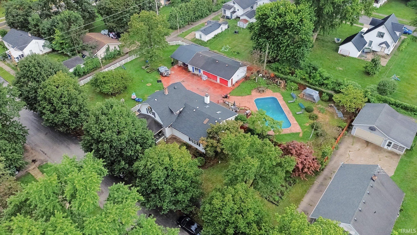
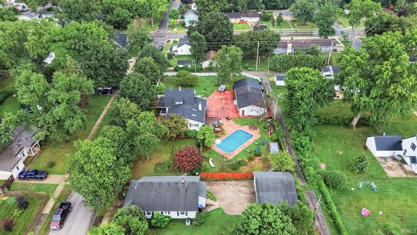
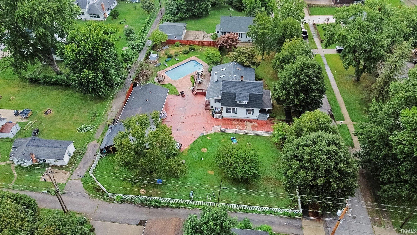
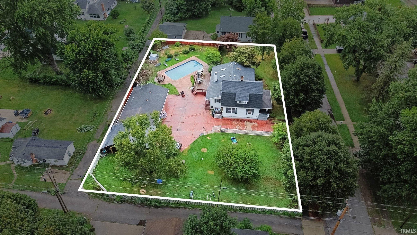
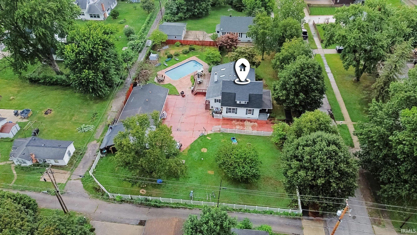

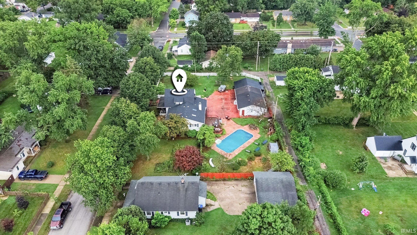
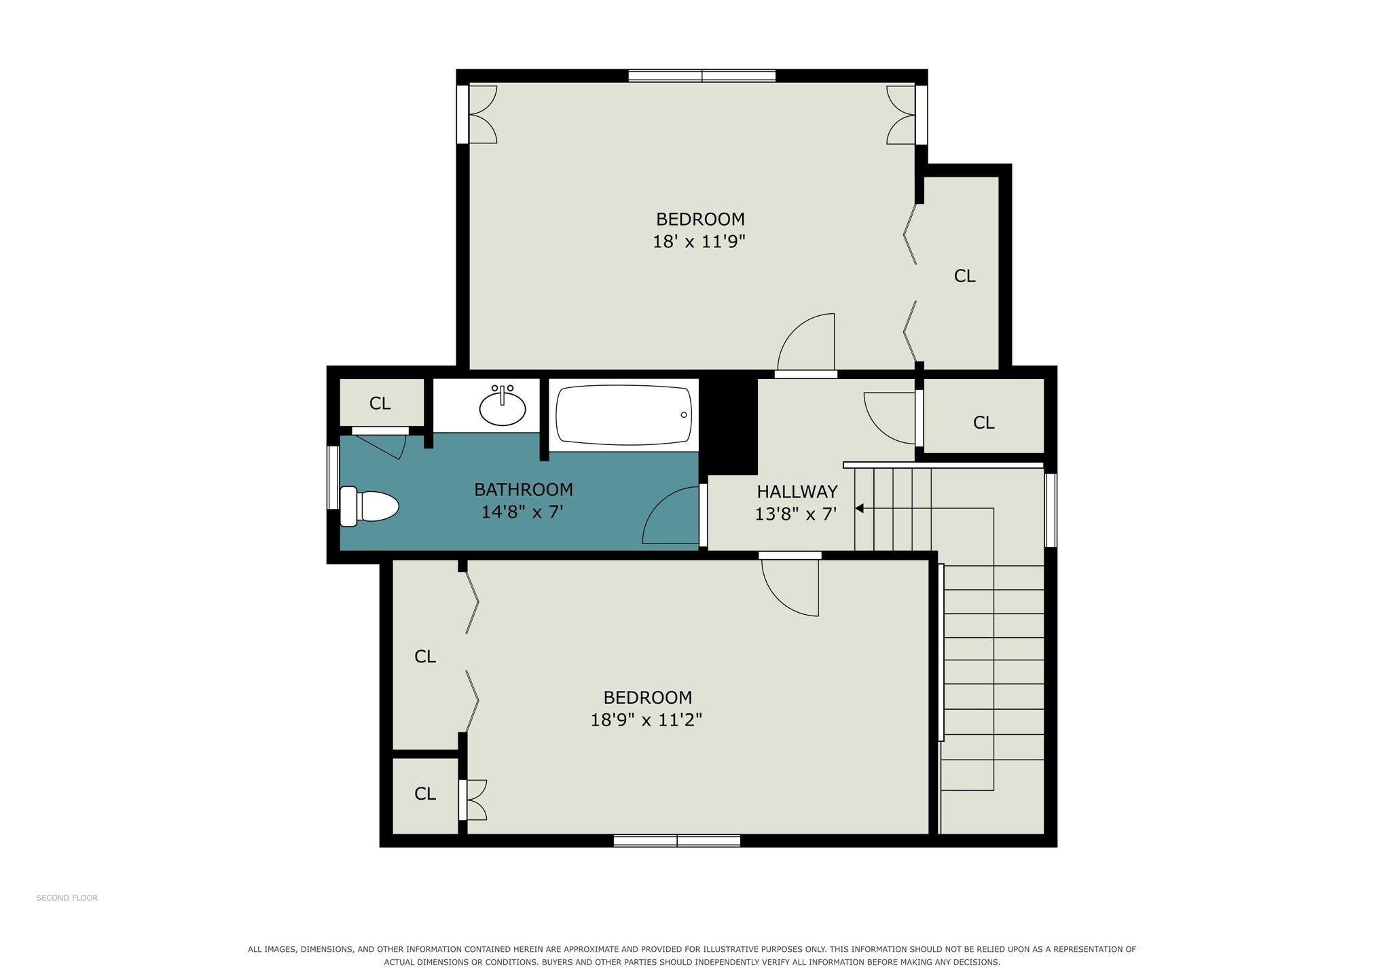
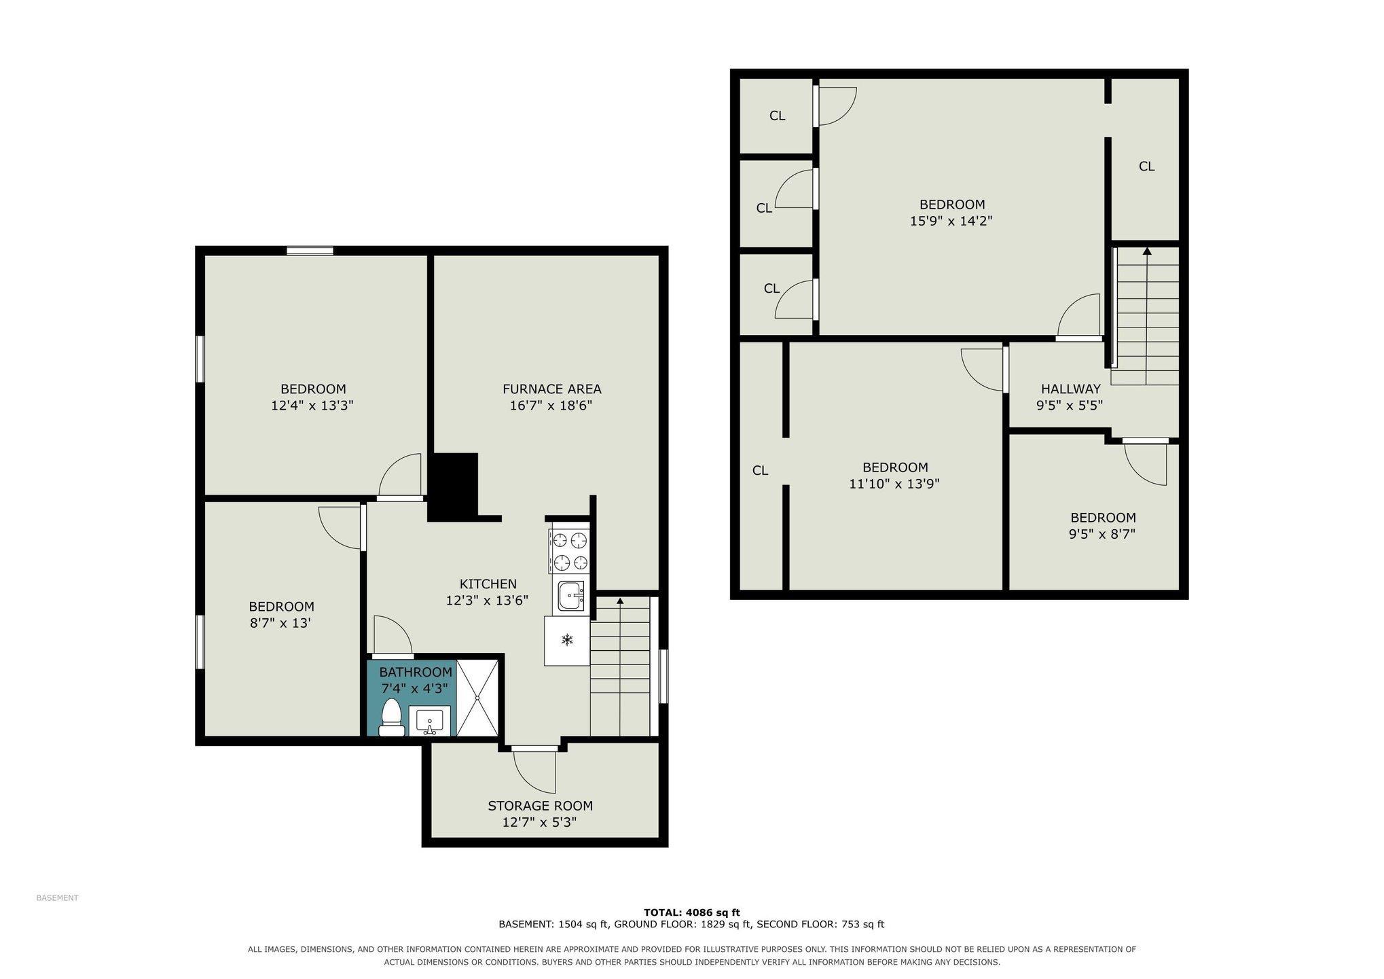

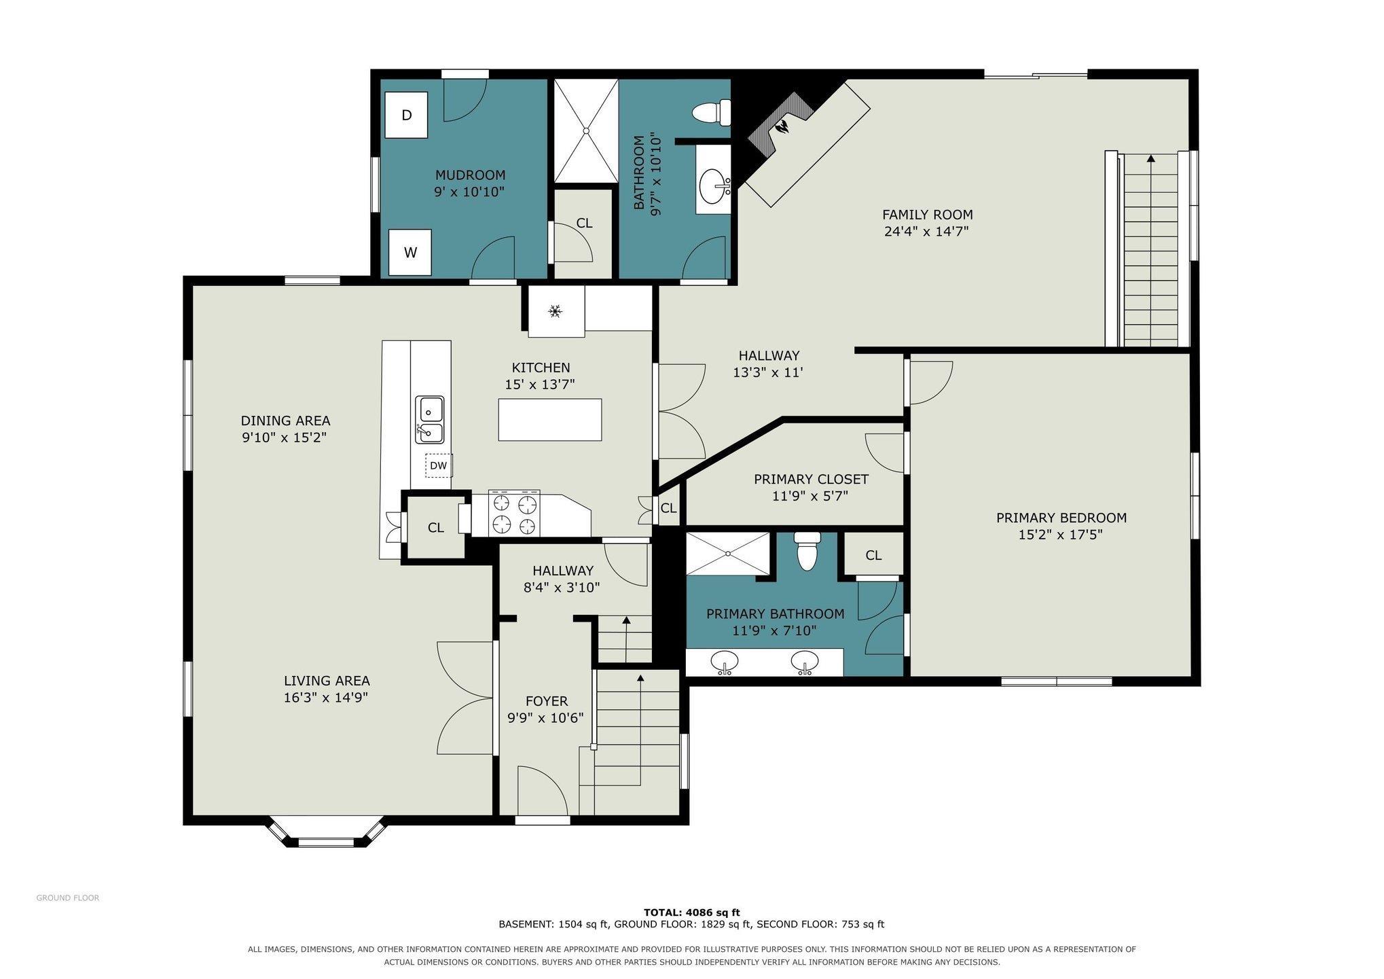
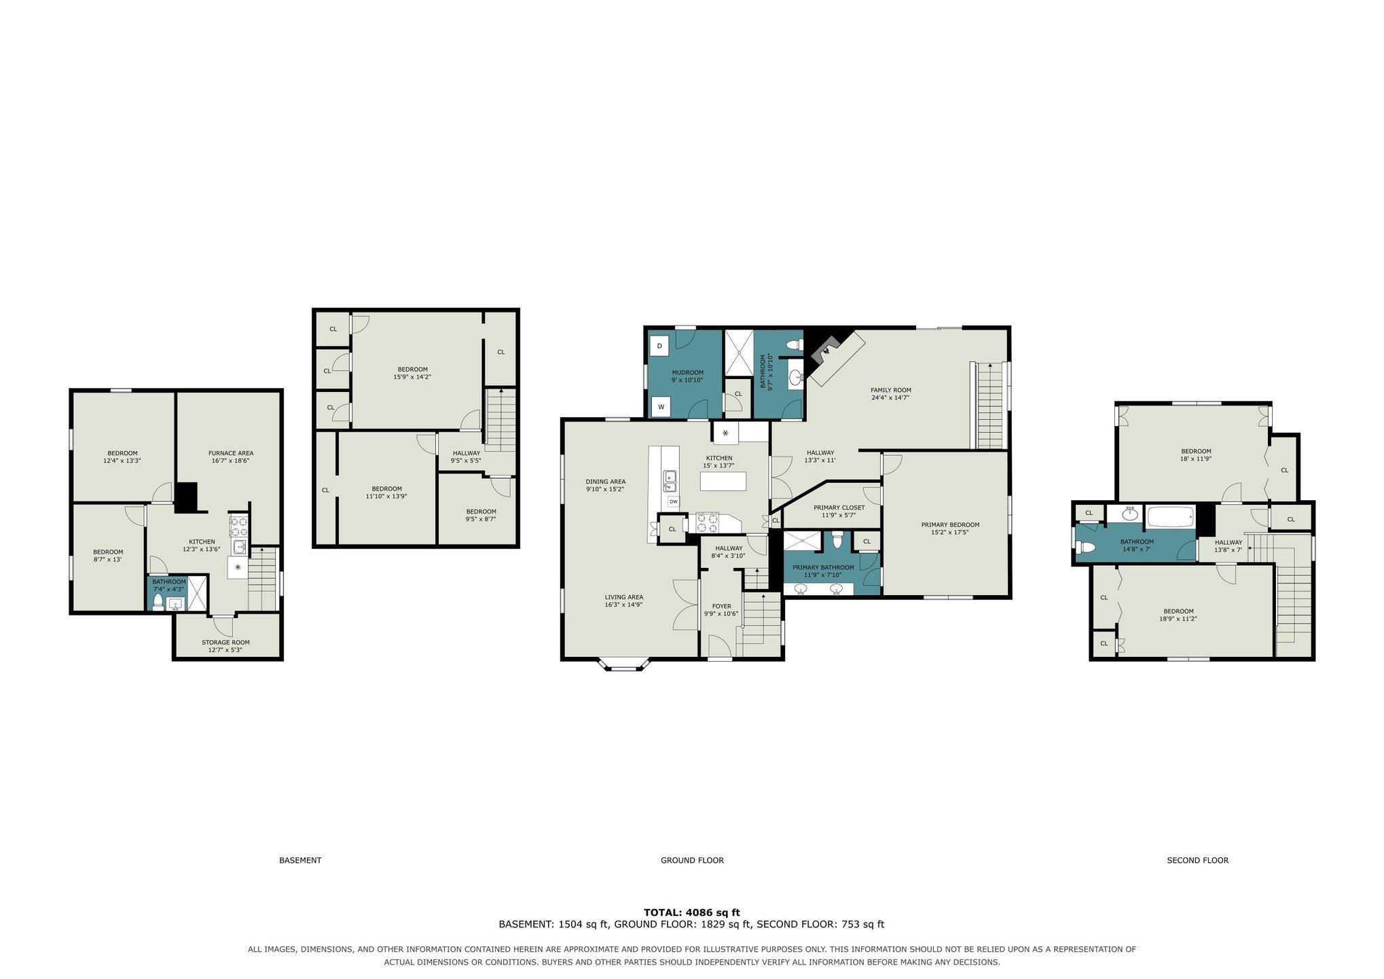
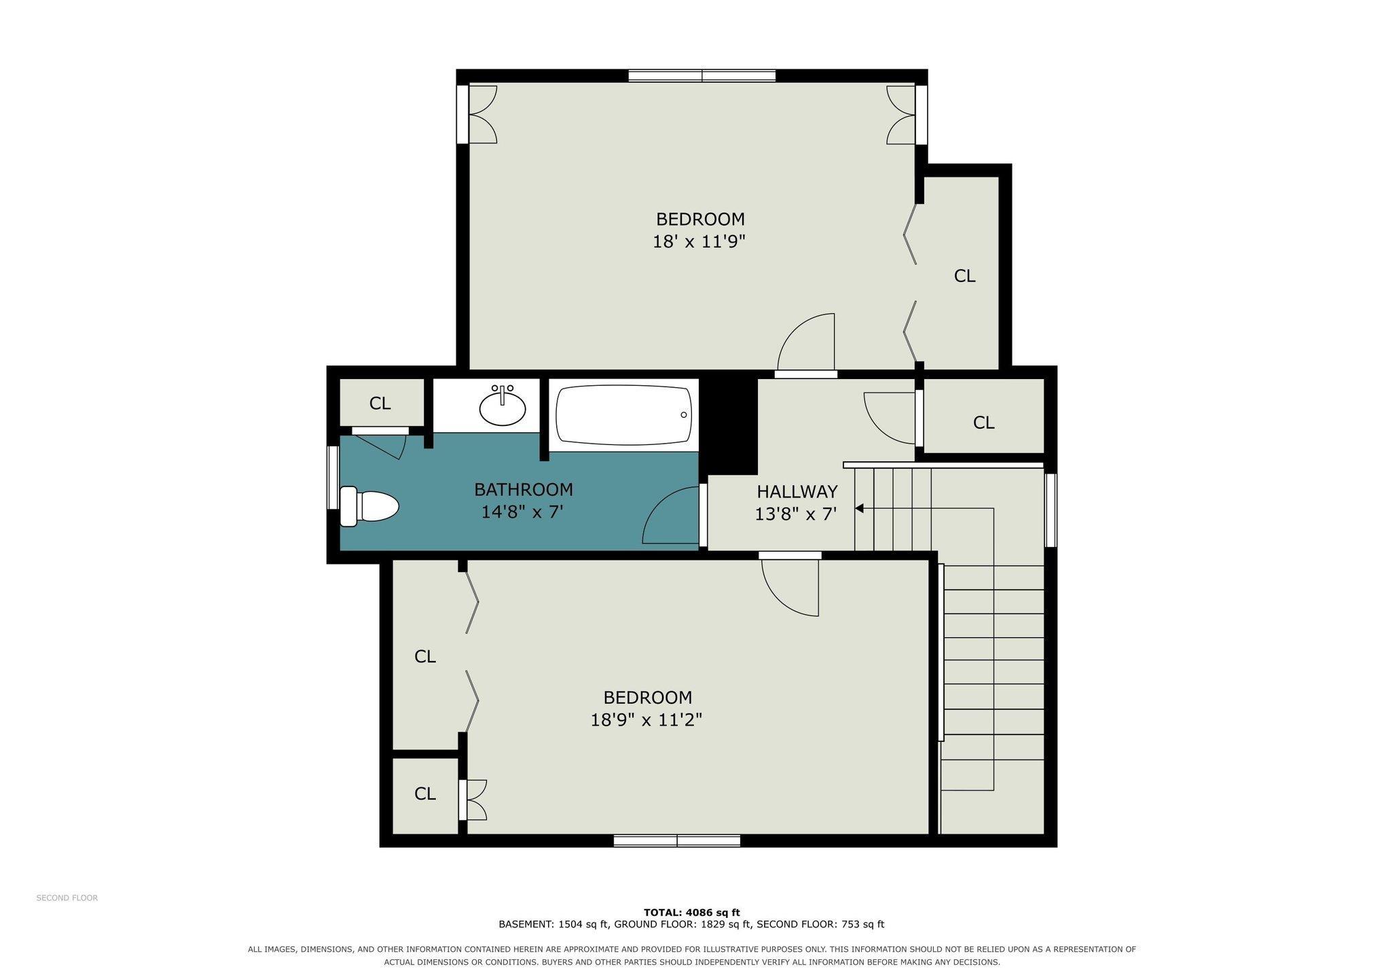
Welcome to this spacious property offering plenty of room, privacy, and outdoor space across five parcels. The home features a brand-new roof, fully fenced yard, in-ground pool, multiple garage spaces, and a private home office. The main level includes an updated kitchen with granite countertops and center island, spacious living and dining areas, a family room with gas fireplace, and French doors leading to a 28’ x 20’ deck. The primary suite is also located on the main level and features a walk-in closet and private bath, along with laundry and an additional full bath. Upstairs offers two additional bedrooms, a full bath, cathedral ceilings, skylights, and good storage space. Two basement areas provide additional finished space, storage, and a custom timber-finished sauna. The outdoor area is set up for entertaining with an in-ground pool and covered wood-fired cooking area featuring a grill, skillet, and pizza oven. The fenced yard also includes a sprinkler system and electric gated driveway. Multiple garages provide space for vehicles, equipment, and recreational items, while the private home office adds flexibility for working from home. A well-equipped property with plenty of space both inside and out.
From S Indiana Ave, head east, turn onto El Reno St, and continue to 1429 El Reno St.
| MLS # | 202633341 |
|---|---|
| Date Listed | 2026-08-14 |
| Status | Cont-AccptngBackupOffers |
| Property Type | Residential |
| Property SubType | Site-Built Home |
| Finished Square Feet | 3,463 sqft |
| Total Square Feet | 4,618 sqft |
| New Construction | No |
| Style | One and Half Story |
| Type | Site-Built Home |
| Basement | Yes |
| Bedrooms | 3 |
| Bathrooms | 4 |
| Annual Taxes | $2,606.34 |
| Year Taxes Payable | 2025 |
| Year Built | 1900 |
| Virtual Tour | propertypanorama.com » |
| Days on Market | 50 |
| Homestead Year | No |
| Cooling | Central Air, Window |
|---|---|
| Heating | Gas |
| Garage | Detached |
| Main Level Laundry | Yes |
| Master Bedroom | 16 × 15 | Main Level |
| 2nd Bedroom | 14 × 10 | Upper Level |
| 3rd Bedroom | 14 × 10 | Upper Level |
| Full Baths | 2 Main, 1 Upper, 1 Lower |
| Construction | Site-Built Home |
|---|---|
| Exterior | Shingle |
| Lot Size | 23,623 sq ft |
| Acreage | 0.54 Acres |
| Lot Dimensions | 189x125 |
| Sewer | City |
| Water | City |
| Fence | None |
| Area | Elkhart County |
|---|---|
| County | Elkhart |
| Subdivision | Chesqua Heights |
| Township | Concord |
| City | Elkhart |
| State | IN |
| Zip | 46516 |
| School District | Elkhart Community Schools |
|---|---|
| Elementary | Mary Daly |
| Middle School | West Side |
| High School | Elkhart |
| Financing Terms | Cash, Conventional, FHA |
|---|---|
| Assoc. Dues | $0.00 Not Applicable |

MLS# 202633341
Listing Provided Courtesy of Abel Garcia
RE/MAX Results The Viruez Team
Listing updated September 5, 2026 at 3:45 pm
Last checked 10 minutes ago
IDX information provided by the Indiana Regional MLS. IDX information is provided exclusively for consumers’ personal, non-commercial use and may not be used for any purpose other than to identify prospective properties consumers may be interested in purchasing. Data is deemed reliable but is not guaranteed accurate by the MLS.