Property Description
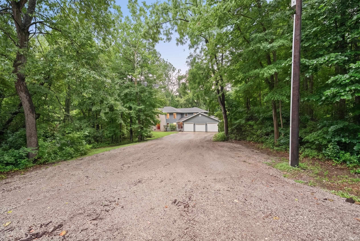
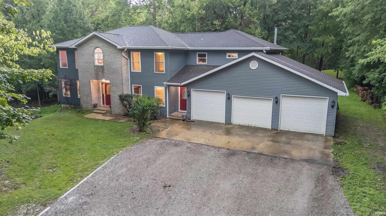
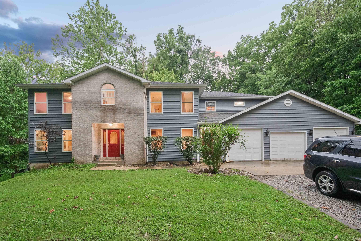
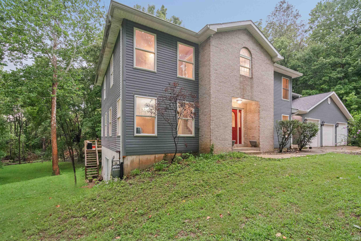
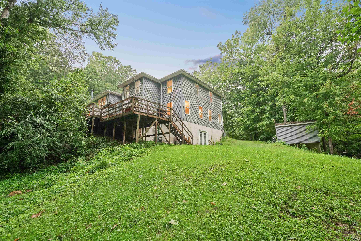
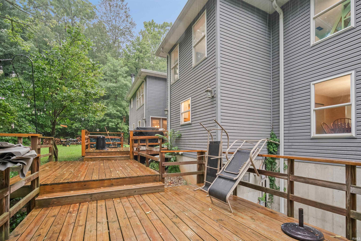
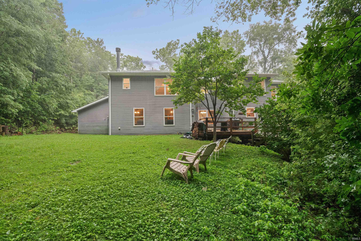
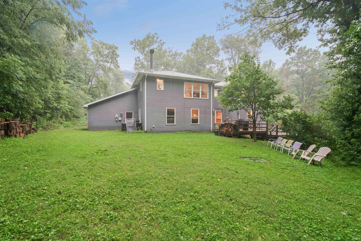
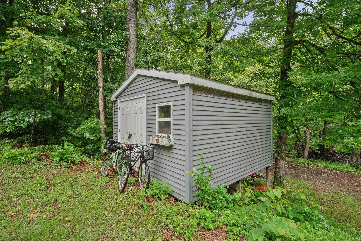
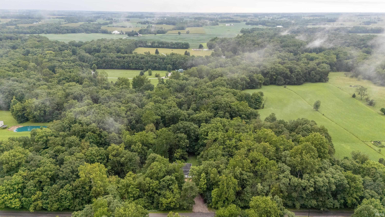
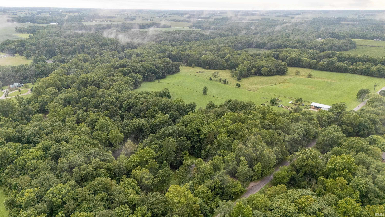
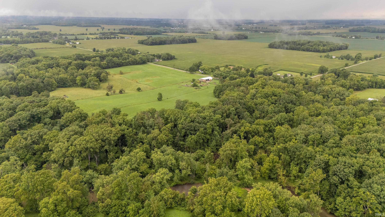
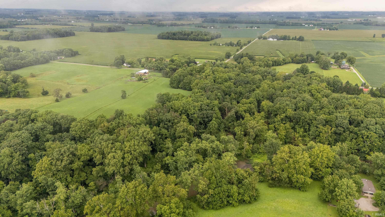
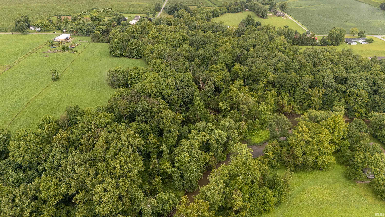
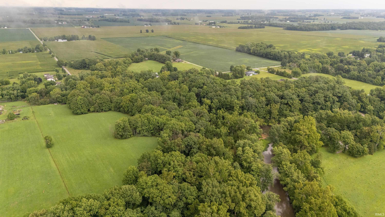
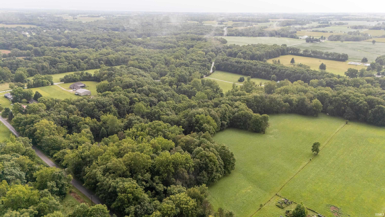
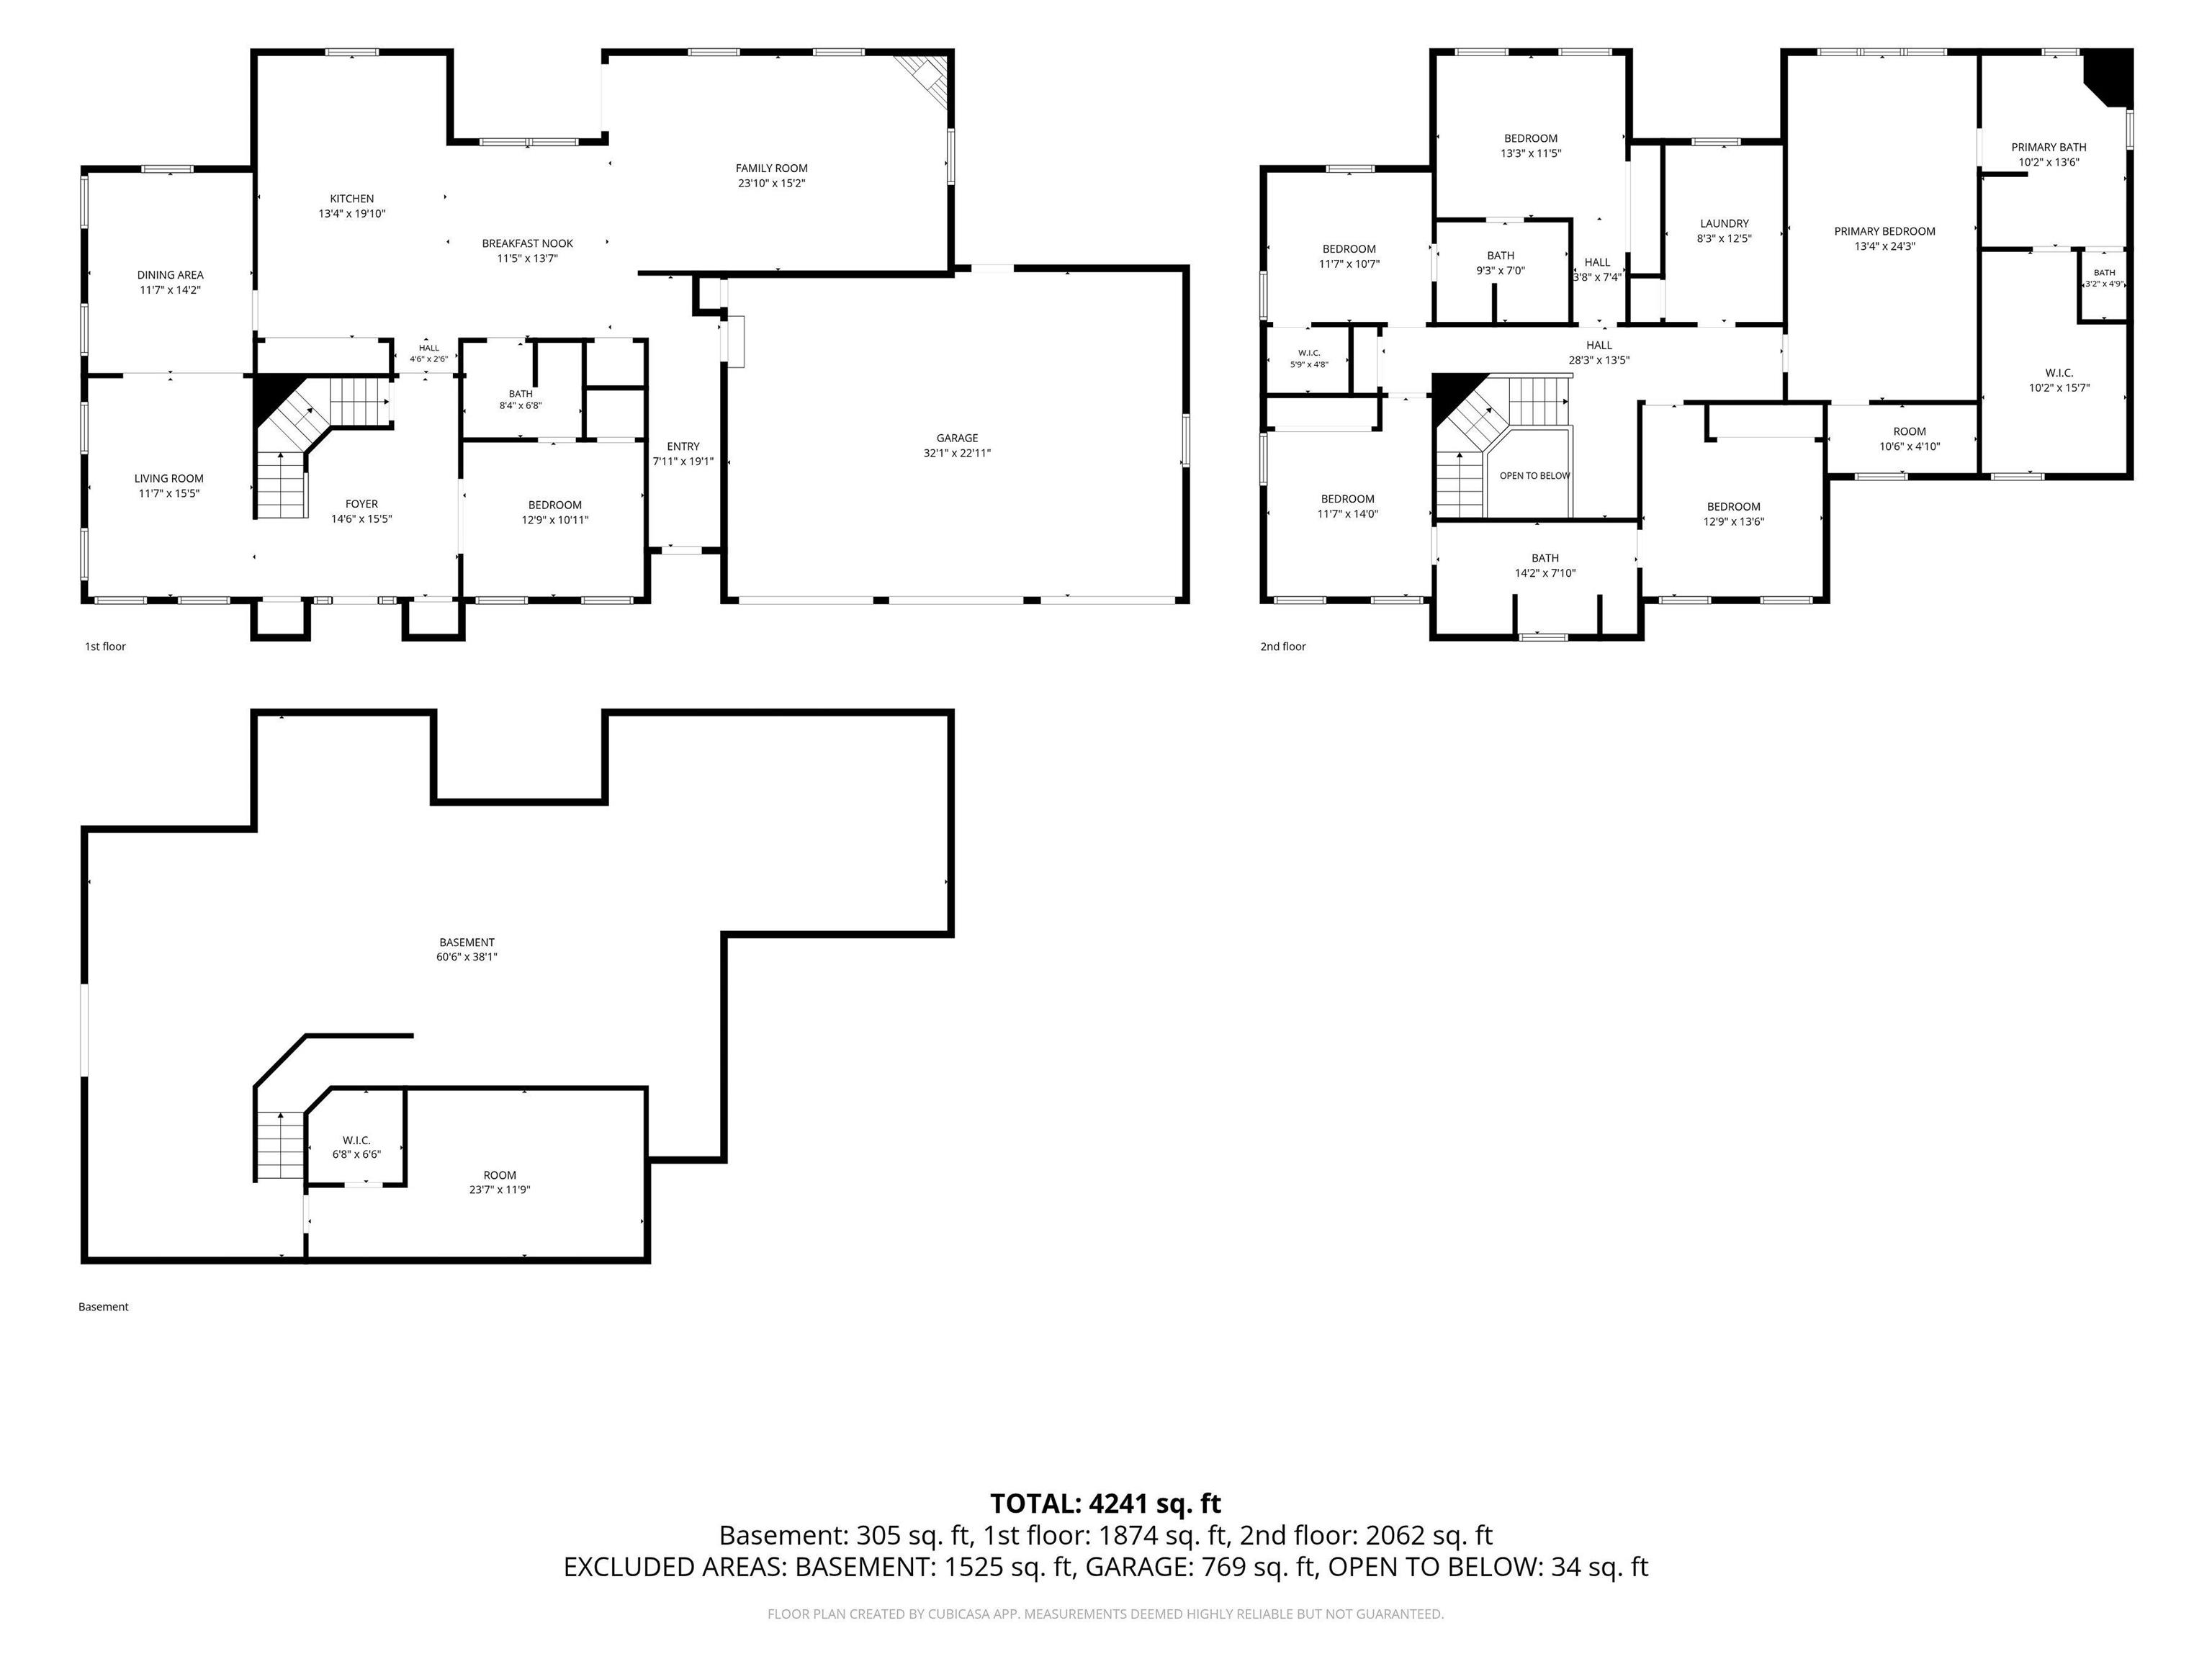
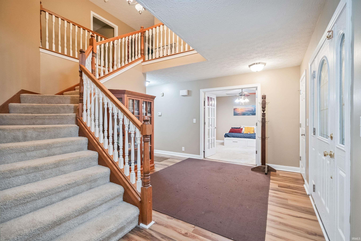
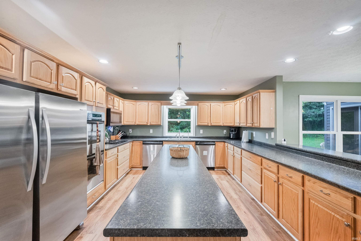
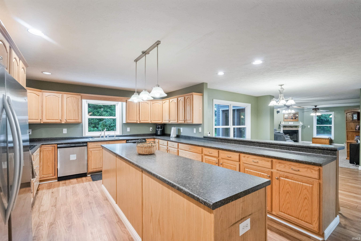
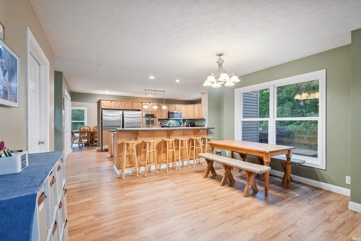
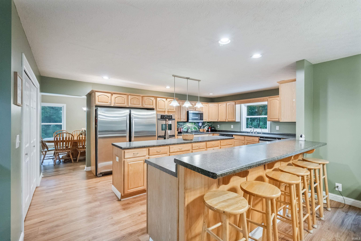
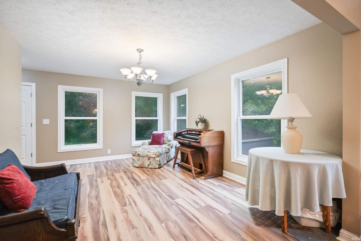
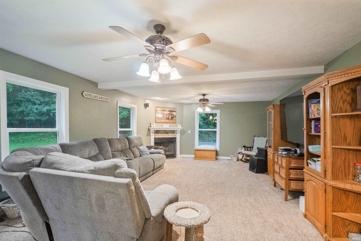
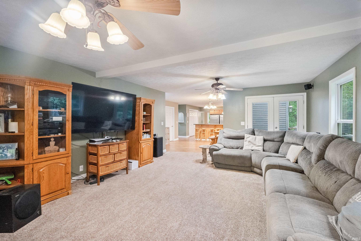
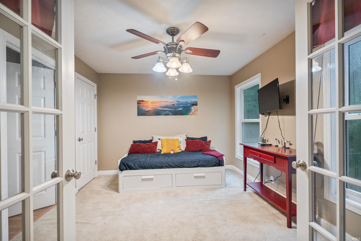
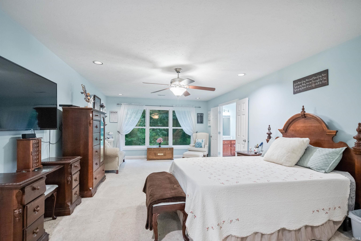
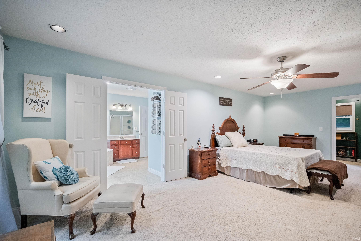
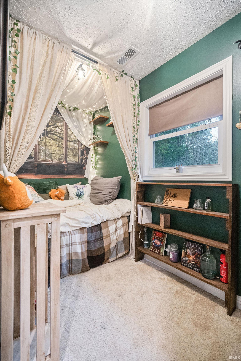
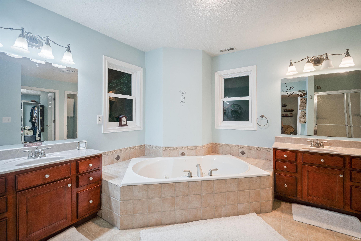
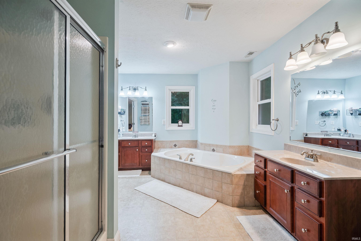
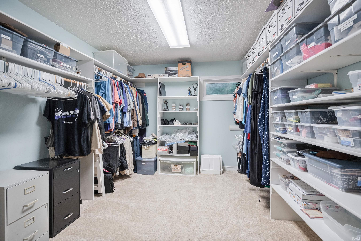
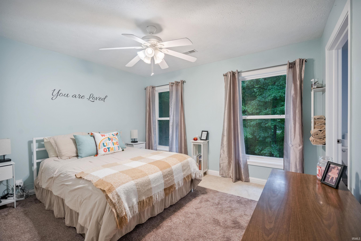
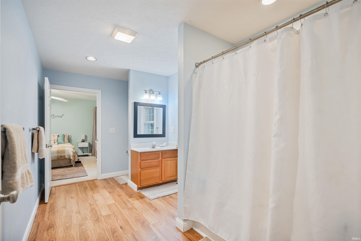
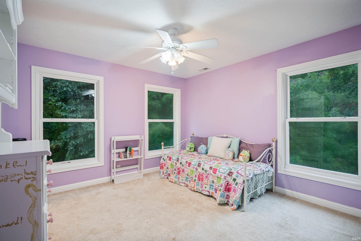
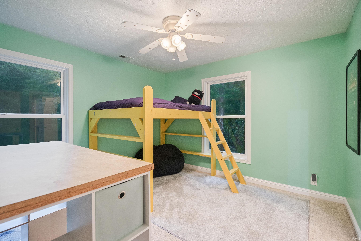
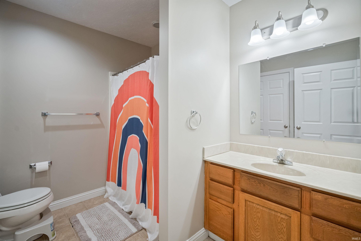
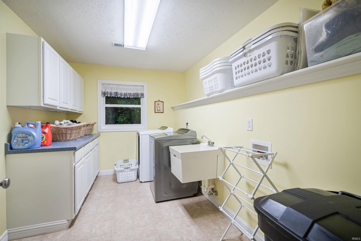
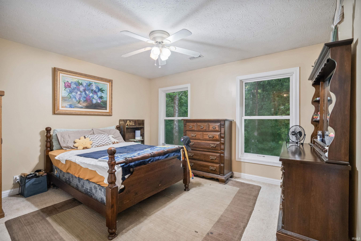
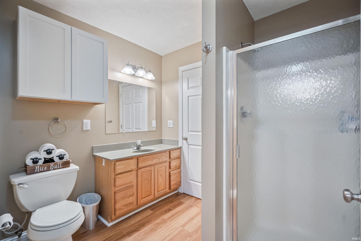
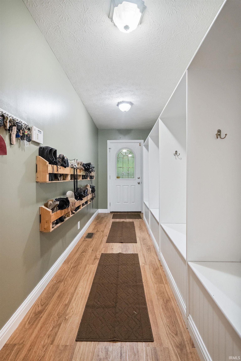
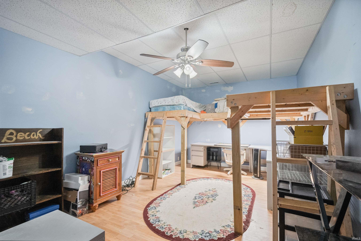
Don't miss the opportunity to be the second owner of this impressive custom-built home located in Northwestern School System. This home is beautifully situated on nearly 5 rolling acres with creek access. Offering 5–6 bedrooms and an abundance of living and storage space, this one-of-a-kind property combines comfort, functionality, and a peaceful country setting. At the heart of the home is an amazing oversized kitchen featuring a seated breakfast bar, large center island, gas cooktop, double ovens, two dishwashers, and new side-by-side full sized refrigerator and freezer—perfect for everyday living and entertaining. The spacious family room is highlighted by a wood-burning fireplace, while multiple levels of decking provide plenty of outdoor space to relax and enjoy the serene acreage. The walk-out basement adds even more versatile living space. The oversized main bedroom overlooks the beautiful property and features a private en-suite with a walk-in closet, jetted tub, and bonus room—ideal for a home office, sitting room, or additional closet/dressing area. Laundry Room is massive and set up to accommodate two washers and two dryers. 6th bedroom ensuite or flex room is located on the main level. Additional features include two gas tankless water heaters, a three-car attached garage, storage shed, abundant storage throughout, and so much more. With nearly five acres, creek access, expansive indoor and outdoor living spaces, and a thoughtfully designed custom floor plan, this property offers a rare opportunity to make a truly special home your own. Home is on well water and has a large Presby Septic System installed by Dick Blazer.
Directions
00 NS west of Dixon
Amenities
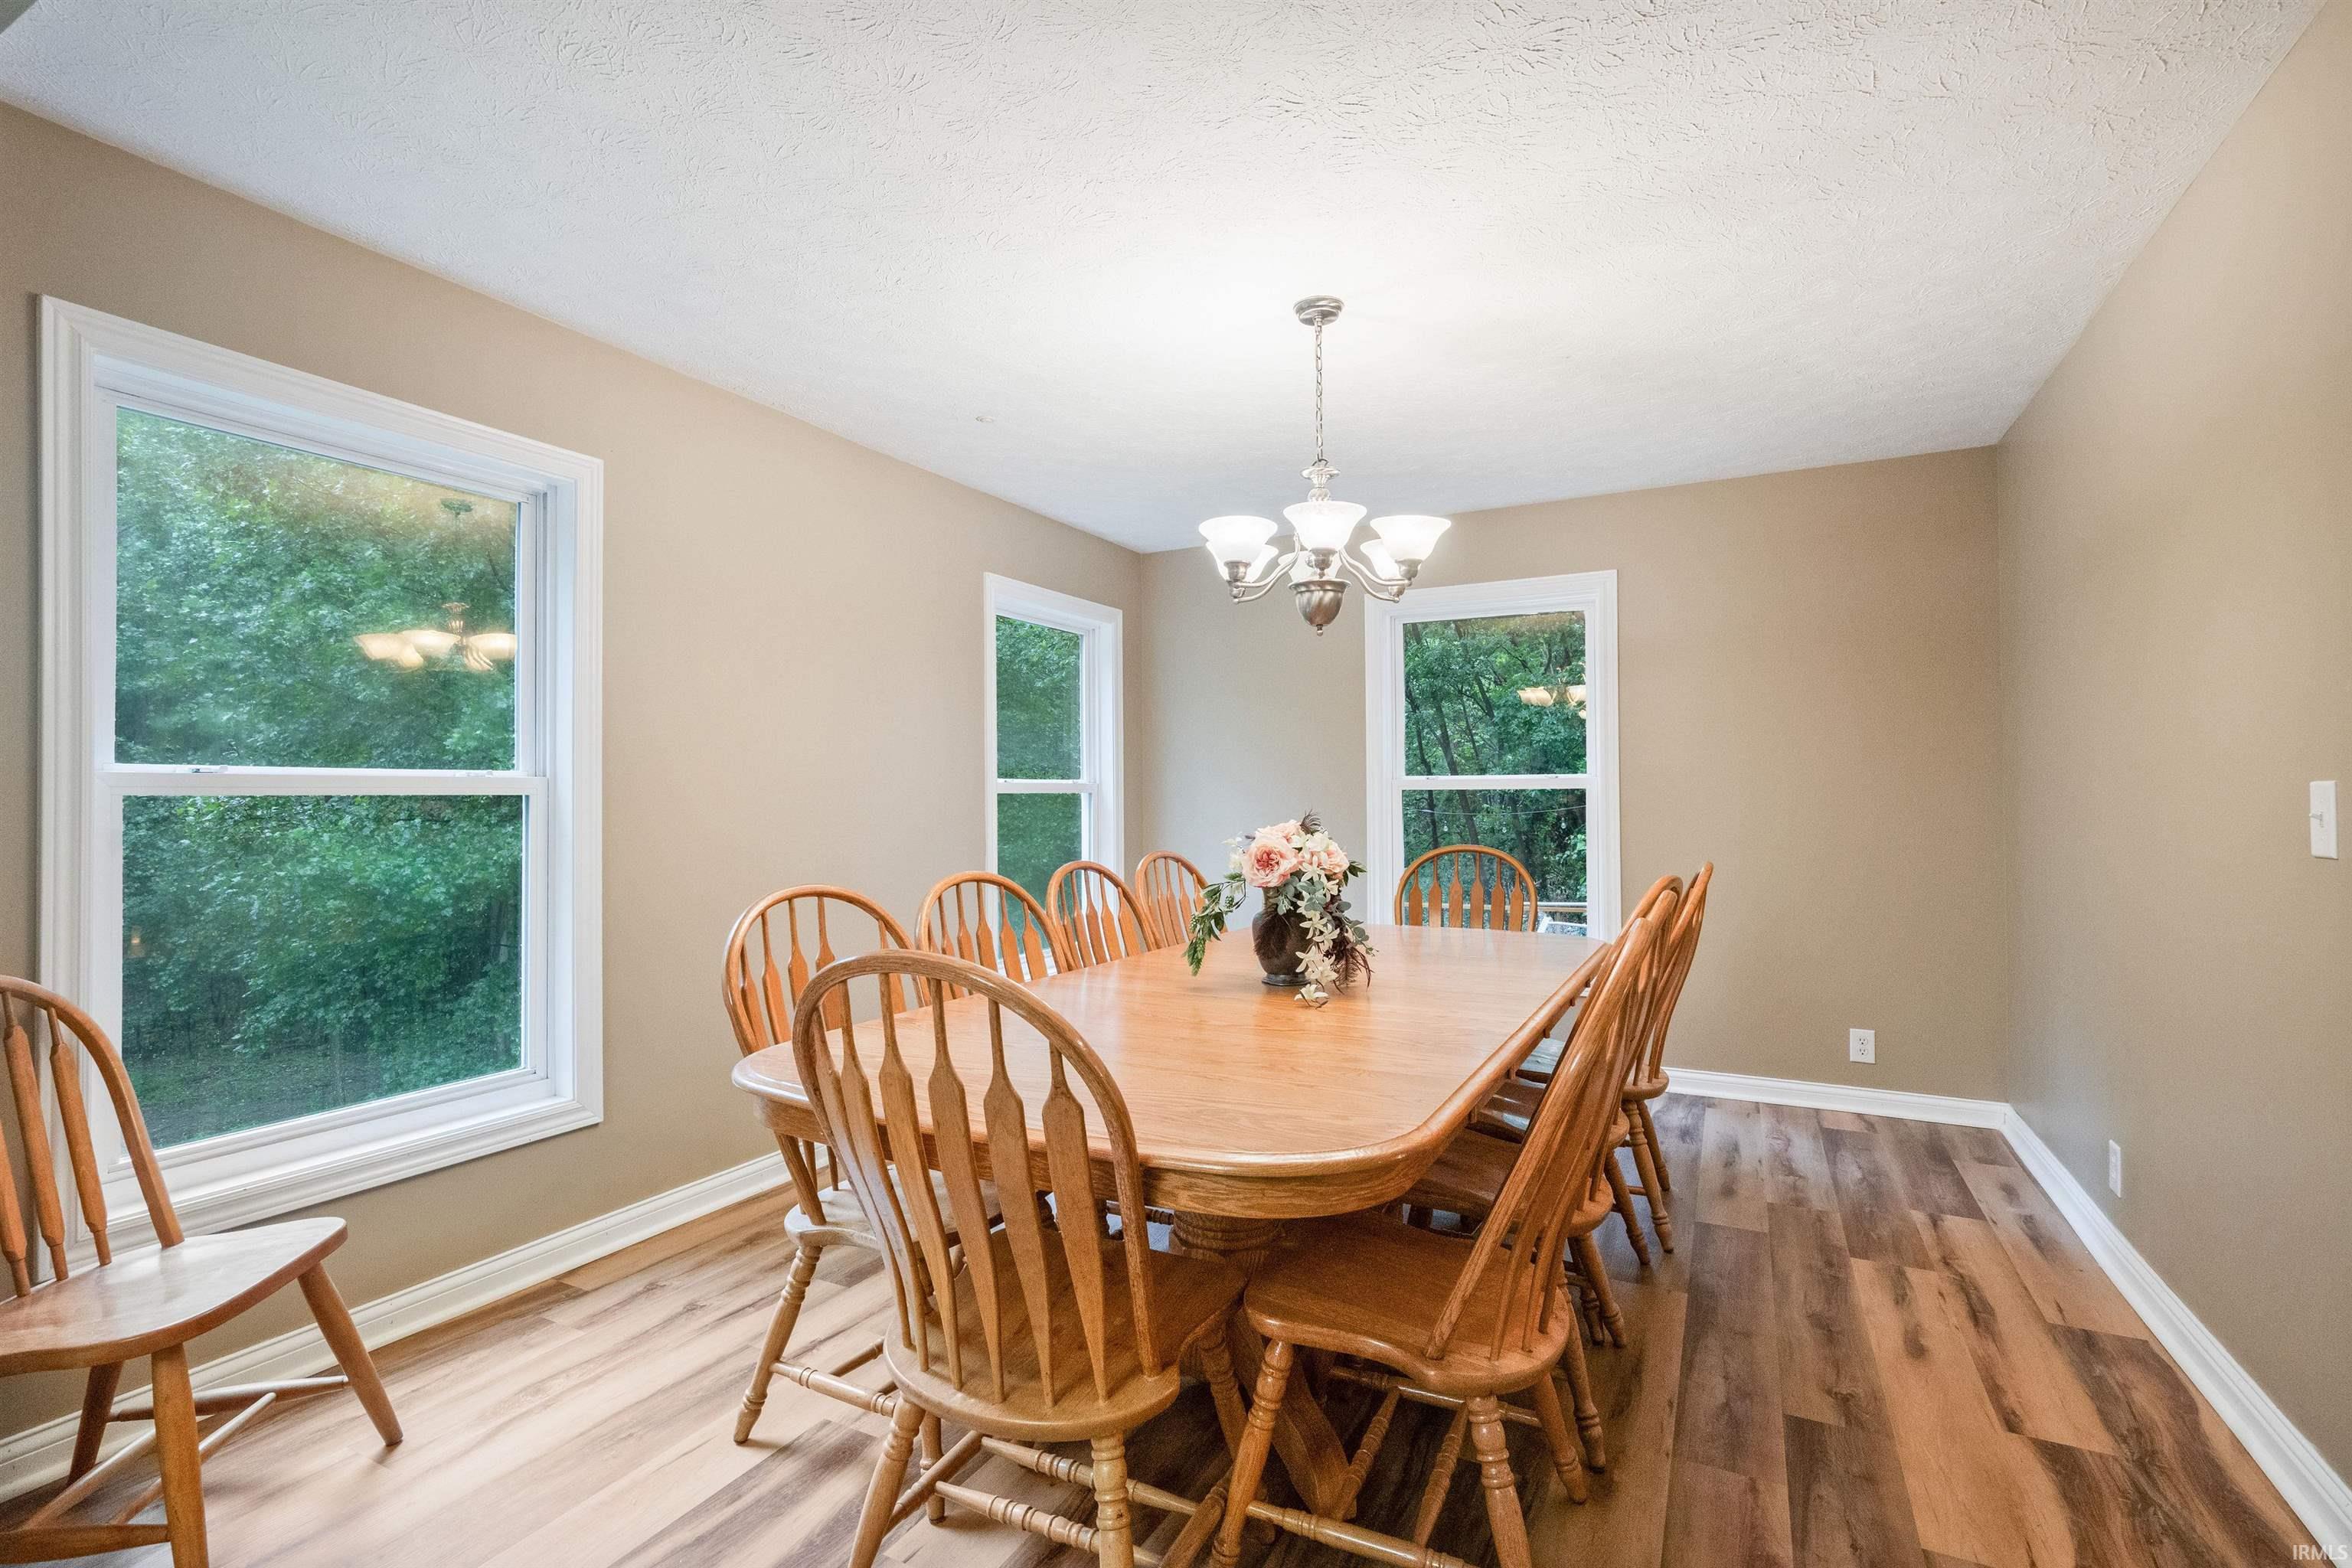
1st Bdrm En Suite, Breakfast Bar, Closet(s) Walk-in, Countertops-Laminate, Deck Open, Detector-Smoke, Disposal, Dryer Hook Up Electric, Foyer Entry, Garage Door Opener, Jet/Garden Tub, Kitchen Island, Tub/Shower Combination, Formal Dining Room, Sump Pump, Washer Hook-Up, Garage Utilities
Sale Includes
Dishwasher, Microwave, Refrigerator, Washer, Cooktop-Gas, Dryer-Electric, Oven-Double, Oven-Electric, Sump Pump, Water Heater Gas, Water Heater Tankless, Water Softener-Owned
Property
| MLS # |
202633343 |
| Date Listed |
2026-08-14 |
| Status |
Cont-AccptngBackupOffers |
| Property Type |
Residential |
| Property SubType |
Site-Built Home |
| Finished Square Feet |
4,460 sqft |
| Total Square Feet |
5,944 sqft |
| New Construction |
No |
| Style |
Two Story |
| Type |
Site-Built Home |
| Basement |
Yes |
| Bedrooms |
5 |
| Bathrooms |
4 (3 Full, 1 Half) |
| Annual Taxes |
$3,746.25 |
| Year Taxes Payable |
2026 |
| Year Built |
2006 |
| Virtual Tour |
propertypanorama.com » |
| Days on Market |
49 |
| Homestead Year |
No |
Additional
| Design |
Traditional |
| Cooling |
Central Air |
| Heating |
Gas, Forced Air |
| Garage |
Attached |
| Outbuilding |
Shed |
Room Dimensions
| Living Room |
12 × 16 |
Main Level |
| Dining Room |
14 × 12 |
Main Level |
| Family Room |
24 × 15 |
Main Level |
| Kitchen |
20 × 13 |
Main Level |
| Breakfast Area |
14 × 12 |
Main Level |
| Master Bedroom |
24 × 13 |
Upper Level |
| 2nd Bedroom |
14 × 12 |
Upper Level |
| 3rd Bedroom |
13 × 14 |
Upper Level |
| 4th Bedroom |
13 × 12 |
Upper Level |
| 5th Bedroom |
12 × 11 |
Upper Level |
| Extra Room |
13 × 14 |
Level |
Bathroom Locations
| Full Baths |
3 Upper |
| Half Baths |
1 Main |
External Features
| Construction |
Site-Built Home |
| Exterior |
Brick,Vinyl |
| Lot Size |
221,285 sq ft |
| Acreage |
5.08 Acres |
| Lot Dimensions |
Irregular |
| Out Buildings |
Shed |
| Sewer |
Septic |
| Water |
Well |
| Fence |
None |
Location
| Area |
Howard County |
| Location |
Rural |
| County |
Howard |
| Subdivision |
Other |
| Township |
Ervin |
| City |
Kokomo |
| State |
IN |
| Zip |
46901 |
Schools
| School District |
Northwestern School Corp. |
| Elementary |
Northwestern |
| Middle School |
Northwestern |
| High School |
Northwestern |
Financial
| Financing Terms |
Conventional |
| Assoc. Dues |
$0.00 Not Applicable |
| Assoc. Restrictions |
No |