Property Description
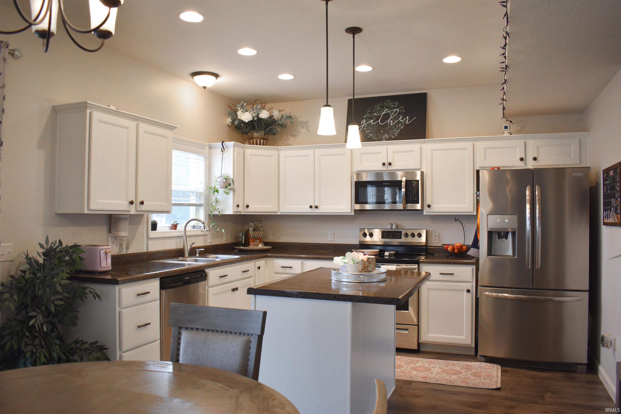
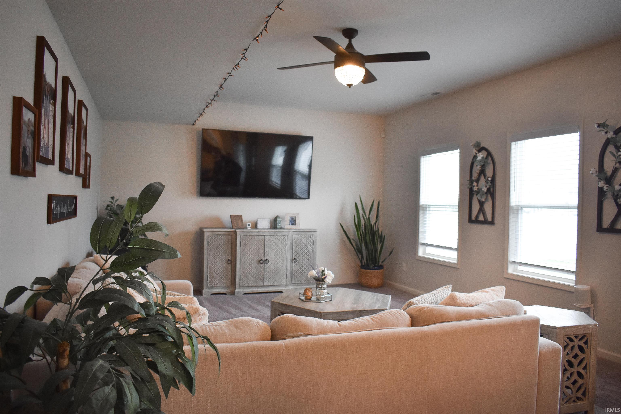
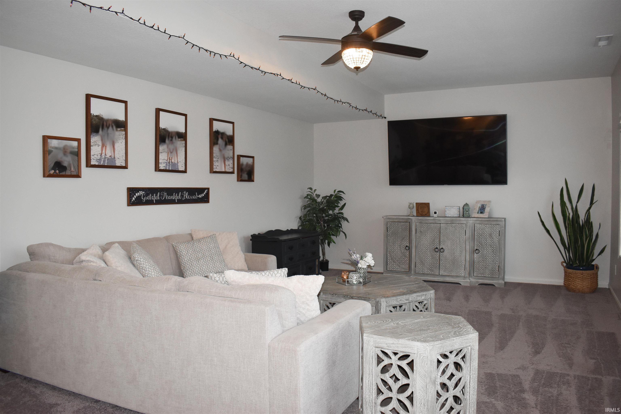
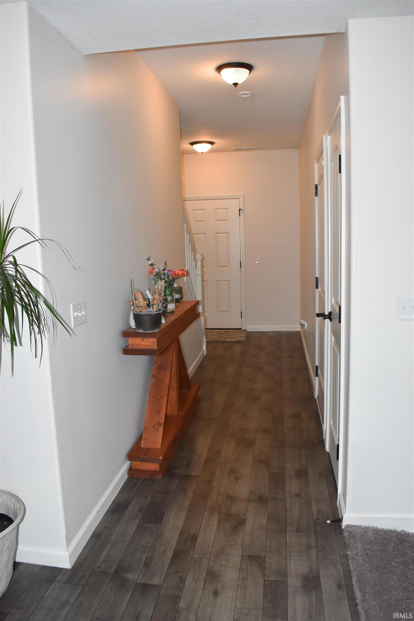
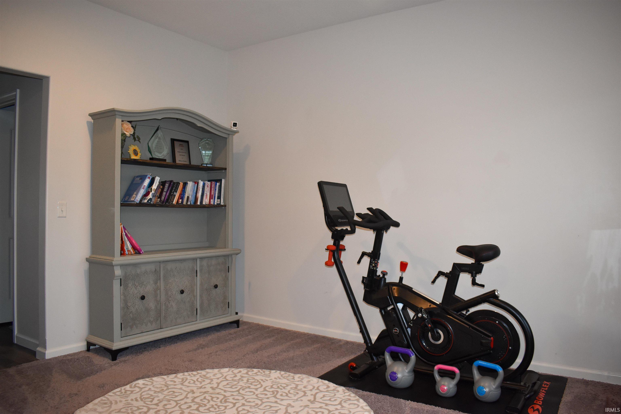
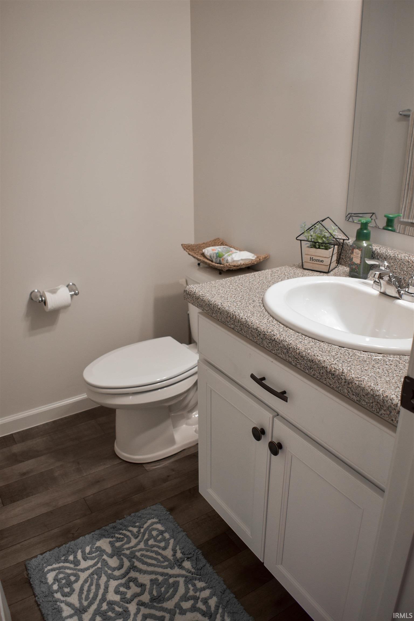
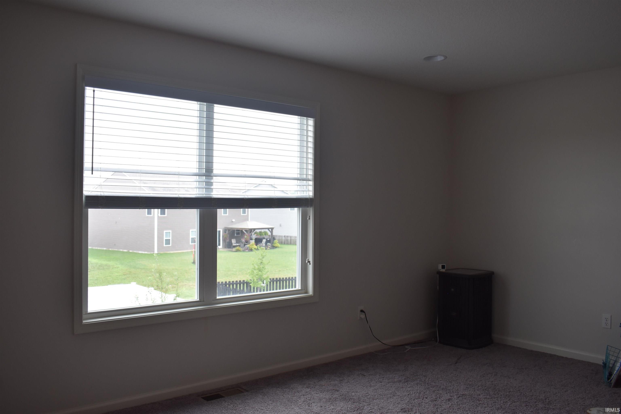
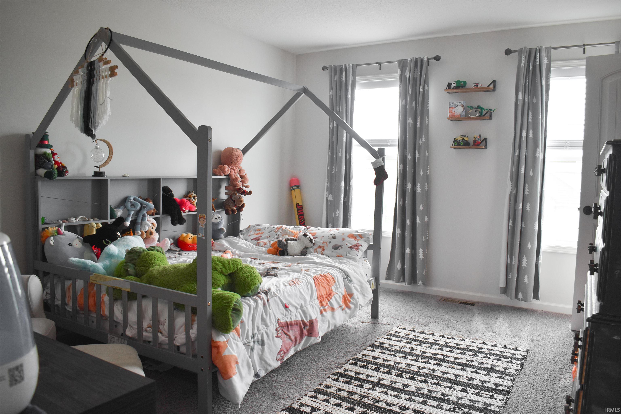
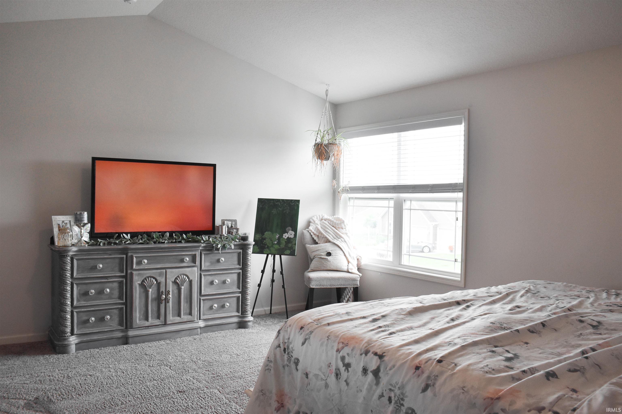
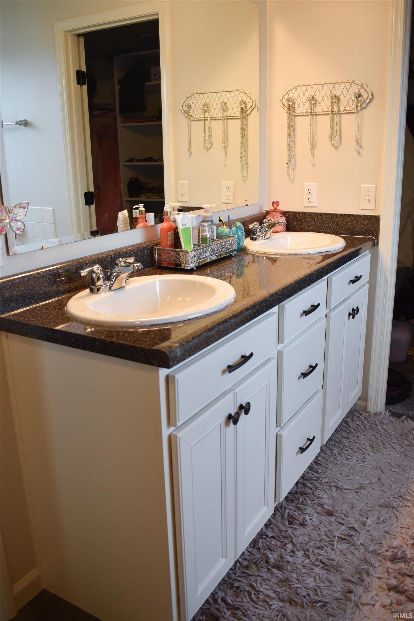
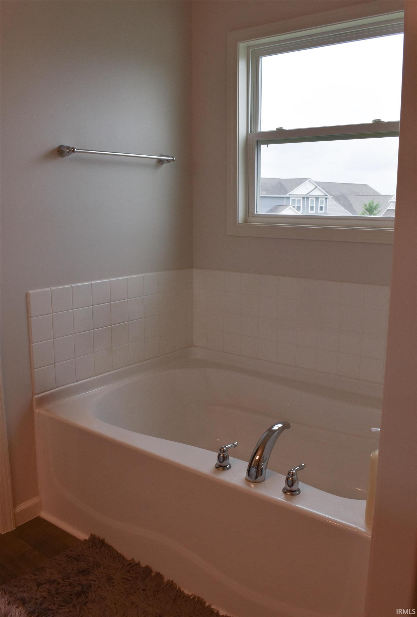
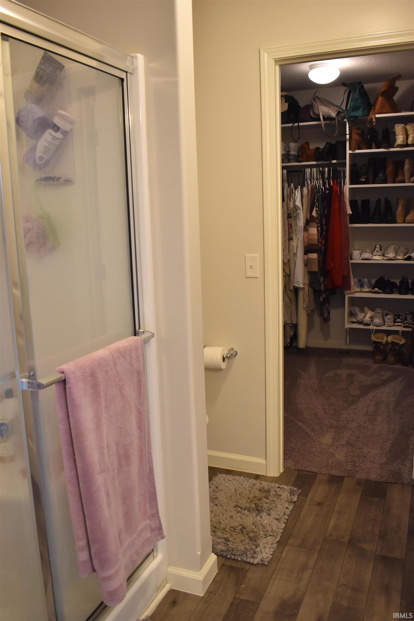
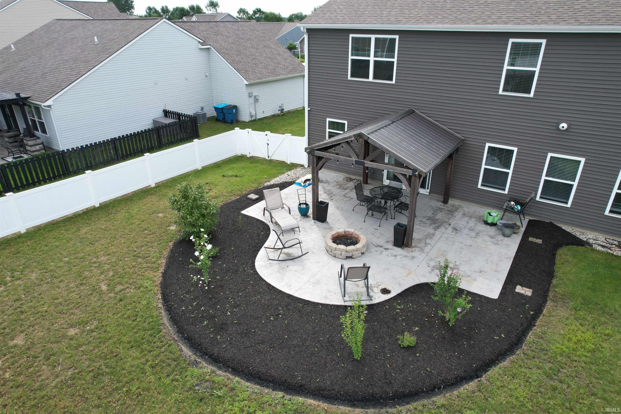
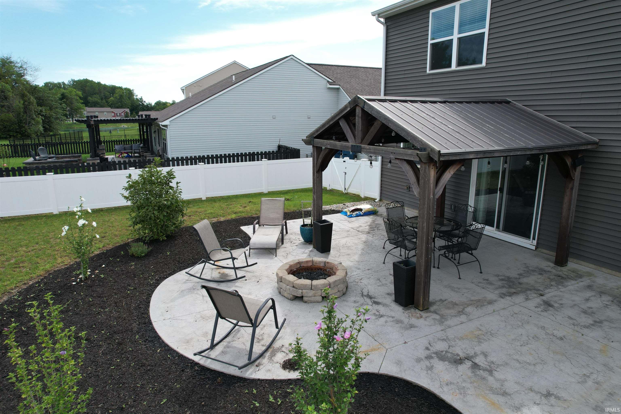
Welcome home to this spacious 3-bedroom, 2.5-bath home offering approximately 2,300 square feet in the highly sought-after Northwest Allen County Schools district. Inside, you’ll find a beautiful kitchen and plenty of space for everyday living, entertaining, and making the home your own. The backyard is truly a standout feature, with a fully fenced yard and an amazing stamped concrete patio complete with a firepit—the perfect spot for summer evenings, fall nights by the fire, or entertaining friends and family. A two-car garage provides additional parking and storage. Located just minutes from the school and conveniently close to everything you need, this home offers a great combination of space, location, and an outdoor living area you’ll want to enjoy all year long.
Directions
Carroll Road to Bozzio Road; Bozzio Road to Hammock Drive
Amenities
Attic Pull Down Stairs, Ceiling-9+, Firepit, Kitchen Island, Landscaped, Pantry-Walk In, Patio Covered
Sale Includes
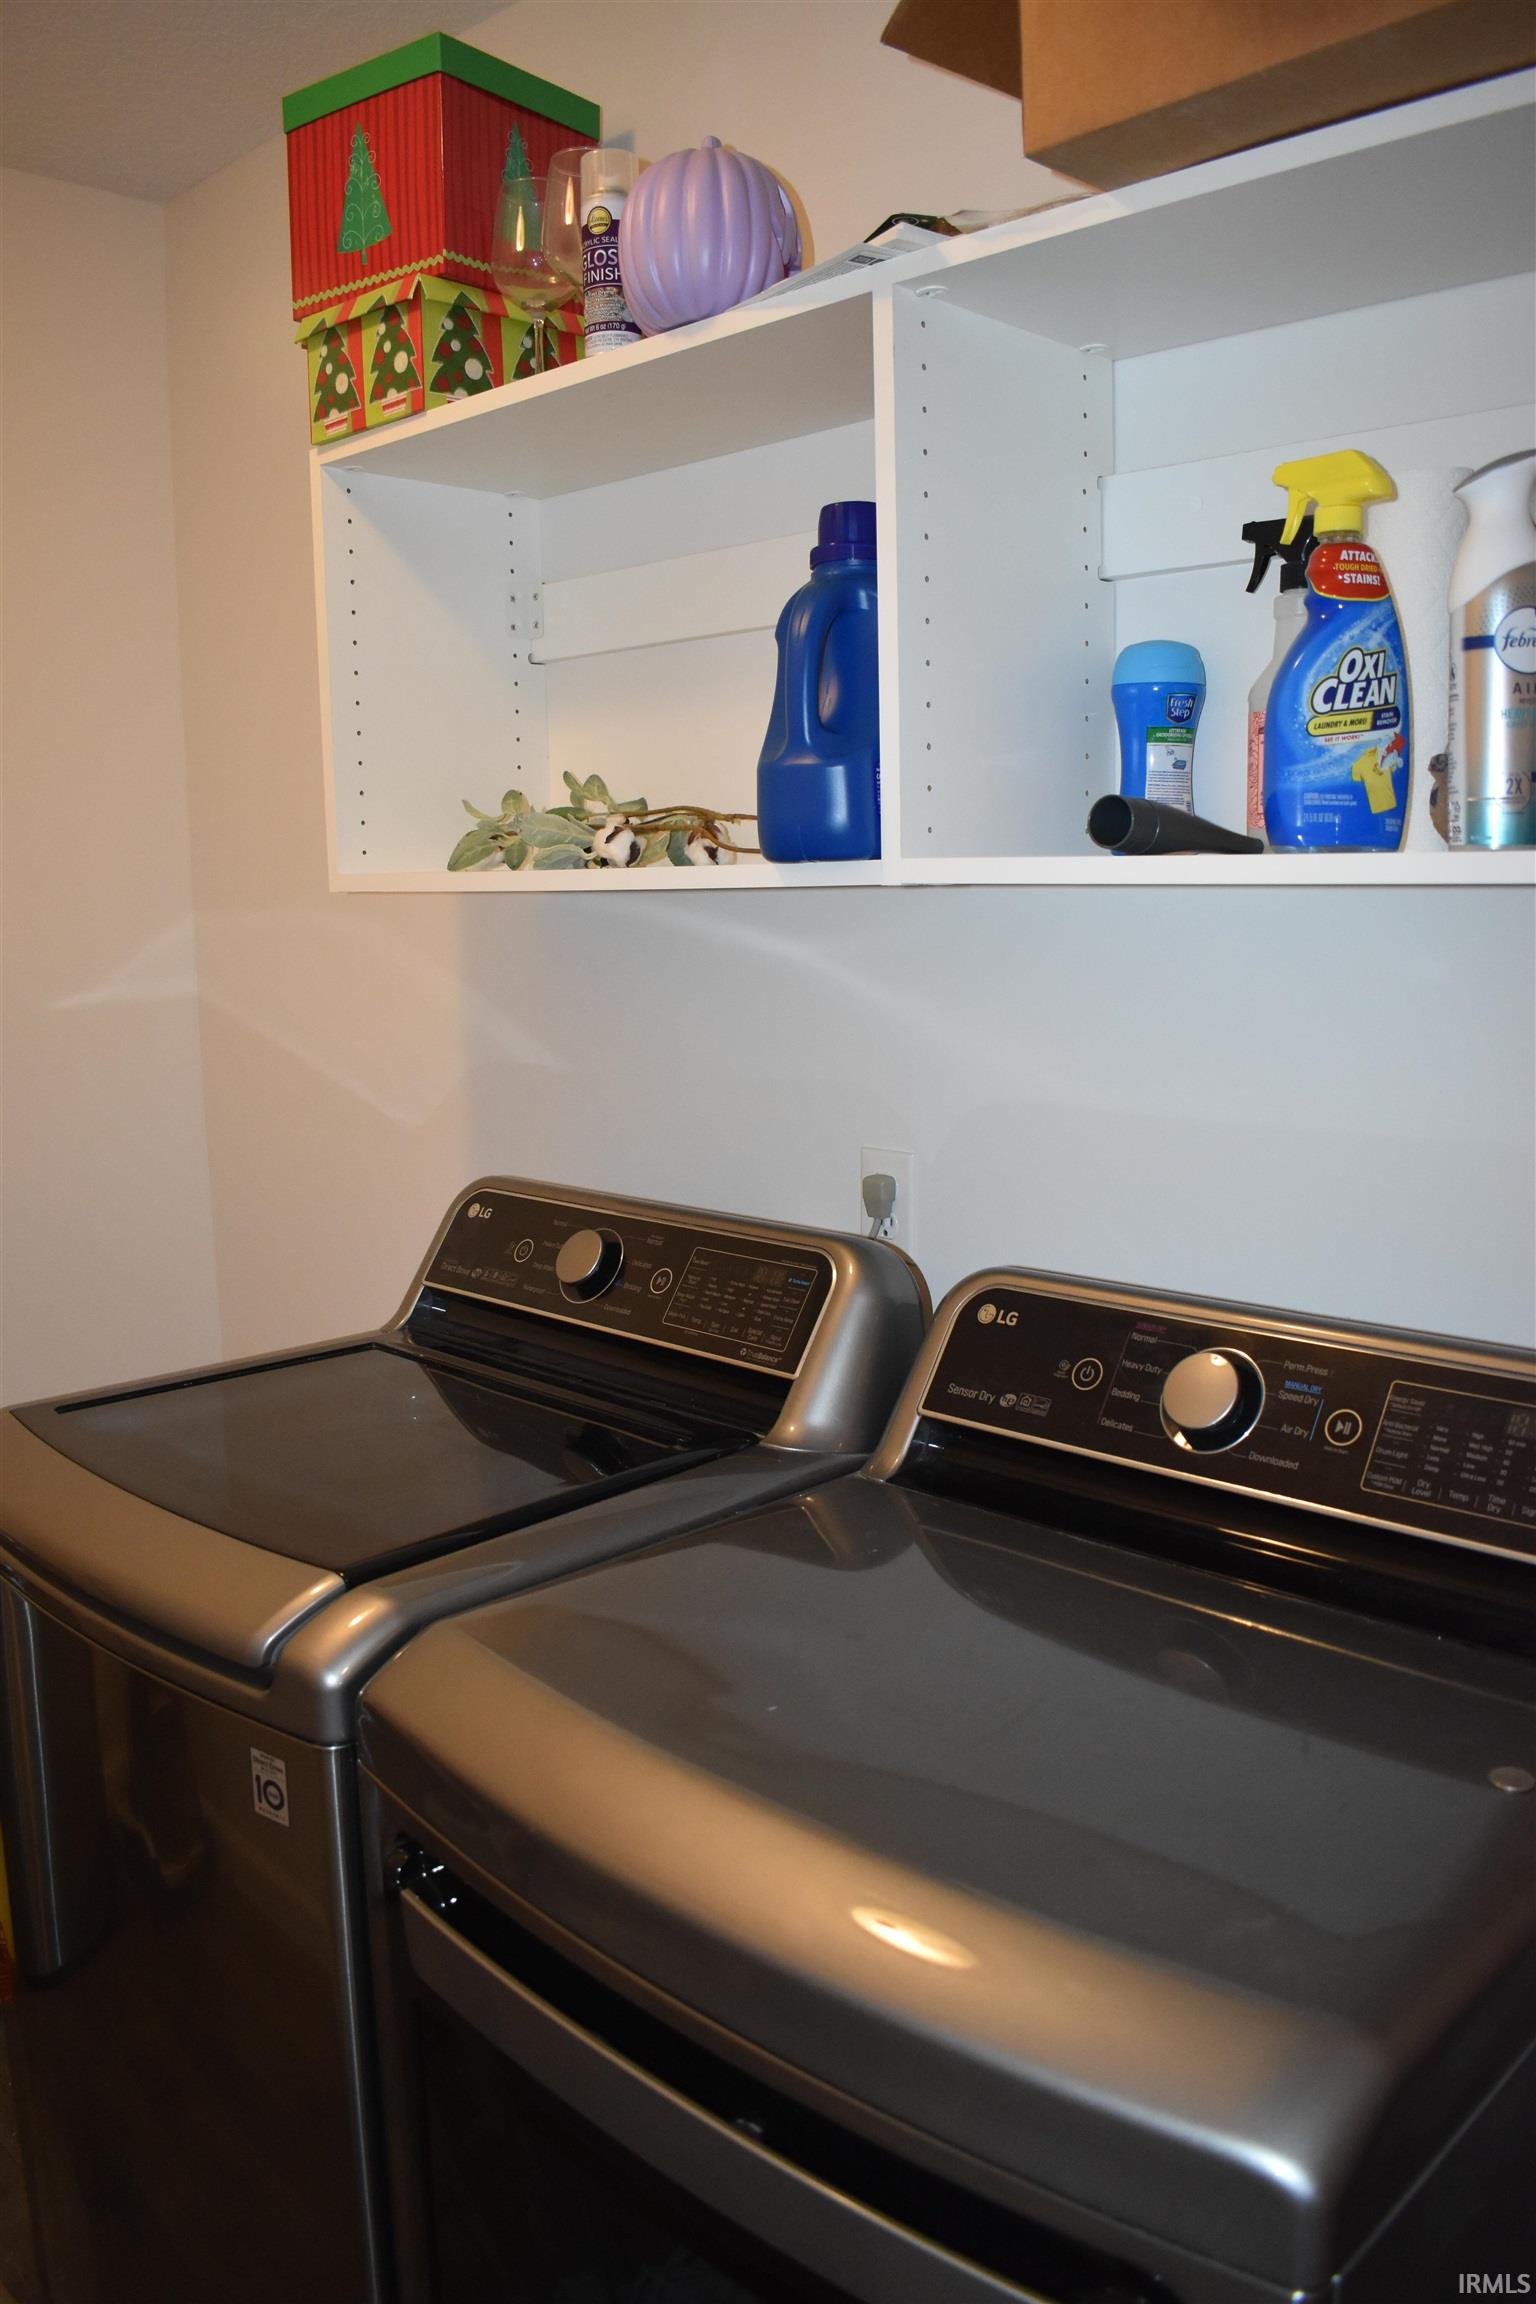
Dishwasher, Microwave, Washer, Dryer-Electric, Range-Electric
Property
| MLS # |
202633356 |
| Date Listed |
2026-08-14 |
| Status |
Active |
| Property Type |
Residential |
| Property SubType |
Site-Built Home |
| Square Feet |
2,326 sqft |
| New Construction |
No |
| Style |
Two Story |
| Type |
Site-Built Home |
| Bedrooms |
3 |
| Bathrooms |
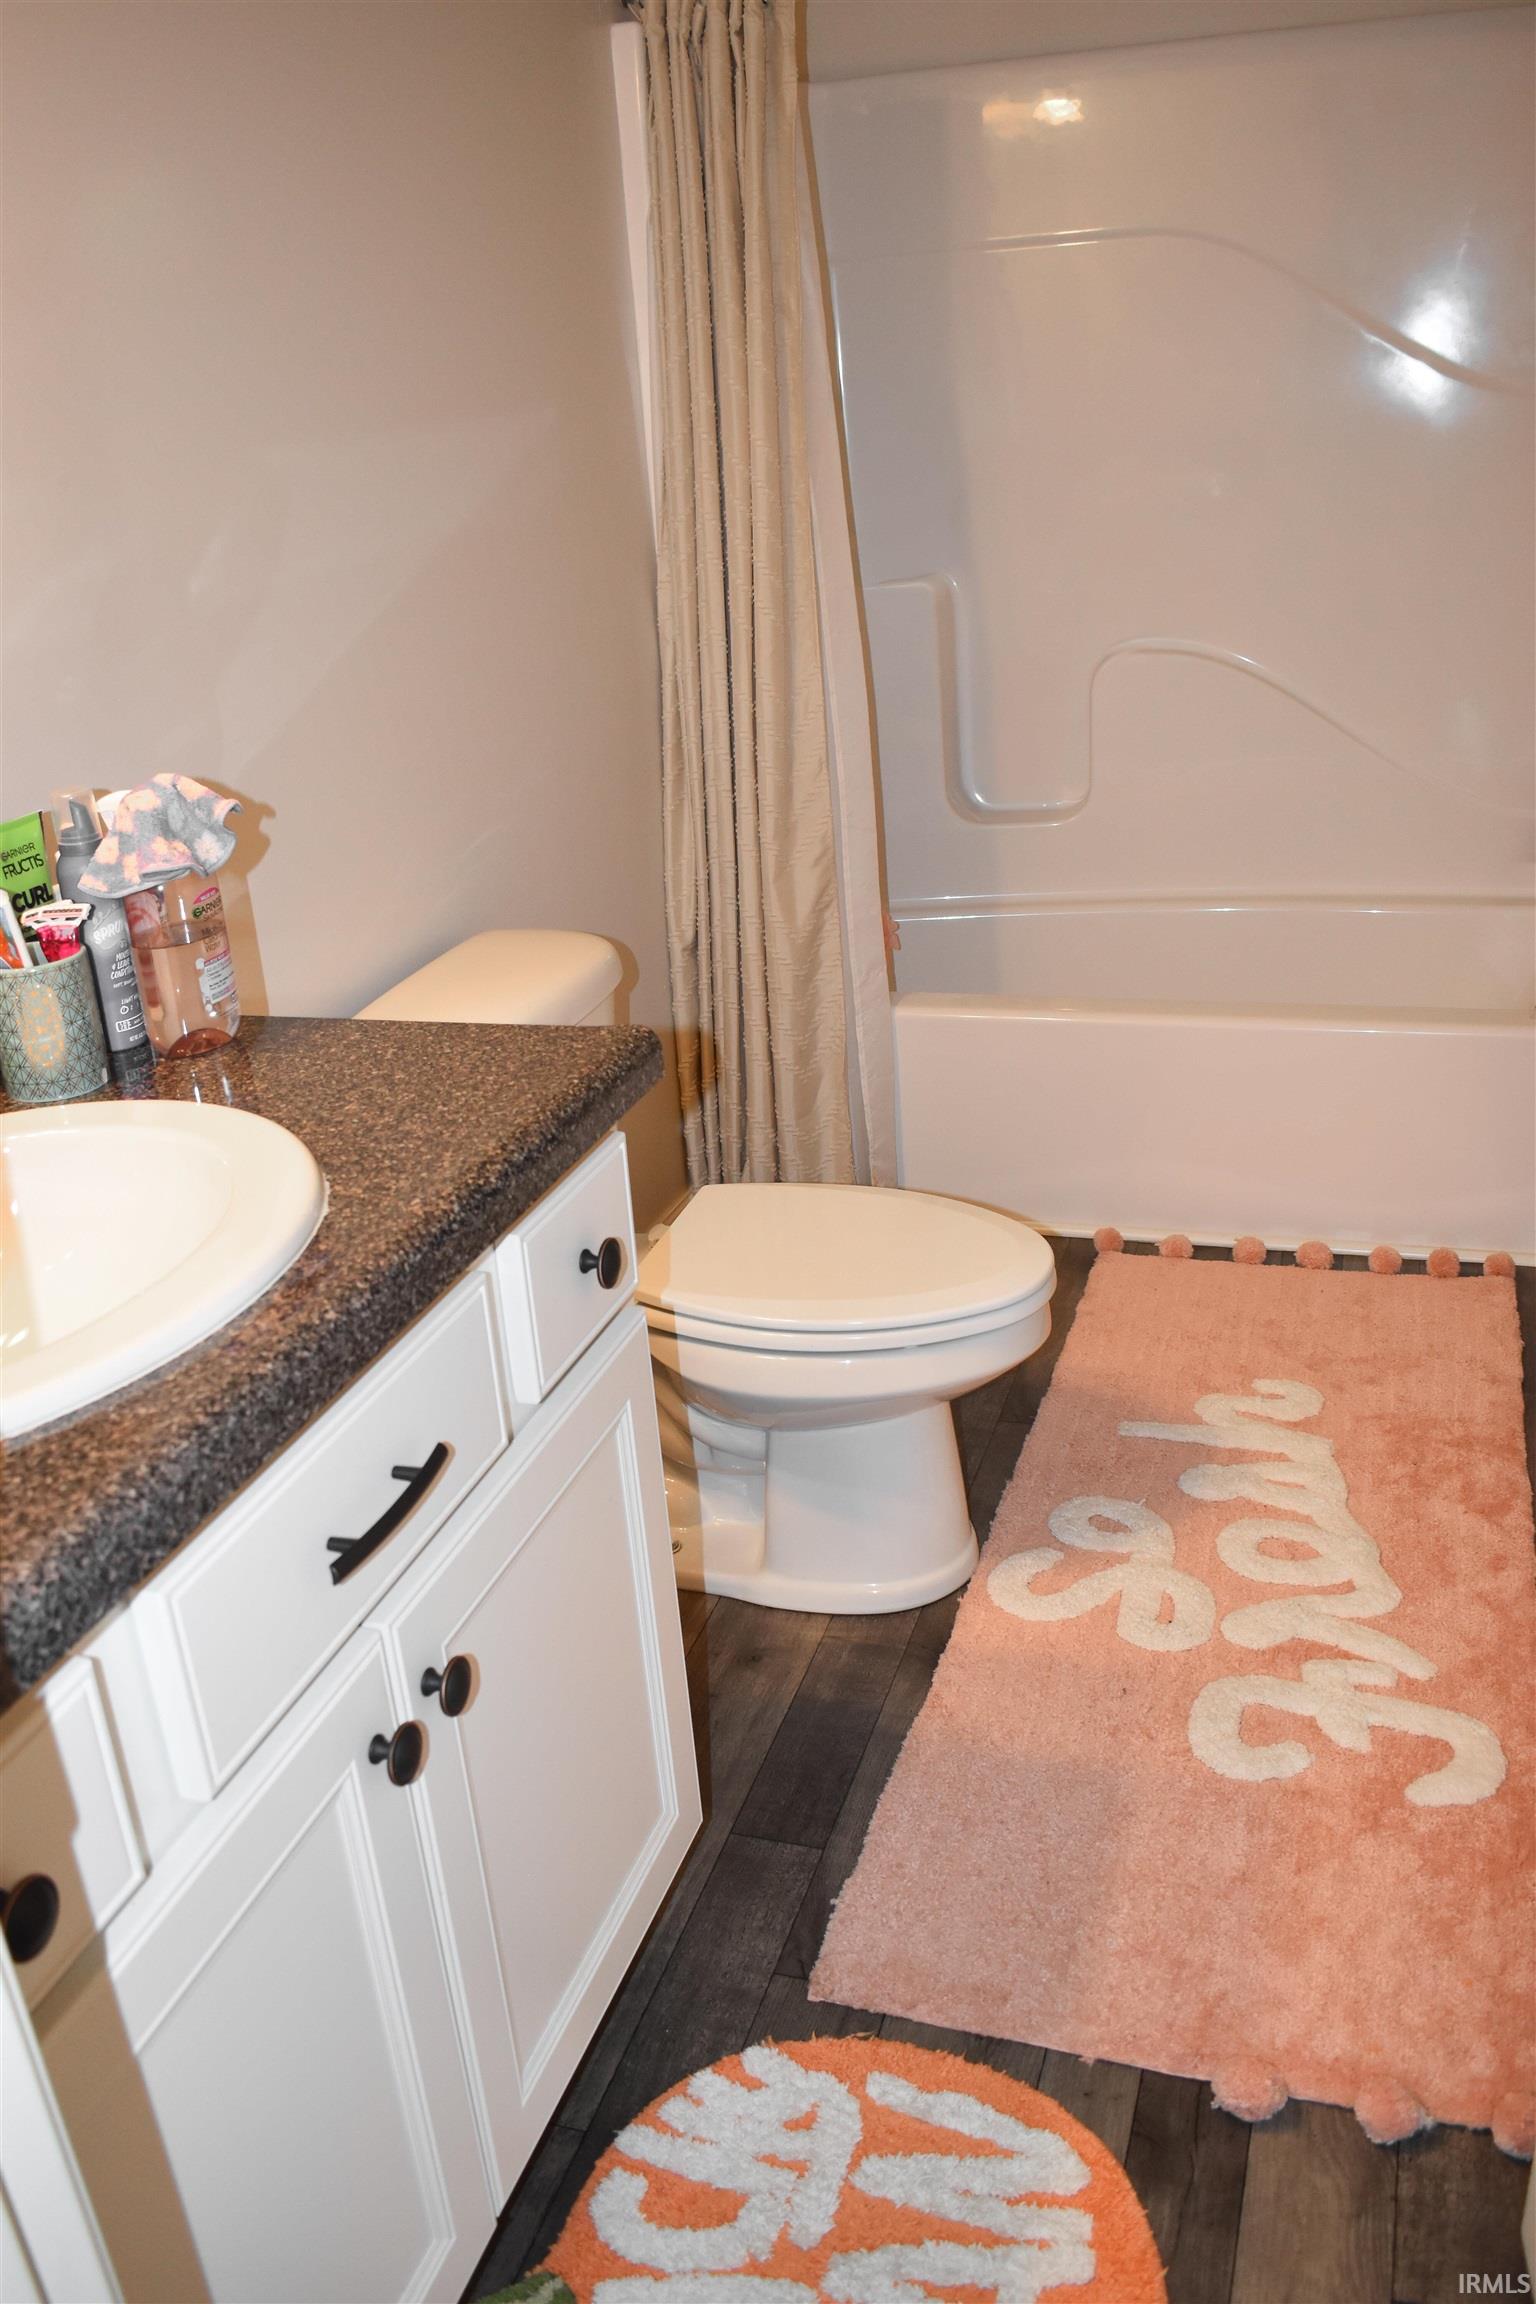
3 (2 Full, 1 Half) |
| Annual Taxes |
$2,441.00 |
| Year Taxes Payable |
2026 |
| Year Built |
2019 |
| Virtual Tour |
propertypanorama.com » |
| Days on Market |
50 |
| Homestead Year |
No |
Additional
| Cooling |
Central Air |
| Heating |
Gas, Forced Air |
| Garage |
Attached |
Room Dimensions
| Living Room |
22 × 14 |
Main Level |
| Kitchen |
12 × 10 |
Main Level |
| Breakfast Area |
12 × 8 |
Main Level |
| Den |
13 × 11 |
Main Level |
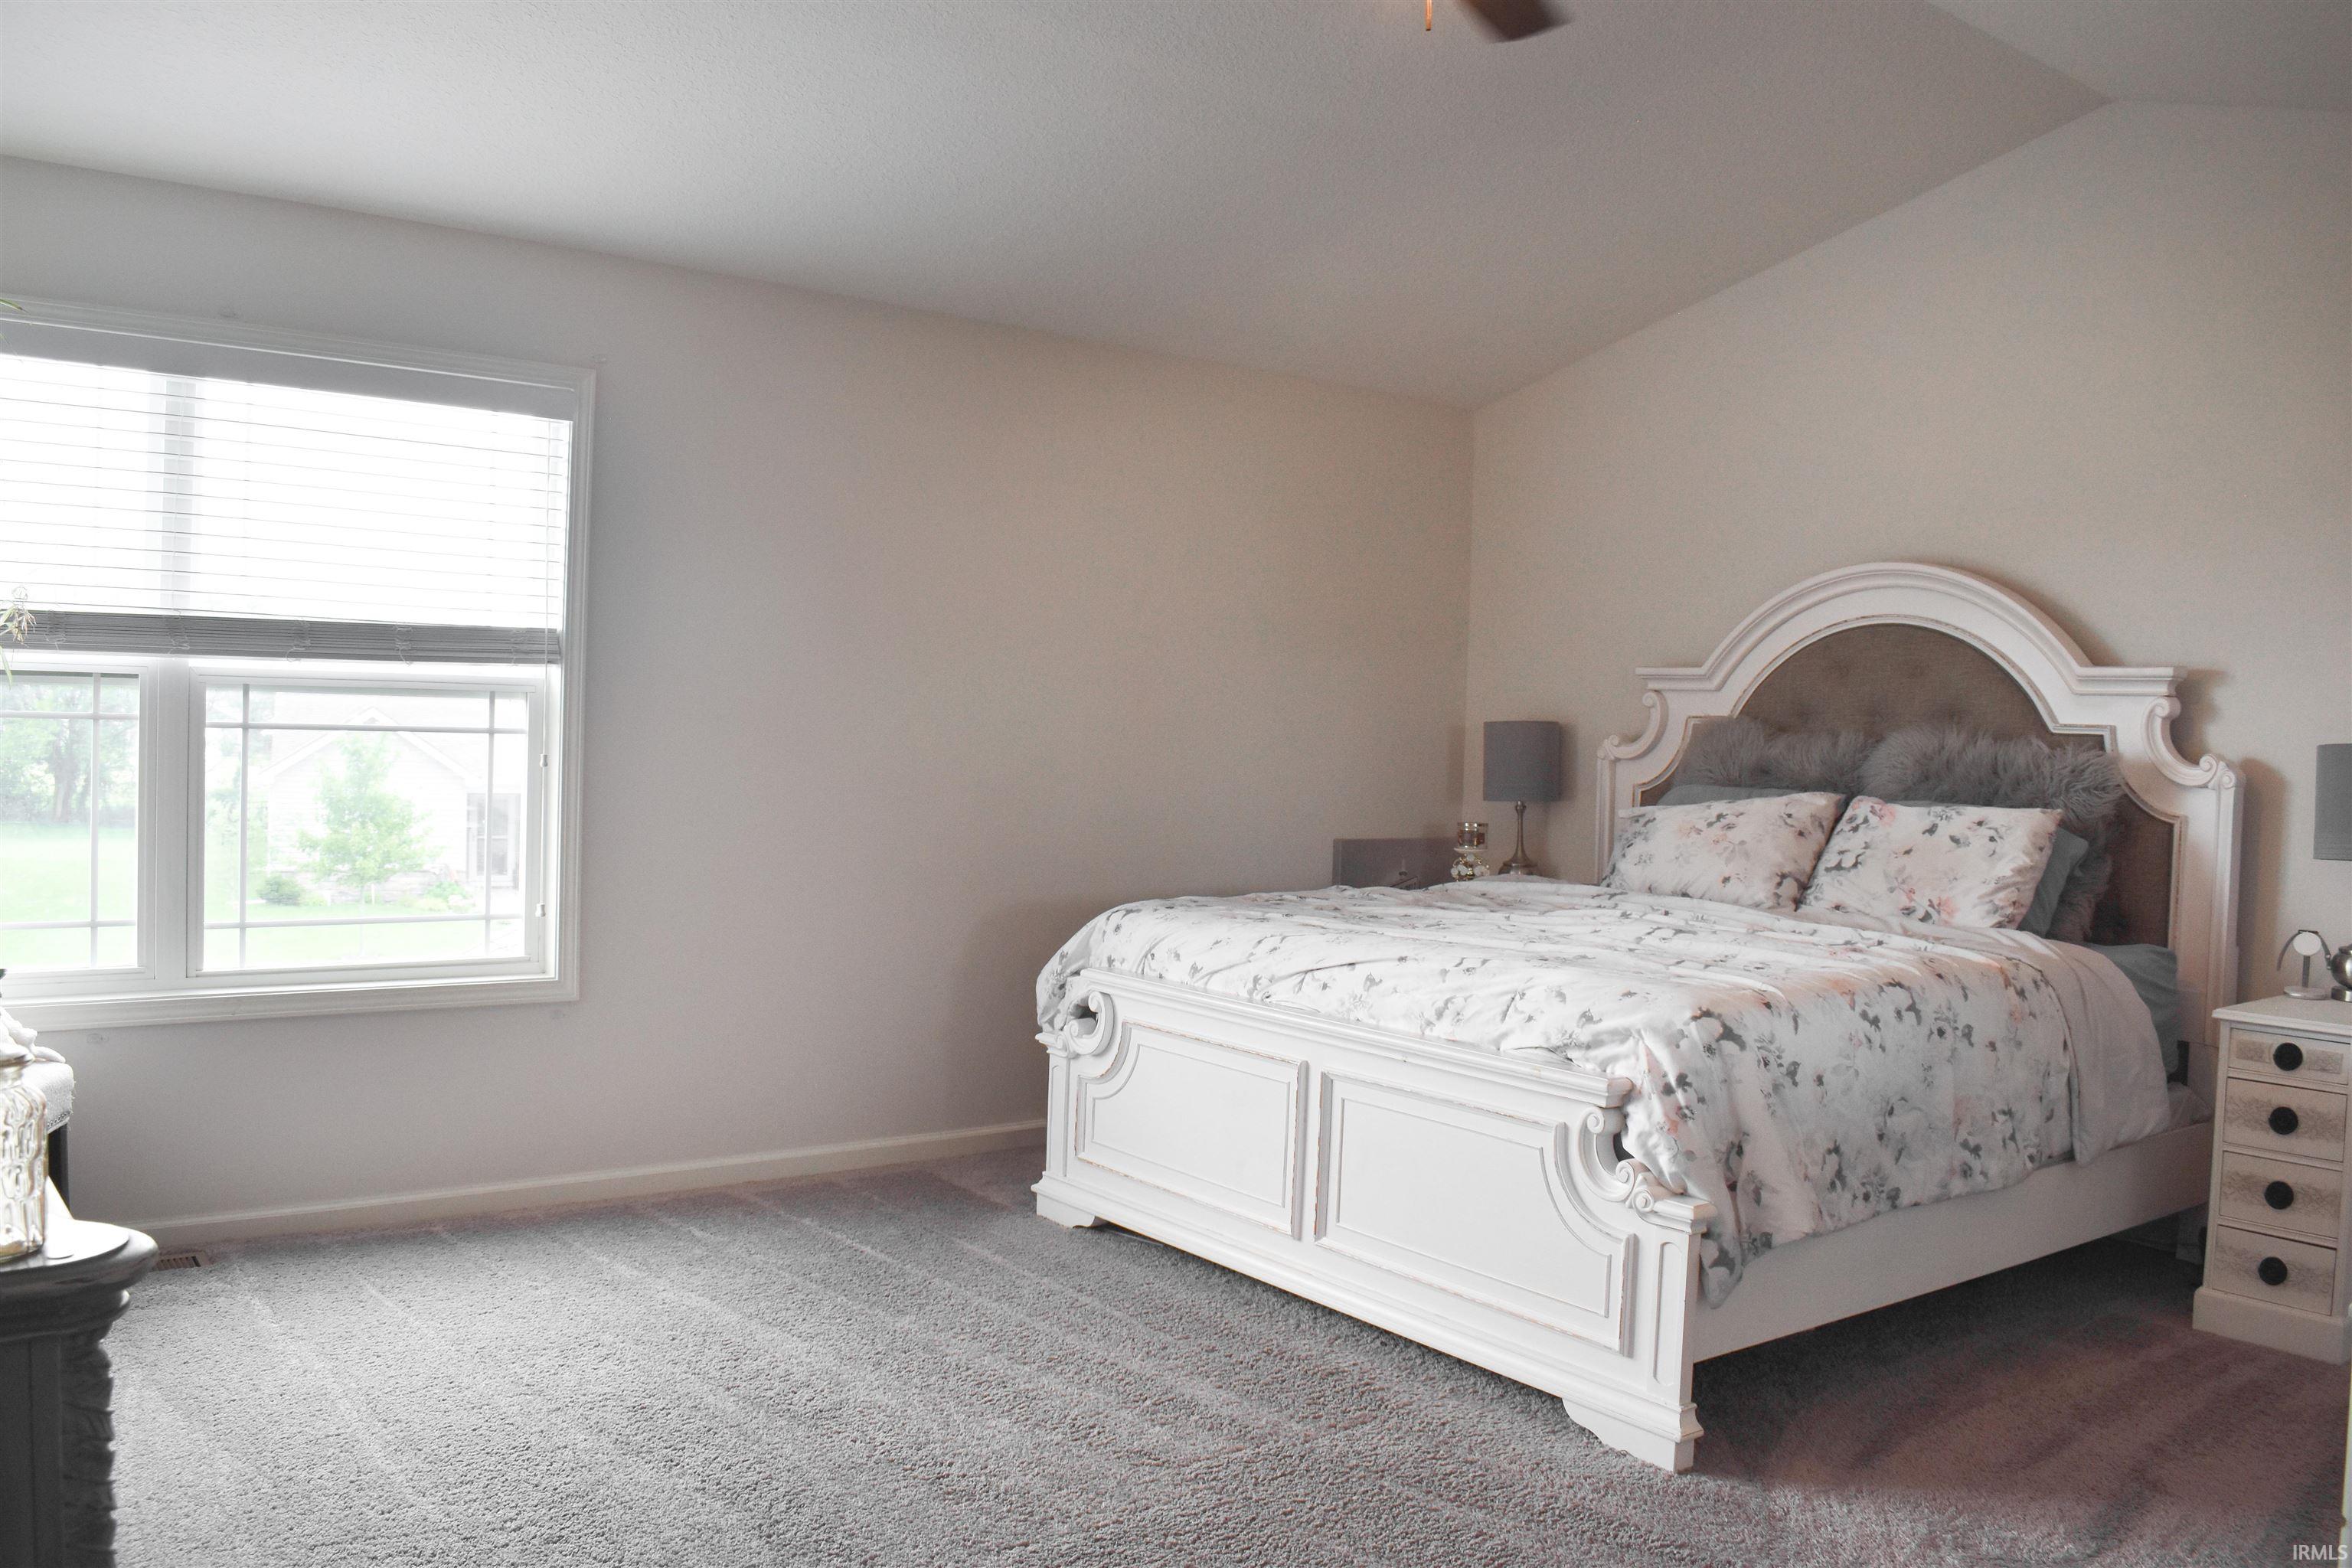
| Master Bedroom |
17 × 15 |
Upper Level |
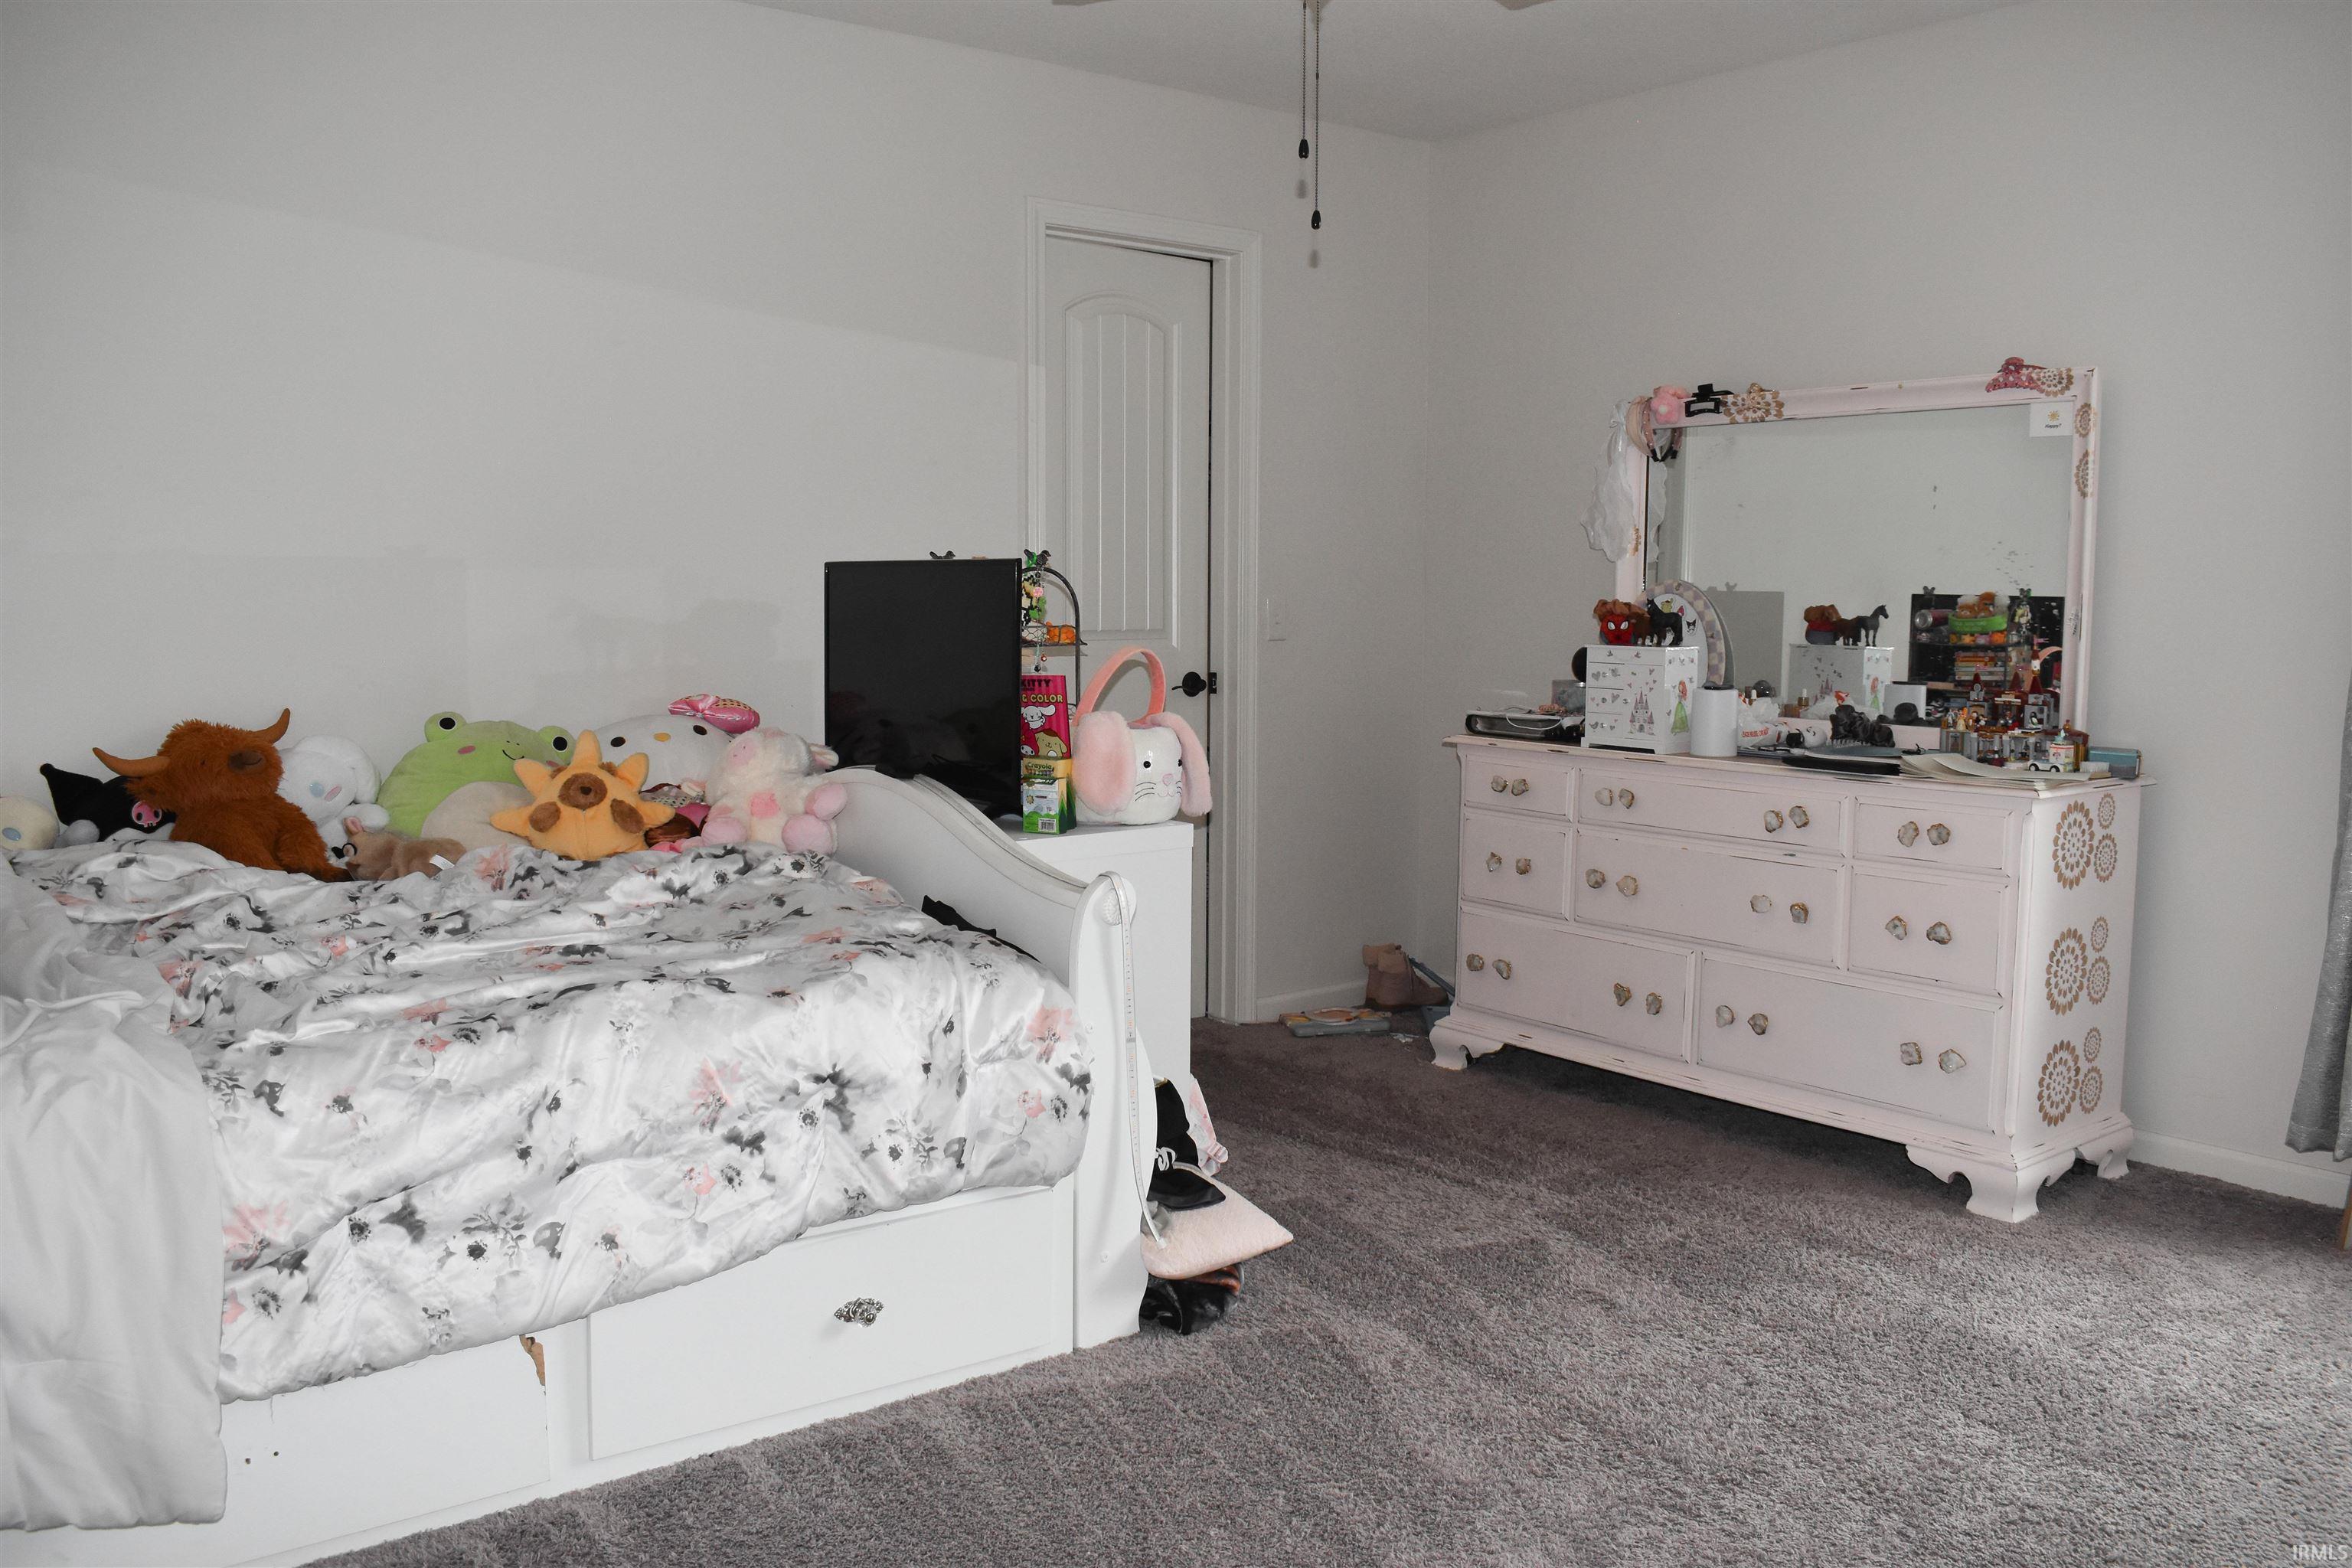
| 2nd Bedroom |
14 × 12 |
Upper Level |
| 3rd Bedroom |
14 × 11 |
Upper Level |
| Loft |
16 × 10 |
Upper Level |
Bathroom Locations
| Full Baths |
2 Upper |
| Half Baths |
1 Main |
External Features
| Construction |
Site-Built Home |
| Exterior |
Stone,Vinyl |
| Lot Size |
11,400 sq ft |
| Acreage |
0.26 Acres |
| Lot Dimensions |
76X150 |
| Parking |
Yes |
| Sewer |
Public |
| Water |
Public |
| Fence |
Vinyl |
Location
| Area |
Allen County |
| Location |
City/Town/Suburb |
| County |
Allen |
| Subdivision |
Preserves of Carroll Creek West |
| Township |
Eel River |
| City |
Fort Wayne |
| State |
IN |
| Zip |
46818 |
Schools
| School District |
Northwest Allen County |
| Elementary |
Eel River |
| Middle School |
Carroll |
| High School |
Carroll |
Financial
| Financing Terms |
Cash, Conventional, FHA, VA |
| Assoc. Dues |
$425.00 Annually |
| Assoc. Restrictions |
Yes |
IDX information provided by the Indiana Regional MLS.
IDX information is provided exclusively for consumers’ personal, non-commercial use and may not be used for any purpose other than to identify prospective properties consumers may be interested in purchasing. Data is deemed reliable but is not guaranteed accurate by the MLS.