Property Description
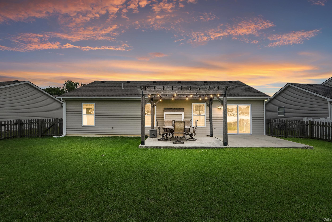
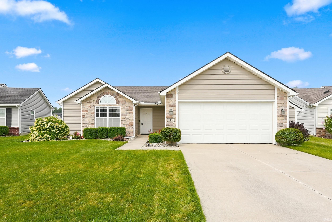
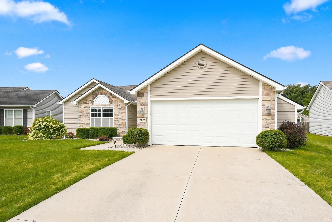
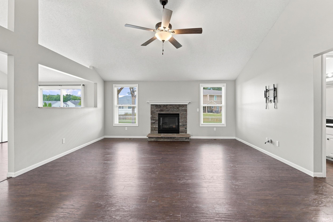
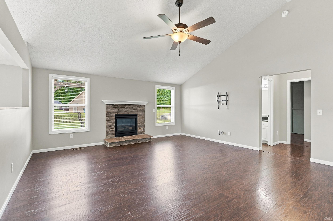
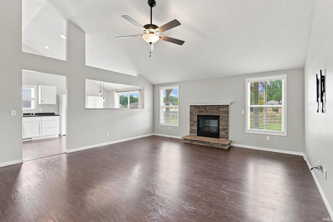
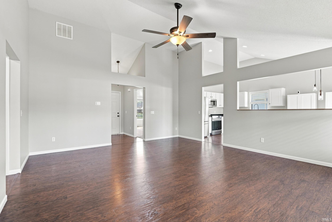
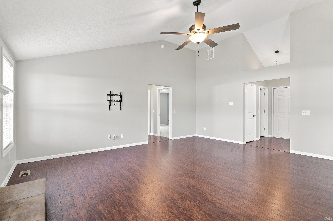
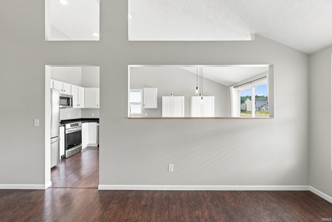
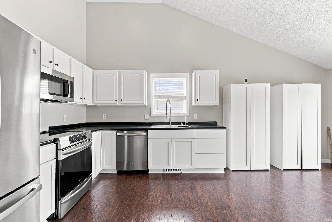
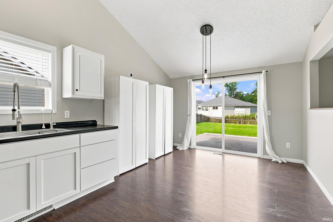
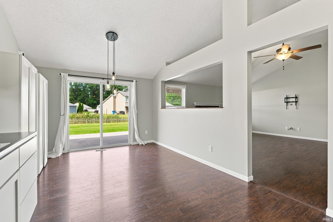
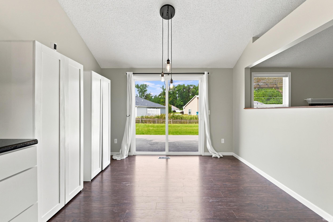
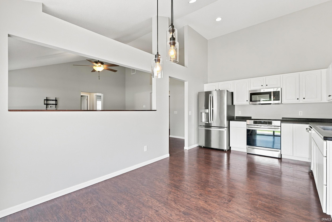
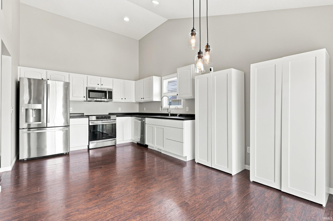
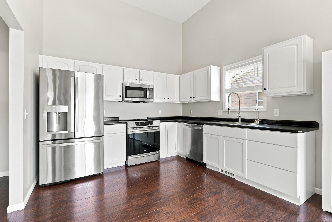
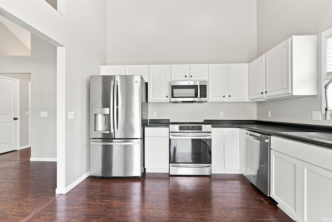
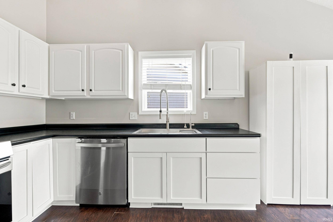
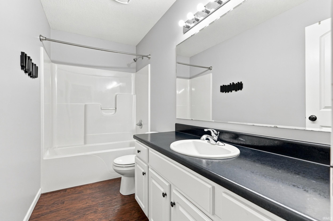
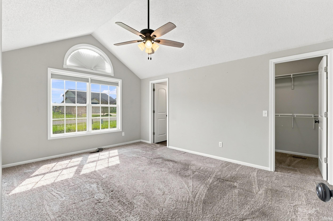
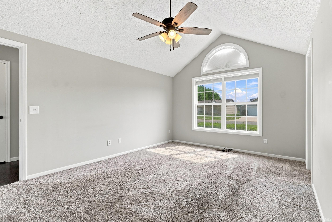
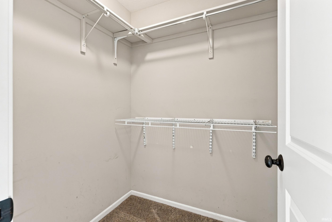
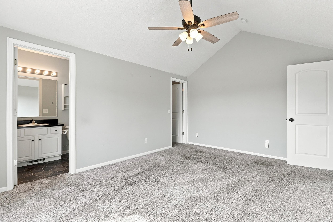
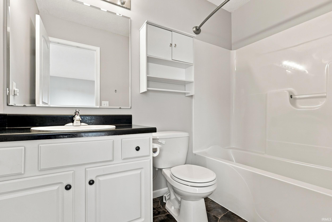
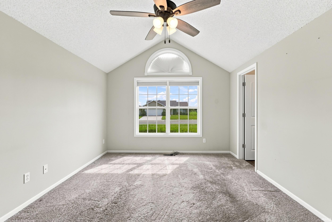
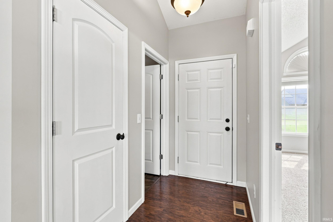
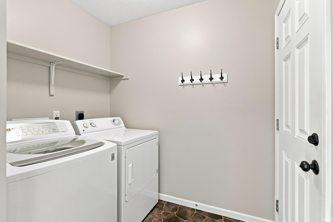
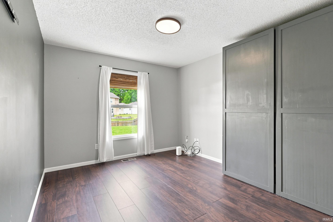
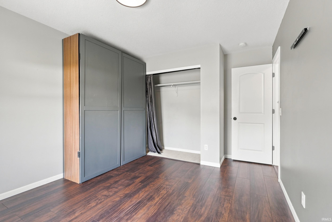
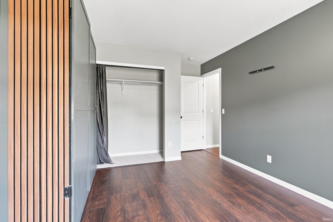
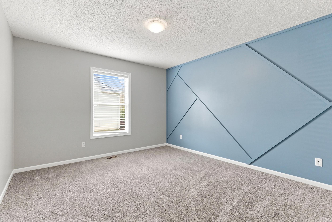
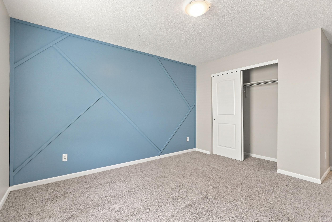
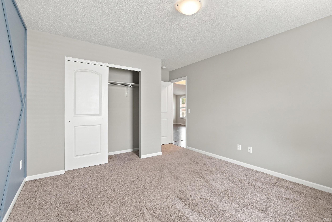
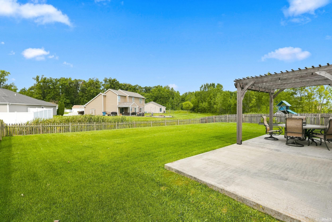
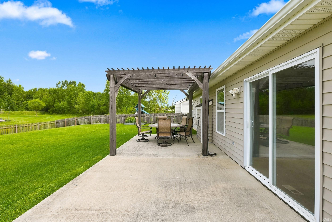
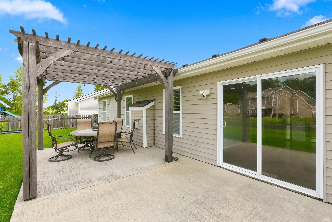
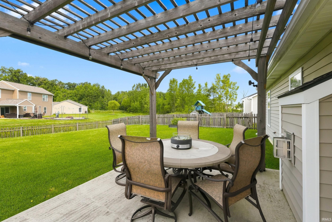
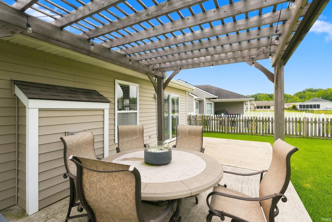
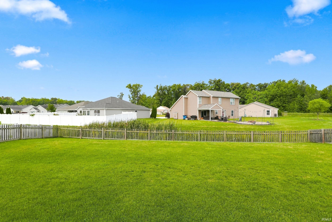
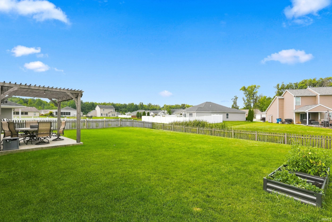
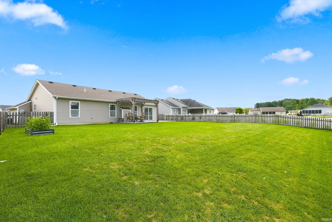
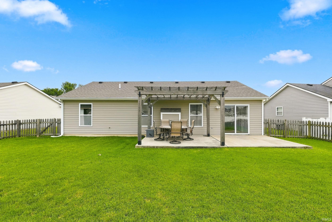
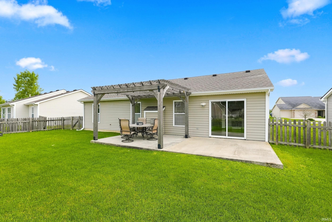
Welcome HOME! This well- maintained 3 bedroom, 2 bath ranch offers fantastic curb appeal, and open-concept layout, and plenty of recent updates. Step inside to a bright living space featuring vaulted ceilings and an easy flow into the kitchen, complete with great cabinet space and newer stainless steel appliances. Fresh paint throughout the living room, kitchen laundry room and primary bath gives the home a fresh, move - in - ready feel. The split bedroom floor plan offers a spacious primary suite with beautiful large windows, a walk-in closet, and private en-suite. Recent improvements include a completely new HVAC system in 2025, updated flooring carpet, paint, and trim in additional bedrooms, plus kitchen appliances new in 2023. Outside, the fully fenced beautifully manicured backyard is ready to enjoy with an oversized patio and gazebo, perfect for relaxing entertaining, or summer evenings at home. A 2 car attached garage with a bump out adds even more functionality. Conveniently located!
Directions
Take Bass Rd. and turn into Stratford Forest onto Shakespeare Blvd. Take this to the stop sign and turn left on Desdemona Xing. Home is down on the left.
Amenities
1st Bdrm En Suite, Ceiling-9+, Eat-In Kitchen, Tub/Shower Combination, Main Floor Laundry
Sale Includes
Dishwasher, Microwave, Refrigerator, Washer, Window Treatments, Dryer-Gas, Oven-Electric, Window Treatment-Blinds, Gazebo
Property
| MLS # |
202633360 |
| Date Listed |
2026-08-15 |
| Status |
Cont-AccptngBackupOffers |
| Property Type |
Residential |
| Property SubType |
Site-Built Home |
| Square Feet |
1,296 sqft |
| New Construction |
No |
| Style |
One Story |
| Type |
Site-Built Home |
| Bedrooms |
3 |
| Bathrooms |
2 |
| Annual Taxes |
$1,719.00 |
| Year Taxes Payable |
2026 |
| Year Built |
2011 |
| Virtual Tour |
propertypanorama.com » |
| Days on Market |
49 |
| Homestead Year |
No |
Additional
| Cooling |
Central Air |
| Heating |
Gas, Forced Air |
| Garage |
Attached |
| Main Level Laundry |
Yes |
Room Dimensions
| Living Room |
19 × 17 |
Main Level |
| Kitchen |
19 × 12 |
Main Level |
| Master Bedroom |
16 × 12 |
Main Level |
| 2nd Bedroom |
15 × 12 |
Main Level |
| 3rd Bedroom |
13 × 10 |
Main Level |
Bathroom Locations
External Features
| Construction |
Site-Built Home |
| Exterior |
Vinyl |
| Lot Size |
10,023 sq ft |
| Acreage |
0.23 Acres |
| Lot Dimensions |
59x149x81x140 |
| Parking |
Yes |
| Sewer |
City |
| Water |
City |
| Fence |
Full |
Location
| Area |
Allen County |
| County |
Allen |
| Subdivision |
Stratford Forest |
| Township |
Lake |
| City |
Fort Wayne |
| State |
IN |
| Zip |
46818 |
Schools
| School District |
Northwest Allen County |
| Elementary |
Arcola |
| Middle School |
Carroll |
| High School |
Carroll |
Financial
| Financing Terms |
Cash, Conventional, FHA, VA |
| Assoc. Dues |
$216.00 Annually |
IDX information provided by the Indiana Regional MLS.
IDX information is provided exclusively for consumers’ personal, non-commercial use and may not be used for any purpose other than to identify prospective properties consumers may be interested in purchasing. Data is deemed reliable but is not guaranteed accurate by the MLS.