Property Description
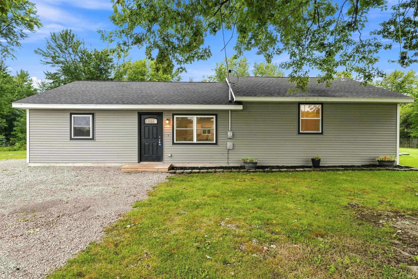
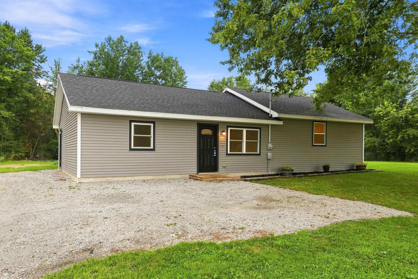
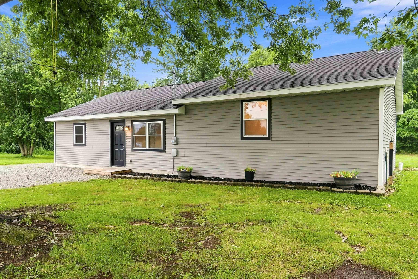
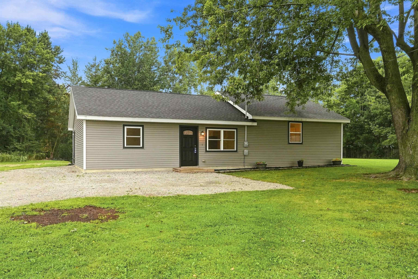
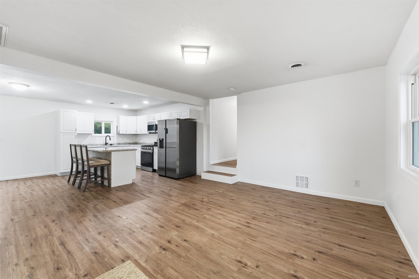
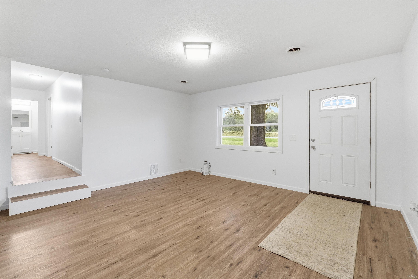
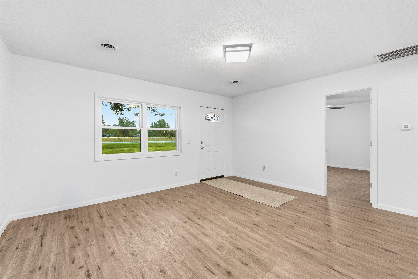
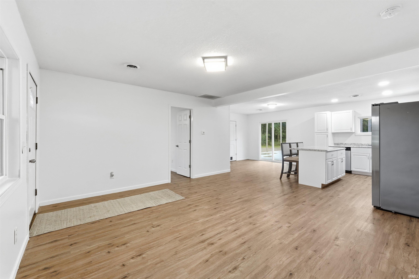
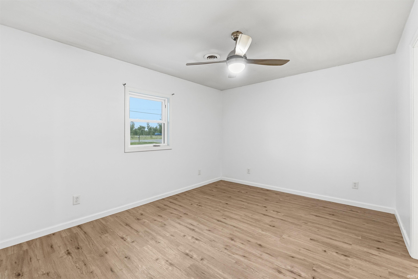
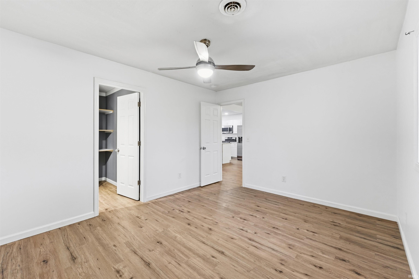
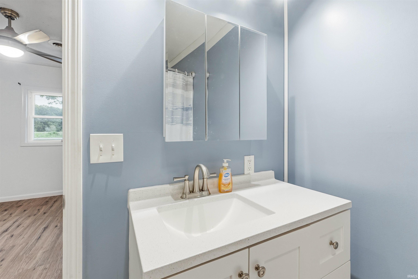
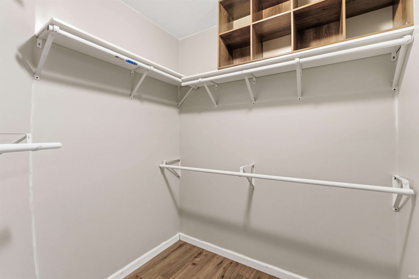
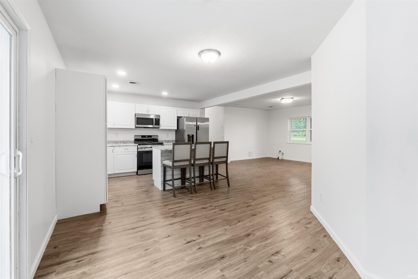
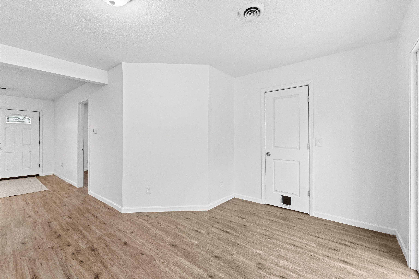
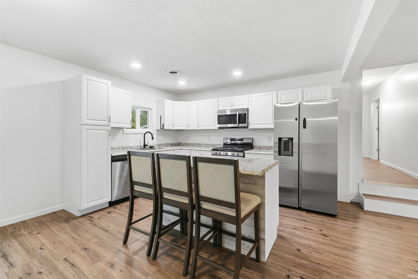
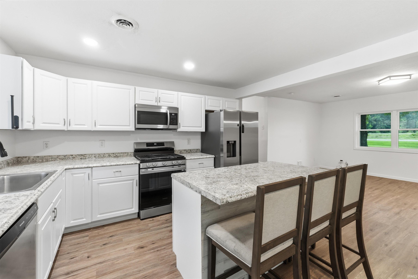
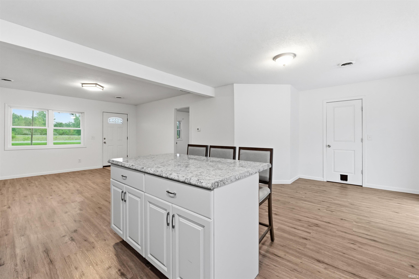
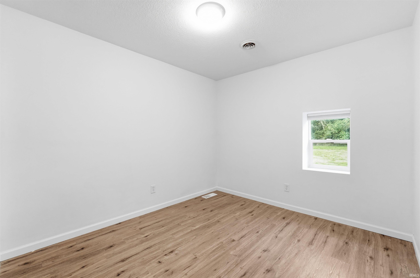
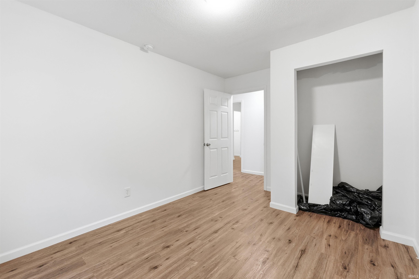
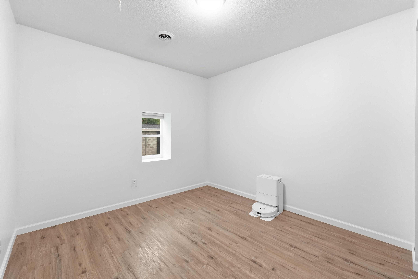
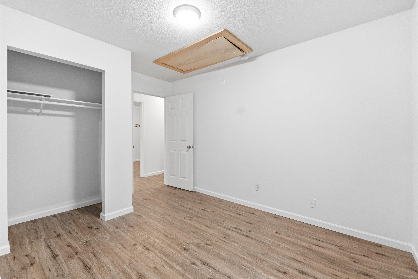
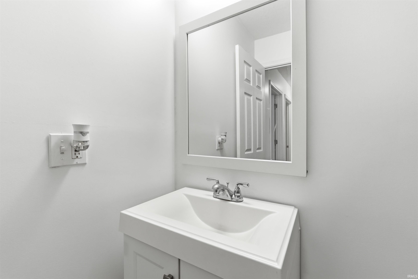
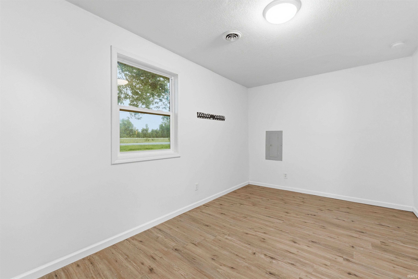
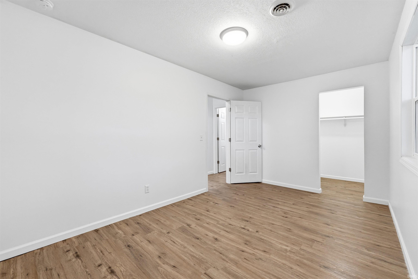
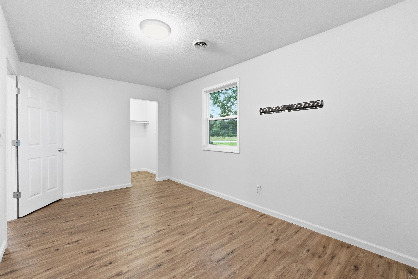
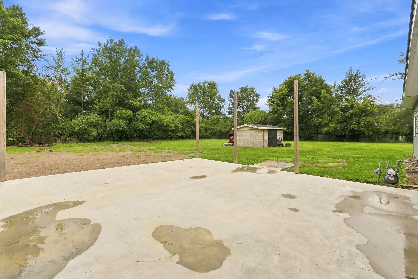
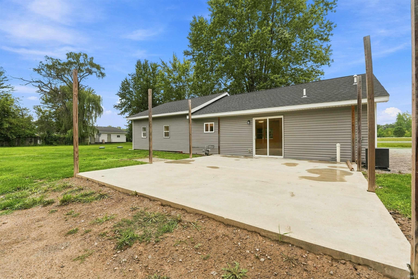
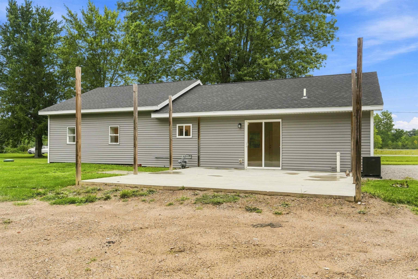
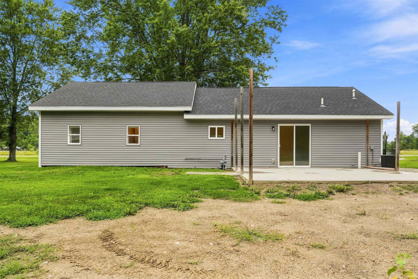
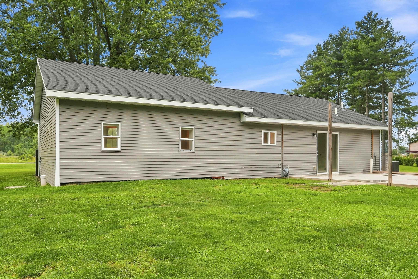
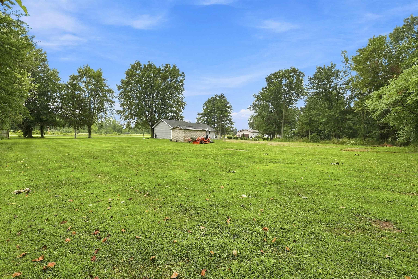
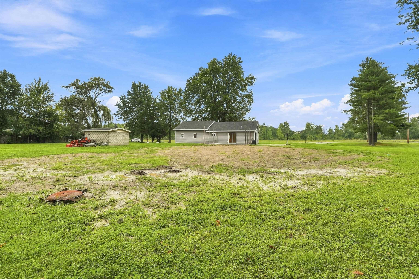
BACK ON THE MARKET - DUE TO NO FAULT OF THE SELLER! Enjoy the best of both worlds with this inviting home offering a peaceful rural setting and country feel while still being conveniently close to town. With 4 bedrooms and 2 full baths, this home provides plenty of space to spread out and room to grow. The desirable split-bedroom floor plan offers privacy, with a spacious first-floor en suite providing a comfortable retreat. The open-concept main living area creates an easy flow for everyday living and entertaining. Step outside and enjoy the large patio and expansive yard, offering plenty of space for outdoor gatherings, gardening, play, or simply relaxing and taking in the peaceful surroundings. Whether you're looking for a home that is ready and waiting for you, space to entertain, or a little more breathing room, this property delivers the country lifestyle without giving up the convenience of being close to town!
Directions
South on Lima Road from Kendallville, turn right on W Lisbon Road, immediate left on S Lima Road. Home is on the right side about 1/2 mile down.
Amenities
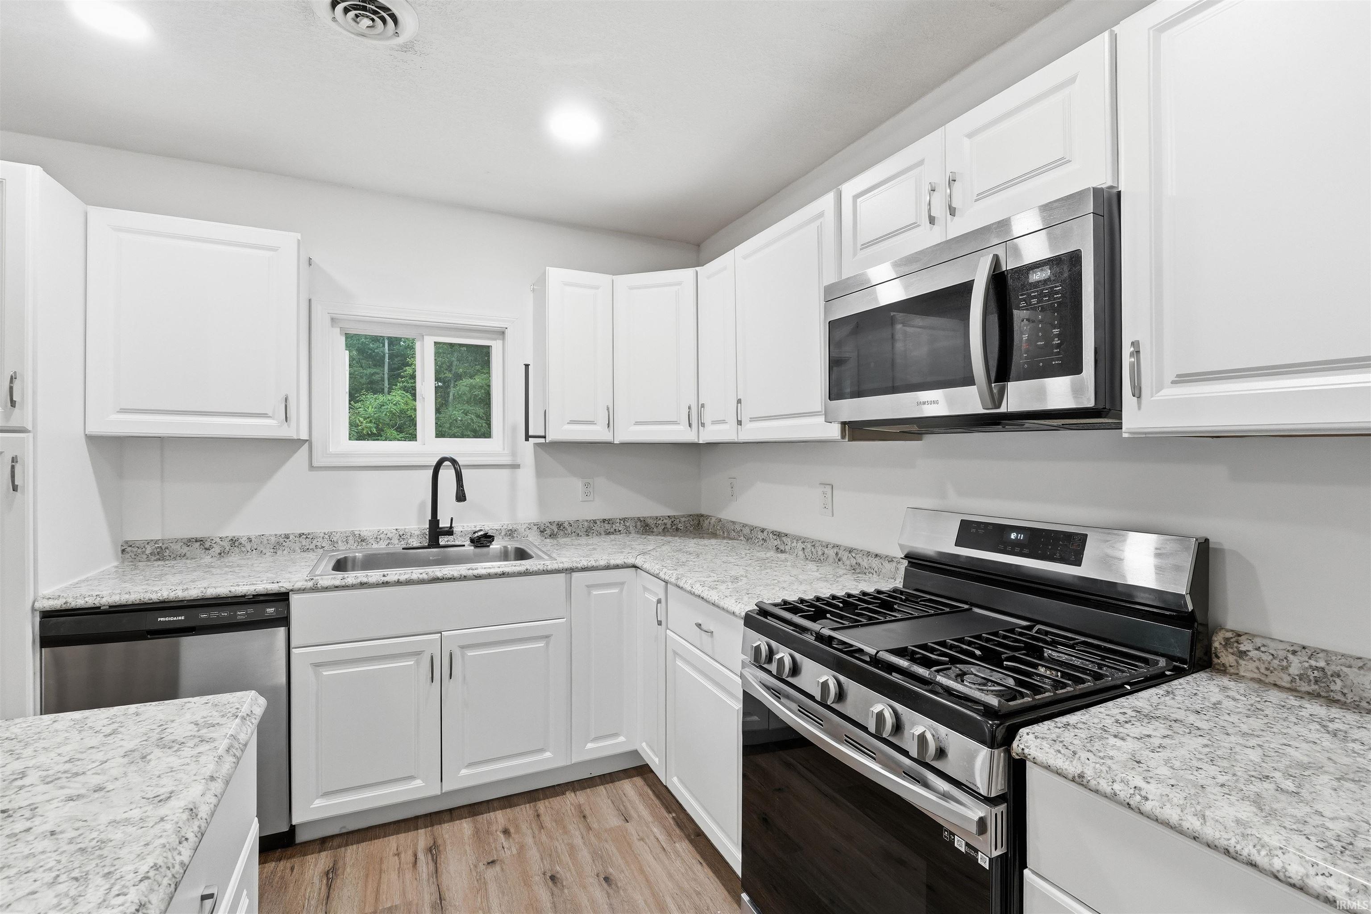
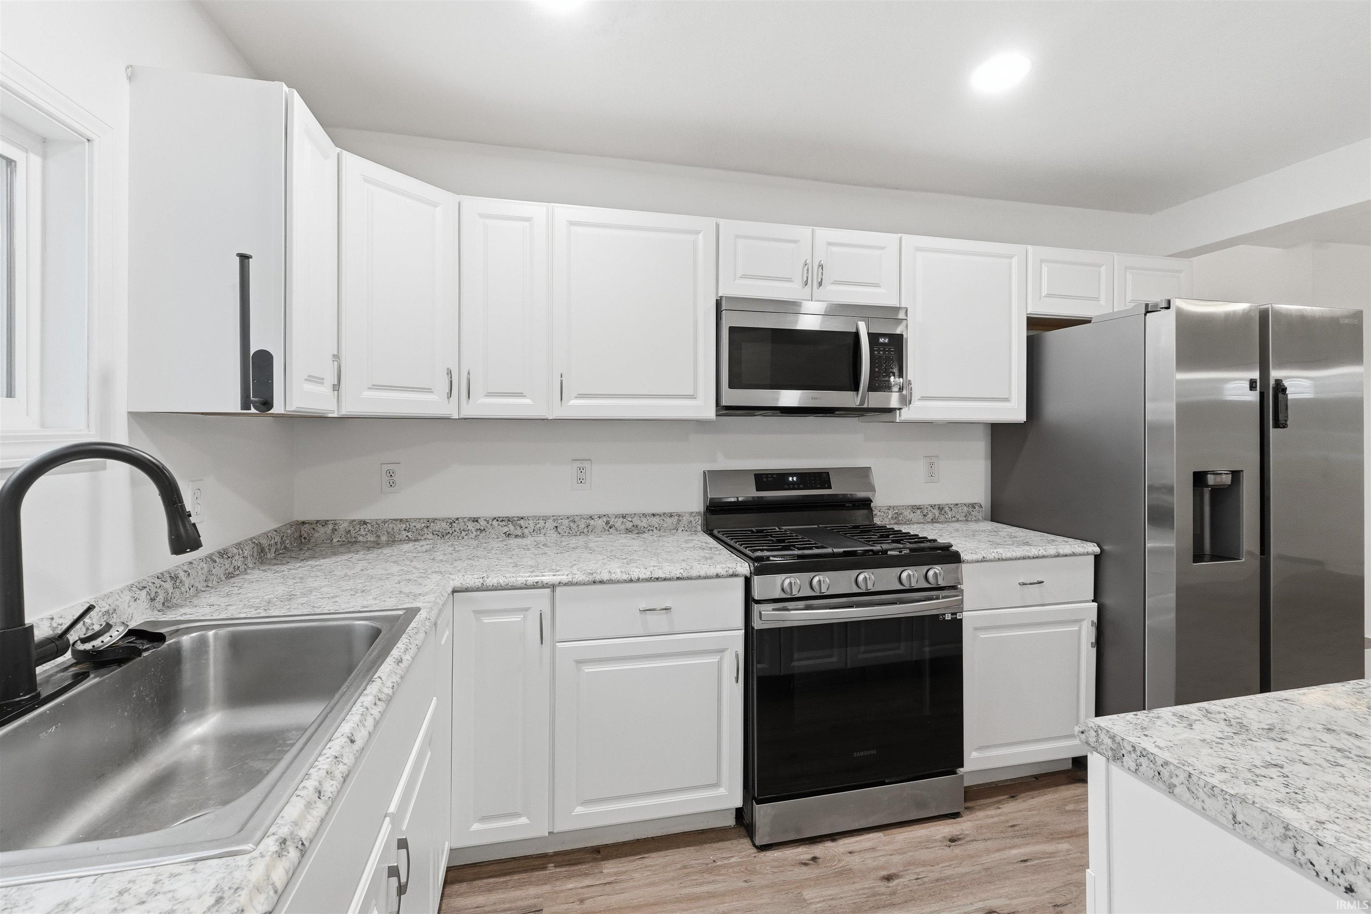
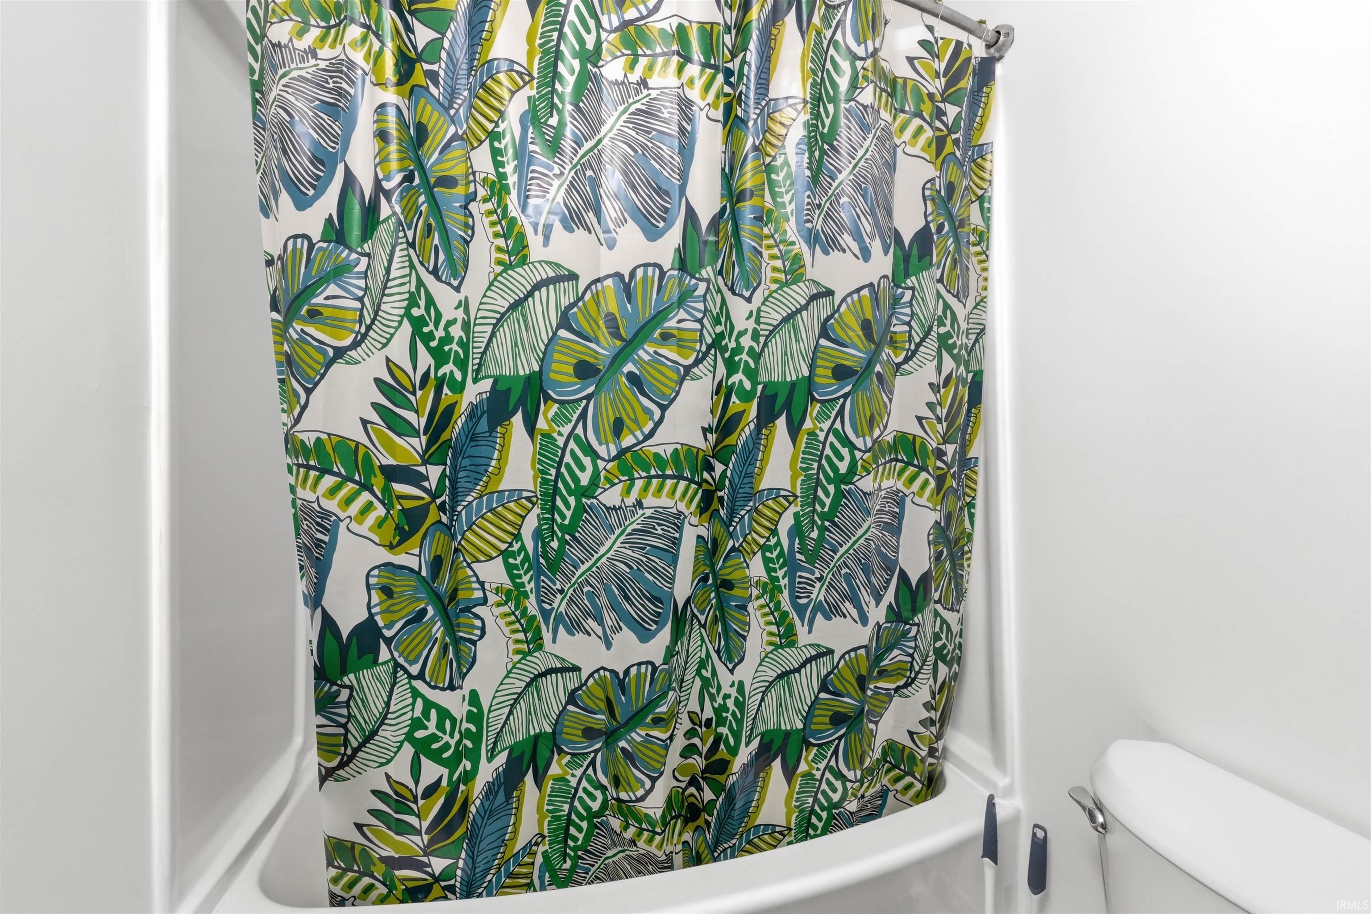
1st Bdrm En Suite, Attic Pull Down Stairs, Attic Storage, Closet(s) Walk-in, Countertops-Laminate, Detector-Smoke, Dryer Hook Up Electric, Kitchen Island, Landscaped, Open Floor Plan, Patio Open, Range/Oven Hook Up Elec, Six Panel Doors, Split Br Floor Plan, Tub/Shower Combination, Washer Hook-Up
Sale Includes
Dishwasher, Microwave, Refrigerator, Range-Gas, Water Heater Electric, Water Softener-Owned
Property
| MLS # |
202633362 |
| Date Listed |
2026-08-15 |
| Status |
Active |
| Property Type |
Residential |
| Property SubType |
Site-Built Home |
| Square Feet |
1,400 sqft |
| New Construction |
No |
| Style |
One Story |
| Type |
Site-Built Home |
| Bedrooms |
4 |
| Bathrooms |
2 |
| Annual Taxes |
$620.60 |
| Year Taxes Payable |
2026 |
| Year Built |
1960 |
| Virtual Tour |
propertypanorama.com » |
| Days on Market |
24 |
| Homestead Year |
No |
Additional
| Design |
Ranch |
| Cooling |
Central Air |
| Heating |
Gas, Ceiling, Forced Air |
| Main Level Laundry |
Yes |
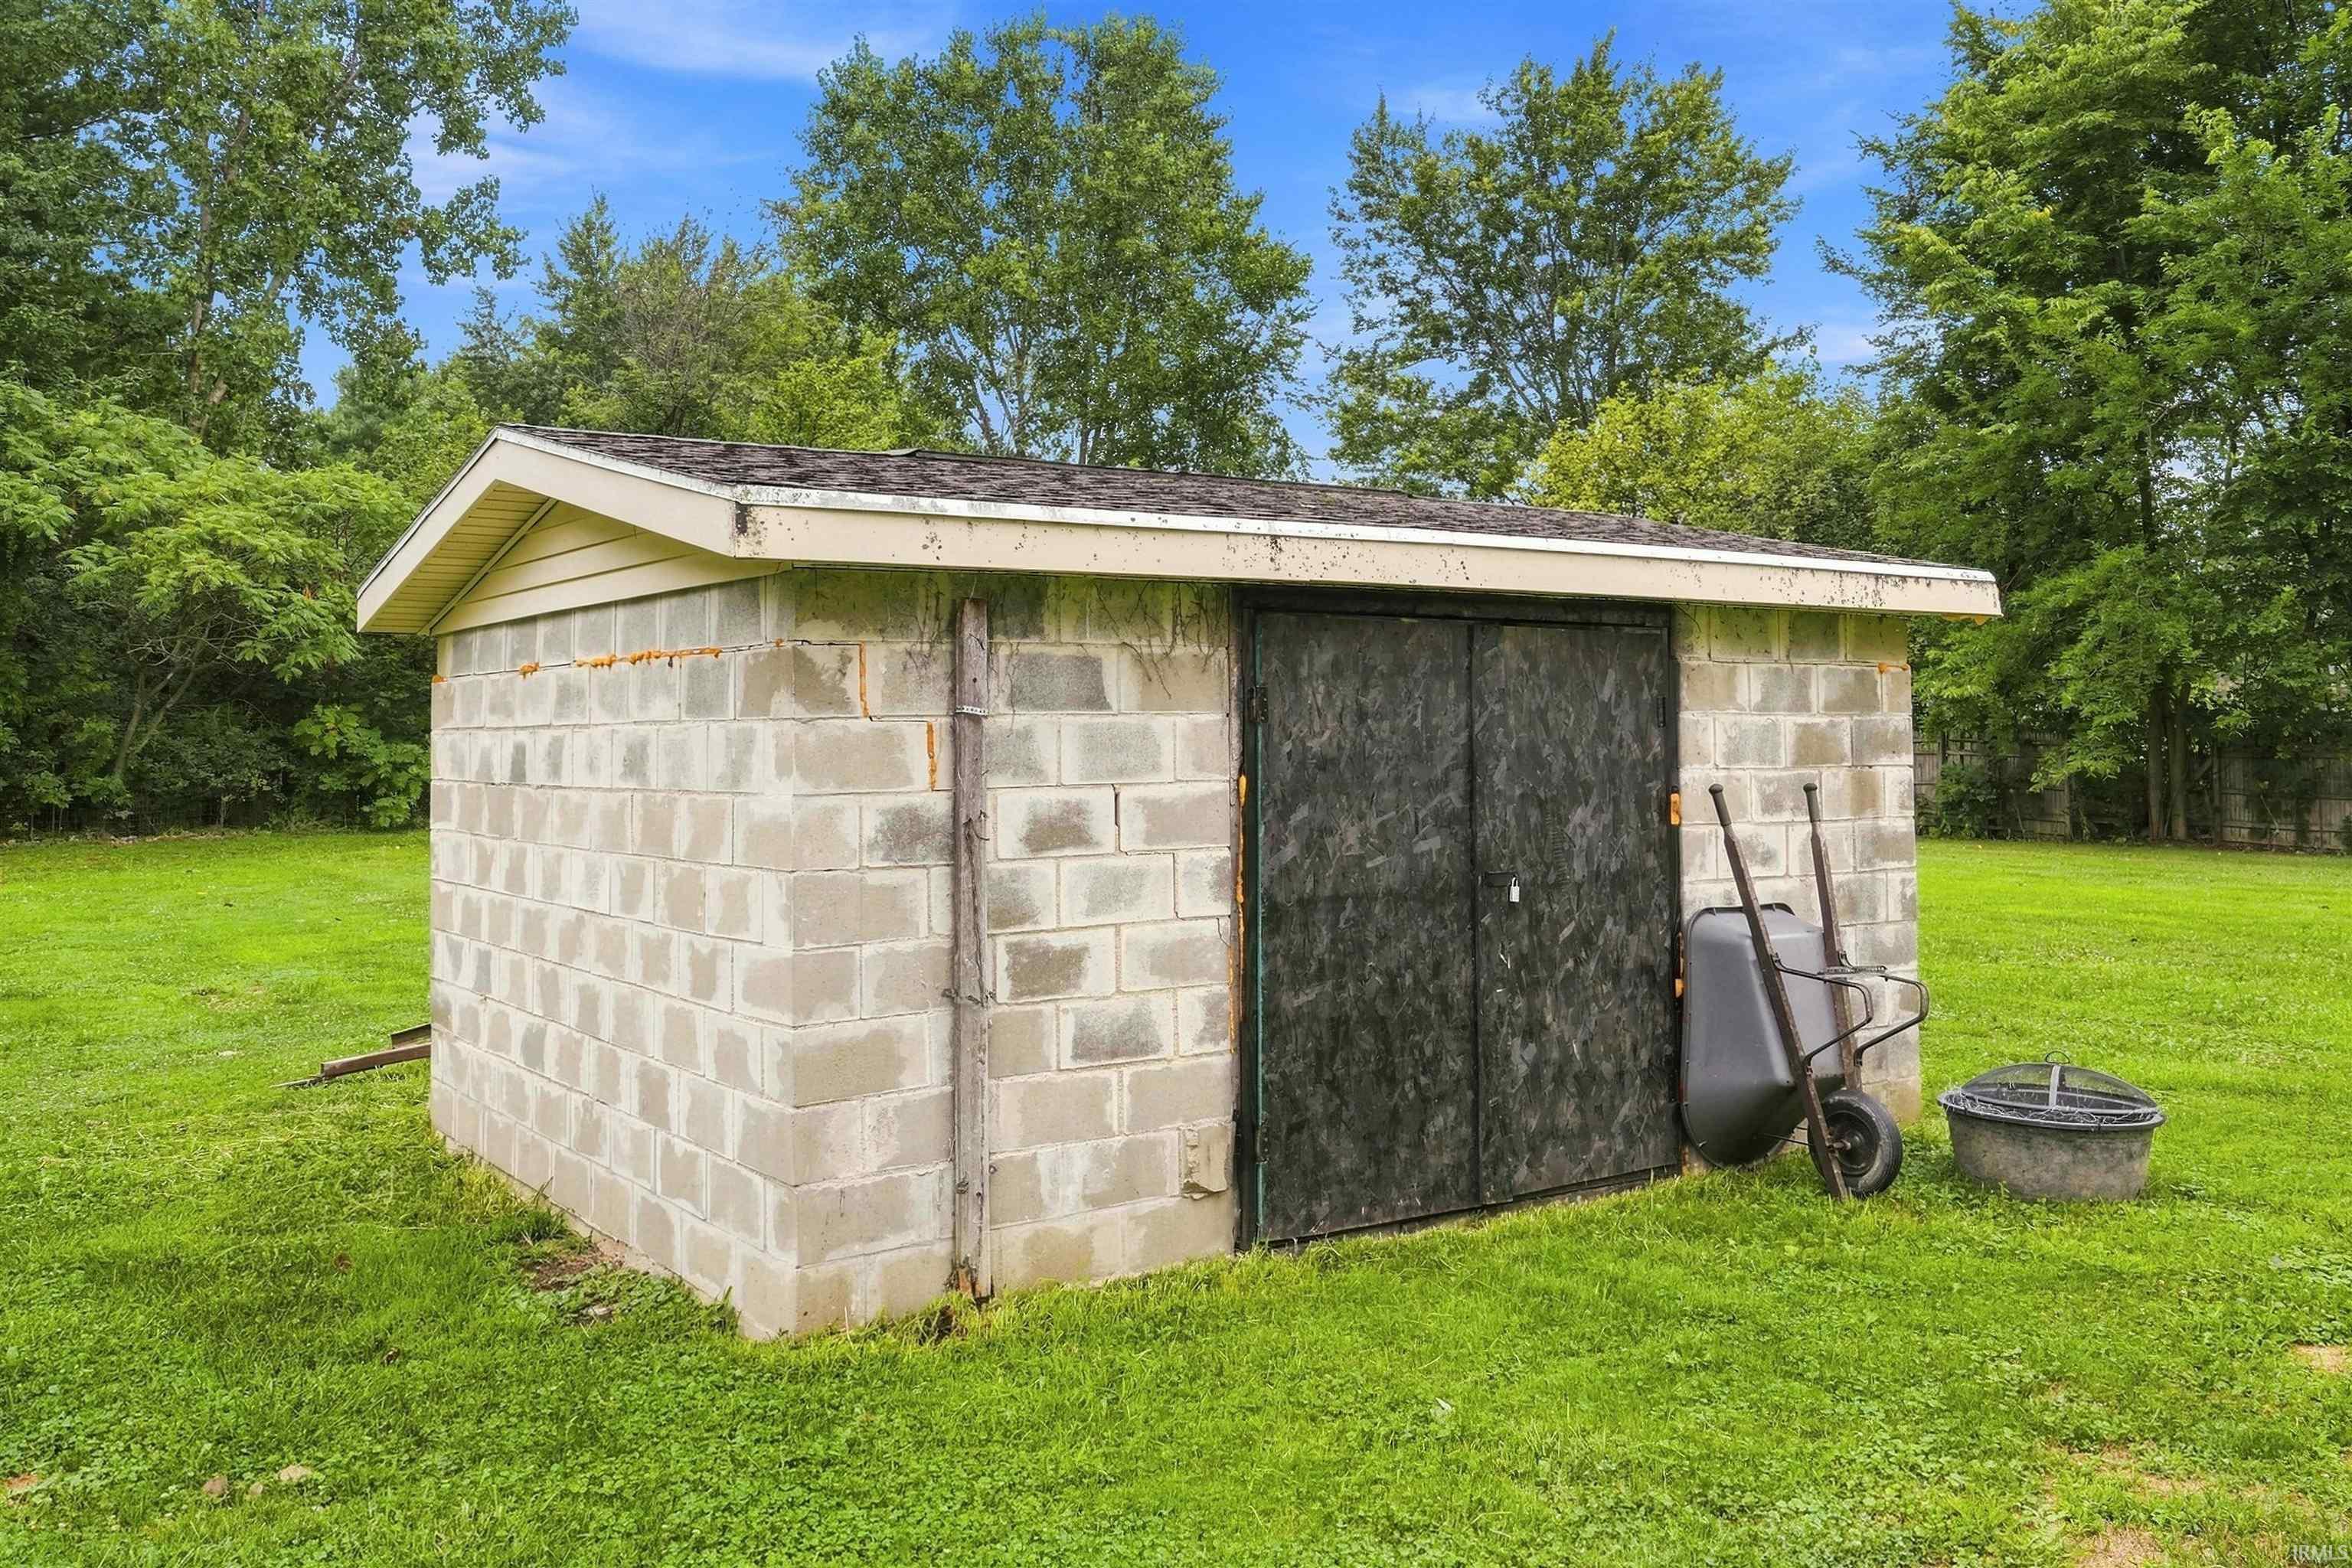
| Outbuilding |
Shed |
Room Dimensions
| Living Room |
16 × 16 |
Main Level |
| Dining Room |
11 × 11 |
Main Level |
| Kitchen |
9 × 11 |
Main Level |
| Master Bedroom |
11 × 14 |
Main Level |
| 2nd Bedroom |
10 × 13 |
Main Level |
| 3rd Bedroom |
11 × 13 |
Main Level |
| 4th Bedroom |
10 × 15 |
Main Level |
Bathroom Locations
External Features
| Construction |
Site-Built Home |
| Exterior |
Vinyl |
| Lot Size |
60,413 sq ft |
| Acreage |
1.39 Acre |
| Lot Dimensions |
254 x 99 |
| Out Buildings |
Shed |
| Sewer |
Septic |
| Water |
Well |
| Fence |
Partial |
Location
| Area |
Noble County |
| Location |
Rural |
| County |
Noble |
| Subdivision |
Duvalls Woodland |
| Township |
Allen |
| City |
Kendallville |
| State |
IN |
| Zip |
46755 |
Schools
| School District |
East Noble Schools |
| Elementary |
Avilla |
| Middle School |
East Noble |
| High School |
East Noble |
Financial
| Financing Terms |
Cash, Conventional, FHA, VA |
| Assoc. Dues |
$0.00 Not Applicable |
IDX information provided by the Indiana Regional MLS.
IDX information is provided exclusively for consumers’ personal, non-commercial use and may not be used for any purpose other than to identify prospective properties consumers may be interested in purchasing. Data is deemed reliable but is not guaranteed accurate by the MLS.