Property Description
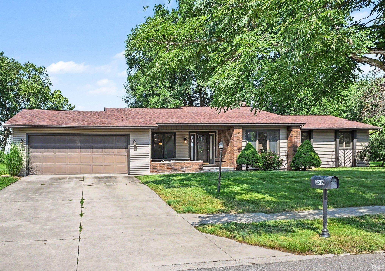
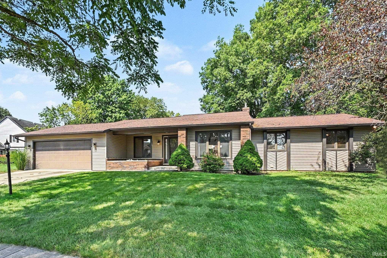
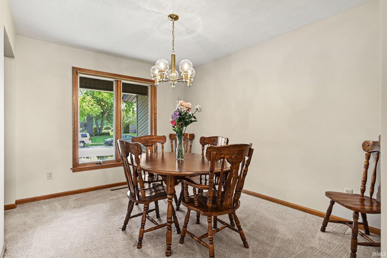
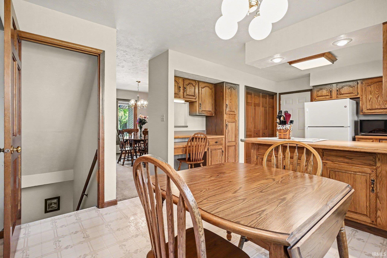
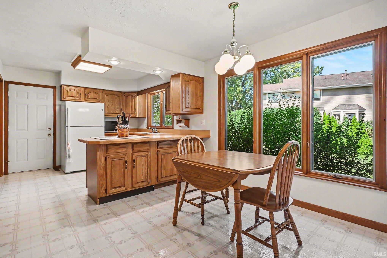
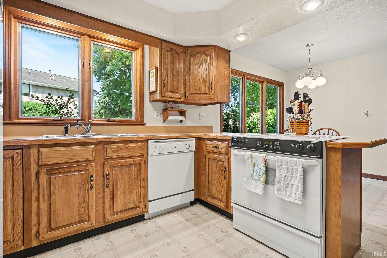
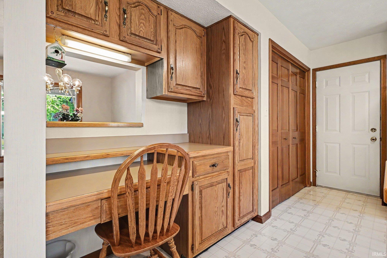
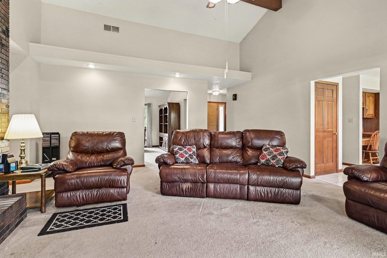
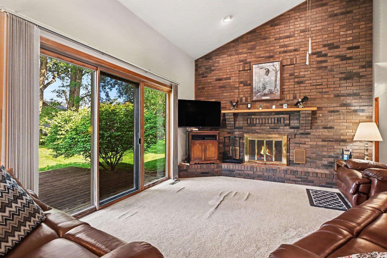
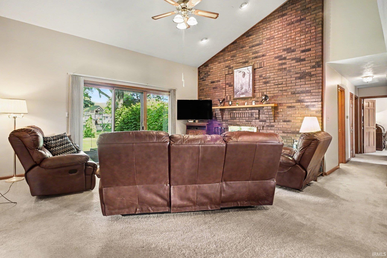
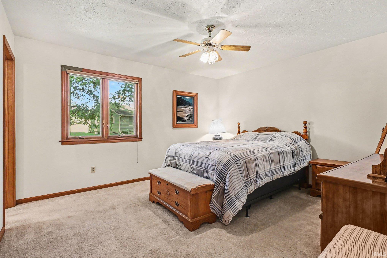
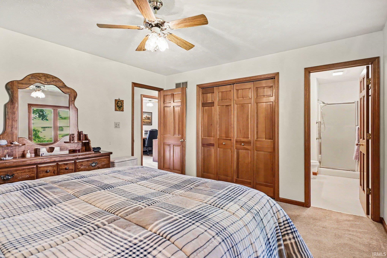
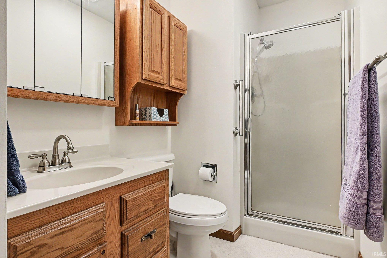
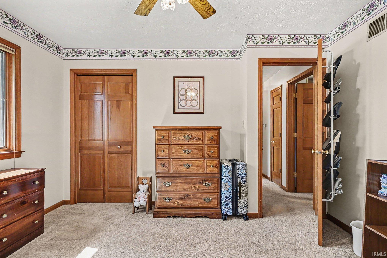
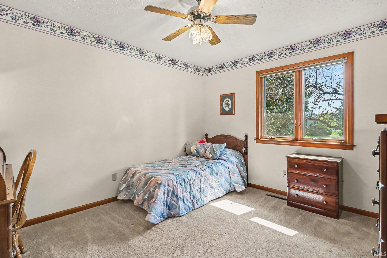
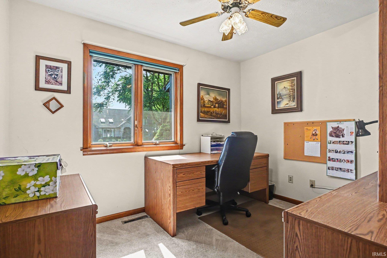
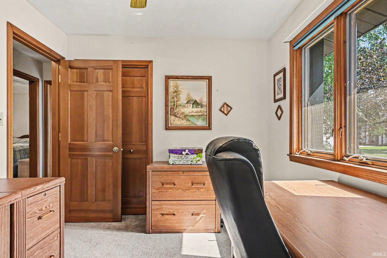
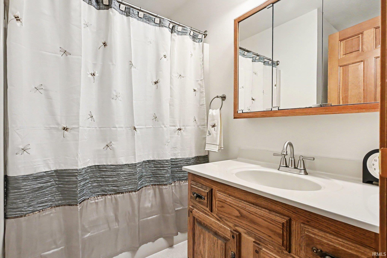
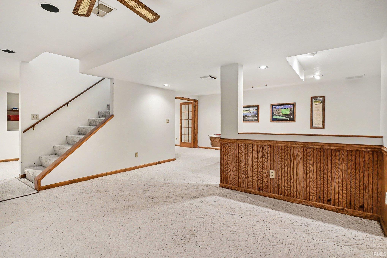
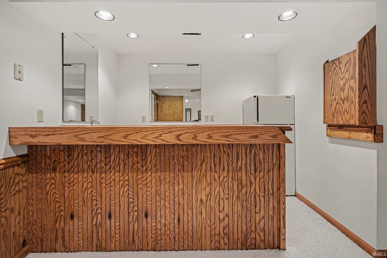
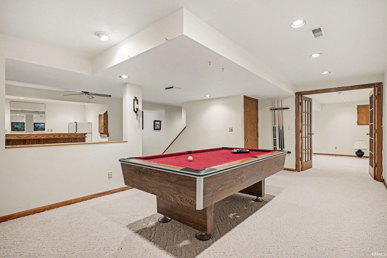
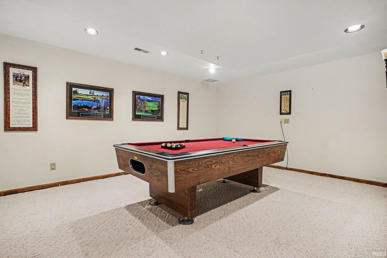
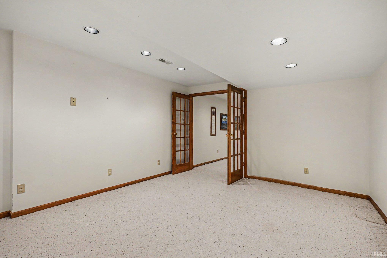
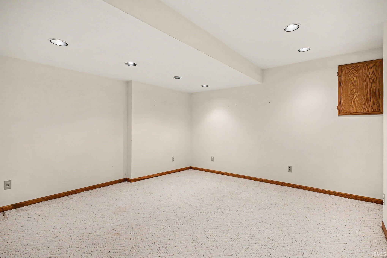
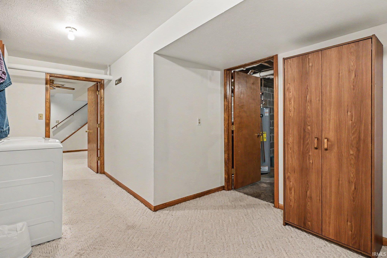
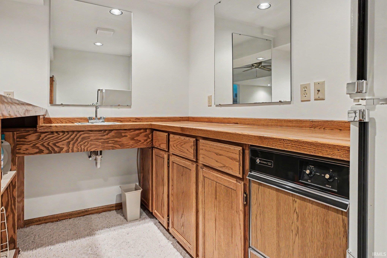
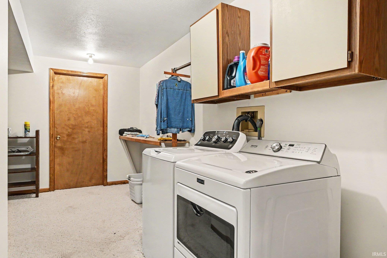
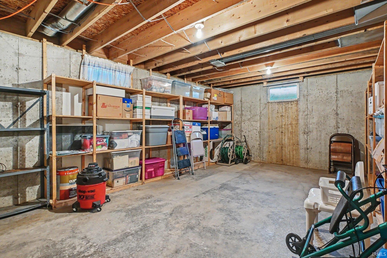
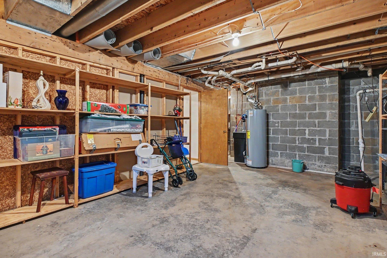
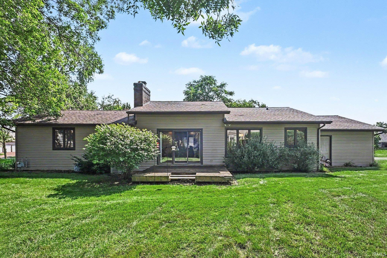
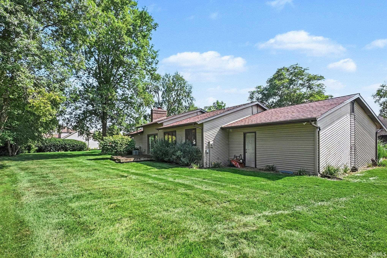
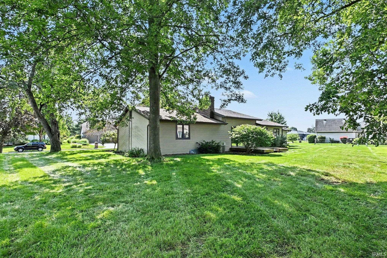
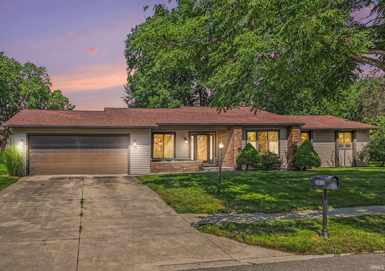
**PRICE REDUCED**What a find in the Bent Oak Golf Course community! This quality built 3 bedroom, 2 bath 1582 sq. ft. ranch is ready for the next owner. The main level layout makes entertaining a dream with a large eat-in kitchen, separate dining room, Living Room and Family Room with fireplace. The main level primary bedroom has an ensuite bathroom. The basement adds additional entertaining space with a Rec Room (pool table included) and Kitchenette/wet bar complete with Refrigerator, sink and ice maker. Additionally there is a large den, laundry room, cedar lined closet, and plenty of storage in the basement. All appliances are included and many are newer. The Furnace, Central Air, and hot water heater have all been replaced in the last 5 years and the roof is 10 years old. Is this the house you've been waiting for? Come take a look!
Directions
CR 7/Oakland Ave south of Mishawaka Road to Bent Oak Trail, house is on the left side of the road.
Amenities
Closet(s) Cedar, Disposal
Sale Includes
Dishwasher, Refrigerator, Washer, Dryer-Electric, Ice Maker, Range-Electric, Water Softener-Owned
Property
| MLS # |
202633364 |
| Date Listed |
2026-08-15 |
| Status |
Active |
| Property Type |
Residential |
| Property SubType |
Site-Built Home |
| Finished Square Feet |
2,768 sqft |
| Total Square Feet |
3,164 sqft |
| New Construction |
No |
| Style |
One Story |
| Type |
Site-Built Home |
| Basement |
Yes |
| Bedrooms |
3 |
| Bathrooms |
2 |
| Annual Taxes |
$2,460.62 |
| Year Taxes Payable |
2026 |
| Year Built |
1985 |
| Virtual Tour |
propertypanorama.com » |
| Days on Market |
50 |
| Homestead Year |
No |
Additional
| Cooling |
Central Air |
| Heating |
Gas, Forced Air |
| Garage |
Attached |
Room Dimensions
| Living Room |
13 × 13 |
Main Level |
| Dining Room |
12 × 9 |
Main Level |
| Family Room |
17 × 15 |
Main Level |
| Kitchen |
19 × 12 |
Main Level |
| Master Bedroom |
13 × 12 |
Main Level |
| 2nd Bedroom |
12 × 10 |
Main Level |
| 3rd Bedroom |
11 × 9 |
Main Level |
Bathroom Locations
External Features
| Construction |
Site-Built Home |
| Exterior |
Brick,Vinyl |
| Lot Size |
13,939 sq ft |
| Acreage |
0.32 Acres |
| Lot Dimensions |
142 X 97 |
| Sewer |
City |
| Water |
City |
| Fence |
None |
Location
| Area |
Elkhart County |
| County |
Elkhart |
| Subdivision |
Bent Oak |
| Township |
Concord |
| City |
Elkhart |
| State |
IN |
| Zip |
46517 |
Schools
| School District |
Concord Community Schools |
| Elementary |
Concord West Side |
| Middle School |
Concord |
| High School |
Concord |
Financial
| Financing Terms |
Cash, Conventional, FHA, VA |
| Assoc. Dues |
$100.00 Annually |
IDX information provided by the Indiana Regional MLS.
IDX information is provided exclusively for consumers’ personal, non-commercial use and may not be used for any purpose other than to identify prospective properties consumers may be interested in purchasing. Data is deemed reliable but is not guaranteed accurate by the MLS.