- amilakis@gmail.com
- Direct (765) 418-4771
752 Senate Avenue
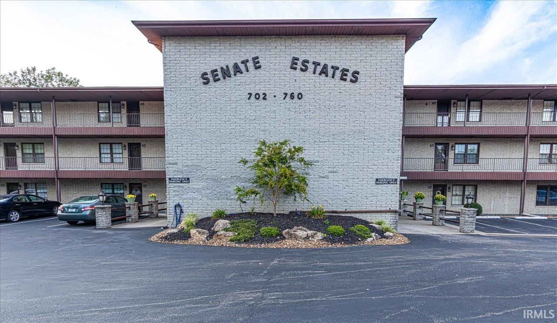
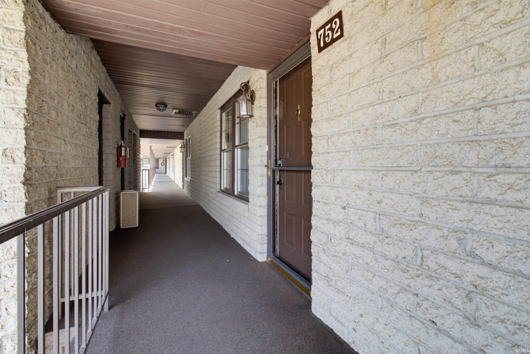
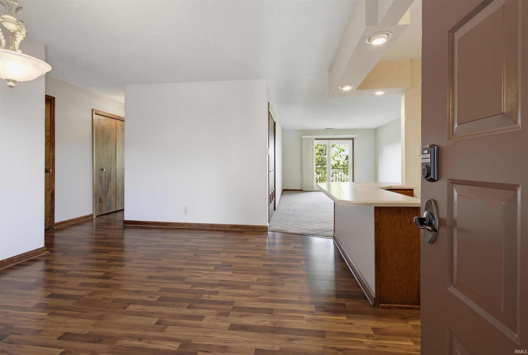
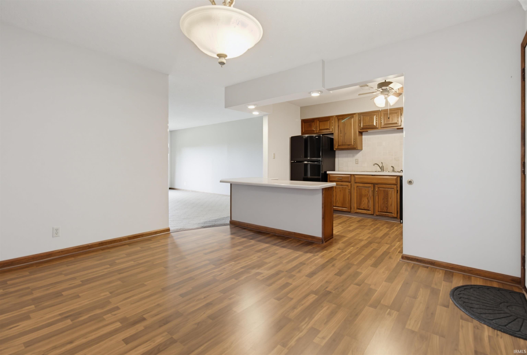
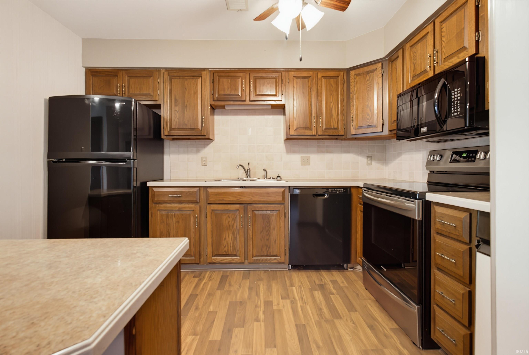
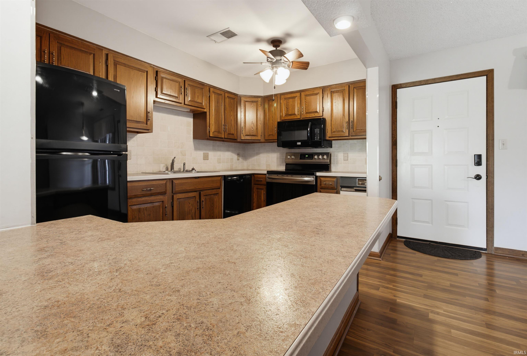

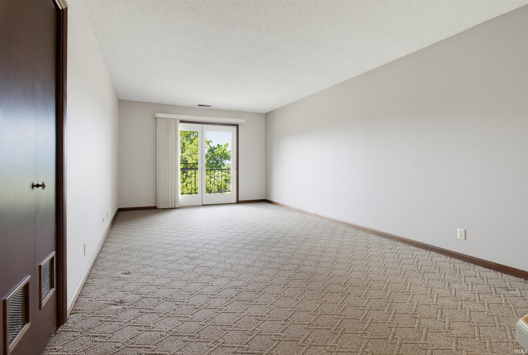

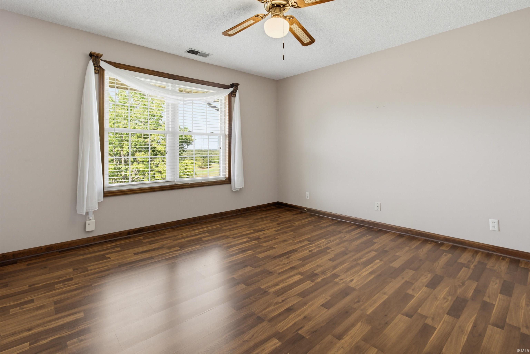
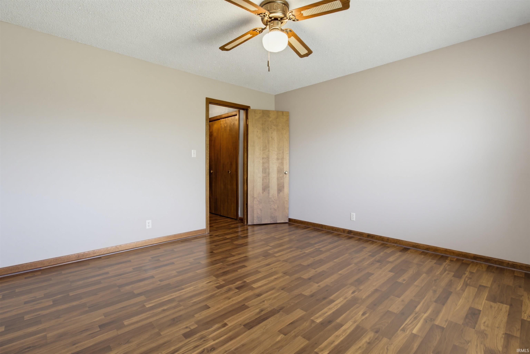
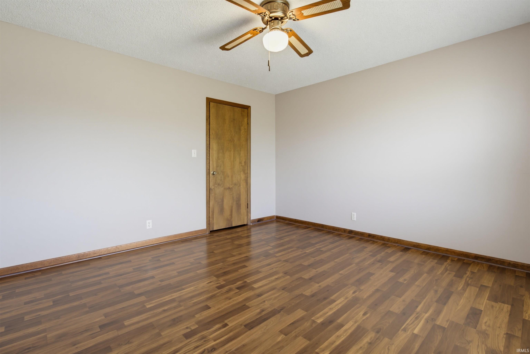
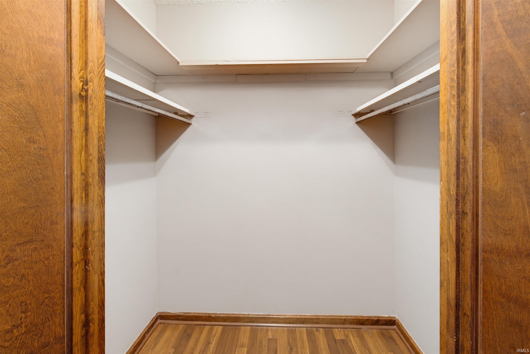
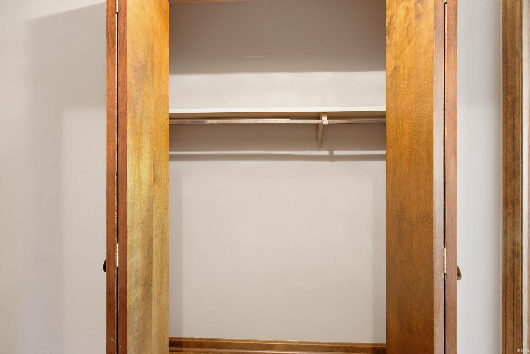
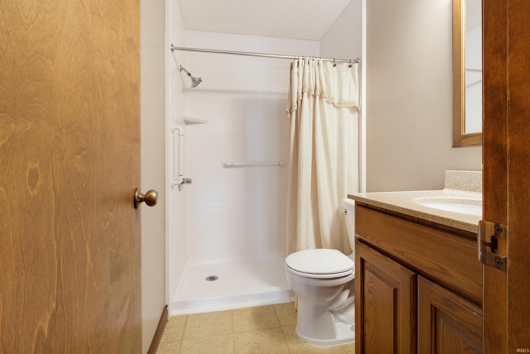
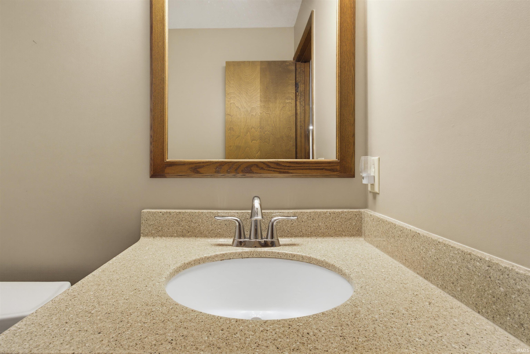
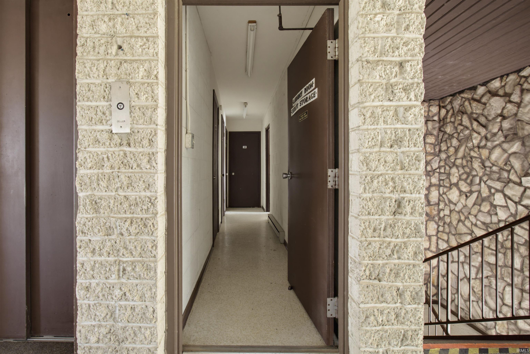
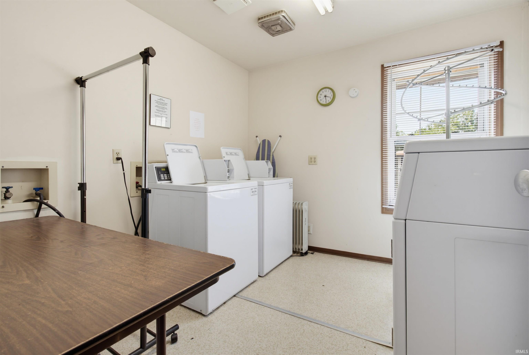
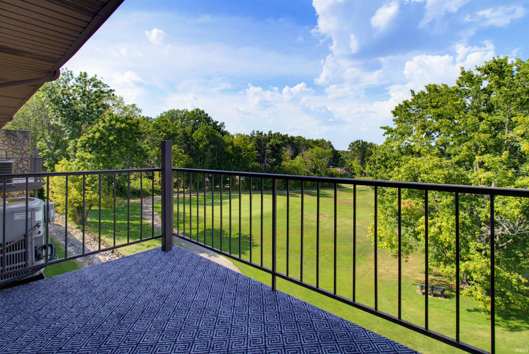
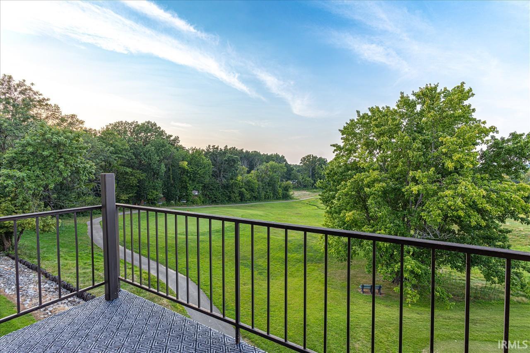

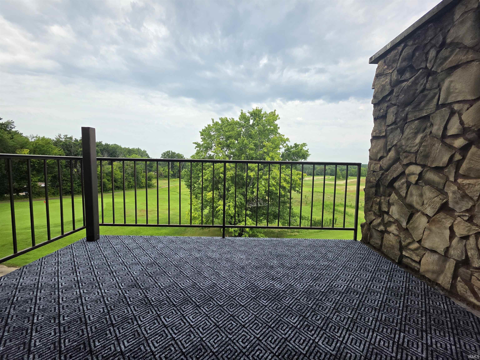
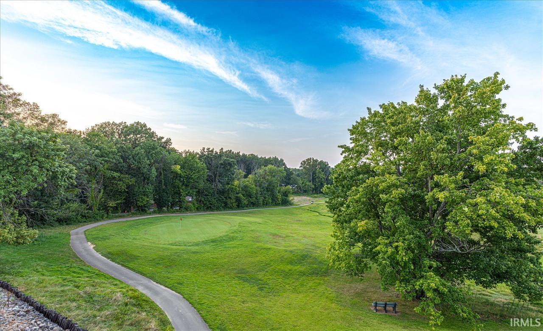
Welcome to 752 Senate Ave in Senate Estates, where peace and quiet meet beautiful golf course views. This condo offers 937 square feet of comfortable, easy-care living, with easy access by elevator or stairs. Step outside onto the private deck with new indoor/outdoor carpeting and take in the peaceful golf course view, a perfect spot for morning coffee. Inside, all appliances are included, and the updated bathroom features an easy-access step-in shower. A generously sized interior utility and storage closet offers flexible space. Many units in the building have converted this closet into an in-unit laundry area, giving owners the option to skip the coin laundry altogether. Buyer to verify feasibility and HOA requirements. The unit includes one nearby canopy-covered parking space and designated storage room #27, just steps away. Coin-operated laundry is also available on the same floor for those who prefer not to convert the space. The HOA covers water and sewer, trash, lawn care, pest control, elevator service, and Spectrum internet/Wi-Fi and select TV, making everyday living simple. The location on Evansville's north side puts shopping, dining, healthcare, and major thoroughfares close at hand. Seller is including a $480 AHS Home Buyer's Warranty for extra peace of mind. If you're looking to simplify, downsize, or just enjoy low-maintenance condo living with a view, 752 Senate Ave is worth a look.
North on Hwy 41. Left on St. George. Right on Christ Rd. Right on Weaver. Right on Senate Ave.
Dishwasher, Microwave, Refrigerator, Window Treatments, Cooktop-Electric, Oven-Electric, Trash Compactor, Water Heater Gas
| MLS # | 202633392 |
|---|---|
| Date Listed | 2026-08-14 |
| Status | Active |
| Property Type | Residential |
| Property SubType | Condo/Villa |
| Square Feet | 937 sqft |
| New Construction | No |
| Style | One Story |
| Type | Condo/Villa |
| Bedrooms | 1 |
| Bathrooms | 1 |
| Annual Taxes | $3.50 |
| Year Taxes Payable | 2026 |
| Year Built | 1979 |
| Virtual Tour | propertypanorama.com » |
| Days on Market | 50 |
| Homestead Year | No |
| Cooling | Central Air |
|---|---|
| Heating | Gas, Forced Air |
| Hardwood Floors | Yes |
| Main Level Laundry | Yes |
| Living Room | 21 × 12 | Main Level |
| Dining Room | 13 × 12 | Main Level |
| Kitchen | 12 × 8 | Main Level |
| Master Bedroom | 13 × 13 | Main Level |
| Full Baths | 1 Main |
| Construction | Condo/Villa |
|---|---|
| Exterior | Brick |
| Lot Dimensions | 0x00 |
| Parking | Yes |
| Sewer | None |
| Water | City |
| Fence | None |
| Area | Vanderburgh County |
|---|---|
| Location | City/Town/Suburb |
| County | Vanderburgh |
| Subdivision | Senate Estates |
| Township | Center |
| City | Evansville |
| State | IN |
| Zip | 47711 |
| School District | Evansville-Vanderburgh School Corp. |
|---|---|
| Elementary | Highland |
| Middle School | Thompkins |
| High School | Central |
| Financing Terms | Cash, Conventional, FHA, VA, Other |
|---|---|
| Assoc. Dues | $258.00 Monthly |

MLS# 202633392
Listing Provided Courtesy of Mia Dix
ERA FIRST ADVANTAGE REALTY, INC
Office: 812-473-4663
Listing updated September 23, 2026 at 10:00 am
Last checked 14 minutes ago
IDX information provided by the Indiana Regional MLS. IDX information is provided exclusively for consumers’ personal, non-commercial use and may not be used for any purpose other than to identify prospective properties consumers may be interested in purchasing. Data is deemed reliable but is not guaranteed accurate by the MLS.