Property Description
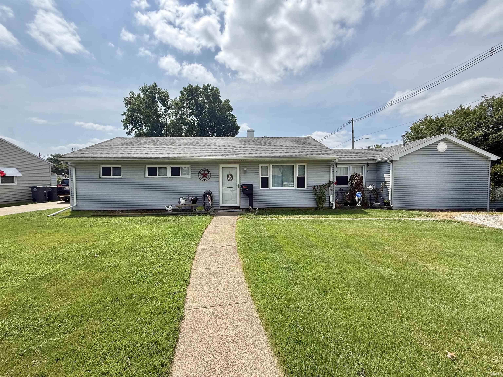
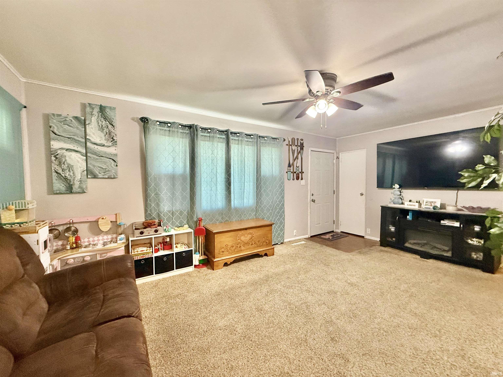
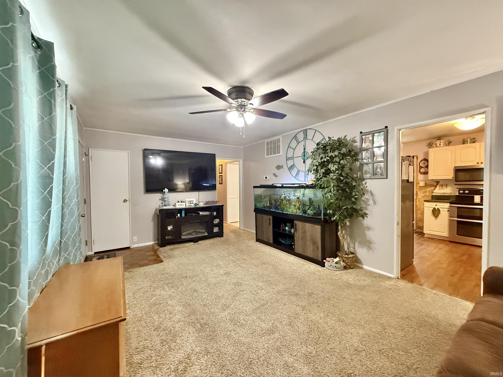
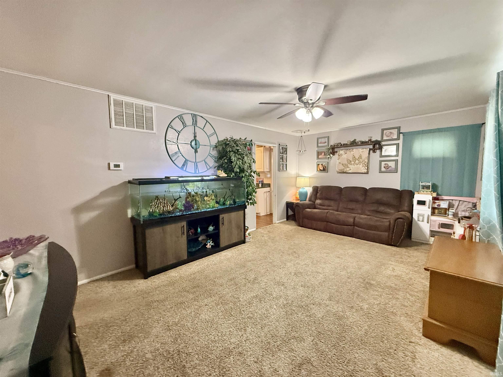
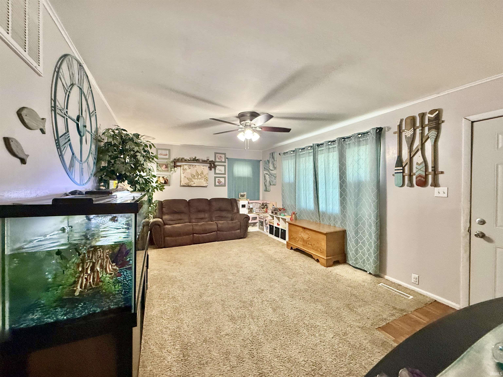
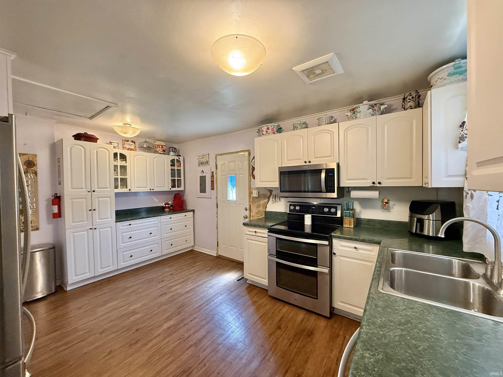
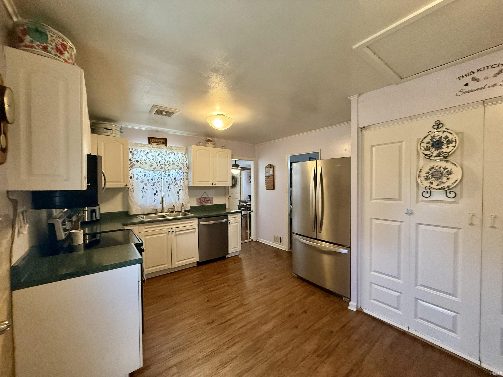
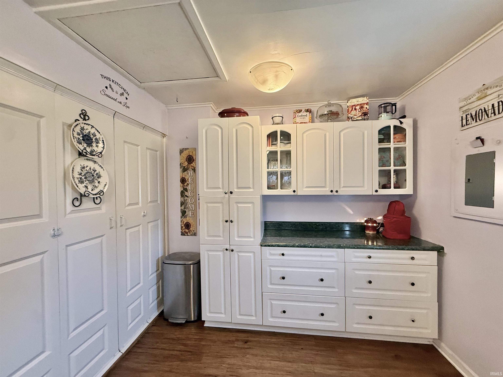
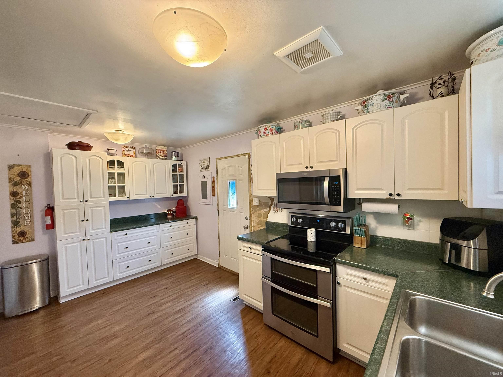
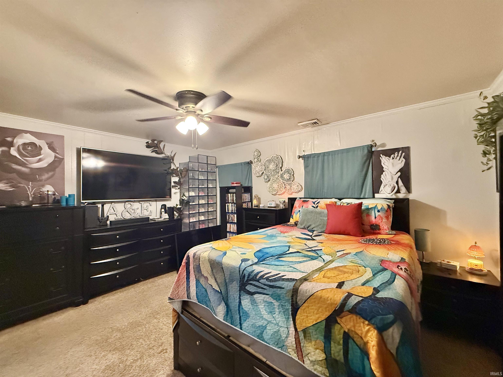
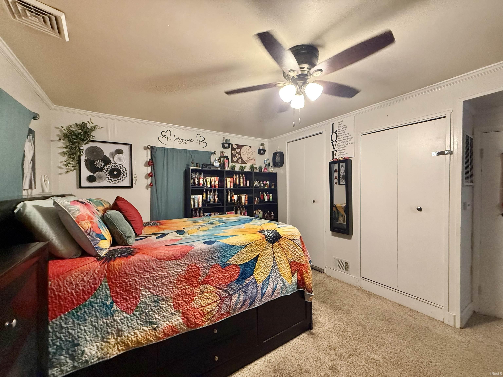
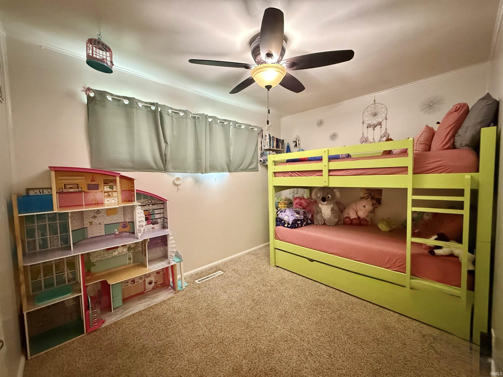
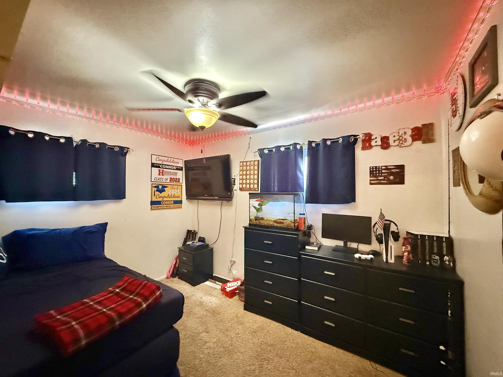
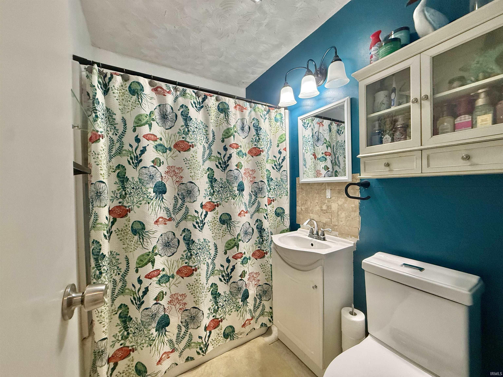
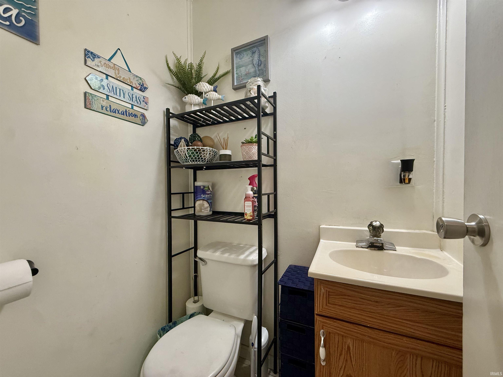
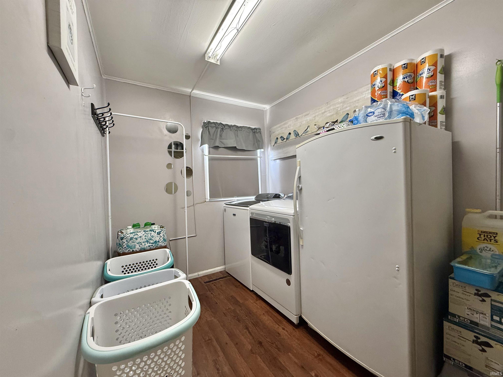
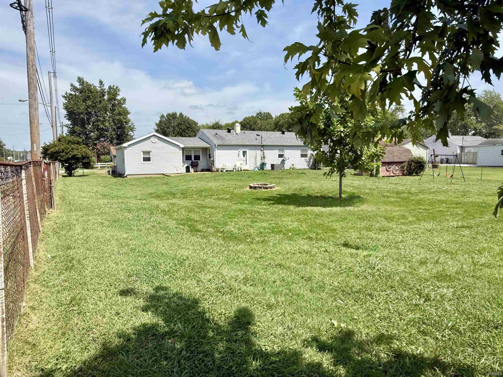
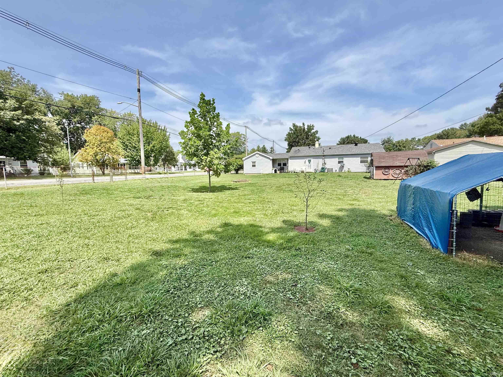
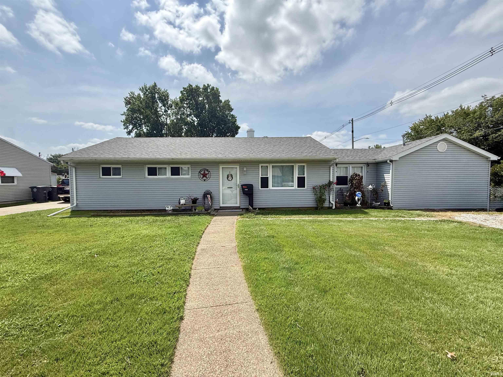
Welcome home to 724 Sheffield Drive, where comfort, character, and convenience come together! This move-in-ready home offers four bedrooms, 1.5 baths, and 1,522 square feet of inviting living space—all situated on a spacious corner lot in the heart of the North Park area. Step inside to discover a bright and welcoming interior filled with thoughtful updates. A new roof offers added peace of mind, while two HVAC systems help provide comfortable temperatures throughout the home year-round. Additional improvements include extra insulation added approximately 10 years ago and siding that is approximately 11 years old. The large kitchen offers plenty of room to cook, gather, and entertain, with all appliances included. A formal dining room provides the perfect setting for holiday meals and memorable dinners, while the dedicated laundry room—complete with a washer and dryer—adds everyday convenience. Outside, the huge, fully fenced backyard is ready to become your own private retreat, with plenty of space for pets, play, gardening, summer barbecues, or evenings gathered around a firepit. Conveniently located near shopping, Central High School, Highland and Thompkins schools, this home puts everything the North Park area has to offer within easy reach. Updated, spacious, and ready for its next owner.
Directions
North on 1st Ave from Mill Rd, R on Sheffield Dr - Home is on the cornor of 1st Ave & Sheffield dr
Amenities
Cable Available, Ceiling Fan(s), Countertops-Laminate, Detector-Smoke, Eat-In Kitchen, Main Level Bedroom Suite, Formal Dining Room, Main Floor Laundry
Sale Includes
Dishwasher, Microwave, Refrigerator, Washer, Window Treatments, Dryer-Electric, Range-Electric, Water Heater Gas
Property
| MLS # |
202633395 |
| Date Listed |
2026-08-15 |
| Status |
Active |
| Property Type |
Residential |
| Property SubType |
Site-Built Home |
| Square Feet |
1,522 sqft |
| New Construction |
No |
| Style |
One Story |
| Type |
Site-Built Home |
| Bedrooms |
4 |
| Bathrooms |
2 (1 Full, 1 Half) |
| Annual Taxes |
$1,351.00 |
| Year Taxes Payable |
2026 |
| Year Built |
1954 |
| Virtual Tour |
propertypanorama.com » |
| Days on Market |
49 |
| Homestead Year |
No |
Additional
| Design |
Ranch |
| Cooling |
Central Air |
| Heating |
Gas, Conventional, Forced Air |
| Hardwood Floors |
Yes |
| Main Level Laundry |
Yes |
Room Dimensions
| Living Room |
18 × 12 |
Main Level |
| Dining Room |
13 × 10 |
Main Level |
| Kitchen |
15 × 12 |
Main Level |
| Master Bedroom |
15 × 12 |
Main Level |
| 2nd Bedroom |
11 × 9 |
Main Level |
| 3rd Bedroom |
12 × 9 |
Main Level |
| 4th Bedroom |
12 × 10 |
Main Level |
Bathroom Locations
| Full Baths |
1 Main |
| Half Baths |
1 Main |
External Features
| Construction |
Site-Built Home |
| Exterior |
Vinyl |
| Lot Size |
16,117 sq ft |
| Acreage |
0.37 Acres |
| Lot Dimensions |
93x175 |
| Parking |
Yes |
| Sewer |
Public |
| Water |
Public |
| Fence |
Chain Link |
Location
| Area |
Vanderburgh County |
| Location |
City/Town/Suburb |
| County |
Vanderburgh |
| Subdivision |
Country Club Manor |
| Township |
Center |
| City |
Evansville |
| State |
IN |
| Zip |
47710 |
Schools
| School District |
Evansville-Vanderburgh School Corp. |
| Elementary |
Highland |
| Middle School |
Thompkins |
| High School |
Central |
Financial
| Financing Terms |
Cash, Conventional, FHA, VA |
| Assoc. Dues |
$0.00 Not Applicable |
| Assoc. Restrictions |
No |
IDX information provided by the Indiana Regional MLS.
IDX information is provided exclusively for consumers’ personal, non-commercial use and may not be used for any purpose other than to identify prospective properties consumers may be interested in purchasing. Data is deemed reliable but is not guaranteed accurate by the MLS.