Property Description
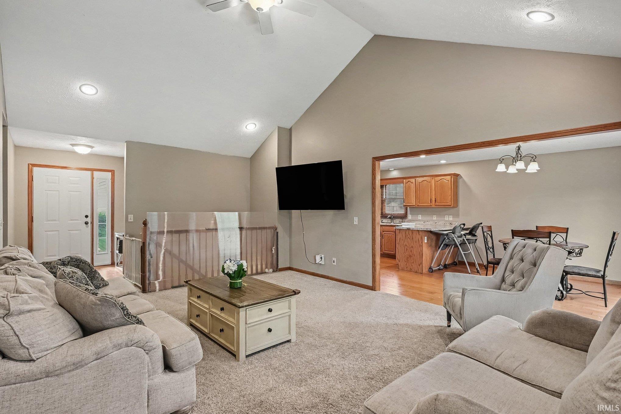
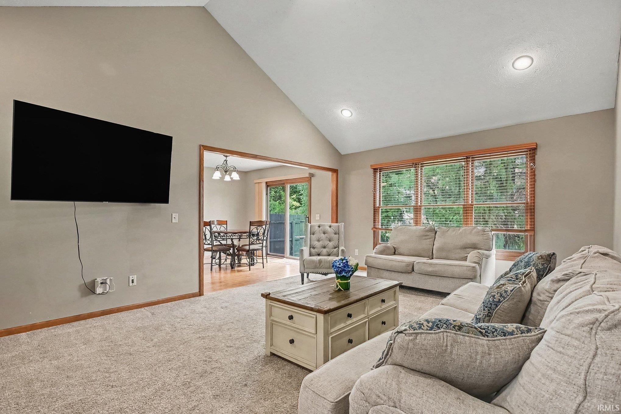
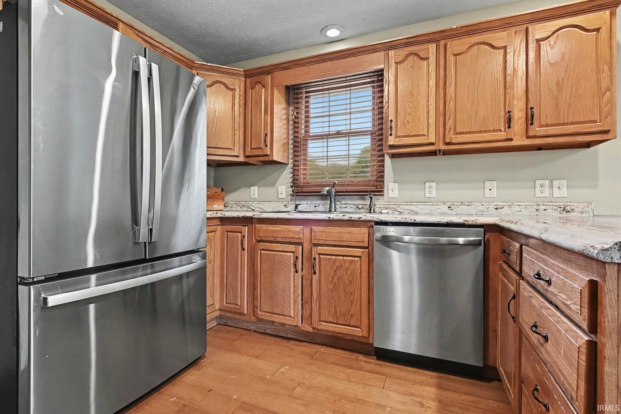
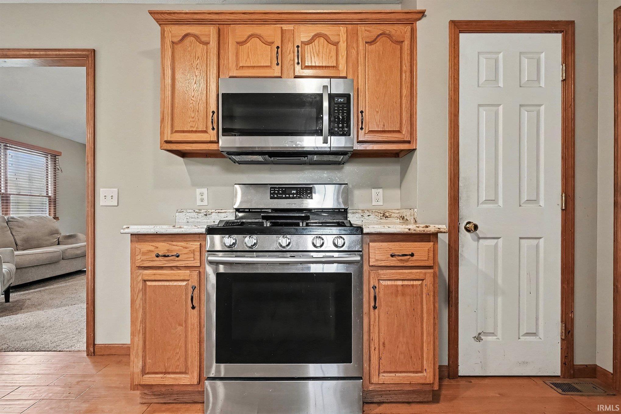
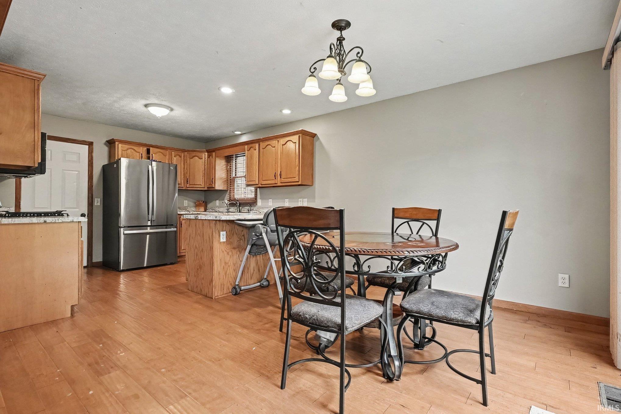
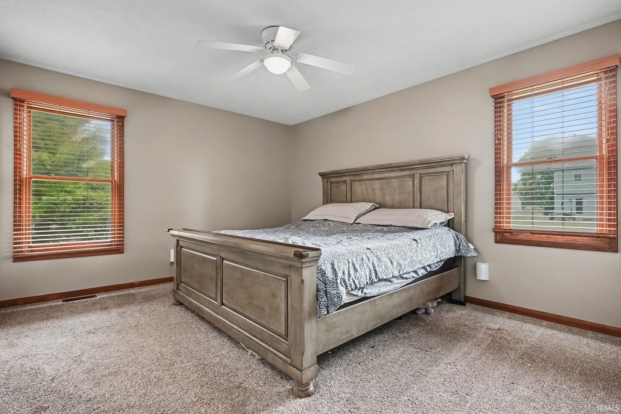
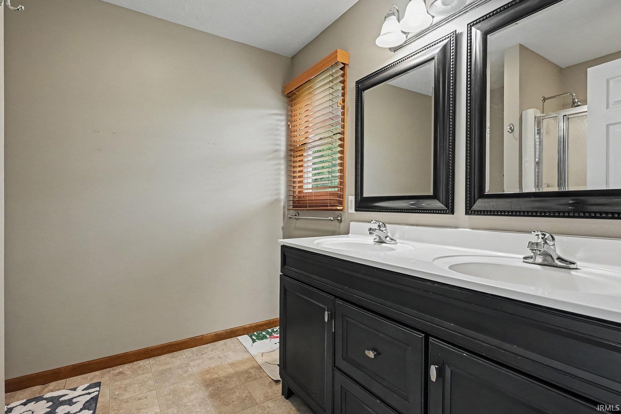
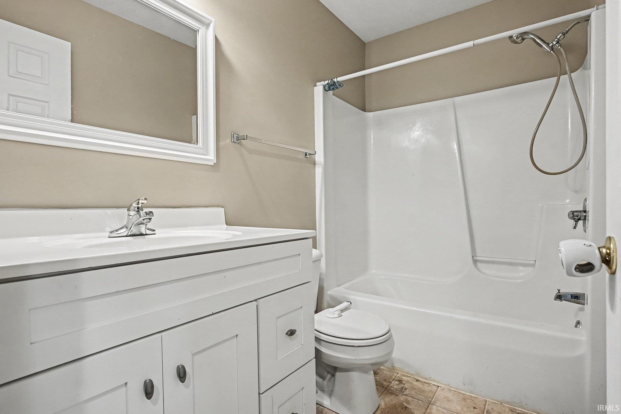
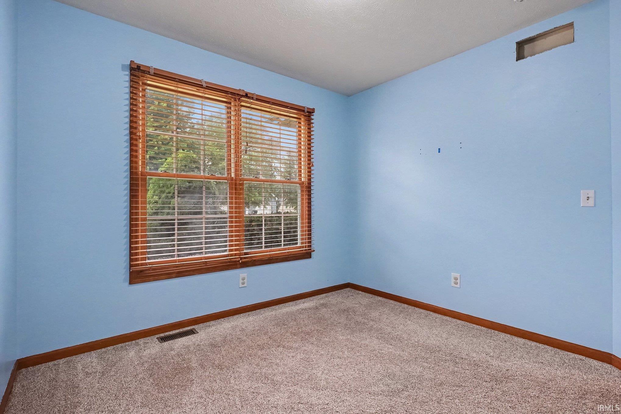
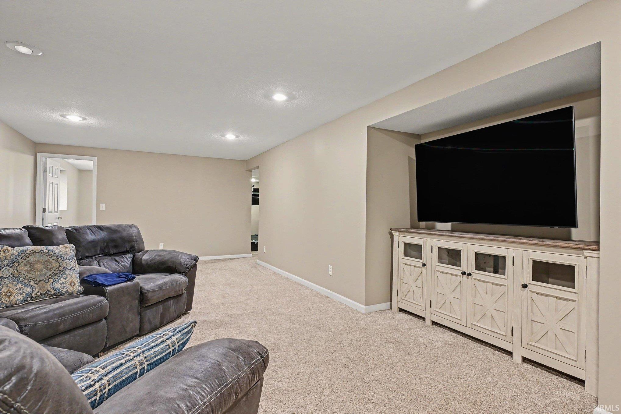
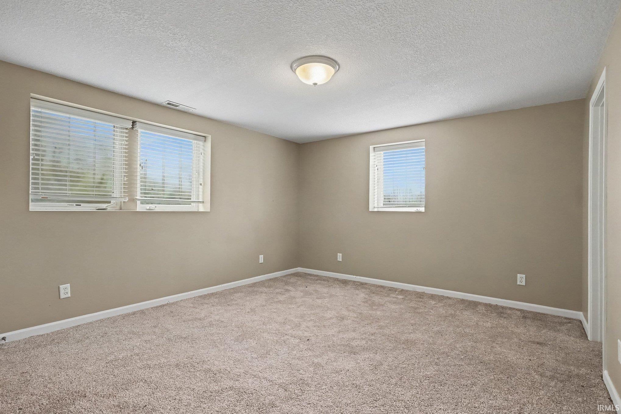
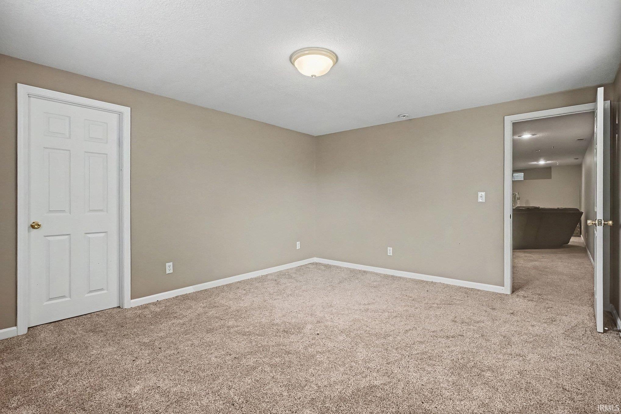
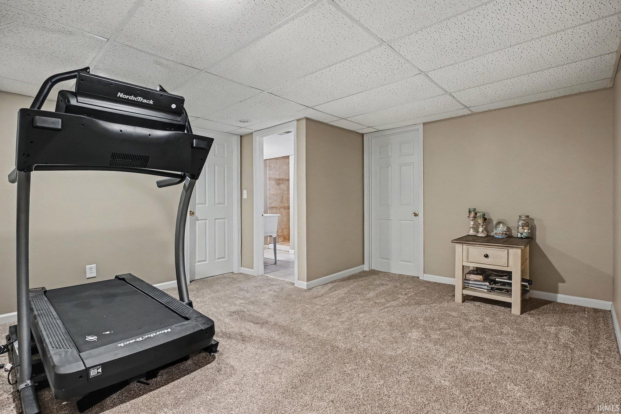
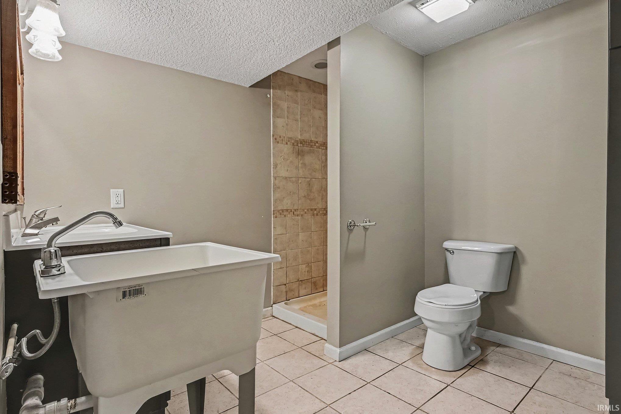
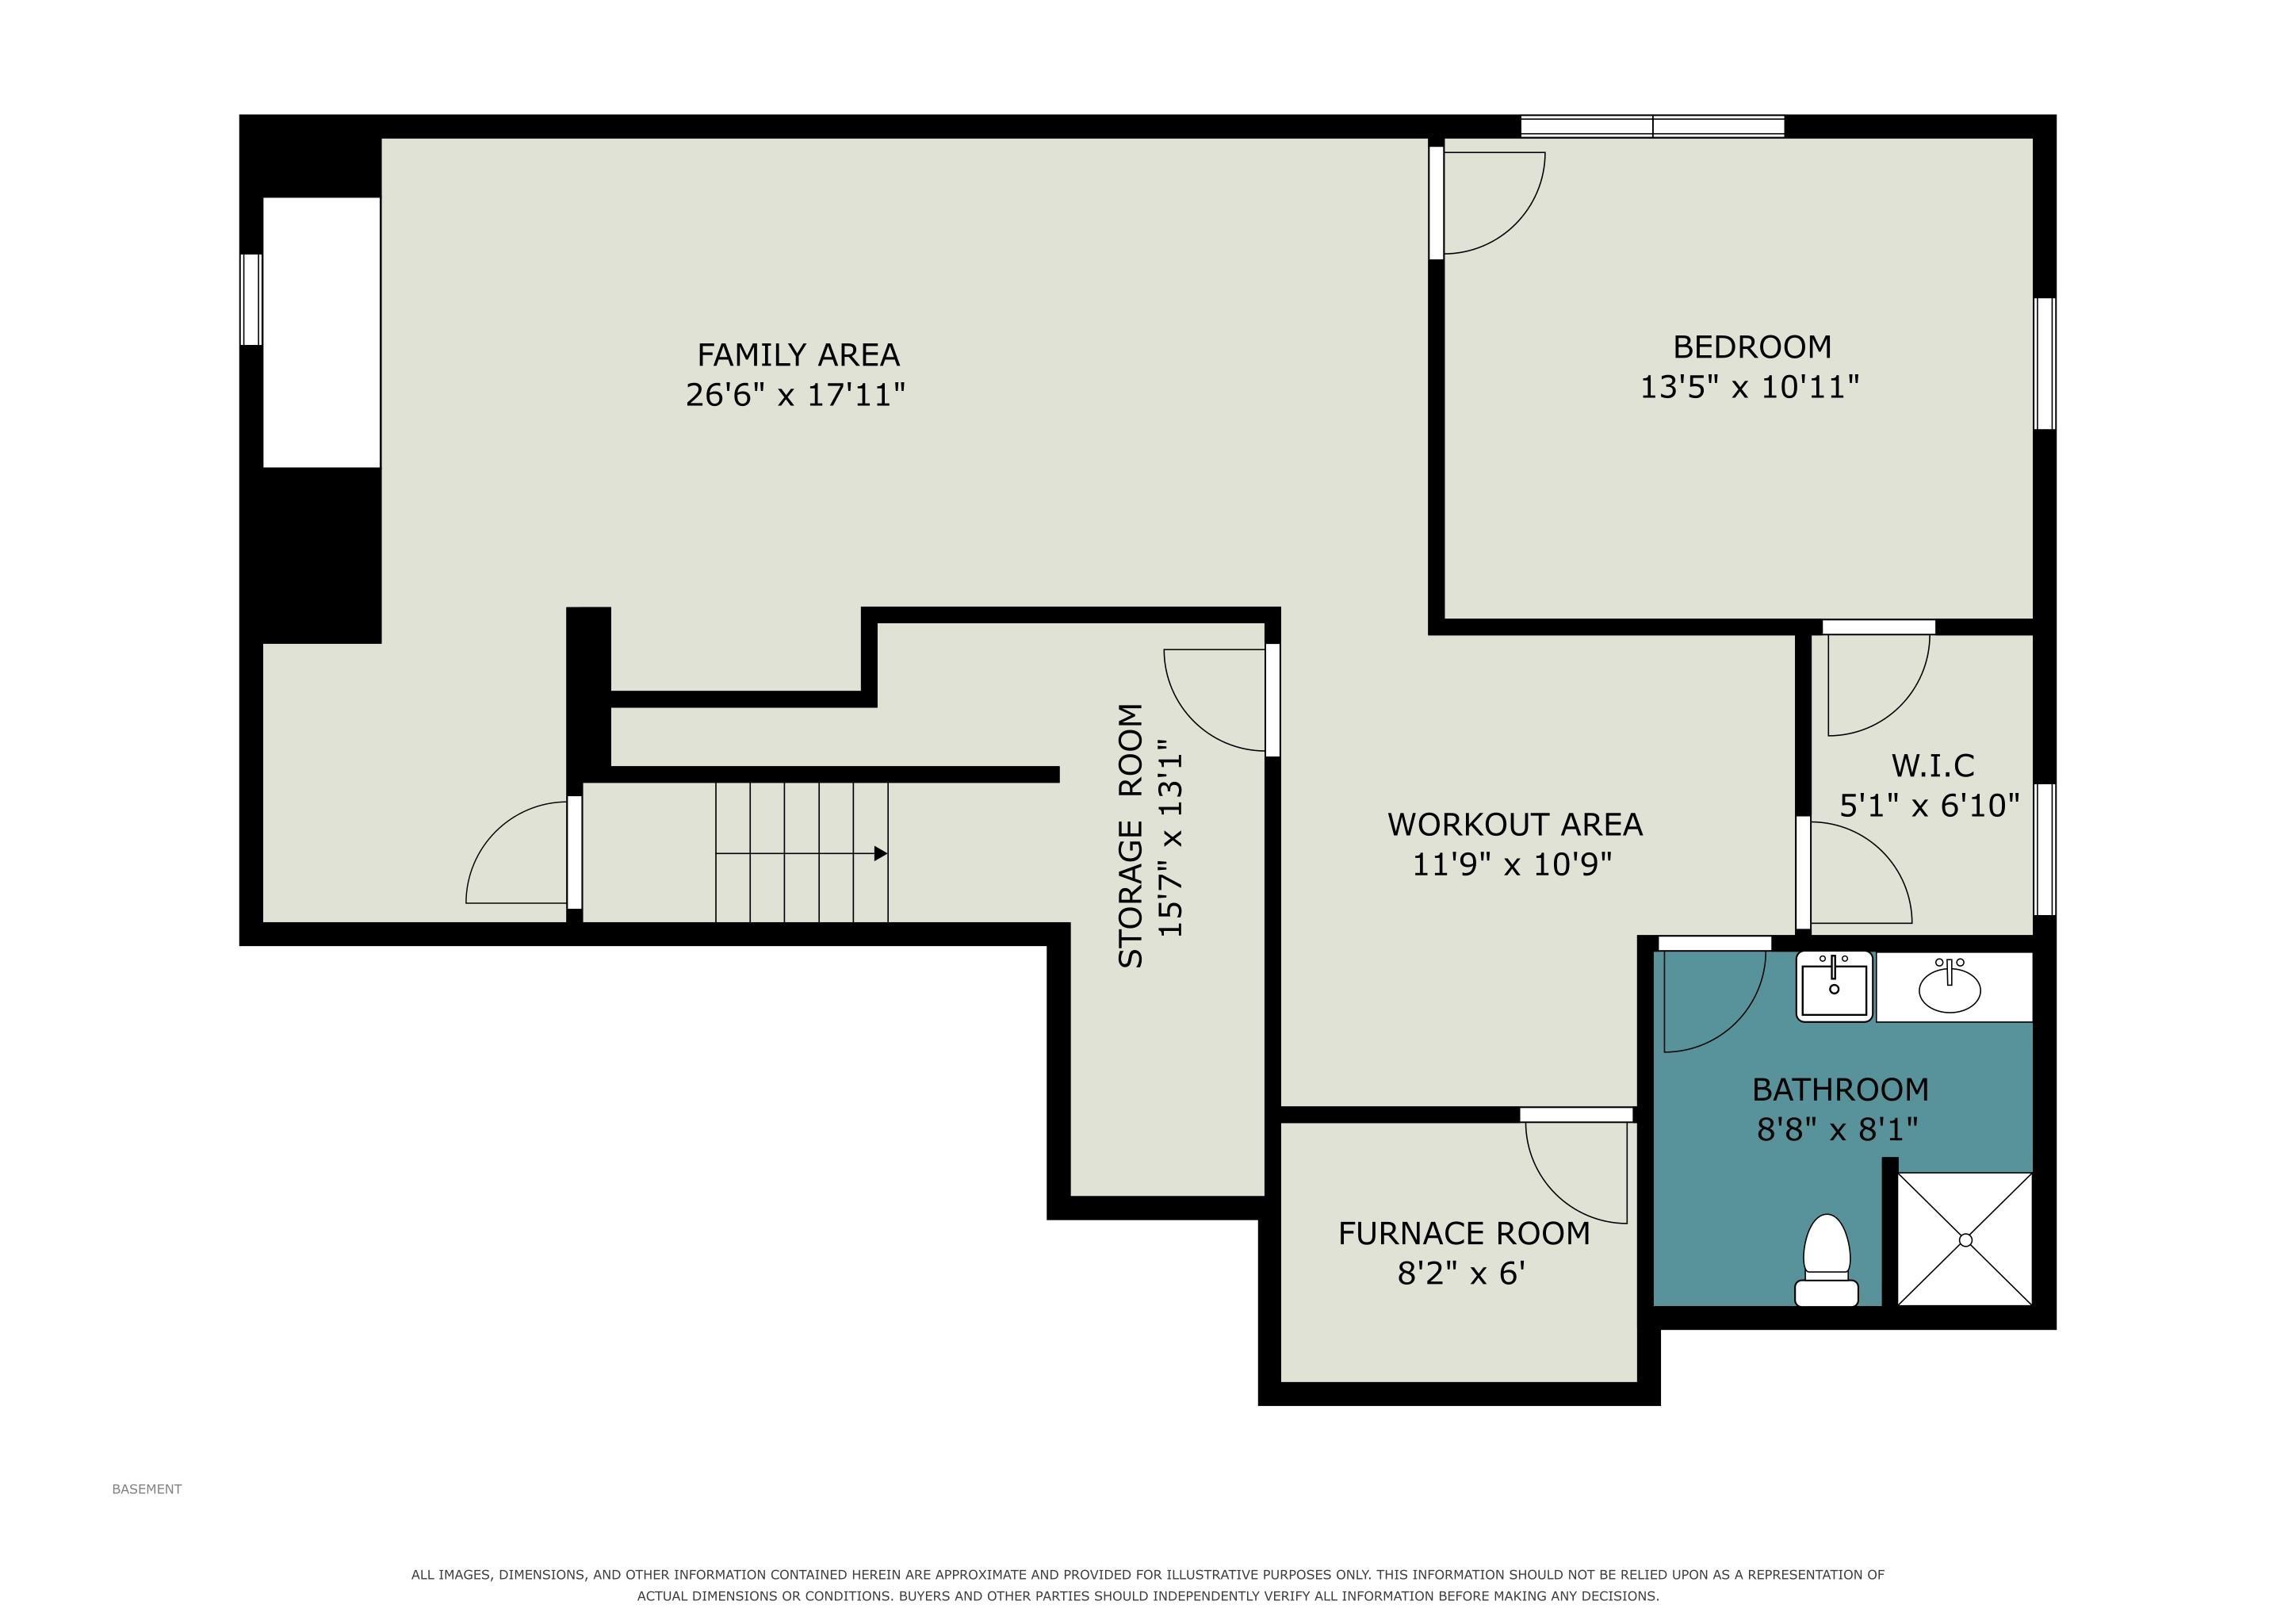
Welcome to this 4 bedroom, 3 bath home in Lexington Manor, ideally situated on a corner lot near walking trails. The main level features an open kitchen and dining area with a breakfast bar and all kitchen appliances included. The spacious living room offers vaulted ceilings, creating a bright and inviting atmosphere. The primary suite includes a walk in closet and private bath with a walk in shower. The fully finished basement provides additional living space with a comfortable family room, 4th bedroom, and full bathroom. An attached 2 car garage offers convenient parking and storage. With its functional layout, finished lower level, corner lot, and convenient access to walking trails, this home offers comfortable living with plenty of space for everyone.
Directions
US 30 east to S 250 E, head south. Turn right onto Lexington Dr. Property on corner of Lexington and Rutland
Amenities
Breakfast Bar, Closet(s) Walk-in, Countertops-Laminate, Eat-In Kitchen, Foyer Entry, Garage Door Opener, Landscaped, Near Walking Trail, Open Floor Plan, Patio Open, Porch Covered, Stand Up Shower, Tub/Shower Combination, Main Level Bedroom Suite, Main Floor Laundry, Sump Pump, Washer Hook-Up
Sale Includes
Dishwasher, Refrigerator, Washer, Window Treatments, Dryer-Electric, Oven-Gas, Range-Gas, Sump Pump, Water Heater Gas, Water Softener-Owned
Property
| MLS # |
202633396 |
| Date Listed |
2026-08-15 |
| Status |
Active |
| Property Type |
Residential |
| Property SubType |
Site-Built Home |
| Finished Square Feet |
2,631 sqft |
| Total Square Feet |
2,662 sqft |
| New Construction |
No |
| Style |
One Story |
| Type |
Site-Built Home |
| Basement |
Yes |
| Bedrooms |
4 |
| Bathrooms |
3 |
| Annual Taxes |
$2,302.00 |
| Year Taxes Payable |
2026 |
| Year Built |
2002 |
| Virtual Tour |
propertypanorama.com » |
| Days on Market |
48 |
| Homestead Year |
No |
Additional
| Design |
Ranch |
| Cooling |
Central Air |
| Heating |
Gas, Forced Air |
| Garage |
Attached |
| Main Level Laundry |
Yes |
Room Dimensions
| Living Room |
14 × 19 |
Main Level |
| Dining Room |
12 × 10 |
Main Level |
| Family Room |
27 × 18 |
Lower Level |
| Kitchen |
12 × 12 |
Main Level |
| Master Bedroom |
13 × 16 |
Main Level |
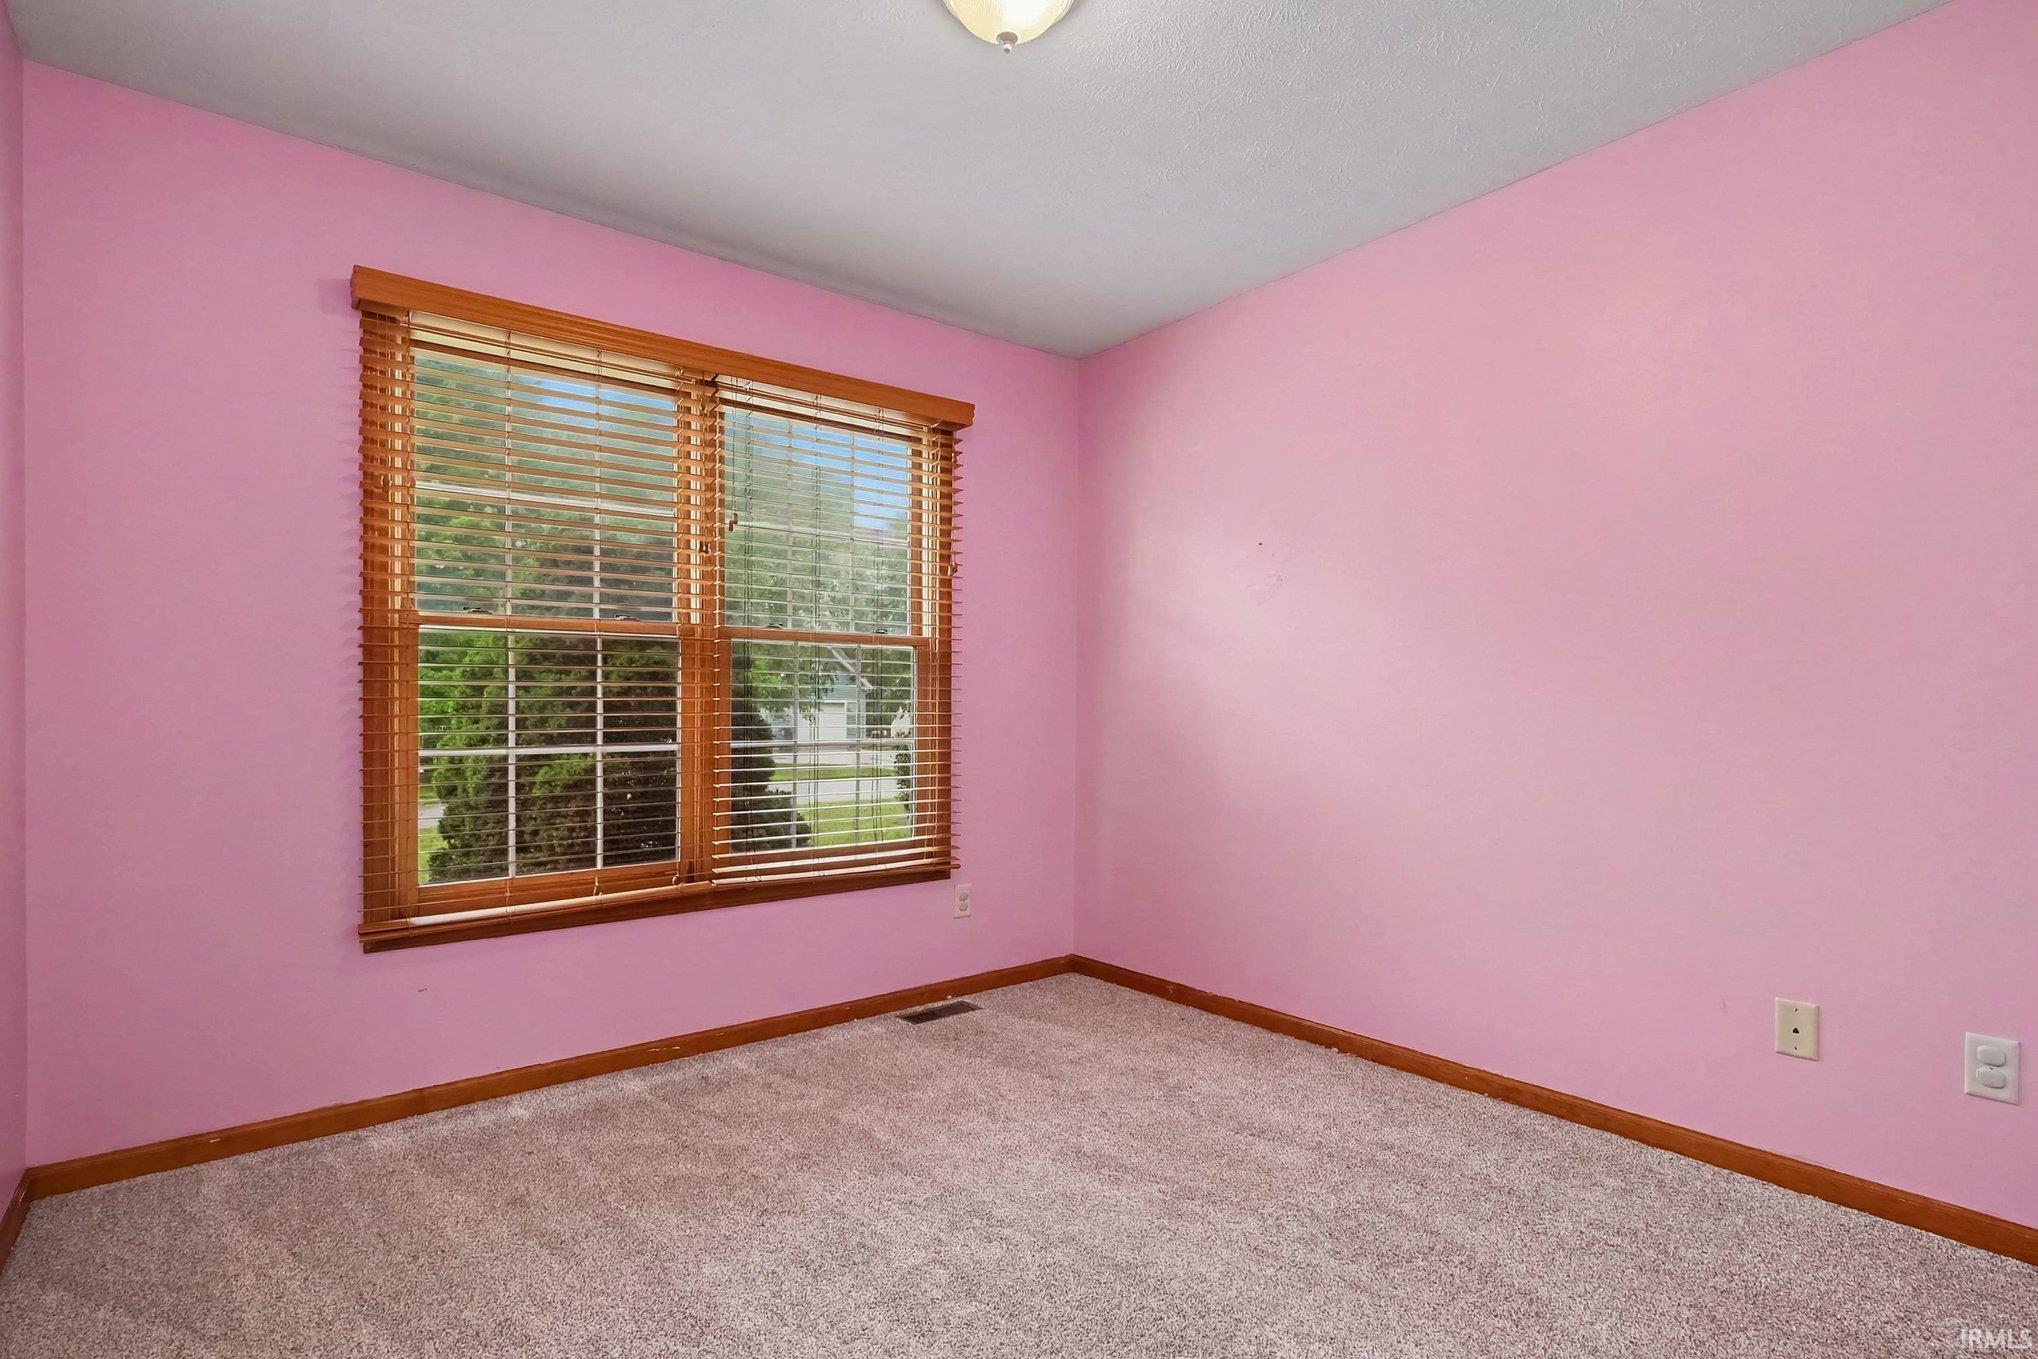
| 2nd Bedroom |
11 × 10 |
Main Level |
| 3rd Bedroom |
11 × 11 |
Main Level |
| 4th Bedroom |
14 × 11 |
Lower Level |
| Recreation Room |
12 × 11 |
Lower Level |
Bathroom Locations
| Full Baths |
2 Main, 1 Lower |
External Features
| Construction |
Site-Built Home |
| Exterior |
Vinyl |
| Lot Size |
16,988 sq ft |
| Acreage |
0.39 Acres |
| Lot Dimensions |
125X135 |
| Sewer |
City |
| Water |
Well |
| Fence |
None |
Location
| Area |
Kosciusko County |
| Location |
City/Town/Suburb |
| County |
Kosciusko |
| Subdivision |
Lexington Manor |
| Township |
Wayne |
| City |
Winona Lake |
| State |
IN |
| Zip |
46590 |
Schools
| School District |
Warsaw Community |
| Elementary |
Jefferson |
| Middle School |
Edgewood |
| High School |
Warsaw |
Financial
| Financing Terms |
Cash, Conventional, FHA, USDA, VA |
| Assoc. Dues |
$65.00 Annually |
| Assoc. Restrictions |
Yes |