Property Description
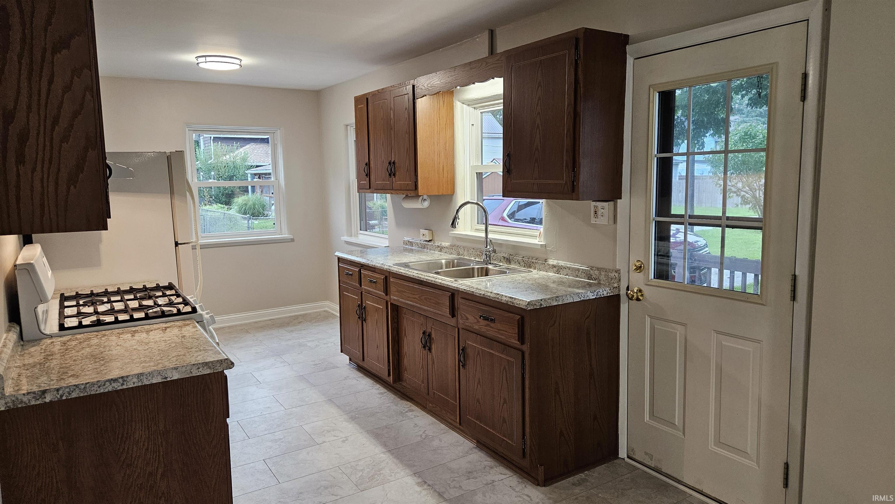
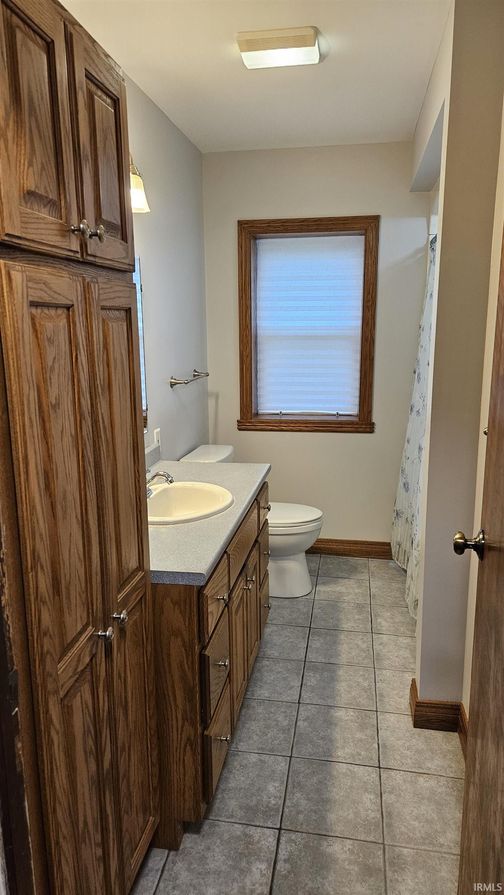
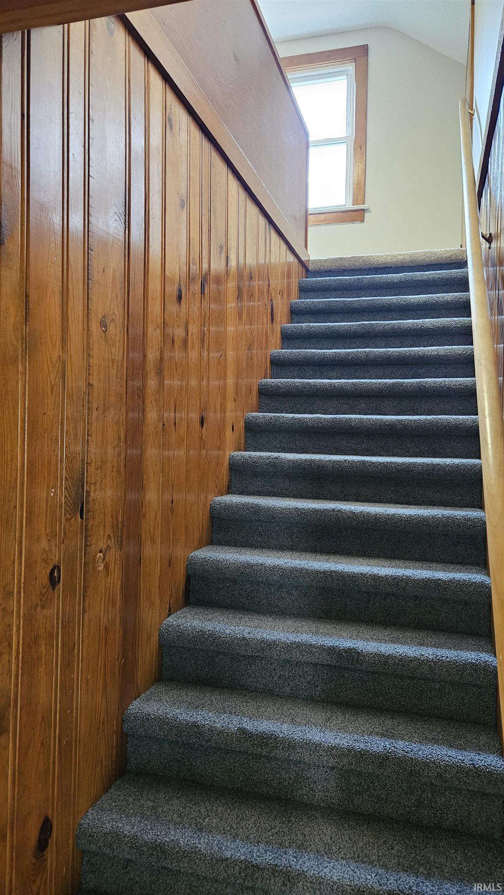
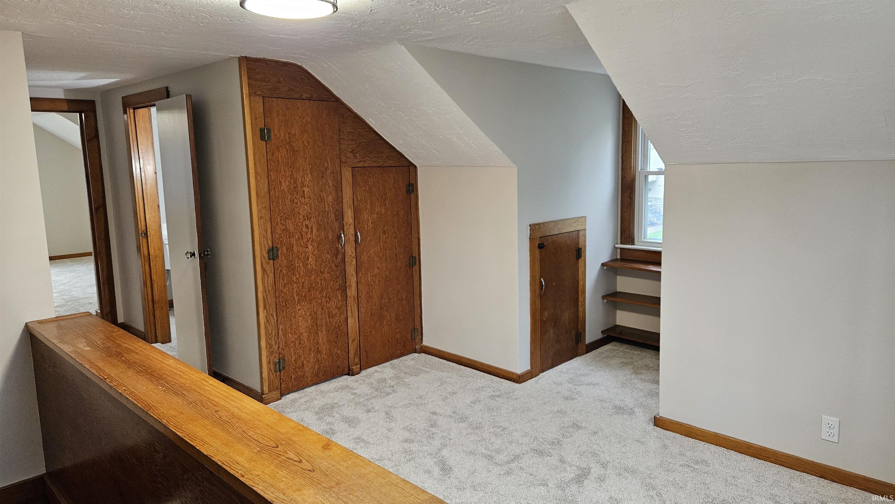
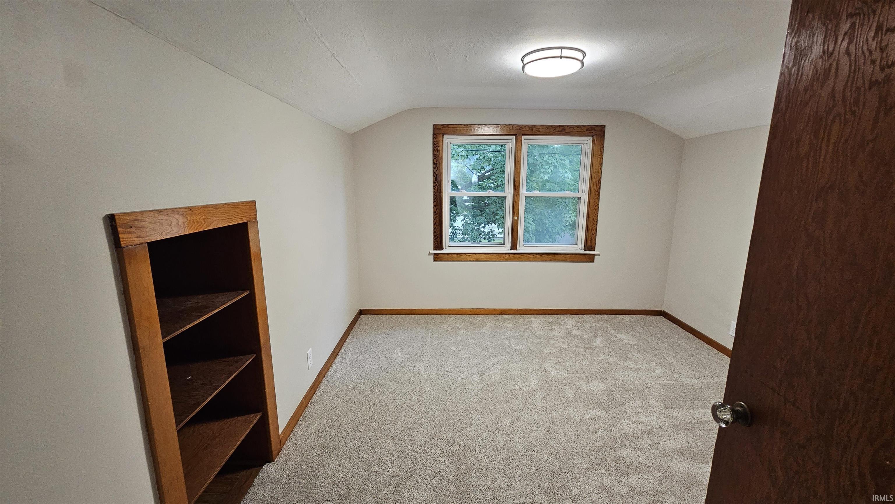
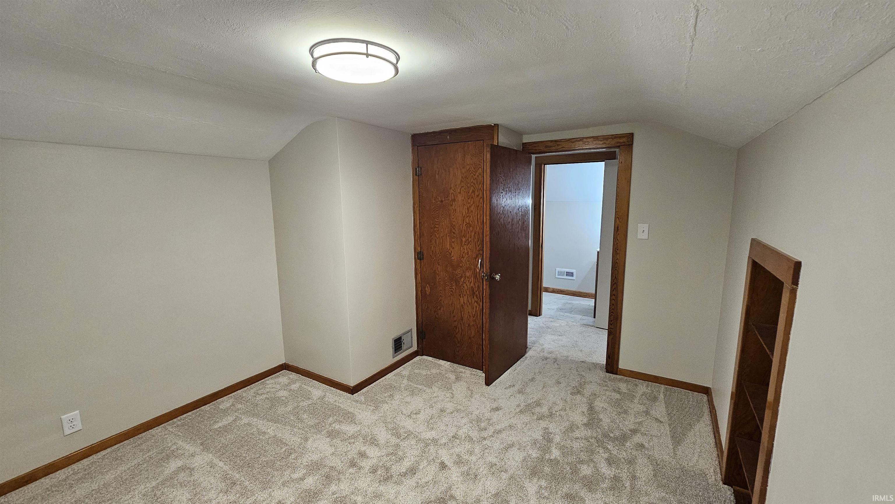
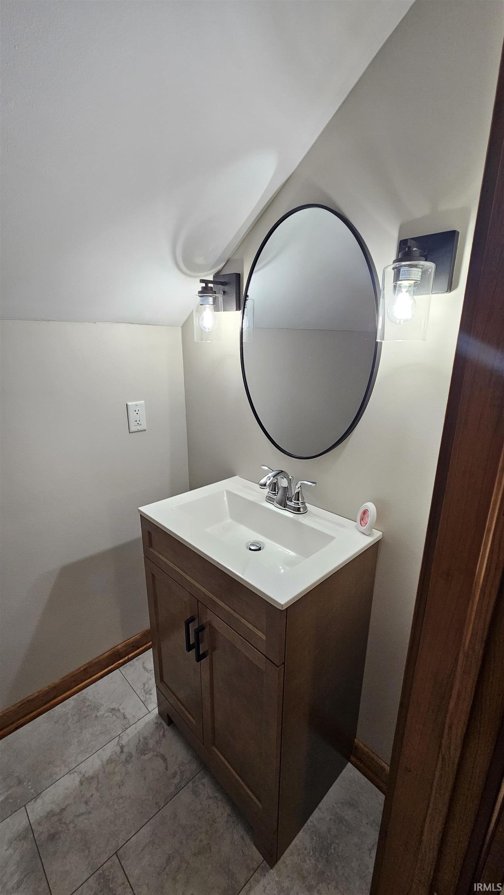
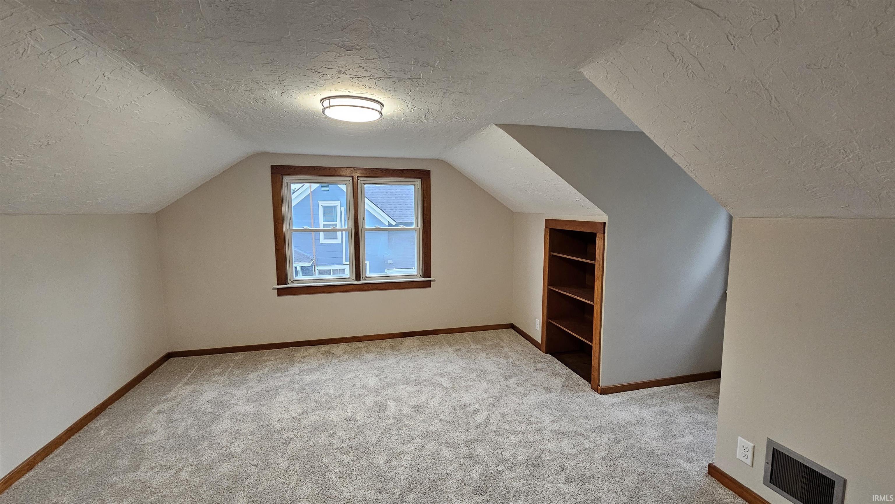
Accepted Offer, taking backup offers. Move-in ready and waiting for its next owner! This well-maintained home features numerous recent updates, including a new furnace and A/C, LVP flooring in the kitchen and dining areas, new carpet, fresh interior and exterior paint, updated light fixtures, and a new power-vent water heater. The home also offers new water and drain lines, new laminate kitchen countertops, a new range hood, kitchen faucet, and a newly added half bath on the second level. With so many updates already completed, this home is ready for you to move in and enjoy!
Directions
Near the corner of 15th and Indiana Avenue. Pull in alley for parking area
Amenities
Attic Storage, Deck Open, Dryer Hook Up Electric, Range/Oven Hook Up Gas, Sump Pump
Sale Includes
Refrigerator, Washer, Dryer-Electric, Kitchen Exhaust Hood, Play/Swing Set, Range-Gas, Sump Pump, Water Heater Gas
Property
| MLS # |
202633405 |
| Date Listed |
2026-08-15 |
| Status |
Cont-AccptngBackupOffers |
| Property Type |
Residential |
| Property SubType |
Site-Built Home |
| Finished Square Feet |
2,208 sqft |
| Total Square Feet |
3,288 sqft |
| New Construction |
No |
| Style |
One and Half Story |
| Type |
Site-Built Home |
| Basement |
Yes |
| Bedrooms |
3 |
| Bathrooms |
2 (1 Full, 1 Half) |
| Annual Taxes |
$292.96 |
| Year Taxes Payable |
2026 |
| Year Built |
1951 |
| Virtual Tour |
propertypanorama.com » |
| Days on Market |
23 |
| Homestead Year |
No |
Additional
| Design |
Cape Cod |
| Cooling |
Central Air |
| Heating |
Gas, Forced Air |
| Outbuilding |
Shed |
Room Dimensions
| Living Room |
20 × 16 |
Main Level |
| Dining Room |
17 × 10 |
Main Level |
| Kitchen |
15 × 9 |
Main Level |
| Master Bedroom |
14 × 10 |
Main Level |
| 2nd Bedroom |
13 × 10 |
Upper Level |
| 3rd Bedroom |
13 × 12 |
Upper Level |
| Loft |
12 × 11 |
Upper Level |
Bathroom Locations
| Full Baths |
1 Main |
| Half Baths |
1 Upper |
External Features
| Construction |
Site-Built Home |
| Exterior |
Stucco |
| Lot Size |
6,970 sq ft |
| Acreage |
0.16 Acres |
| Lot Dimensions |
66x106 |
| Out Buildings |
Shed |
| Sewer |
City |
| Water |
City |
| Fence |
None |
Location
| Area |
Dekalb County |
| Location |
City/Town/Suburb |
| County |
Dekalb |
| Subdivision |
Fluke(s) |
| Township |
Union |
| City |
Auburn |
| State |
IN |
| Zip |
46706 |
Schools
| School District |
Dekalb Central United |
| Elementary |
McKenney-Harrison |
| Middle School |
Dekalb |
| High School |
Dekalb |
Financial
| Assoc. Dues |
$0.00 Not Applicable |
IDX information provided by the Indiana Regional MLS.
IDX information is provided exclusively for consumers’ personal, non-commercial use and may not be used for any purpose other than to identify prospective properties consumers may be interested in purchasing. Data is deemed reliable but is not guaranteed accurate by the MLS.