Property Description
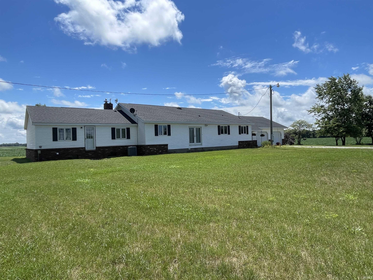
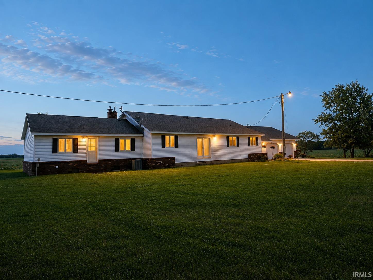
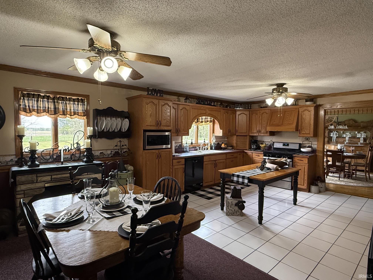
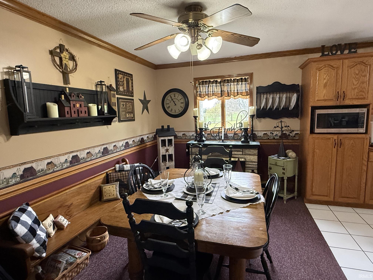
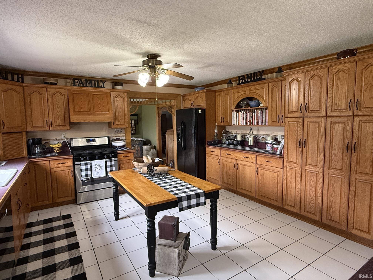
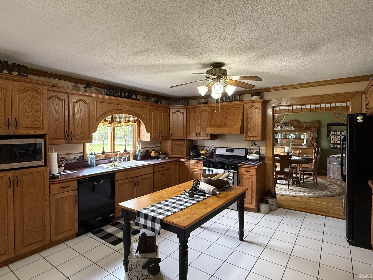
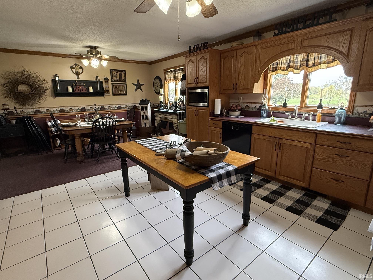
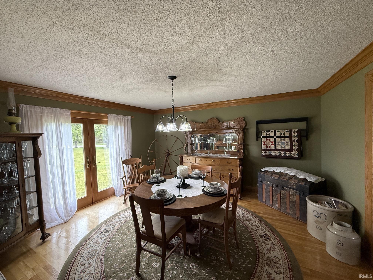
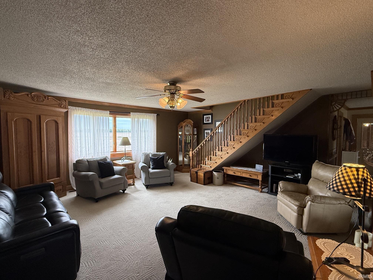
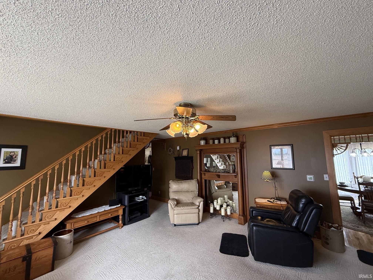
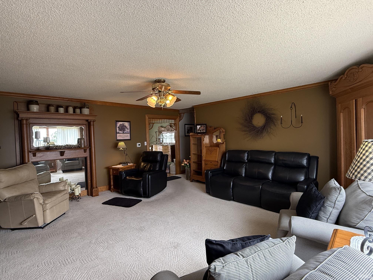
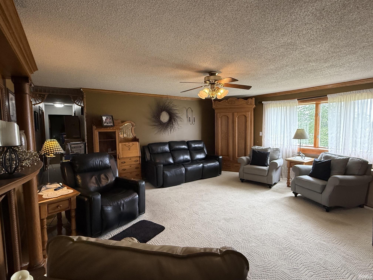
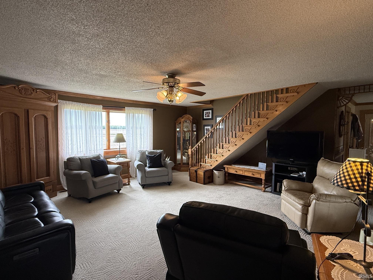
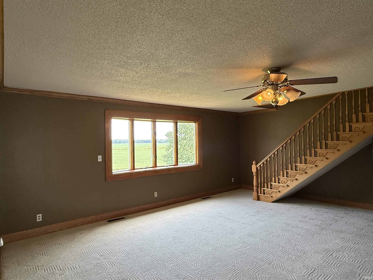
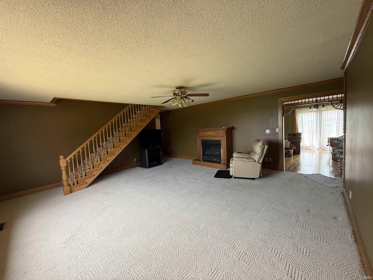
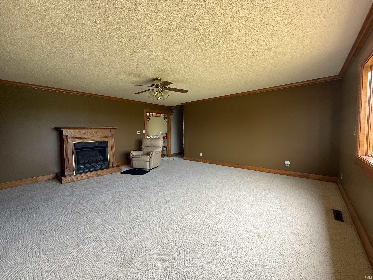
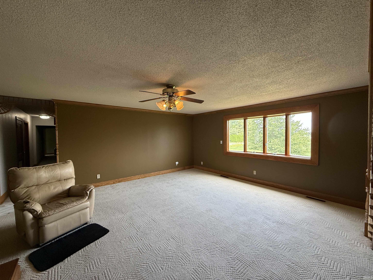
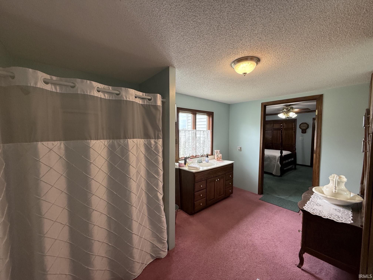
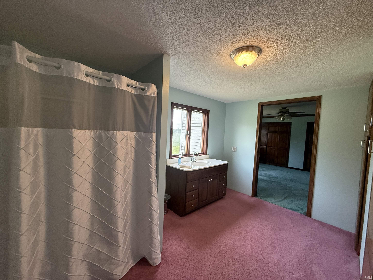
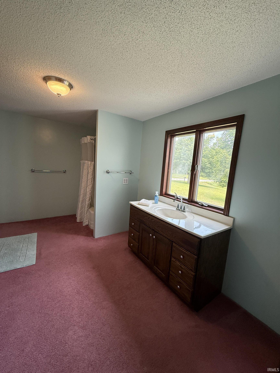
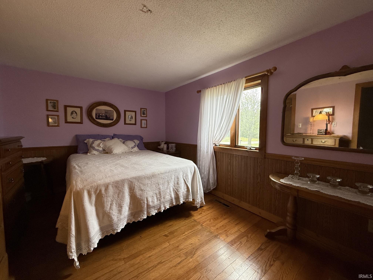
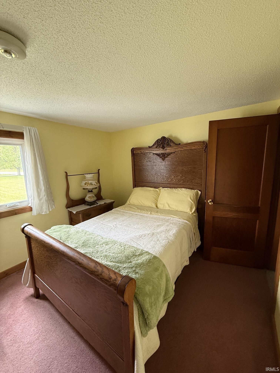
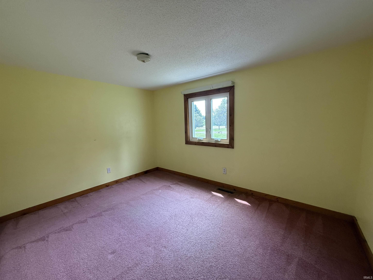
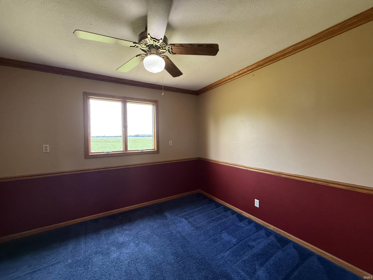
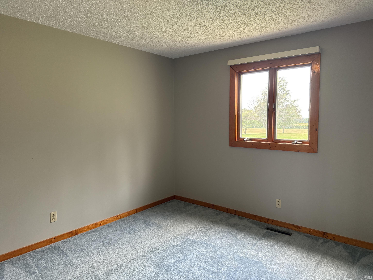
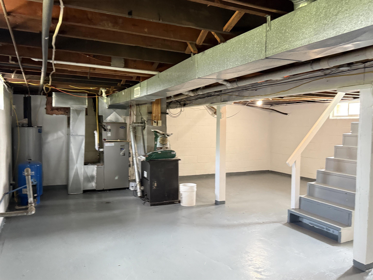
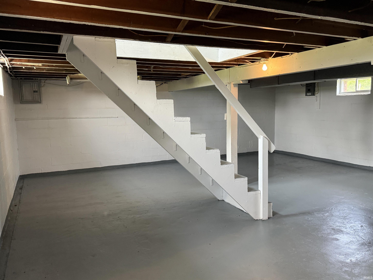
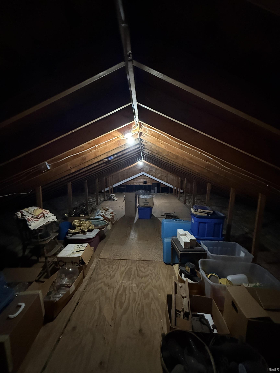
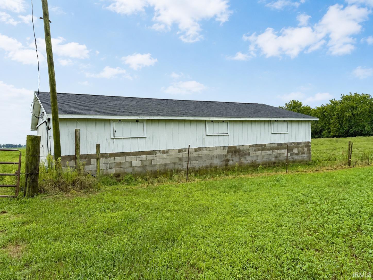
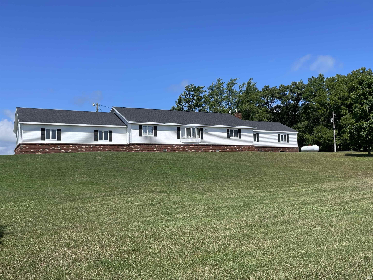
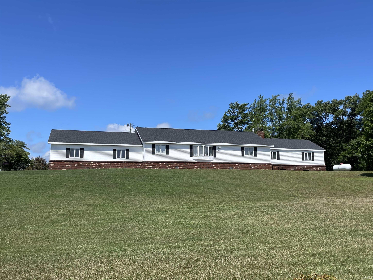
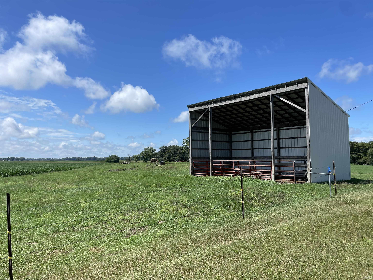
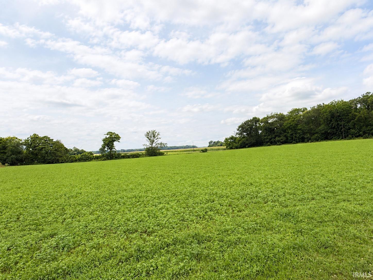
Nestled atop a scenic hill and surrounded by 10 beautiful acres of countryside, this charming 4–5 bedroom farmhouse offers the perfect blend of classic character, space, and country living. This home features a large eat-in farmhouse kitchen, beautiful crown molding, gorgeous hardwood floors, and a spacious living room with an open staircase leading to the attic. A formal dining room with elegant French doors provides the perfect setting for family gatherings and entertaining. Enjoy the flexibility of approximately 10 acres featuring hay field and pasture, offering plenty of room for outdoor activities, gardening, animals, or simply enjoying the peaceful views. Additional highlights include a 2.5-car attached garage, partial basement, and a pellet stove providing an alternative heating option, chicken coop, and a shed. A wonderful opportunity to own a classic farmhouse with room to grow, surrounded by beautiful open land and tranquil country views.
Amenities
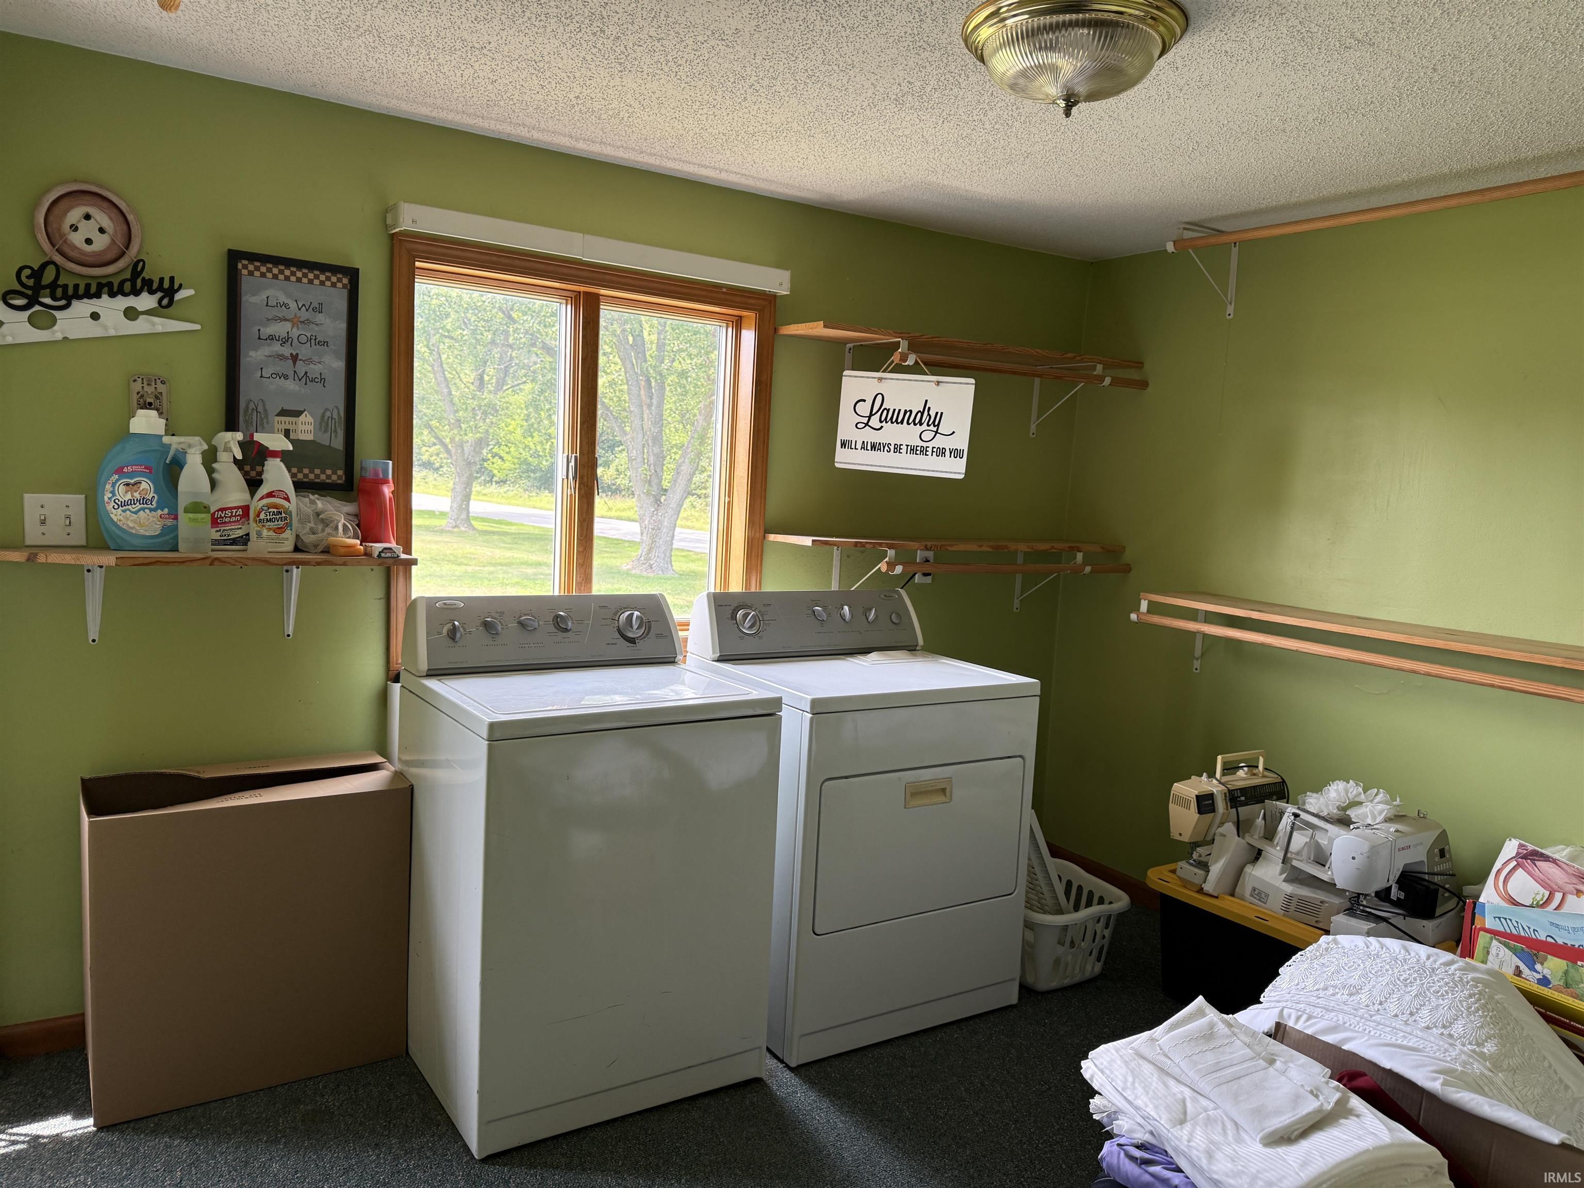
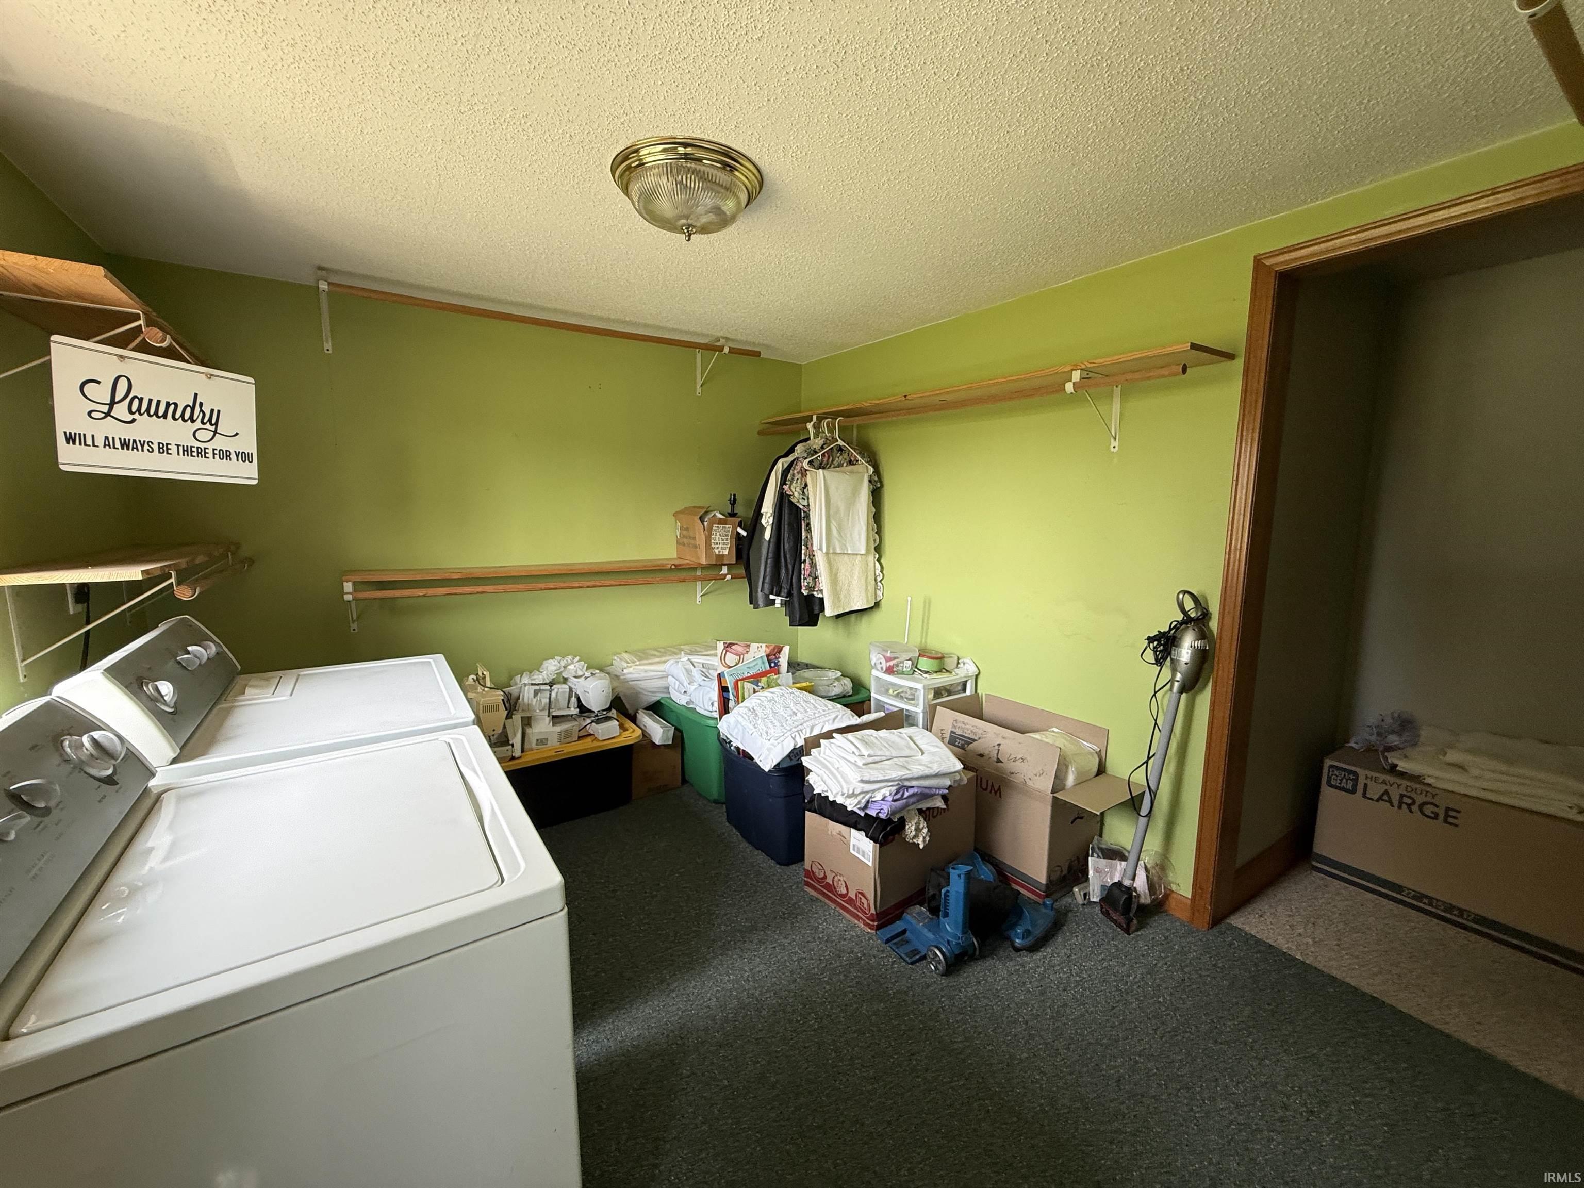
Attic-Walk-up, Crown Molding, Eat-In Kitchen, Garage Door Opener, Tub/Shower Combination, Main Level Bedroom Suite, Formal Dining Room, Main Floor Laundry
Sale Includes
Dishwasher, Microwave, Refrigerator, Washer, Range-Gas, Water Heater Electric
Property
| MLS # |
202633417 |
| Date Listed |
2026-08-14 |
| Status |
Active |
| Property Type |
Residential |
| Property SubType |
Site-Built Home |
| Finished Square Feet |
2,422 sqft |
| Total Square Feet |
4,844 sqft |
| New Construction |
No |
| Style |
One Story |
| Type |
Site-Built Home |
| Basement |
Yes |
| Bedrooms |
4 |
| Bathrooms |
2 |
| Annual Taxes |
$994.29 |
| Year Taxes Payable |
2026 |
| Year Built |
1950 |
| Virtual Tour |
propertypanorama.com » |
| Days on Market |
50 |
| Homestead Year |
No |
Additional
| Design |
Ranch |
| Cooling |
Central Air |
| Heating |
Propane, Forced Air, Other Heating System, Propane Tank Rented |
| Garage |
Attached |
| Hardwood Floors |
Yes |
| Main Level Laundry |
Yes |
| Outbuilding |
Pole/Post Building |
Room Dimensions
| Living Room |
19 × 18 |
Main Level |
| Dining Room |
14 × 14 |
Main Level |
| Kitchen |
22 × 15 |
Main Level |
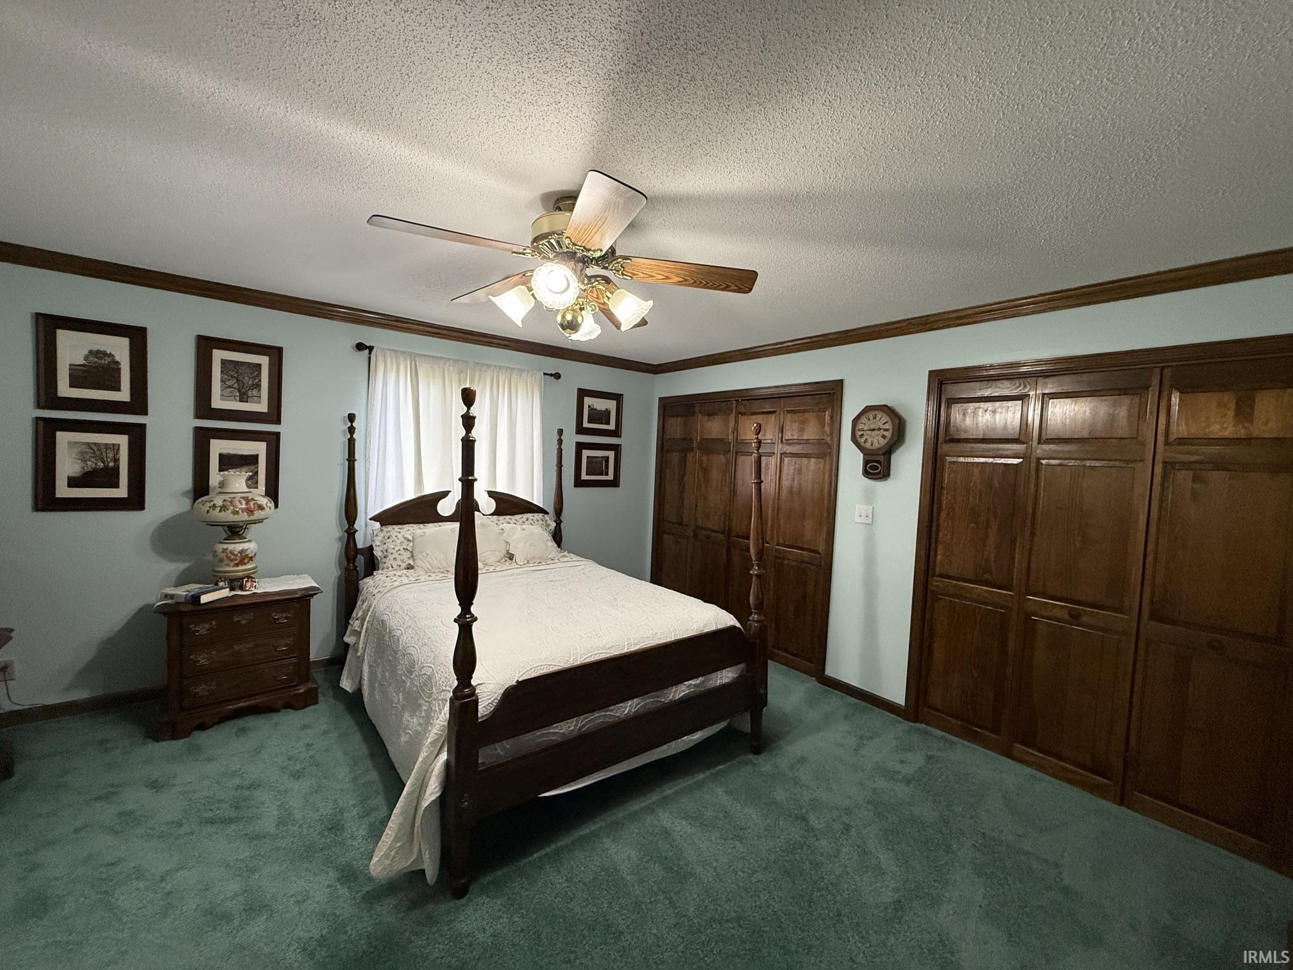
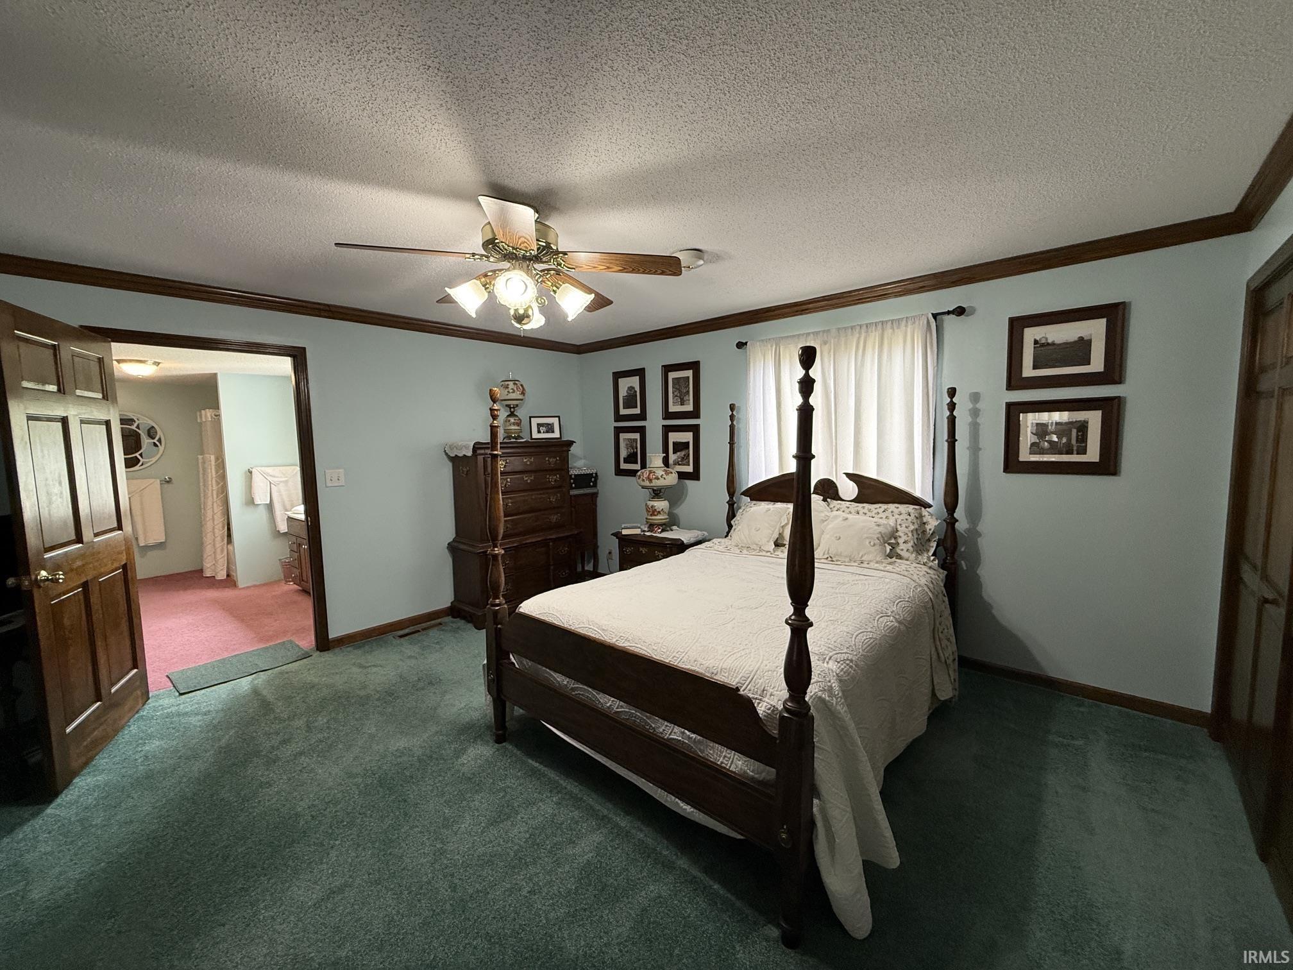
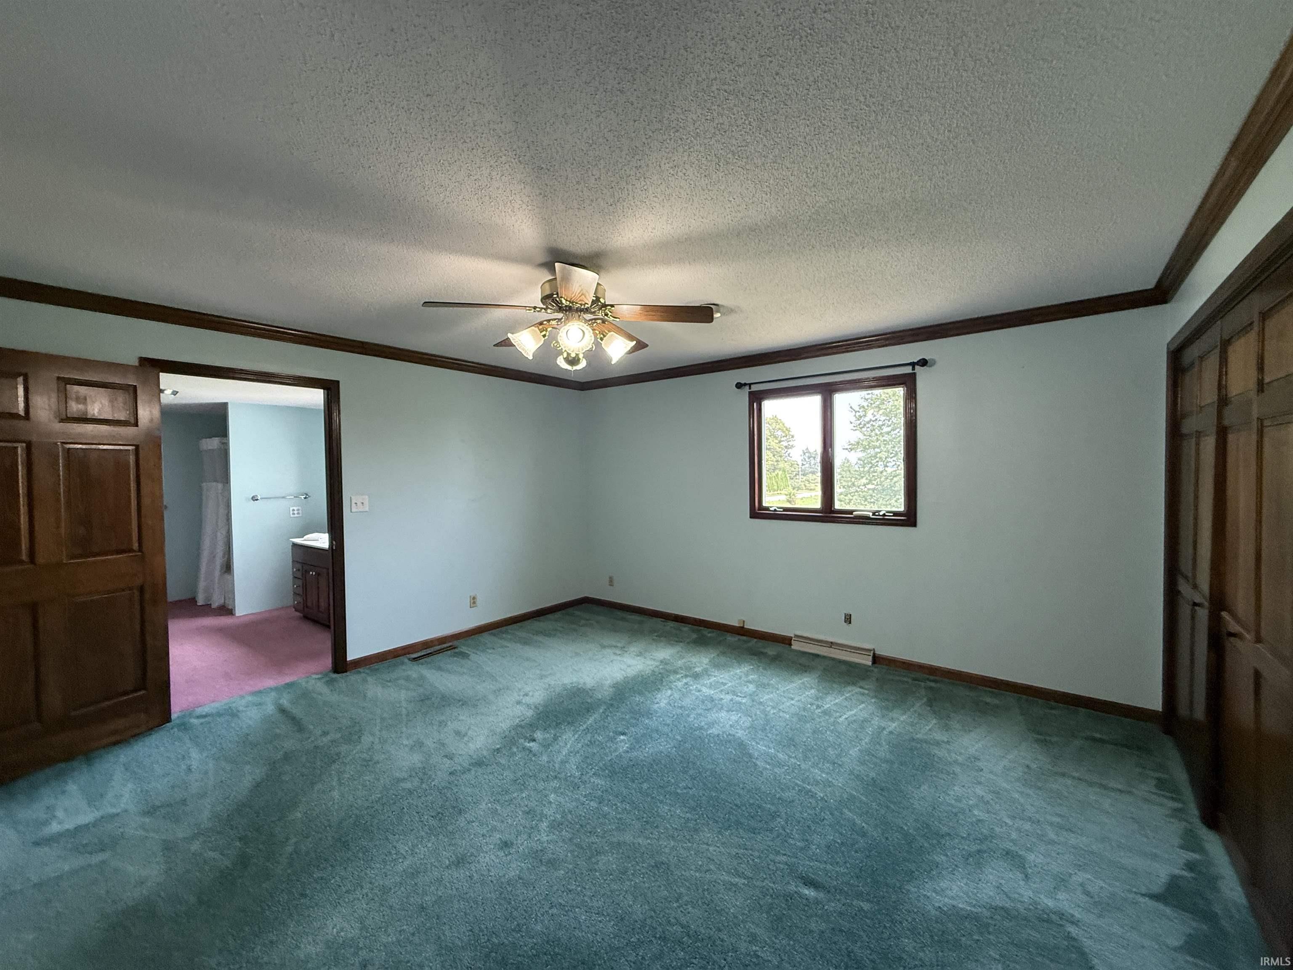
| Master Bedroom |
15 × 14 |
Main Level |
| 2nd Bedroom |
11 × 12 |
Main Level |
| 3rd Bedroom |
14 × 9 |
Main Level |
| 4th Bedroom |
12 × 9 |
Main Level |
| Extra Room |
11 × 9 |
Main Level |
Bathroom Locations
External Features
| Construction |
Site-Built Home |
| Exterior |
Brick,Vinyl |
| Lot Size |
451,282 sq ft |
| Acreage |
10.36 Acres |
| Lot Dimensions |
irregular see survey |
| Out Buildings |
Pole/Post Building |
| Sewer |
Septic |
| Water |
Well Needed |
| Fence |
None |
Location
| Area |
Pulaski County |
| Location |
Rural |
| County |
Pulaski |
| Subdivision |
None |
| Township |
Jefferson |
| City |
Francesville |
| State |
IN |
| Zip |
47946 |
Schools
| School District |
West Central School Corp. |
| Elementary |
West Central |
| Middle School |
West Central |
| High School |
West Central |
Financial
| Financing Terms |
Cash, FHA, USDA, VA |
| Assoc. Dues |
$0.00 Not Applicable |
IDX information provided by the Indiana Regional MLS.
IDX information is provided exclusively for consumers’ personal, non-commercial use and may not be used for any purpose other than to identify prospective properties consumers may be interested in purchasing. Data is deemed reliable but is not guaranteed accurate by the MLS.