Property Description
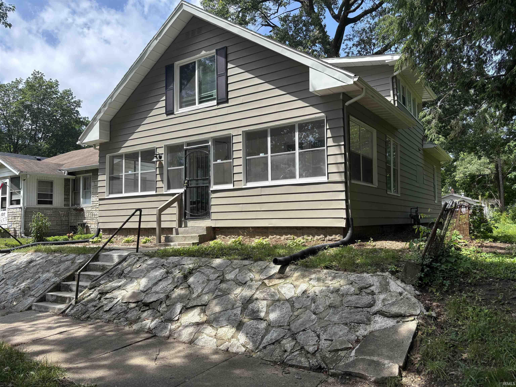
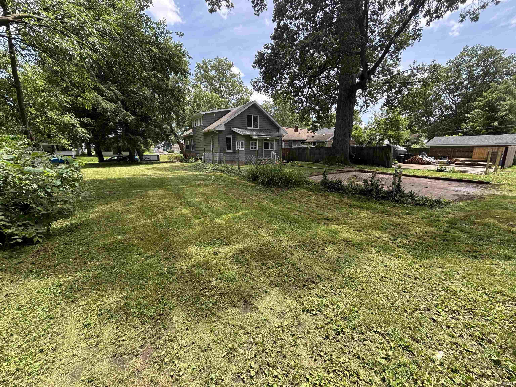
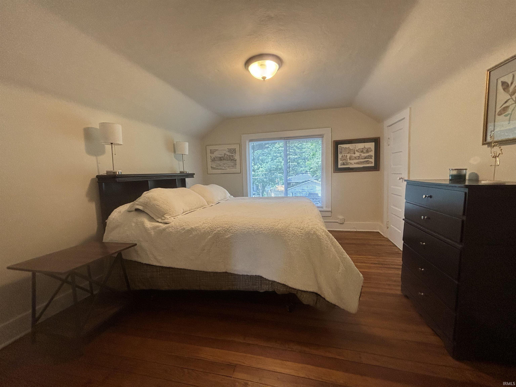
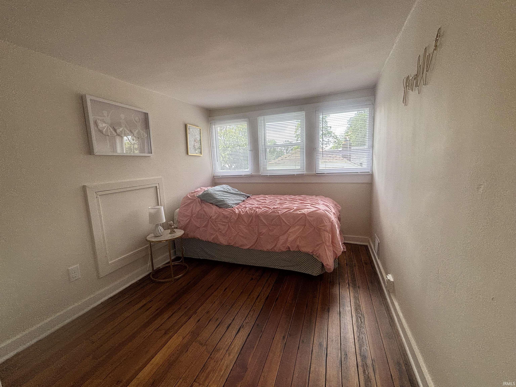
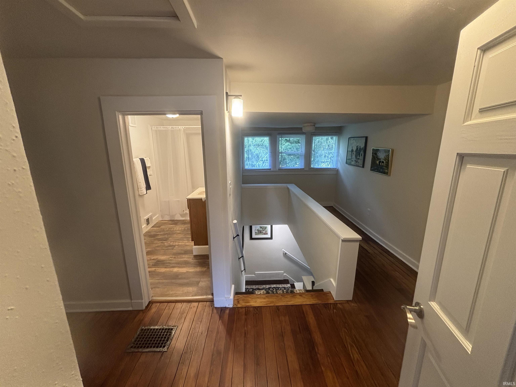
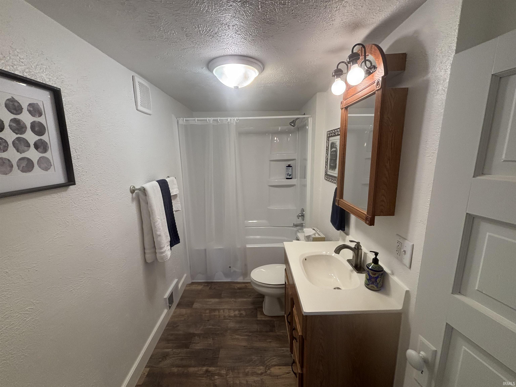
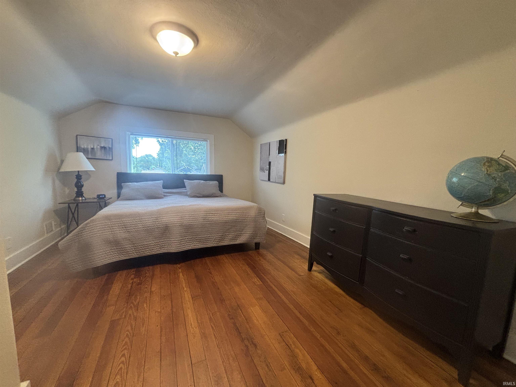
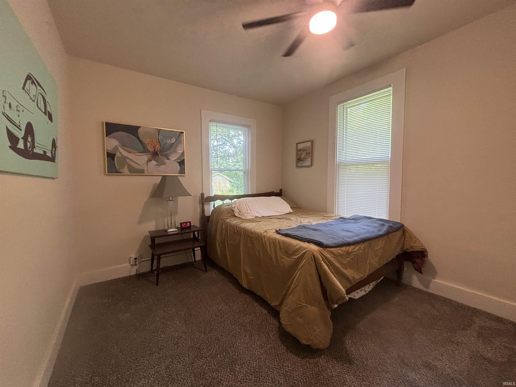
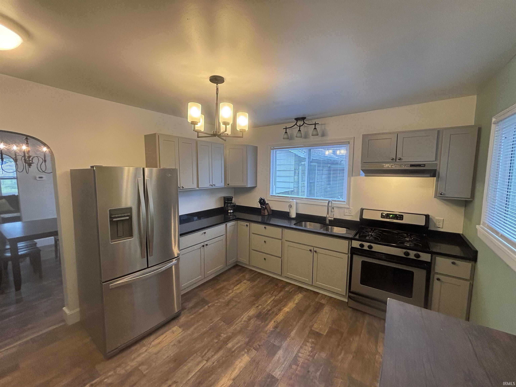
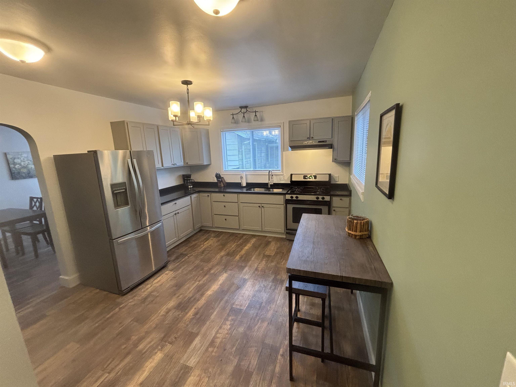
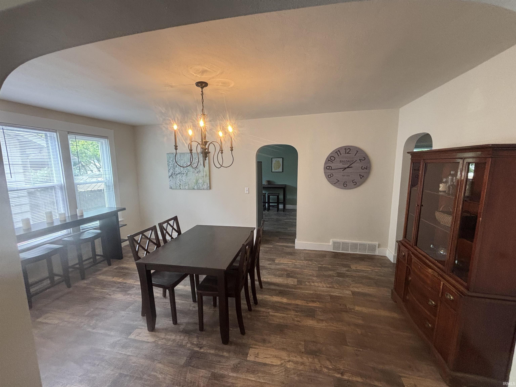
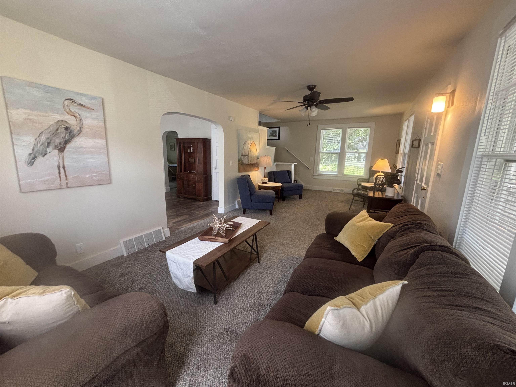
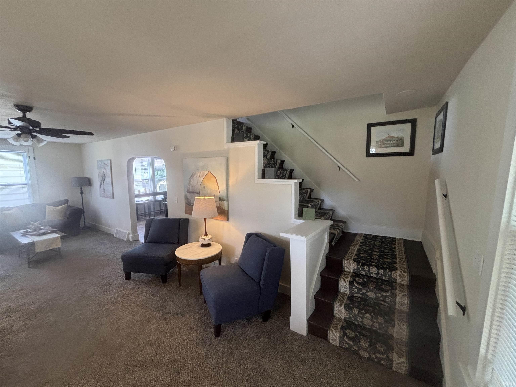
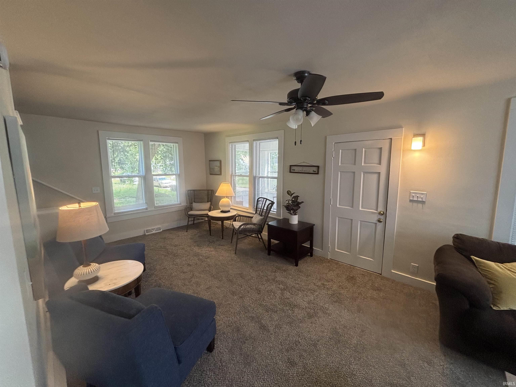
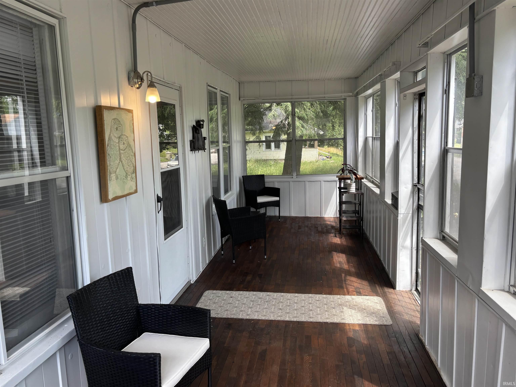
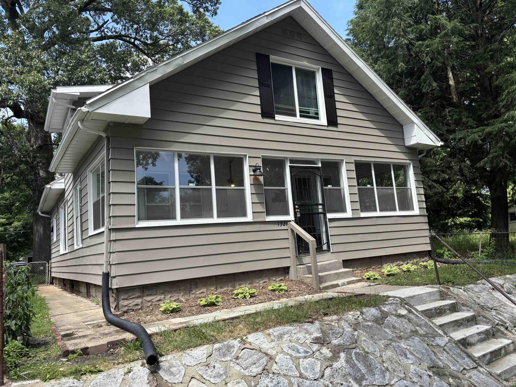
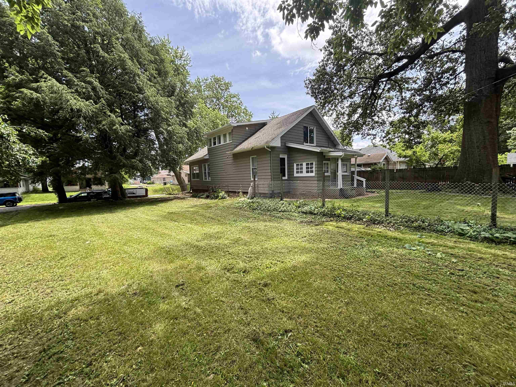
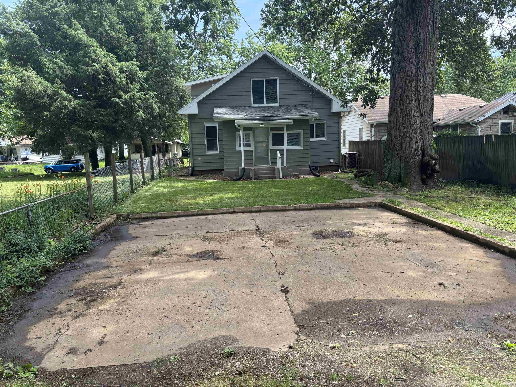
Welcome to this newly remodeled spacious home with an adjacent lot that provides extra yard space, perfect for entertaining. Features include a brand-new kitchen with stainless steel appliances and quartz countertops, a new high-efficiency furnace, updated bathrooms, new carpet, and refinished wood floors. Relax on the enclosed front porch during cool summer evenings, and enjoy convenient double off-street parking plus beautiful landscaping. Schedule your showing today! This home is a must see!
Directions
From Main Street head West on Lincoln Way, turn North on Brookfield
Amenities
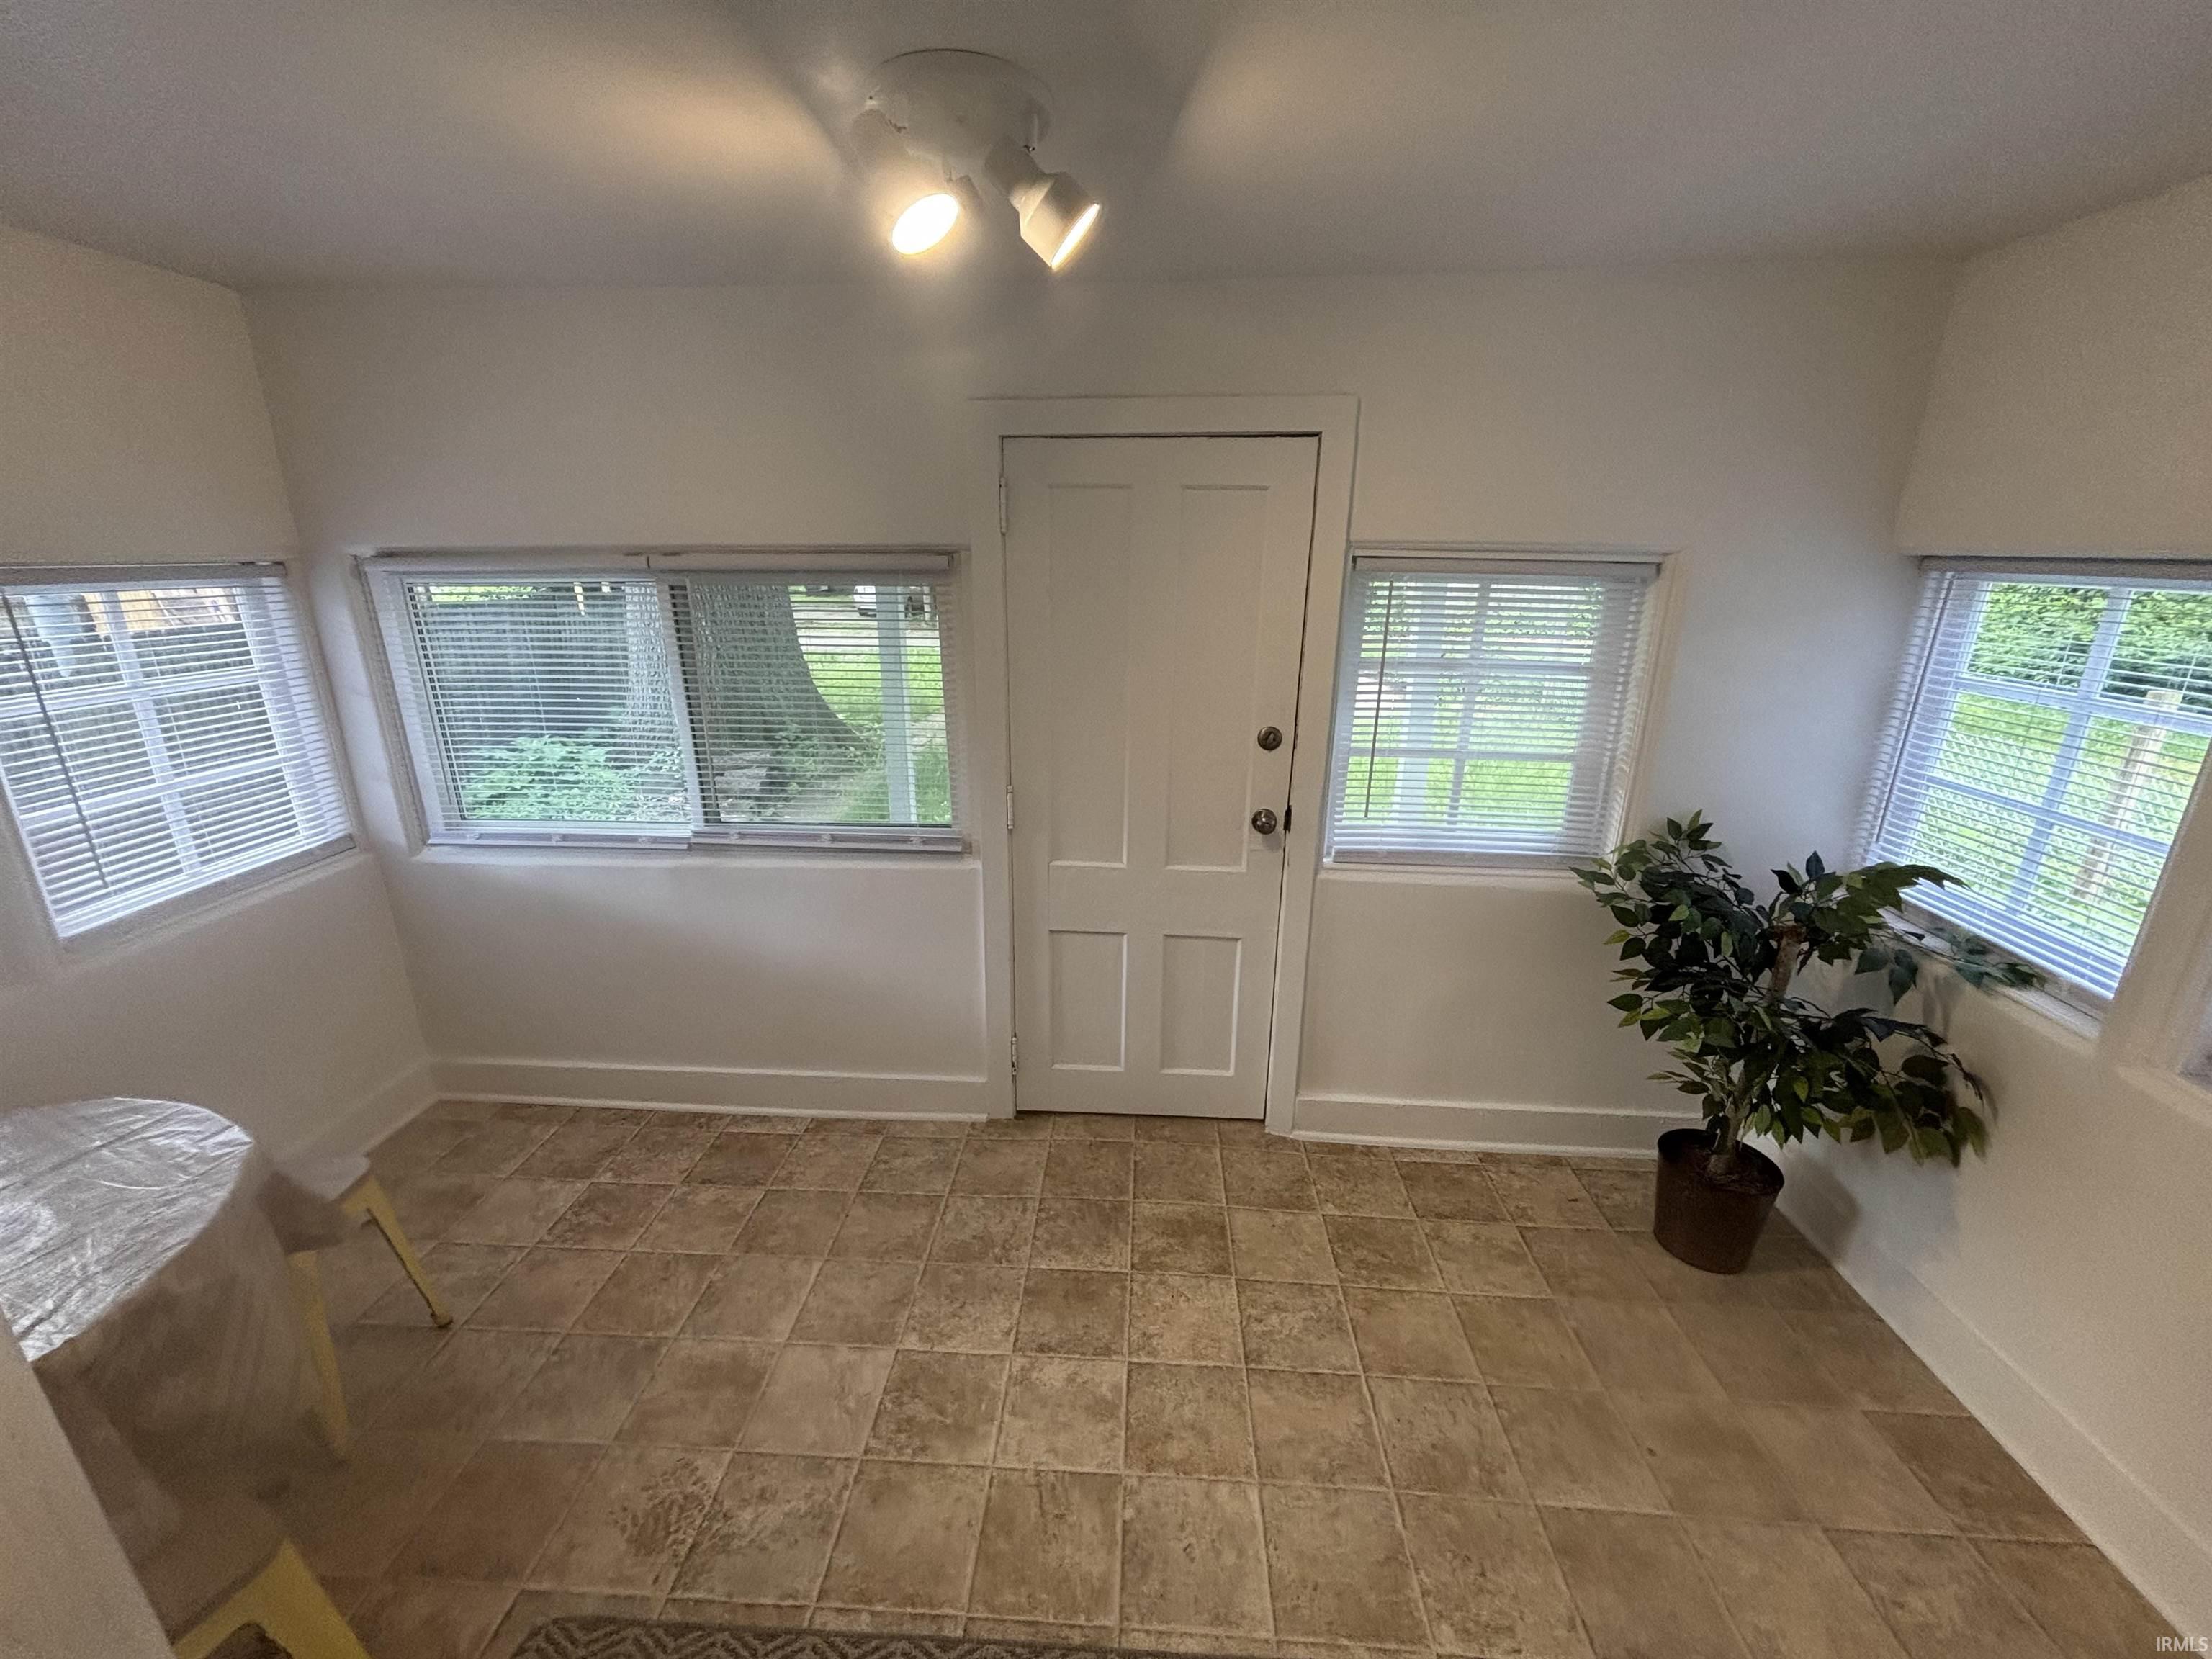
Cable Ready, Ceiling Fan(s), Countertops-Stone, Detector-Carbon Monoxide, Detector-Smoke, Landscaped, Natural Woodwork, Porch Enclosed, Range/Oven Hook Up Gas, Storm Doors, Storm Windows, Tub/Shower Combination
Sale Includes
Refrigerator, Window Treatments, Kitchen Exhaust Hood, Range-Gas, Water Heater Electric, Window Treatment-Blinds
Property
| MLS # |
202633420 |
| Date Listed |
2026-08-16 |
| Status |
Active |
| Property Type |
Residential |
| Property SubType |
Site-Built Home |
| Finished Square Feet |
2,300 sqft |
| Total Square Feet |
4,596 sqft |
| New Construction |
No |
| Style |
Two Story |
| Type |
Site-Built Home |
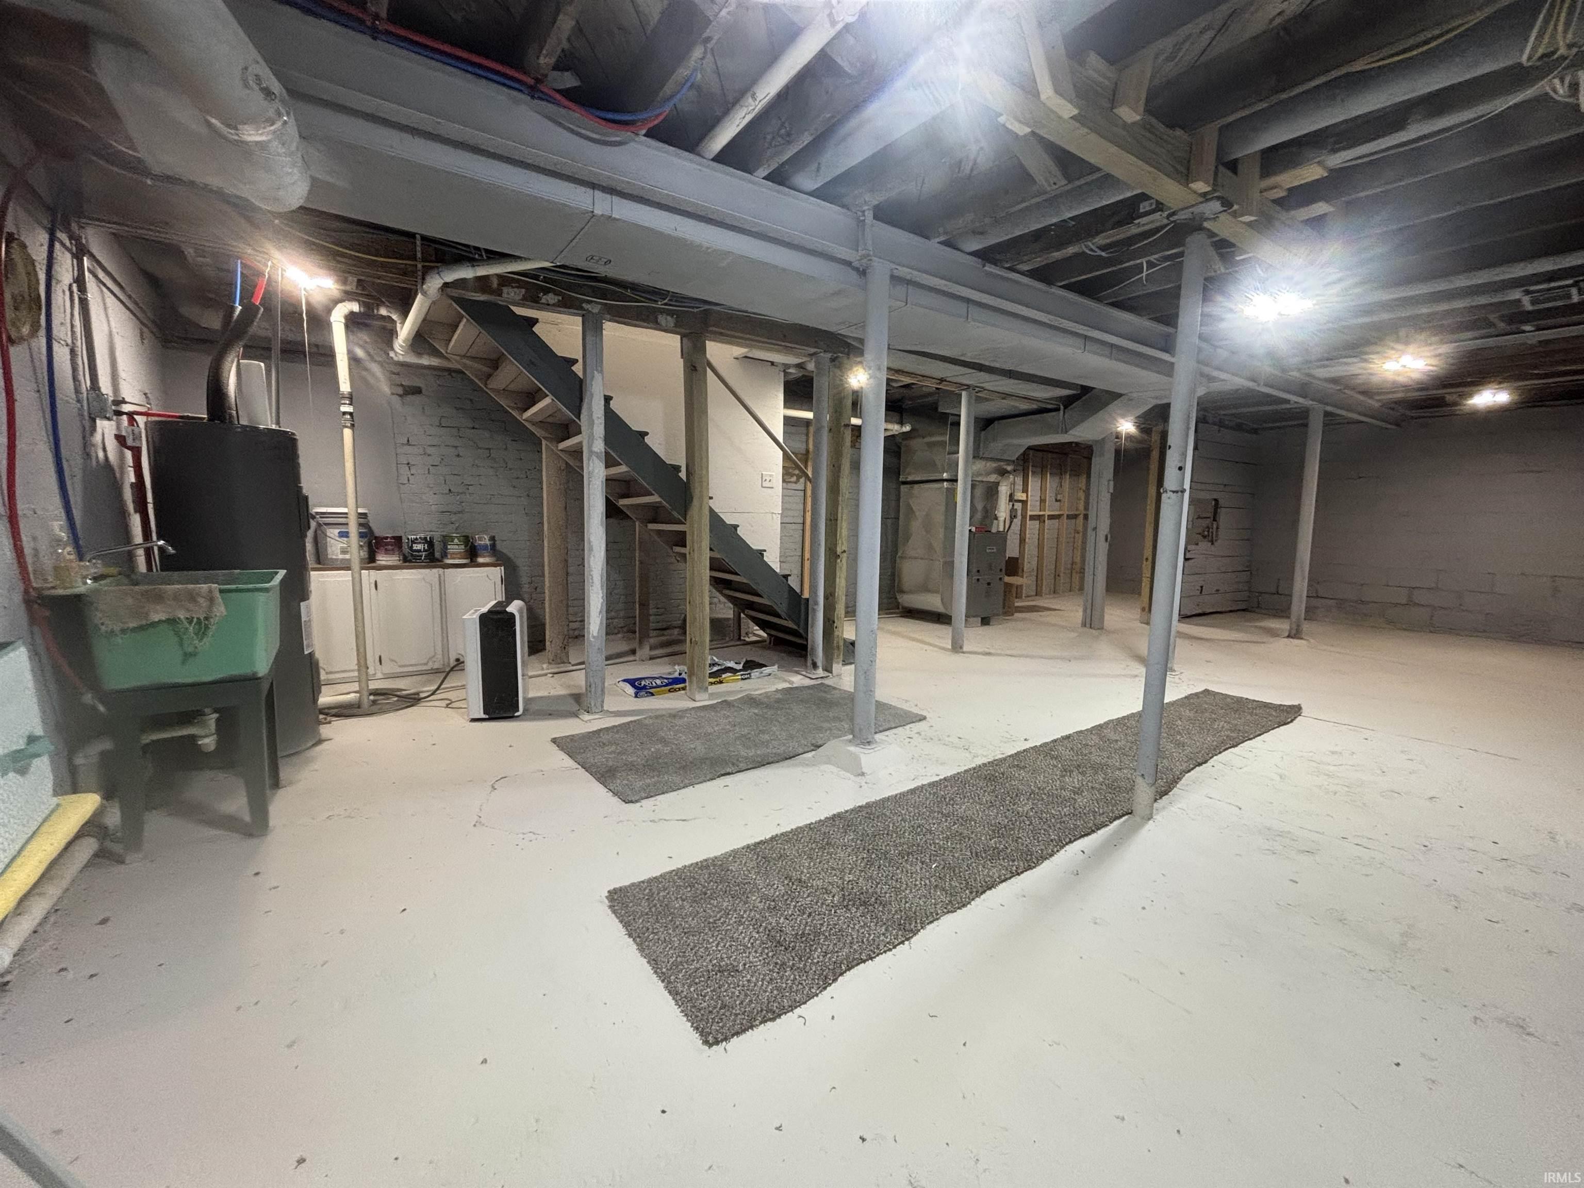
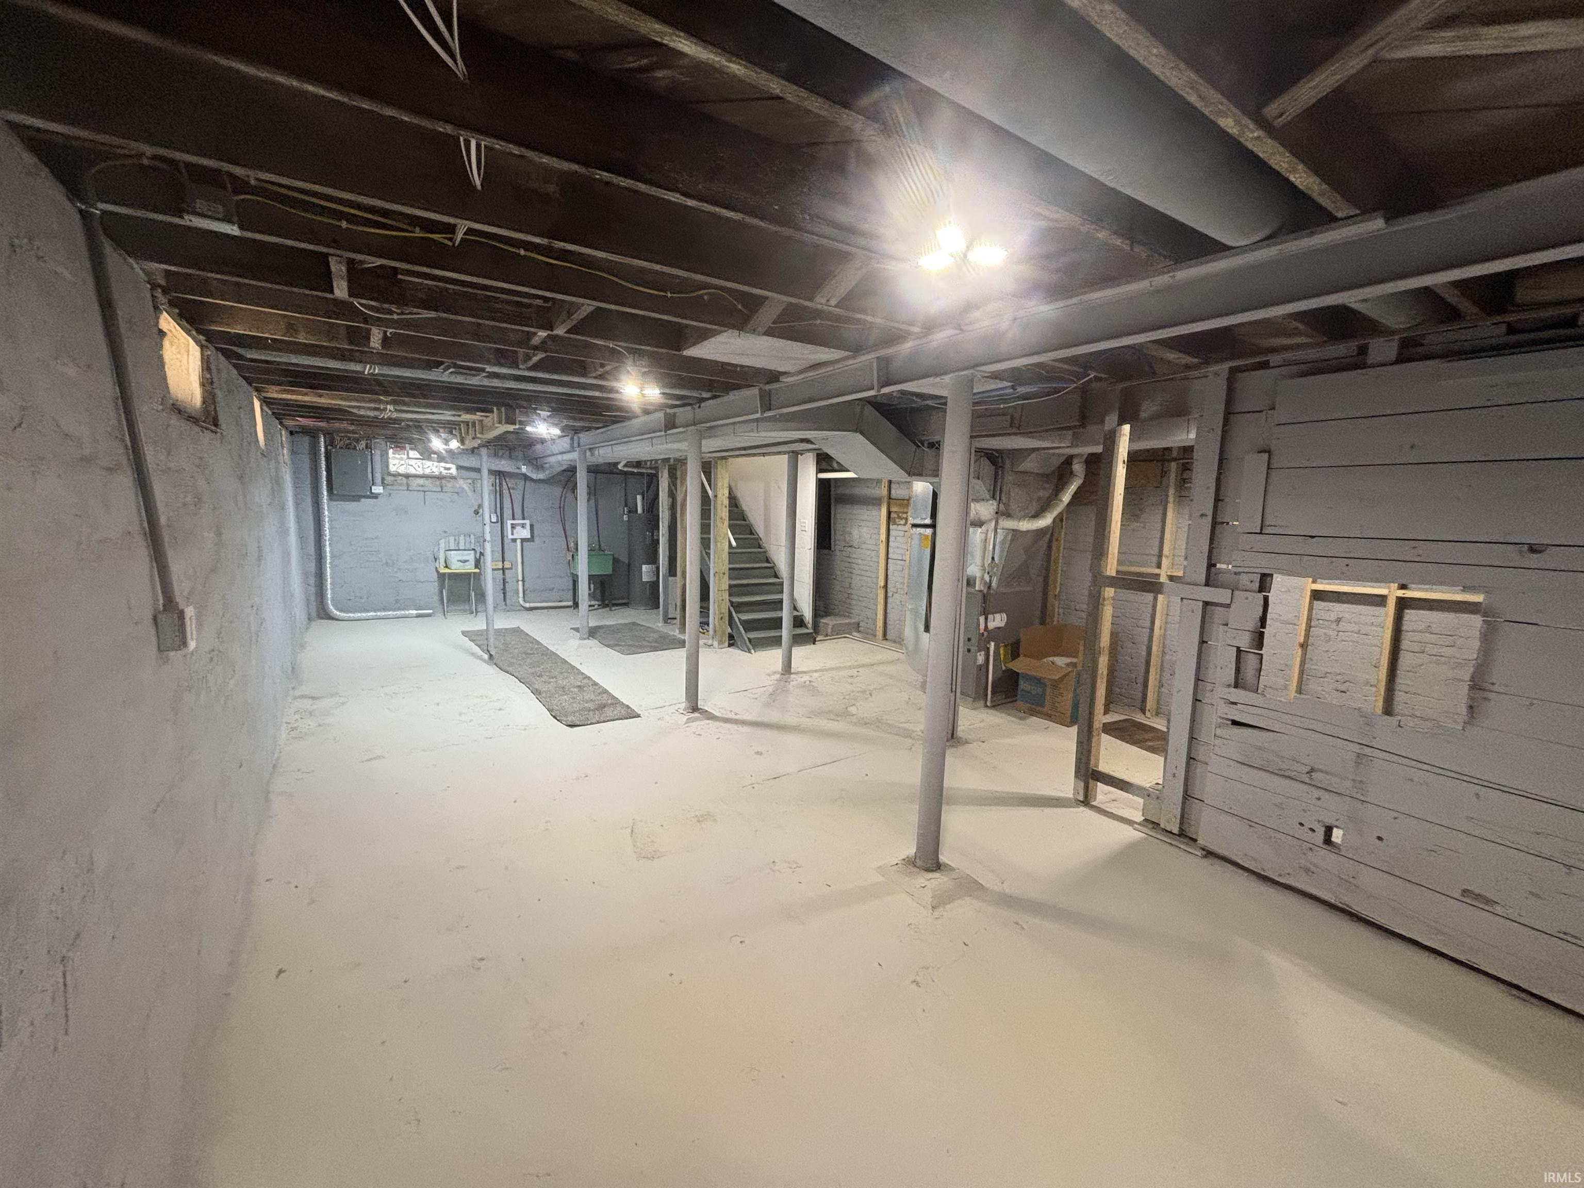
| Basement |
Yes |
| Bedrooms |
4 |
| Bathrooms |
2 |
| Annual Taxes |
$2,221.76 |
| Year Taxes Payable |
2026 |
| Year Built |
1924 |
| Virtual Tour |
propertypanorama.com » |
| Days on Market |
48 |
| Homestead Year |
No |
Additional
| Design |
Traditional |
| Cooling |
None |
| Heating |
Gas, Forced Air |
| Hardwood Floors |
Yes |
Room Dimensions
| Living Room |
24 × 12 |
Main Level |
| Dining Room |
17 × 12 |
Main Level |
| Kitchen |
14 × 12 |
Main Level |
| Master Bedroom |
10 × 12 |
Main Level |
| 2nd Bedroom |
12 × 15 |
Upper Level |
| 3rd Bedroom |
10 × 8 |
Upper Level |
| 4th Bedroom |
13 × 12 |
Upper Level |
Bathroom Locations
| Full Baths |
1 Main, 1 Upper |
External Features
| Construction |
Site-Built Home |
| Exterior |
Aluminum |
| Lot Size |
4,960 sq ft |
| Acreage |
0.11 Acres |
| Lot Dimensions |
40X124 |
| Parking |
Yes |
| Sewer |
Public |
| Water |
Public |
| Fence |
Chain Link |
Location
| Area |
St. Joseph County |
| Location |
City/Town/Suburb |
| County |
St. Joseph |
| Subdivision |
None |
| Township |
Portage |
| City |
South Bend |
| State |
IN |
| Zip |
46628 |
Schools
| School District |
South Bend Community School Corp. |
| Elementary |
Muessel |
| Middle School |
Jefferson |
| High School |
Adams |
Financial
| Financing Terms |
Cash, Conventional, FHA, VA, Other |
| Assoc. Dues |
$0.00 Not Applicable |
IDX information provided by the Indiana Regional MLS.
IDX information is provided exclusively for consumers’ personal, non-commercial use and may not be used for any purpose other than to identify prospective properties consumers may be interested in purchasing. Data is deemed reliable but is not guaranteed accurate by the MLS.