Property Description
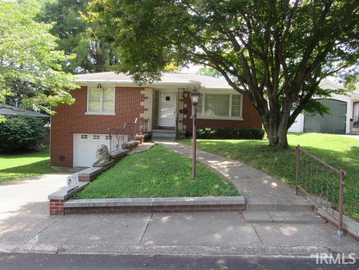
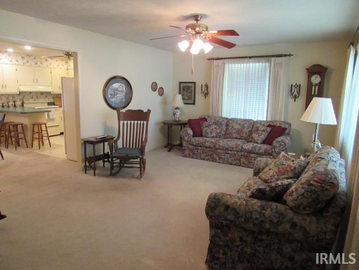
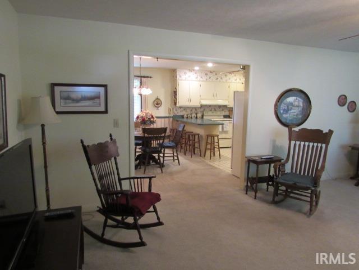
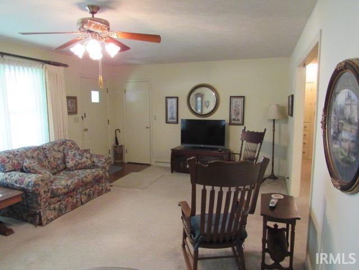
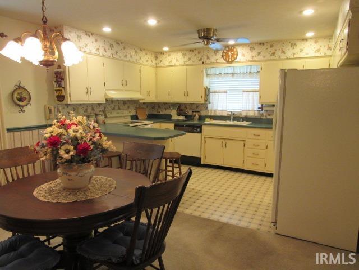
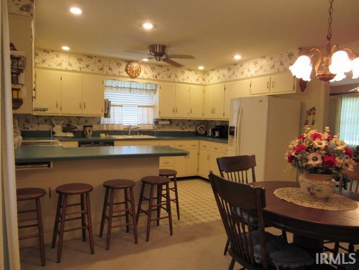
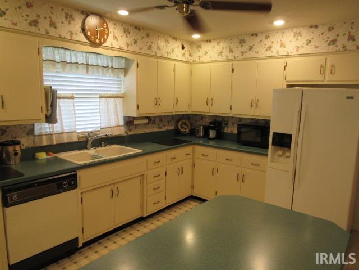
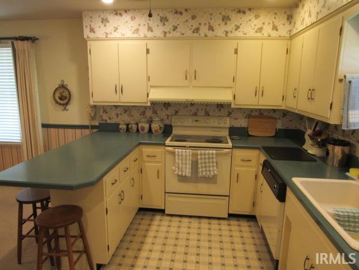
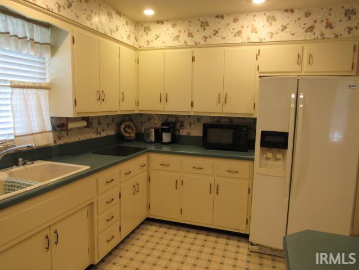
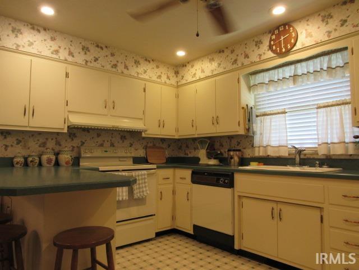
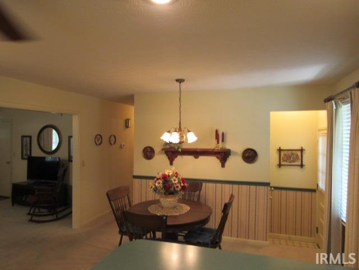
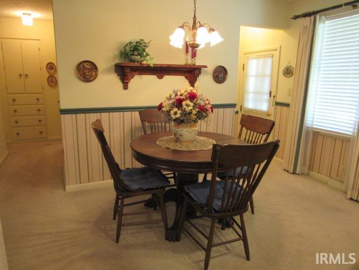
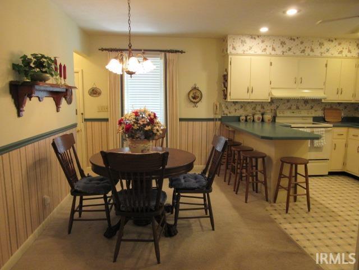
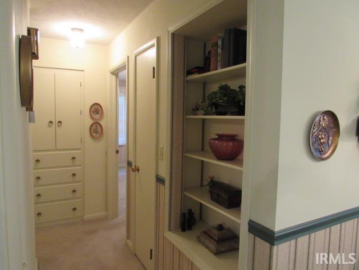
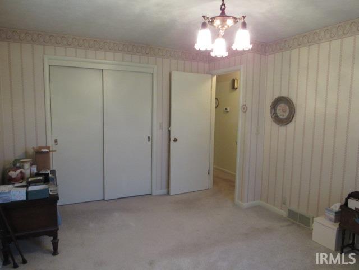
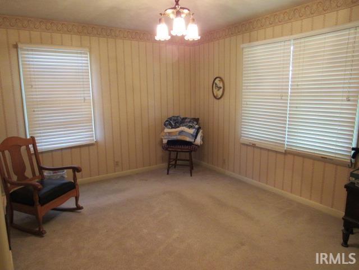
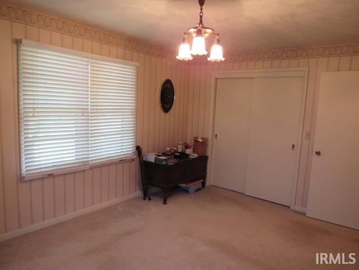
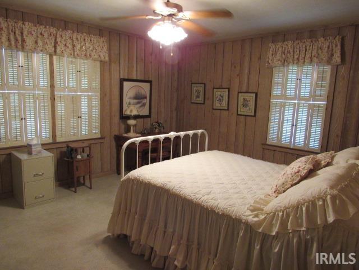
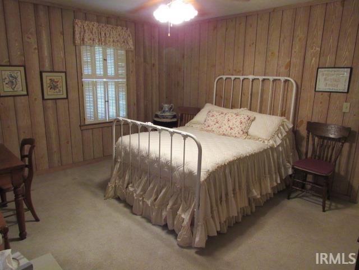
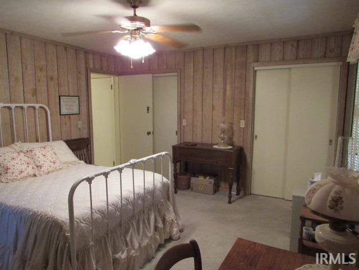
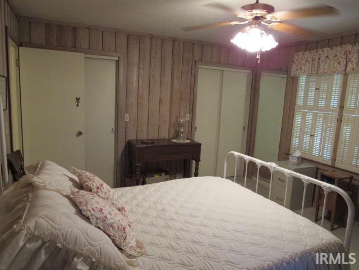
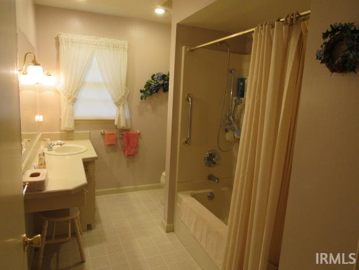
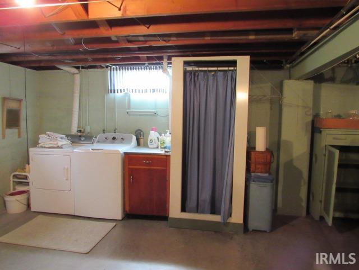
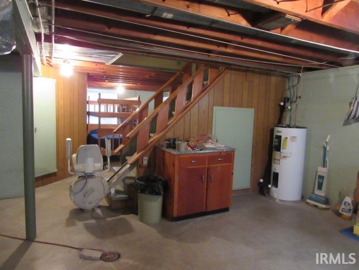
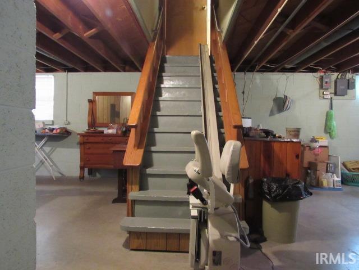
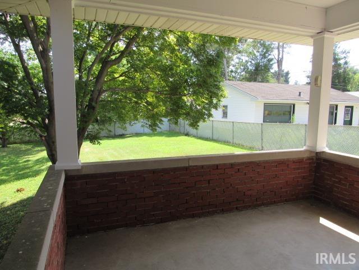
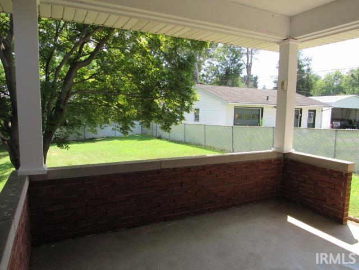
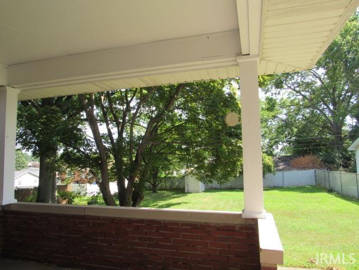
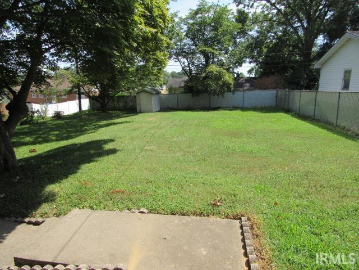
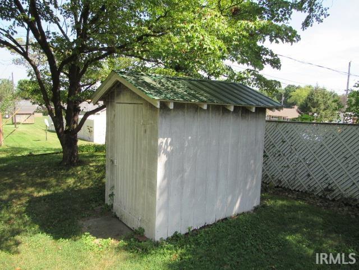
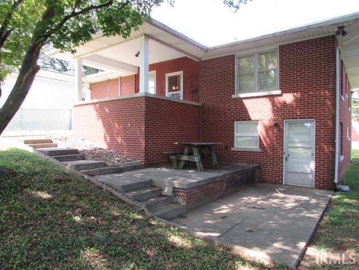
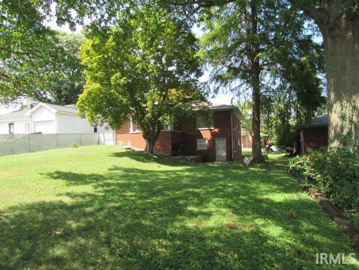
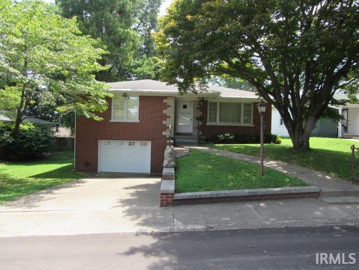
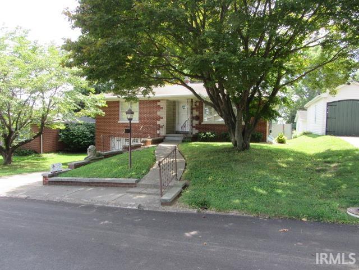
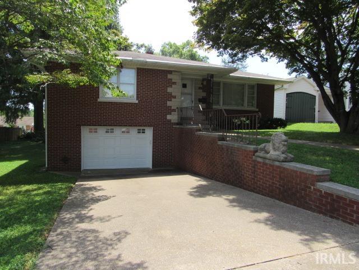
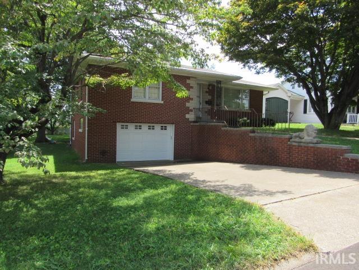
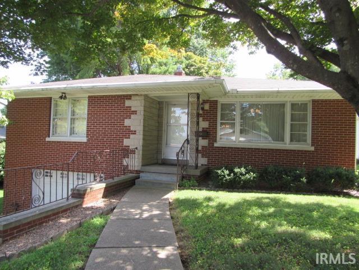
This one owner home has a nice layout and is well maintained. Some of the special features include painted oak trim throughout, built-in cabinet, drawers and display shelves in the hall, whole house fan, double closets in one bedroom and a plenty of storage room on both levels. The walkout basement offers a shower, space for activities or storage and accesses the garage. The large, covered back porch will become one of your favorite places to unwind. It overlooks the spacious backyard that is partially fenced and also has an uncovered patio. Includes: Refrigerator, range/oven, dishwasher, fanhood, all window treatments, washer, dryer, garage refrigerator, chair lift, lion statue and shed. This is a quality built home and ready for new owners.
Directions
North on Harriett St. from Fourth St, West on Tenth St
Amenities
Ceiling Fan(s), Chair Rail, Countertops-Laminate, Detector-Smoke, Disposal, Dryer Hook Up Electric, Eat-In Kitchen, Garage Door Opener, Patio Covered, Patio Open, Range/Oven Hook Up Elec, Storm Doors, Tub/Shower Combination, Washer Hook-Up
Sale Includes
Dishwasher, Refrigerator, Washer, Window Treatments, Dryer-Electric, Kitchen Exhaust Hood, Oven-Electric, Range-Electric, Water Heater Electric
Property
| MLS # |
202633434 |
| Date Listed |
2026-08-16 |
| Status |
Active |
| Property Type |
Residential |
| Property SubType |
Site-Built Home |
| Finished Square Feet |
1,136 sqft |
| Total Square Feet |
1,912 sqft |
| New Construction |
No |
| Style |
One Story |
| Type |
Site-Built Home |
| Basement |
Yes |
| Bedrooms |
2 |
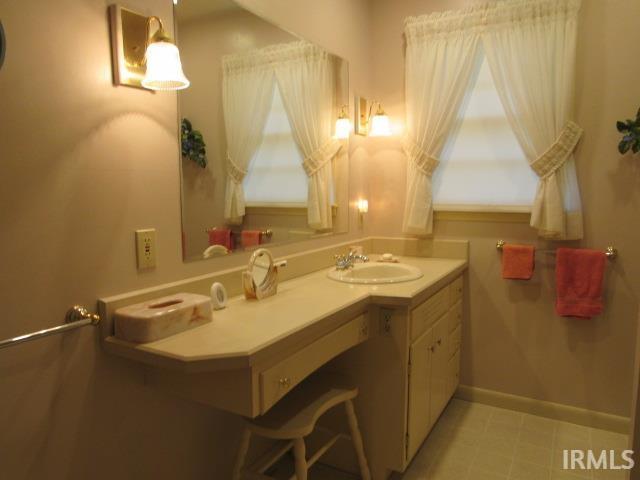
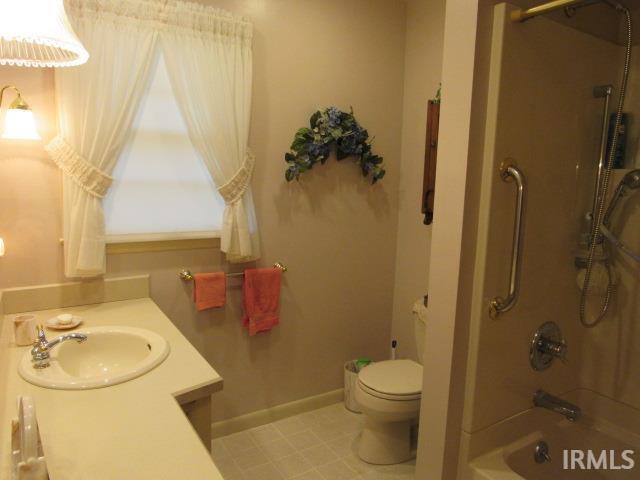
| Bathrooms |
1 |
| Annual Taxes |
$402.28 |
| Year Taxes Payable |
2026 |
| Year Built |
1956 |
| Virtual Tour |
propertypanorama.com » |
| Days on Market |
48 |
| Homestead Year |
No |
Additional
| Cooling |
Central Air |
| Heating |
Gas |
| Garage |
Attached |
| Outbuilding |
Garden Shed |
Room Dimensions
| Living Room |
20 × 13 |
Main Level |
| Kitchen |
16 × 13 |
Main Level |
| Master Bedroom |
14 × 12 |
Main Level |
| 2nd Bedroom |
13 × 11 |
Main Level |
Bathroom Locations
External Features
| Construction |
Site-Built Home |
| Exterior |
Brick,Stone |
| Lot Size |
8,999 sq ft |
| Acreage |
0.21 Acres |
| Lot Dimensions |
60 X |
| Parking |
Yes |
| Out Buildings |
Garden Shed |
| Sewer |
City |
| Water |
City |
| Fence |
Partial,Chain Link |
Location
| Area |
Posey County |
| Location |
City/Town/Suburb |
| County |
Posey |
| Subdivision |
None |
| Township |
Black |
| City |
Mount Vernon |
| State |
IN |
| Zip |
47620 |
Schools
| School District |
MSD of Mount Vernon |
| Elementary |
West |
| Middle School |
Mount Vernon |
| High School |
Mount Vernon |
Financial
| Financing Terms |
Cash, Conventional, FHA, USDA, VA |
| Assoc. Dues |
$0.00 Not Applicable |
IDX information provided by the Indiana Regional MLS.
IDX information is provided exclusively for consumers’ personal, non-commercial use and may not be used for any purpose other than to identify prospective properties consumers may be interested in purchasing. Data is deemed reliable but is not guaranteed accurate by the MLS.