Property Description
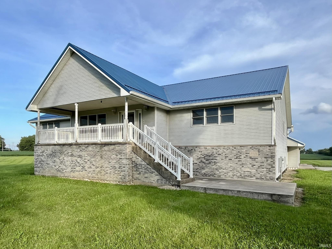
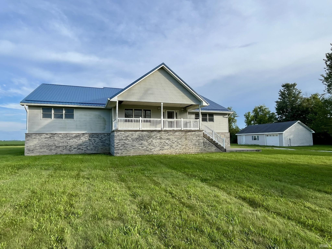
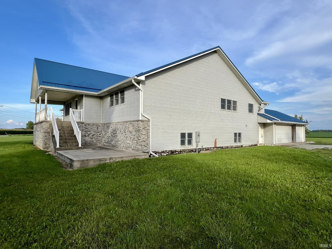
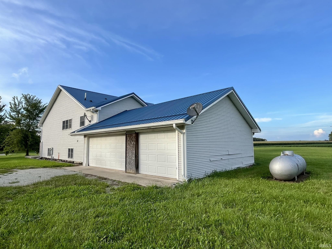
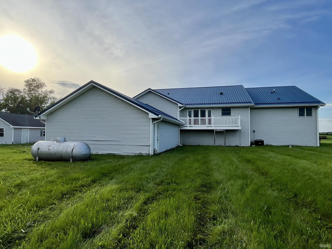
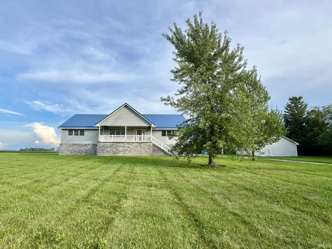
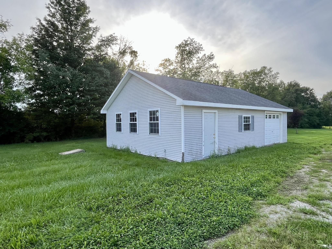
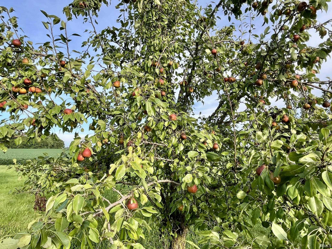
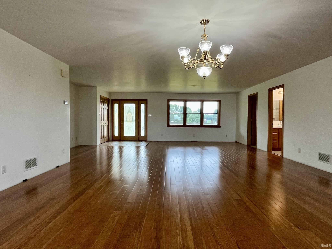
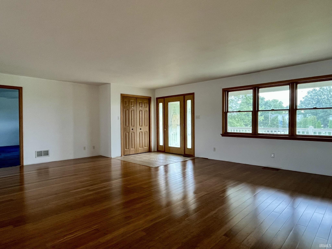
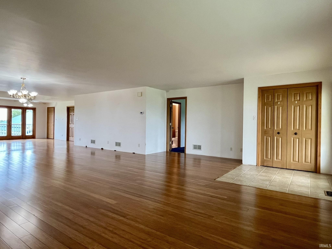
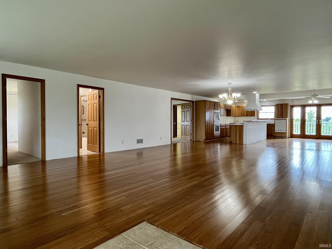
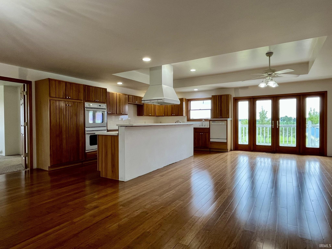
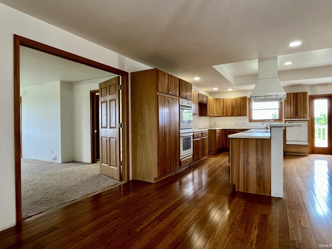
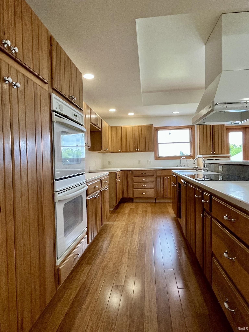
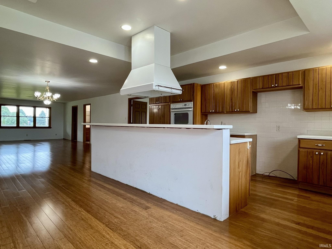
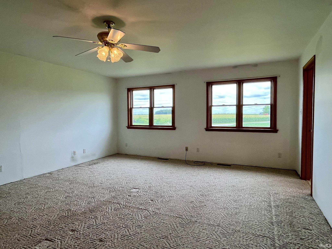
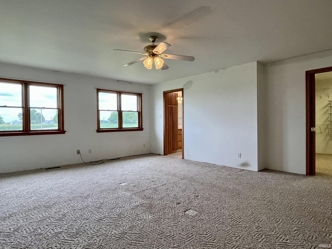
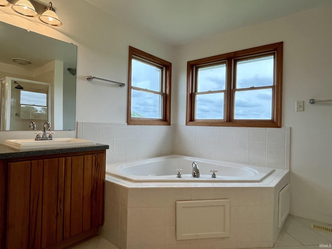
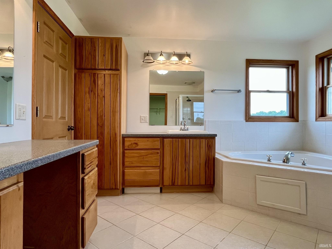
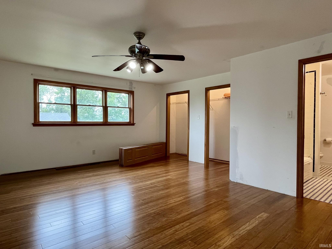
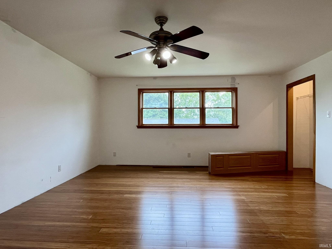
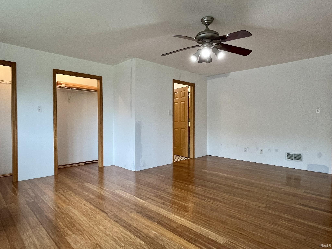
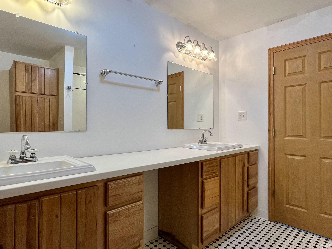
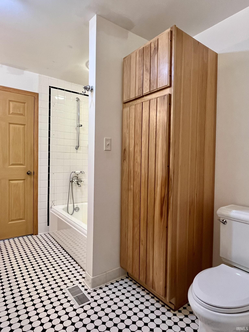
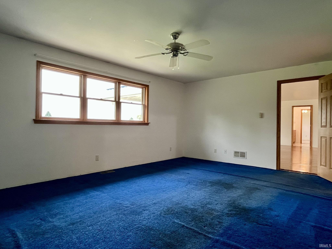
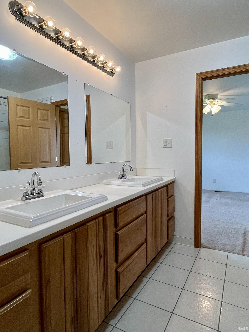
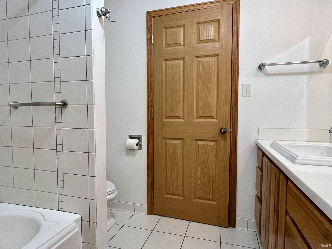
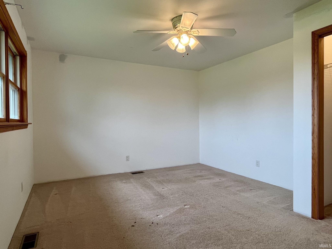
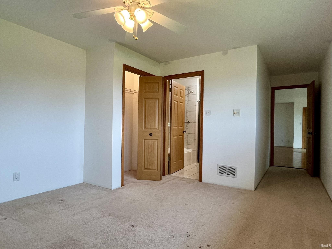
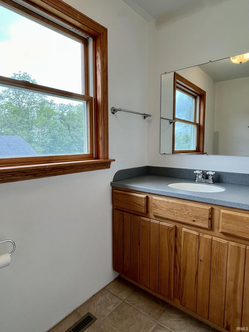
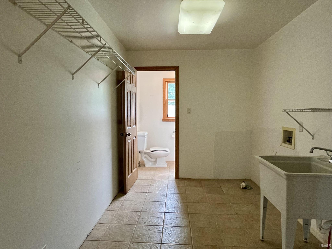
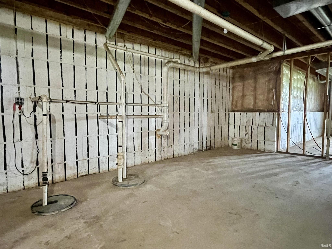
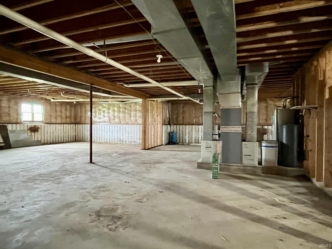
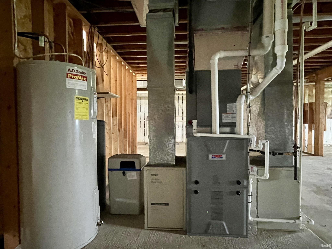
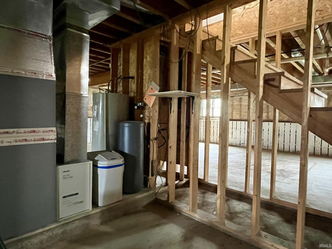
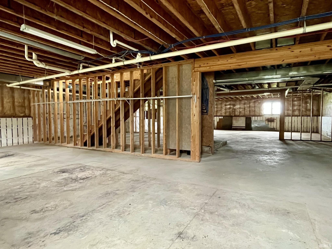
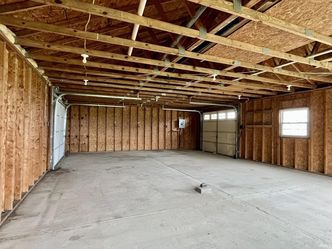
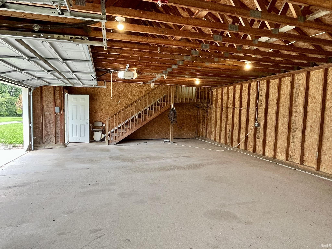
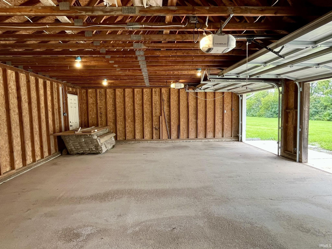
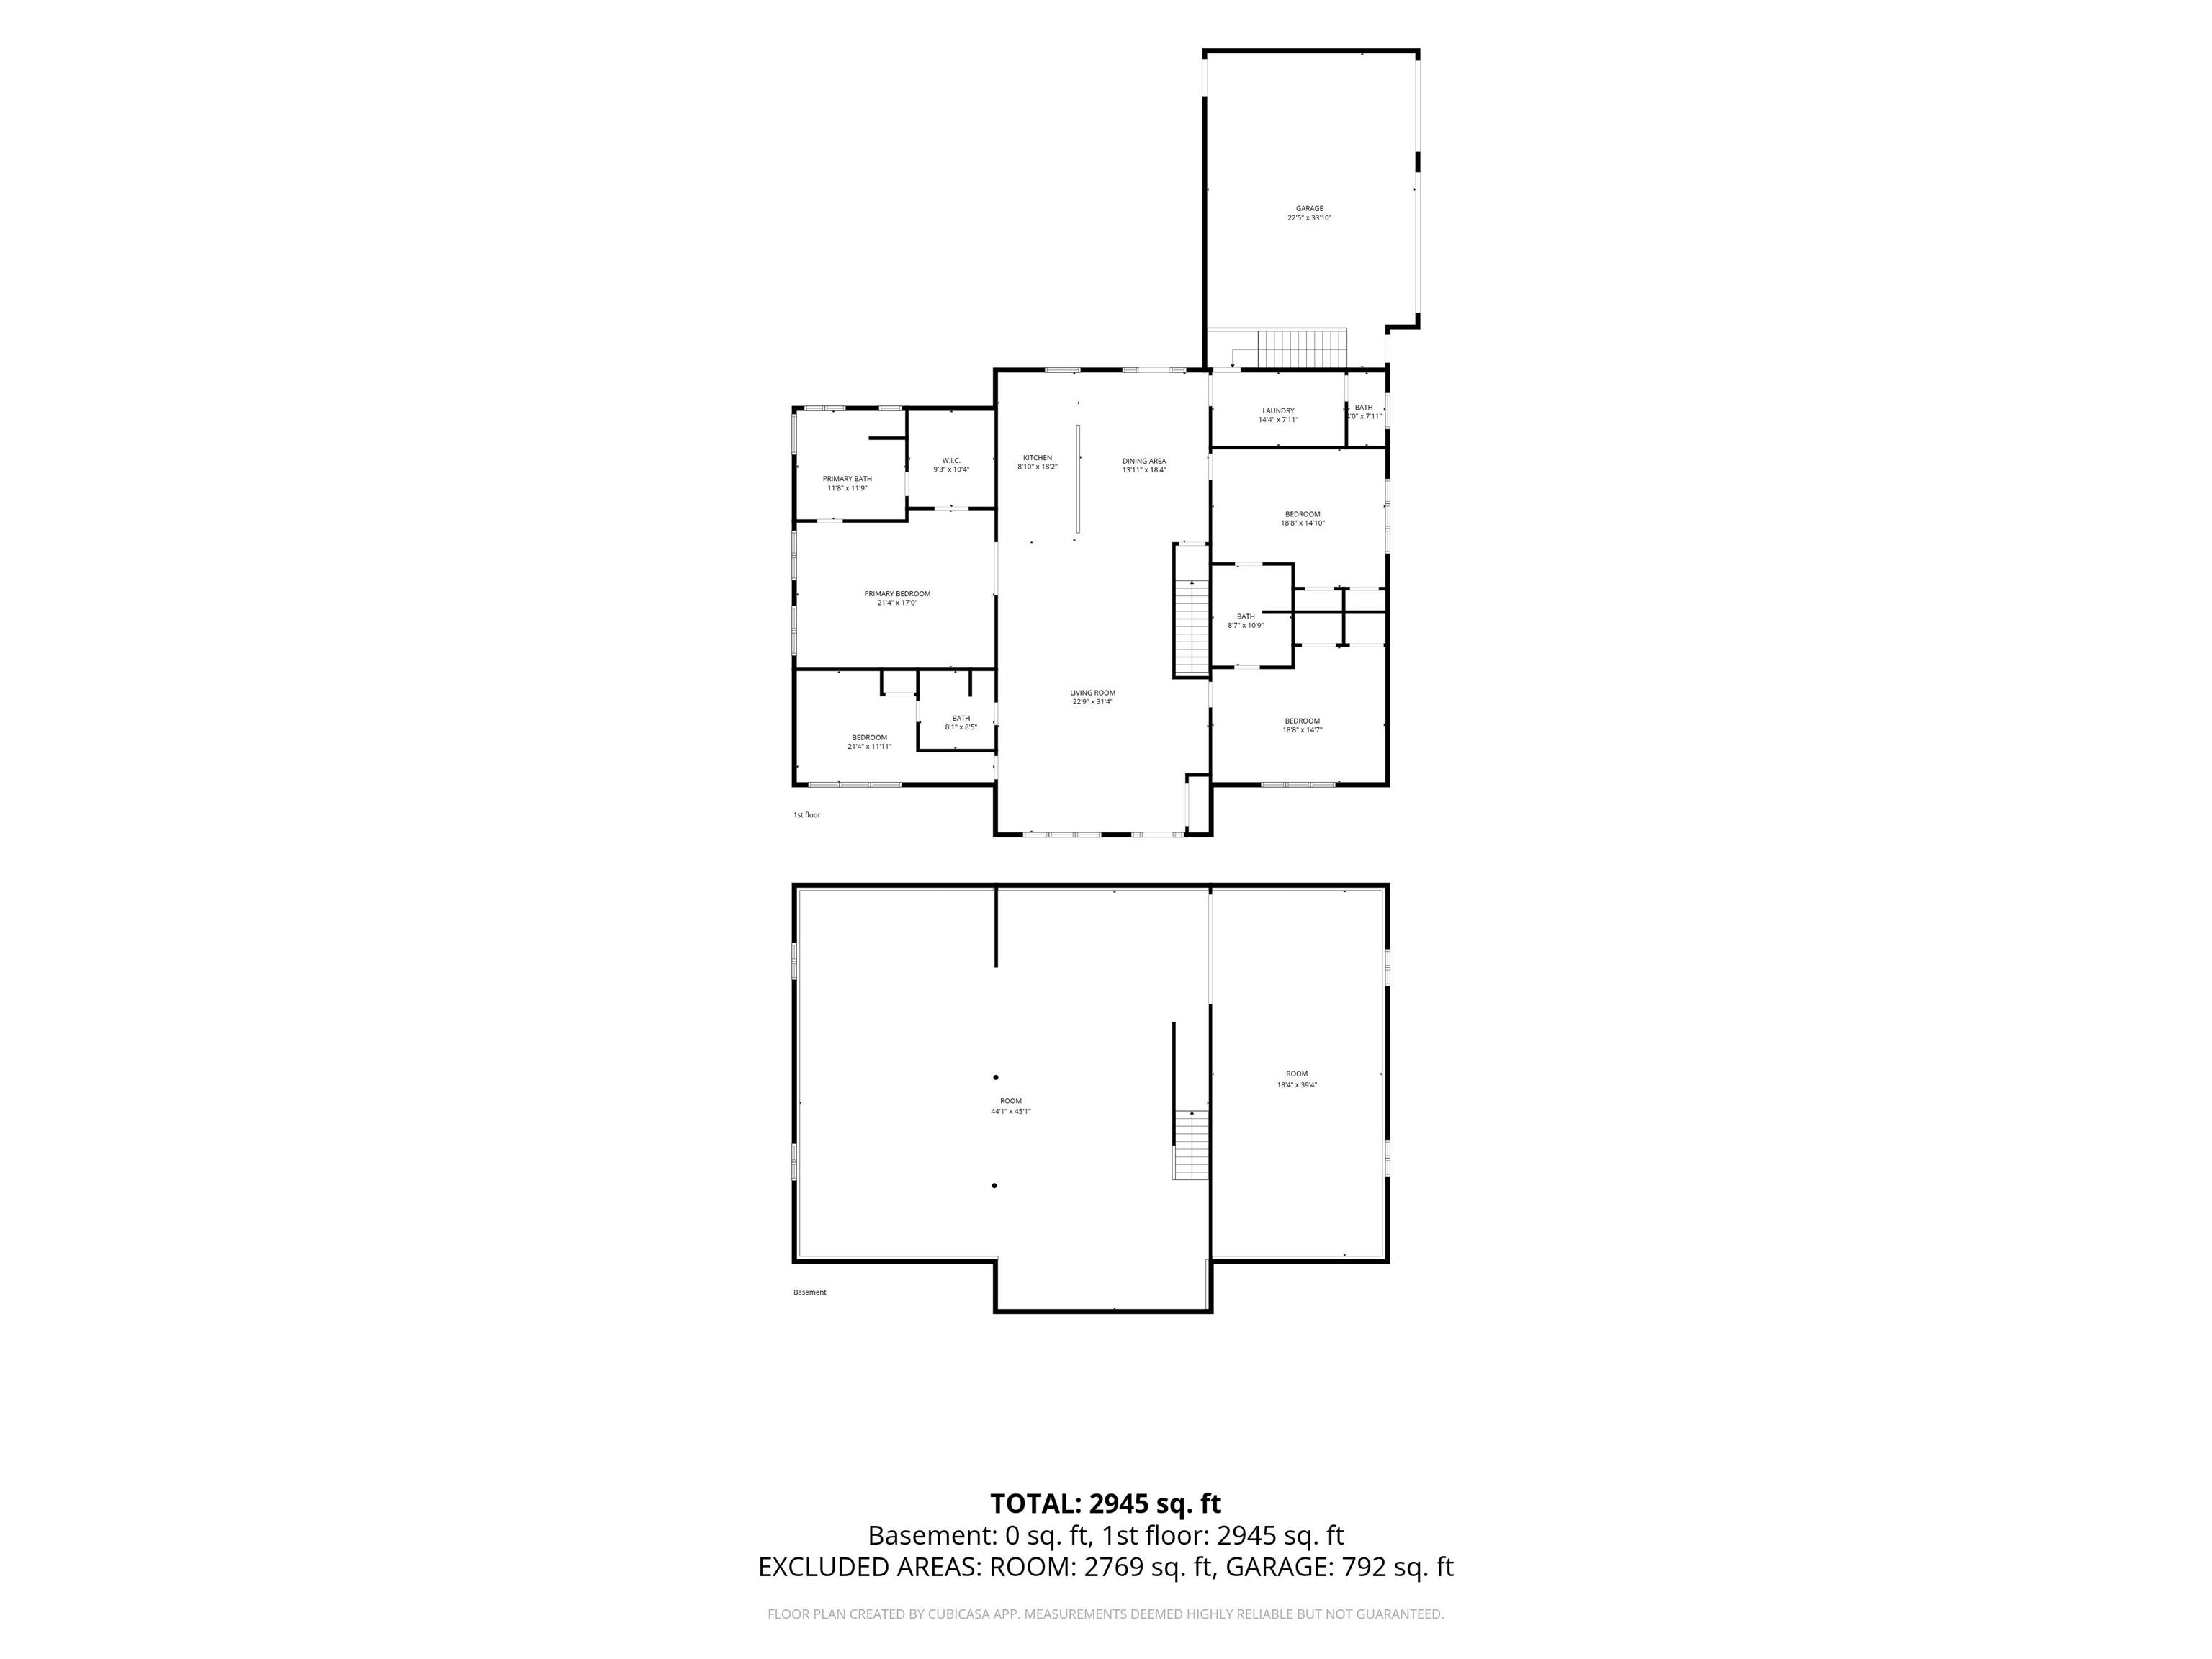
Welcome home to a large, 4 bedroom, 3.5 bath house with attached 3-car garage and detached workshop on almost 3 acres! Close to the outdoor fun at Miami State Recreation Area and Mississinewa Reservoir; easy access to state highway. Spacious floorplan with natural light; Hickory cabinets in kitchen and bathrooms. Primary ensuite with Jacuzzi tub in bathroom and walk-in closet. 2 Jack & Jill bathrooms. New bamboo flooring in kitchen and main living areas; enough of same flooring on site to finish main level. Full, unfinished basement with natural light and 9' headspace. Great space to bring your ideas for finishing into your own space. Roof 4 years old. Furnace, AC, and water heater about 4-5 years old. PEX plumbing with manifolds; main-level laundry in large utility room. Reverse osmosis water system. Well-insulated home for efficient utilities. Detached workshop has pull-through garage doors. Peach & pear trees; raspberry bushes.
Directions
From US 31: east on 500 S (yellow rocking chair); home on south side of road just beyond IN-19.
Amenities
Closet(s) Walk-in, Dryer Hook Up Electric, Garage Door Opener, Kitchen Island, Open Floor Plan, Porch Covered, Twin Sink Vanity, Utility Sink, Tub and Separate Shower, Tub/Shower Combination, Workshop, Main Floor Laundry, Sump Pump, Jack & Jill Bath
Sale Includes
Dishwasher, Cooktop-Electric, Kitchen Exhaust Hood, Oven-Built-In, Sump Pump, Water Heater Electric, Water Softener-Owned
Property
| MLS # |
202633446 |
| Date Listed |
2026-08-16 |
| Status |
Active |
| Property Type |
Residential |
| Property SubType |
Site-Built Home |
| Finished Square Feet |
3,165 sqft |
| Total Square Feet |
6,205 sqft |
| New Construction |
No |
| Style |
One Story |
| Type |
Site-Built Home |
| Basement |
Yes |
| Bedrooms |
4 |
| Bathrooms |
4 (3 Full, 1 Half) |
| Annual Taxes |
$2,374.96 |
| Year Taxes Payable |
2026 |
| Year Built |
2001 |
| Virtual Tour |
propertypanorama.com » |
| Days on Market |
47 |
| Homestead Year |
No |
Additional
| Cooling |
Central Air |
| Heating |
Gas, Forced Air |
| Garage |
Attached |
| Main Level Laundry |
Yes |
| Outbuilding |
2nd Detached Garage |
Room Dimensions
| Living Room |
31 × 23 |
Main Level |
| Dining Room |
18 × 14 |
Main Level |
| Kitchen |
18 × 9 |
Main Level |
| Master Bedroom |
21 × 17 |
Main Level |
| 2nd Bedroom |
12 × 12 |
Main Level |
| 3rd Bedroom |
19 × 15 |
Main Level |
| 4th Bedroom |
19 × 15 |
Main Level |
Bathroom Locations
| Full Baths |
3 Main |
| Half Baths |
1 Main |
External Features
| Construction |
Site-Built Home |
| Exterior |
Vinyl |
| Lot Size |
125,104 sq ft |
| Acreage |
2.87 Acres |
| Lot Dimensions |
0 |
| Parking |
Yes |
| Out Buildings |
2nd Detached Garage |
| Sewer |
Septic |
| Water |
Well |
| Fence |
None |
Location
| Area |
Miami County |
| Location |
Rural |
| County |
Miami |
| Subdivision |
Other |
| Township |
Butler |
| City |
Peru |
| State |
IN |
| Zip |
46970 |
Schools
| School District |
Maconaquah School Corp. |
| Elementary |
Pipe Creek/Maconaquah |
| Middle School |
Maconaquah |
| High School |
Maconaquah |
Financial
| Financing Terms |
Cash, Conventional |
| Assoc. Dues |
$0.00 Not Applicable |
IDX information provided by the Indiana Regional MLS.
IDX information is provided exclusively for consumers’ personal, non-commercial use and may not be used for any purpose other than to identify prospective properties consumers may be interested in purchasing. Data is deemed reliable but is not guaranteed accurate by the MLS.