- amilakis@gmail.com
- Direct (765) 418-4771
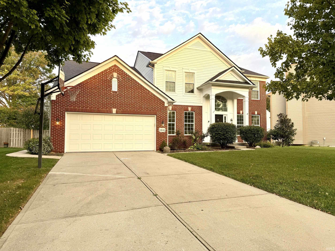
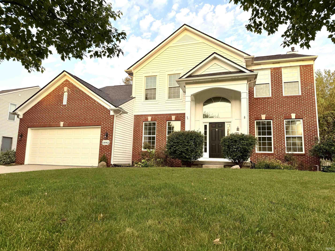
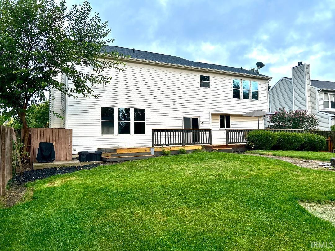
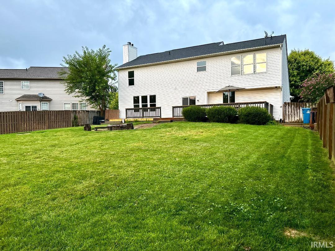
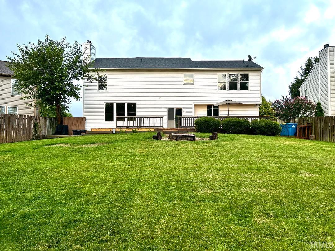
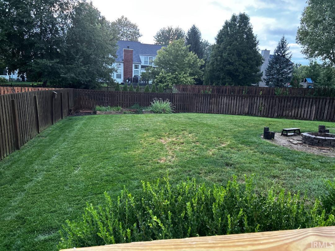
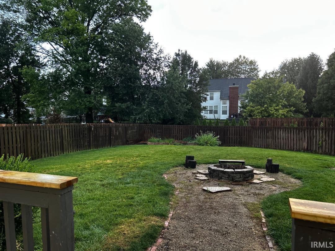
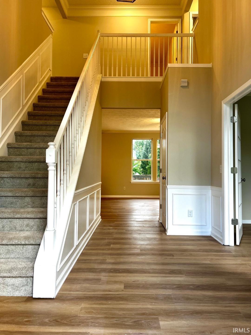
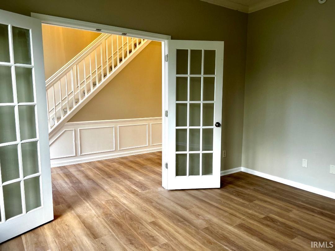
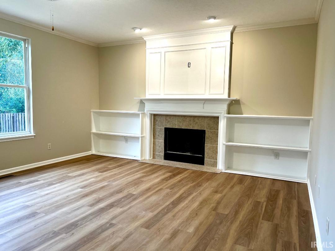
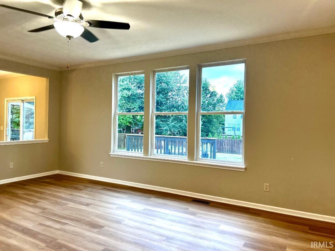
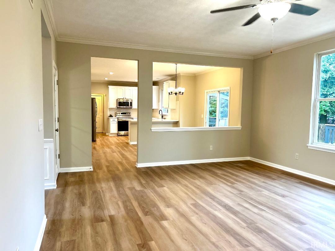
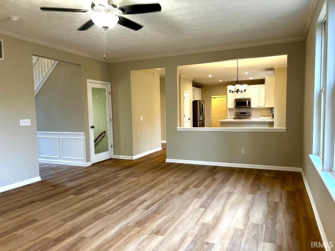
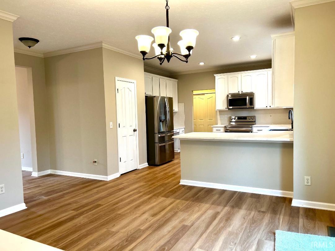
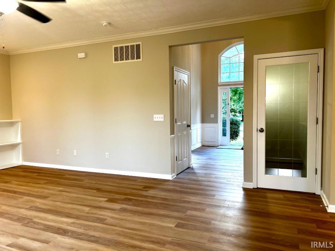
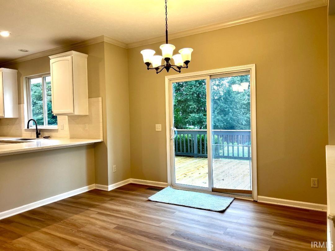
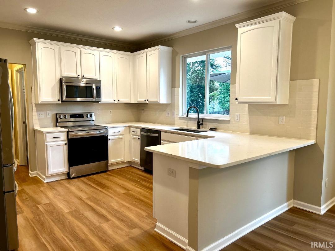
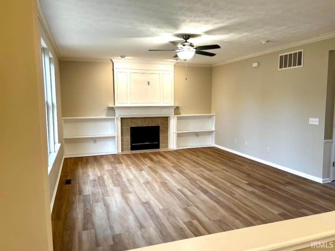
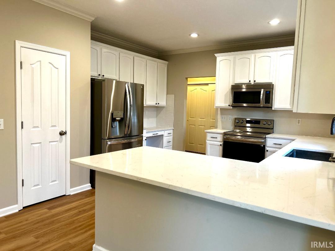
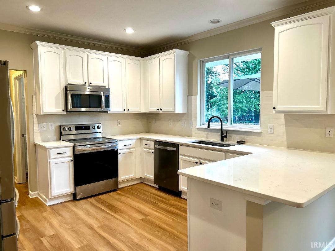
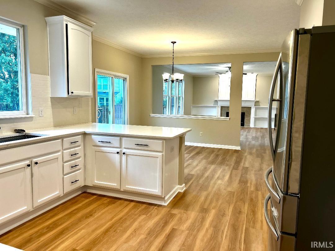
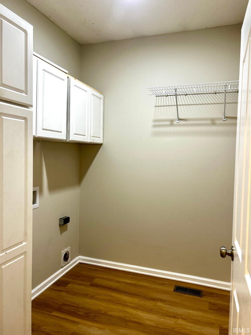
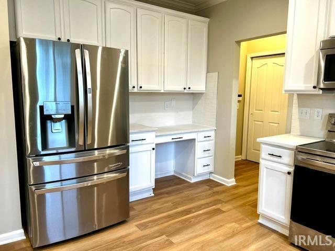
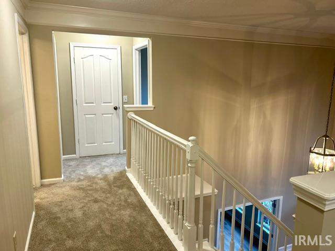
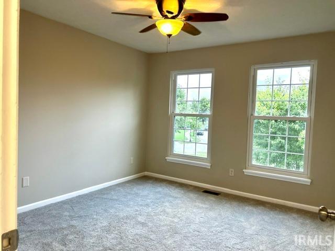
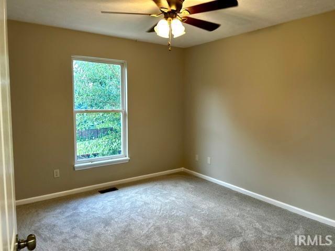
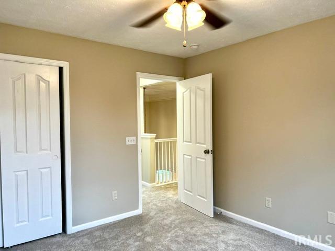
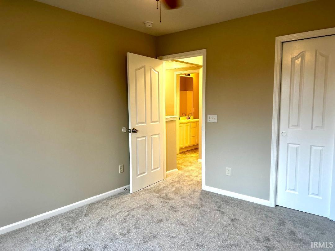
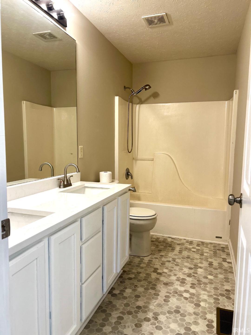
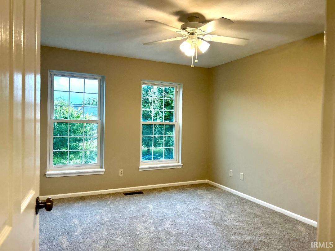
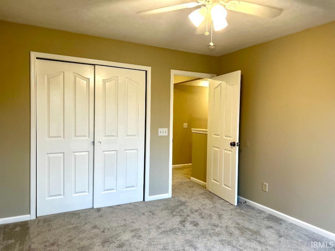
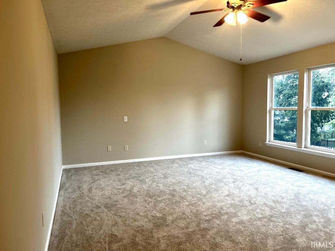
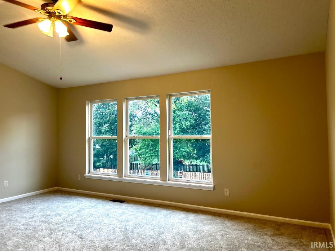
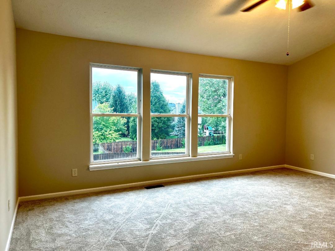
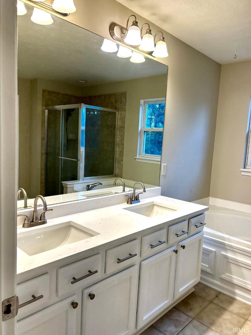
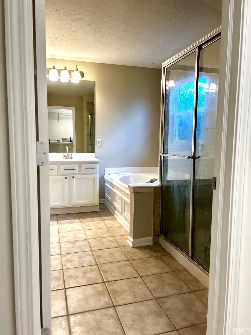
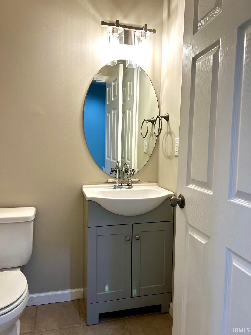
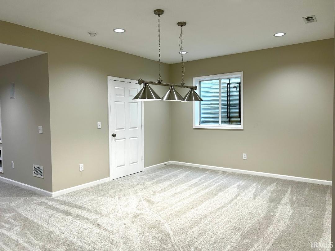
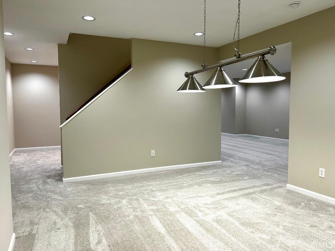
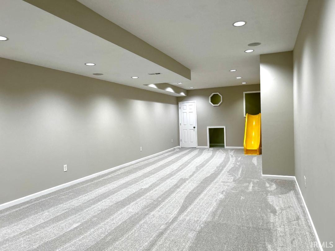
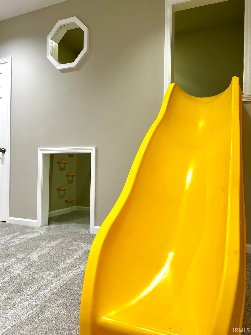
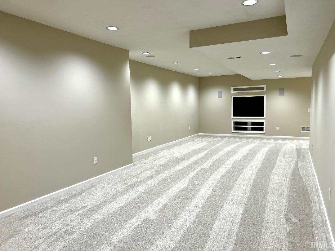
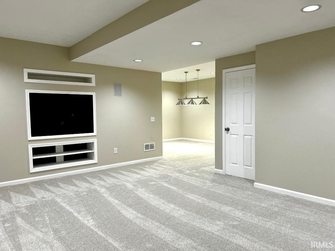
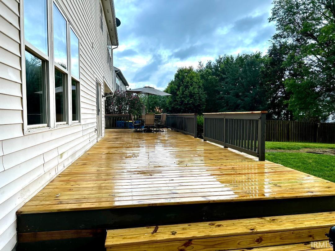
Come see this move-in ready, freshly-updated 4-bd, 3.5-ba home with a huge deck and fully-fenced yard. The main floor features 9 foot ceilings, crown molding, new thick wall to wall luxury vinyl plank, glass french door office, formal dining room, 2nd story entry, and fireplace room with built-ins. The kitchen includes quartz countertops, deep single-bowl sink, new tile backsplash, stainless appliances, large professionally-painted cabinets, and eat-on peninsula. Upstairs has new, plush carpet and pad, updated bathrooms with quartz countertops, vaulted main bedroom, and 3 other bedrooms, each with ceiilng fans. Basement features another full bathroom, large recreation area with climbing wall and a slide, and a gaming/billiards area. New carpeting and wall+trim paint throughout, as well as new door hardware. The fully-fenced backyard is really designed for enjoyment, with a large and rebuilt 46x12 foot deck overlooking a firepit, garden area, plenty of rich lawn, and even a hot-tub patio. Neighborhood amenities include a pool, basketball courts, tennis court, and a playground. Convenient to I-69 in both directions, shopping, the new Fishers Rec Center, downtown Fishers, and even Geist Reservoir.
GPS Compatible
Refrigerator, Oven-Electric
| MLS # | 202633456 |
|---|---|
| Date Listed | 2026-08-17 |
| Status | Active |
| Property Type | Residential |
| Property SubType | Site-Built Home |
| Square Feet | 4,086 sqft |
| New Construction | No |
| Style | Two Story |
| Type | Site-Built Home |
| Basement | Yes |
| Bedrooms | 4 |
| Bathrooms | 4 (3 Full, 1 Half) |
| Annual Taxes | $3,502.00 |
| Year Taxes Payable | 2025 |
| Year Built | 2004 |
| Virtual Tour | propertypanorama.com » |
| Days on Market | 47 |
| Homestead Year | No |
| Design | Traditional |
|---|---|
| Cooling | Central Air |
| Heating | Gas, Forced Air |
| Garage | Attached |
| Main Level Laundry | Yes |
| Living Room | 21 × 16 | Main Level |
| Dining Room | 12 × 10 | Main Level |
| Kitchen | 13 × 12 | Main Level |
| Breakfast Area | 13 × 11 | Main Level |
| Den | 13 × 11 | Main Level |
| Master Bedroom | 18 × 15 | Upper Level |
| 2nd Bedroom | 12 × 11 | Upper Level |
| 3rd Bedroom | 12 × 11 | Upper Level |
| 4th Bedroom | 13 × 11 | Upper Level |
| Recreation Room | 37 × 15 | Basement Level |
| Full Baths | 2 Upper, 1 Lower |
| Half Baths | 1 Main |
| Construction | Site-Built Home |
|---|---|
| Exterior | Brick,Vinyl |
| Lot Size | 12,197 sq ft |
| Acreage | 0.28 Acres |
| Lot Dimensions | .28 Acre |
| Sewer | City |
| Water | City |
| Fence | None |
| Area | Hamilton County |
|---|---|
| County | Hamilton |
| Subdivision | Other |
| Township | Fall Creek |
| City | Fishers |
| State | IN |
| Zip | 46037 |
| School District | Hamilton Southeastern Schools |
|---|---|
| Elementary | Sand Creek |
| Middle School | Fall Creek |
| High School | Hamilton Southeastern |
| Assoc. Dues | $650.00 Not Applicable |
|---|

MLS# 202633456
Listing Provided Courtesy of Don Kohler
Kohler Realty
Listing updated September 19, 2026 at 10:45 am
Last checked 10 minutes ago
IDX information provided by the Indiana Regional MLS. IDX information is provided exclusively for consumers’ personal, non-commercial use and may not be used for any purpose other than to identify prospective properties consumers may be interested in purchasing. Data is deemed reliable but is not guaranteed accurate by the MLS.