Property Description
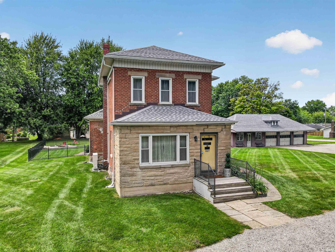
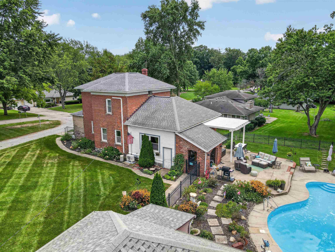
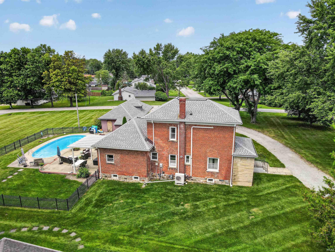
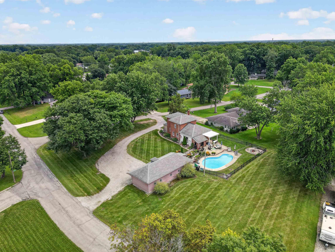
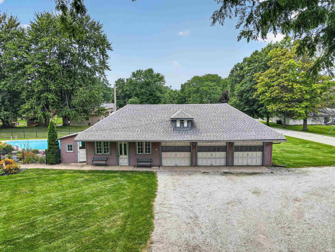
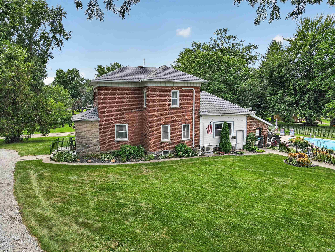
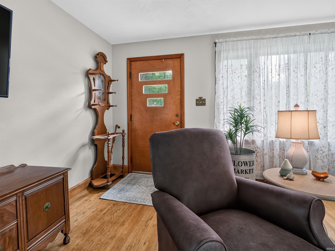
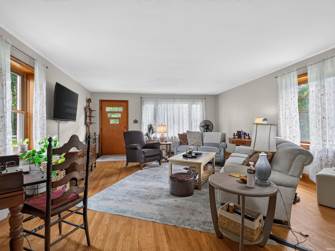
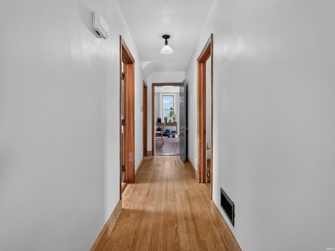
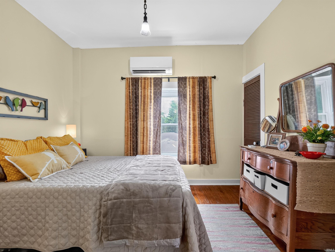
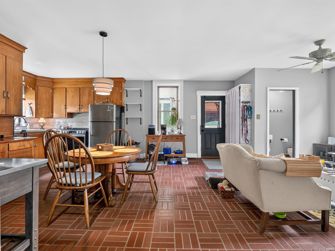
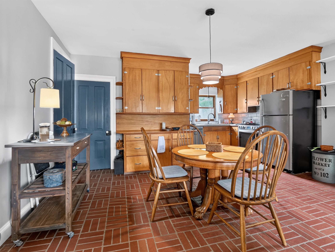
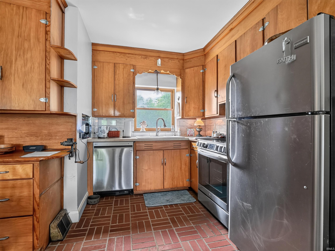
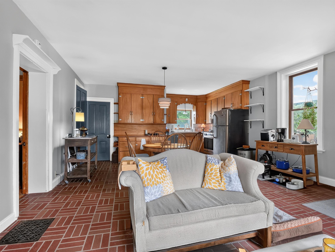
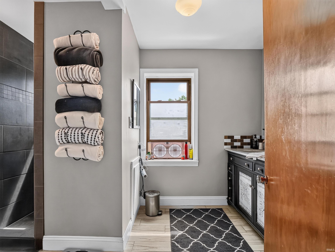
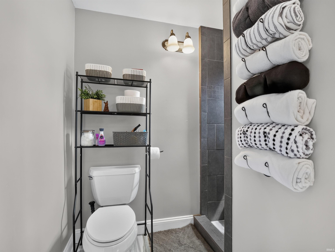
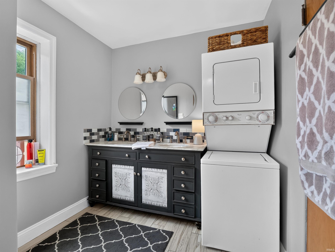
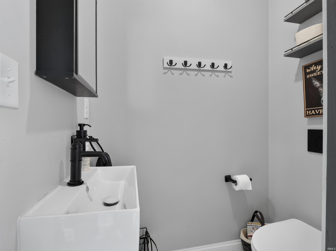
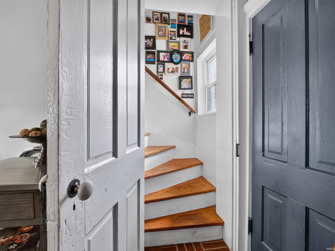
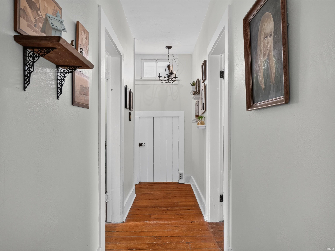
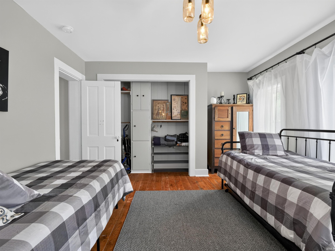
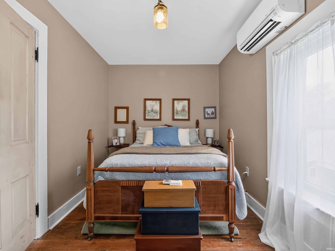
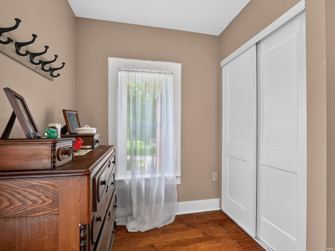
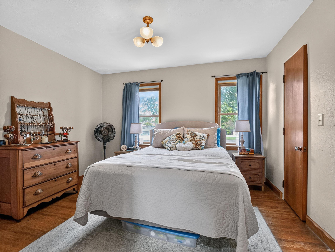
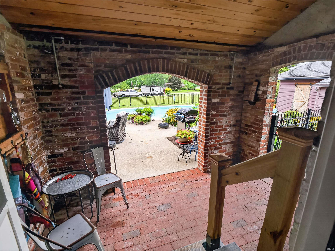
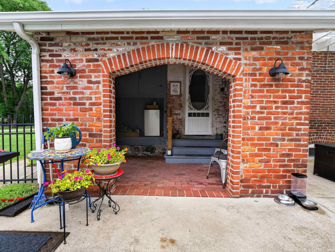
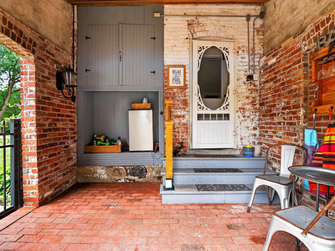
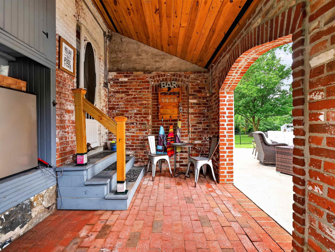
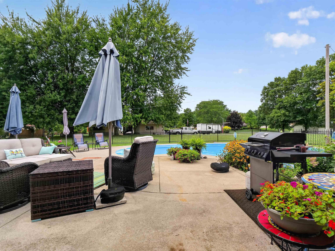
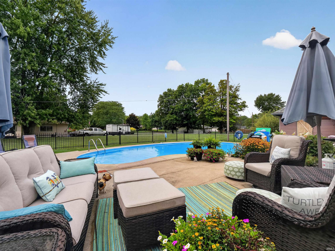
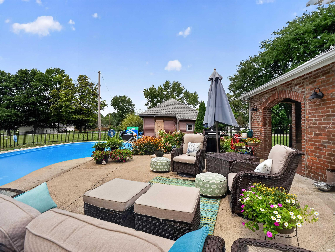
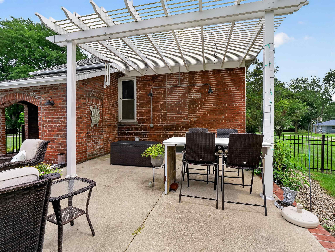
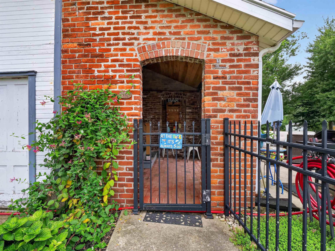
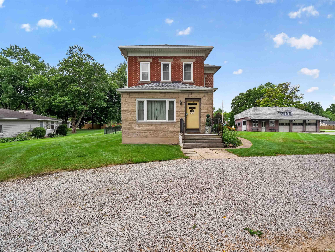
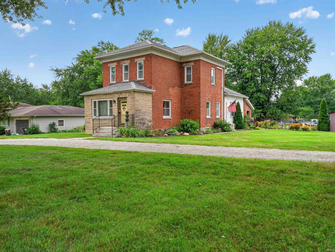
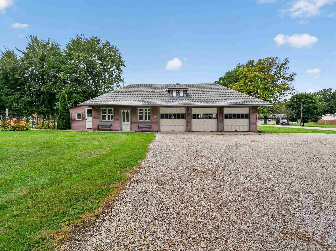
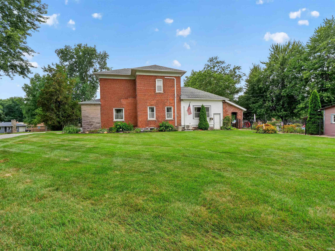
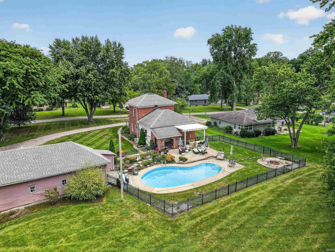
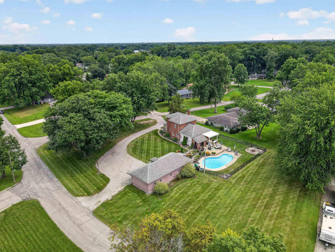
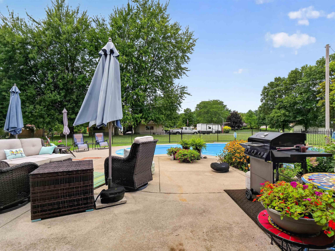
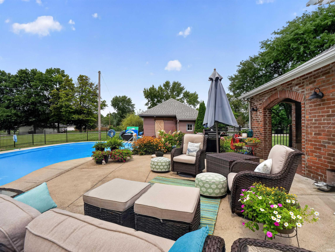
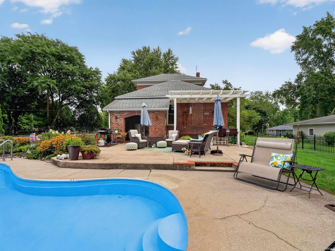
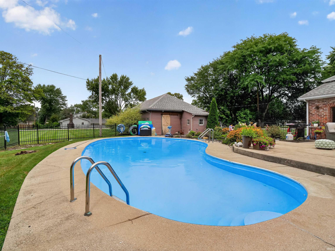
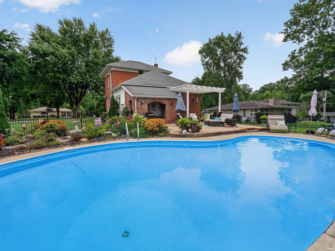
***OPEN HOUSE 10/4 1-3PM. MAJOR PRICE REDUCTION. COME TAKE A LOOK*** This is a once in a lifetime chance to own a piece of Fort Wayne history. This home was constructed in 1862 and has been owned by only 2 families in that time! It was originally the David family farm. It has been lovingly and meticulously taken care of along the way. Situated on a 1-acre lot it is a solid brick home with a massive 3 car detached garage and a beautiful in ground pool. The interior has a great mixture of classic, quality construction and tasteful updates. The original hardwood floors are in terrific condition. It features a large front living area, main level primary bedroom and a large eat-in kitchen. 4 bedrooms total and 1.5 baths. Both baths have been remodeled in the last 10 years. All mechanicals and windows have been replaced during the same timeframe. The back pool area has multiple lounging areas and a fire pit. It is absolutely spectacular and must see in person. All of this and the location near schools, shopping and restaurants. If you are looking for a cookie cutter home, this not for you. If you are looking for something original and unique, this is an absolute must see. TIME TO TAKE A LOOK!
Directions
Trier west of Reed to David. North to the property.
Amenities
Natural Woodwork, Patio Covered, Patio Open
Sale Includes
Dishwasher, Washer, Dryer-Electric, Oven-Electric, Pool Equipment, Range-Electric
Property
| MLS # |
202633459 |
| Date Listed |
2026-08-17 |
| Status |
Active |
| Property Type |
Residential |
| Property SubType |
Site-Built Home |
| Finished Square Feet |
1,968 sqft |
| Total Square Feet |
3,156 sqft |
| New Construction |
No |
| Style |
Two Story |
| Type |
Site-Built Home |
| Basement |
Yes |
| Bedrooms |
4 |
| Bathrooms |
2 (1 Full, 1 Half) |
| Annual Taxes |
$3,057.00 |
| Year Taxes Payable |
2025 |
| Year Built |
1862 |
| Virtual Tour |
propertypanorama.com » |
| Days on Market |
47 |
| Homestead Year |
No |
Additional
| Design |
Colonial |
| Cooling |
Central Air, Multiple Cooling Units |
| Heating |
Gas, Forced Air |
| Garage |
Detached |
| Hardwood Floors |
Yes |
| Main Level Laundry |
Yes |
| Pool |
Yes |
Room Dimensions
| Living Room |
14 × 19 |
Main Level |
| Kitchen |
18 × 14 |
Main Level |
| Den |
18 × 14 |
Main Level |
| Master Bedroom |
10 × 16 |
Main Level |
| 2nd Bedroom |
19 × 14 |
Upper Level |
| 3rd Bedroom |
10 × 10 |
Upper Level |
| 4th Bedroom |
10 × 9 |
Upper Level |
Bathroom Locations
| Full Baths |
1 Main |
| Half Baths |
1 Main |
External Features
| Construction |
Site-Built Home |
| Exterior |
Brick,Vinyl |
| Lot Size |
39,032 sq ft |
| Acreage |
0.90 Acres |
| Lot Dimensions |
162 x 153 x 111 x 160 x 206 |
| Parking |
Yes |
| Sewer |
Public |
| Water |
Public |
| Fence |
Metal |
Location
| Area |
Allen County |
| Location |
City/Town/Suburb |
| County |
Allen |
| Subdivision |
None |
| Township |
St Joe |
| City |
Fort Wayne |
| State |
IN |
| Zip |
46815 |
Schools
| School District |
Fort Wayne Community |
| Elementary |
Glenwood Park |
| Middle School |
Lane |
| High School |
Snider |
Financial
| Financing Terms |
Cash, Conventional, FHA, VA |
| Assoc. Dues |
$0.00 Not Applicable |
IDX information provided by the Indiana Regional MLS.
IDX information is provided exclusively for consumers’ personal, non-commercial use and may not be used for any purpose other than to identify prospective properties consumers may be interested in purchasing. Data is deemed reliable but is not guaranteed accurate by the MLS.