Property Description
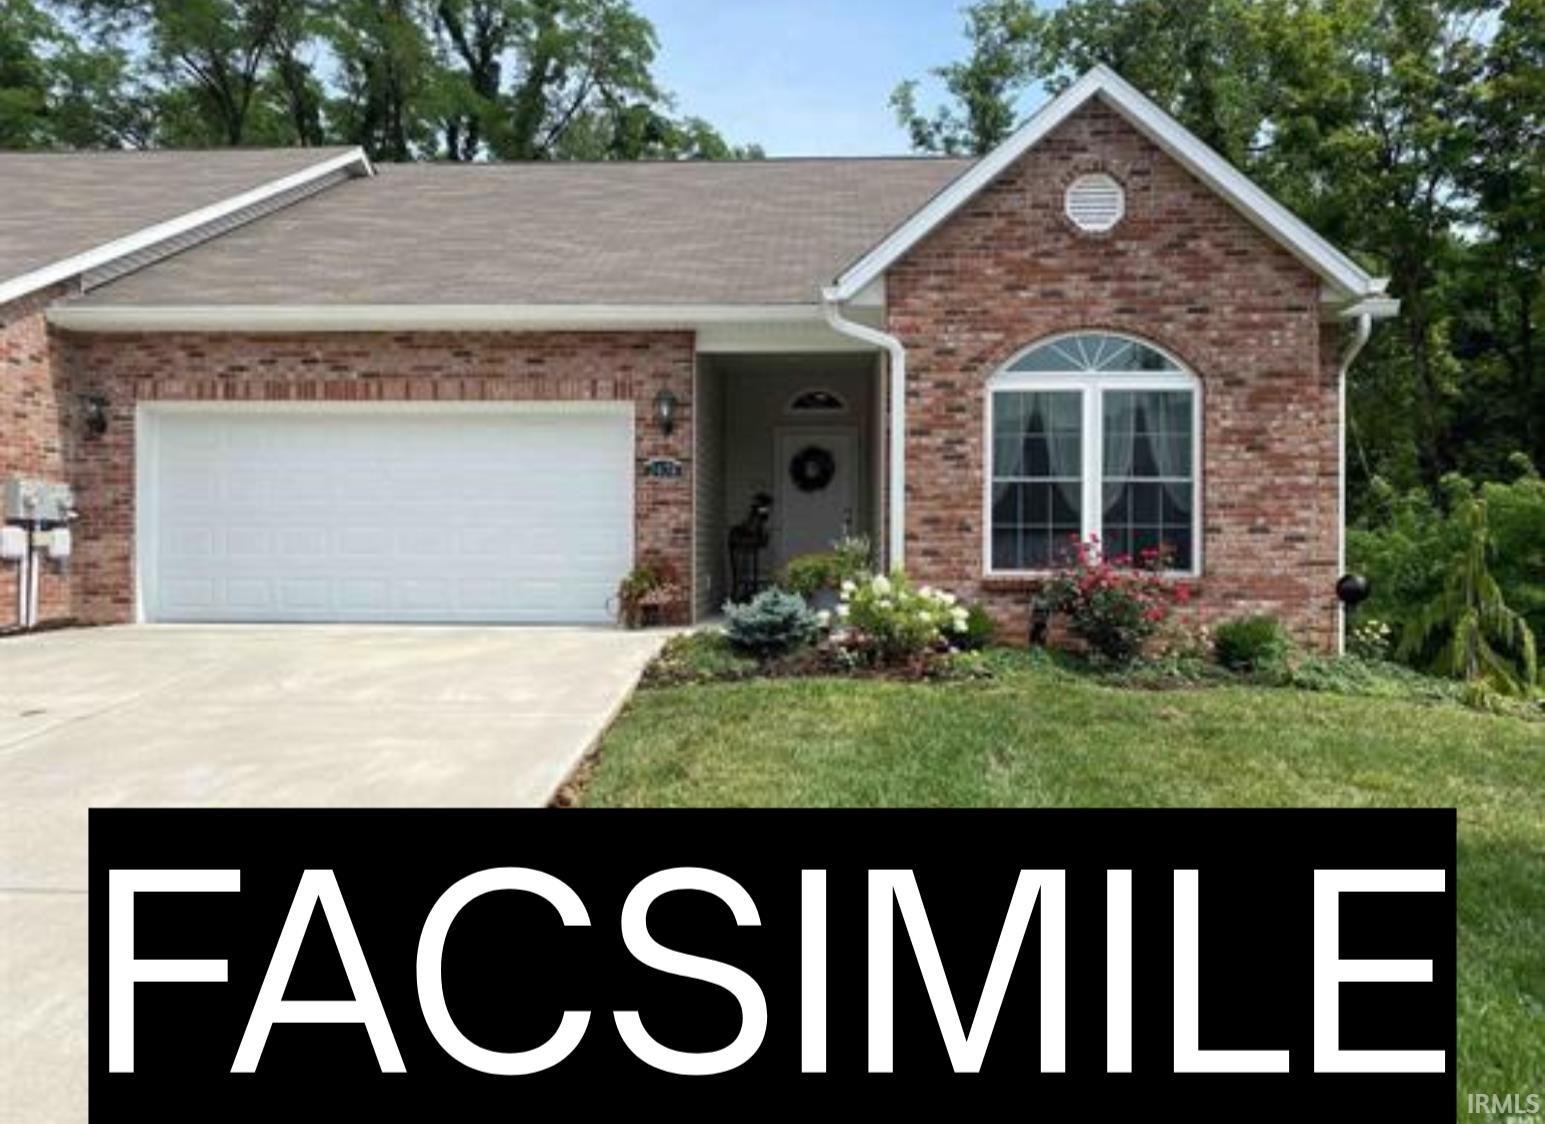
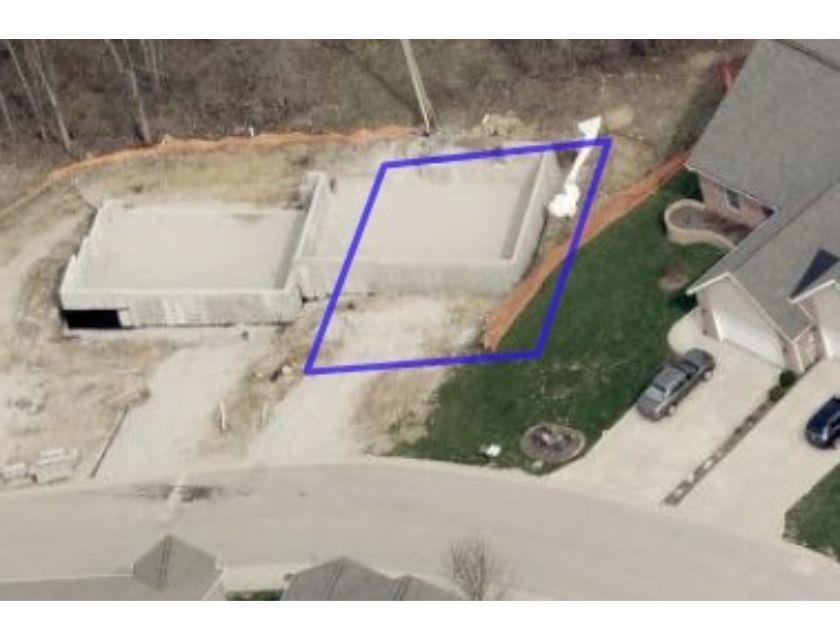
New Construction Condo with many extra amenities added during construction. The Berkshire floor plan has a walk-out lower level plus a wooded view from many rooms. Located in Stonelake Park in the city's Northside with easy access to I-69 and to IU Campus. This home offers 4 bedrooms, 3 full baths, Open and light Great Room, kitchen with all stainless steel appliances and solid surface countertops, soft close cabinets and drawers, Laundry room on main level, 9ft. high ceilings, lots of windows, plenty of storage, large primary suite and bathroom with double sinks and walk in closet, wood flooring with tile floors throughout main level. 12' x 16' screened in porch overlooking the wooded area, and 2 car finished garage. Great neighborhood for walking and biking. Come see this deluxe upgraded condo. Completion late summer/early fall. Listing Agent is part owner. Taxes apply only to land value.
Directions
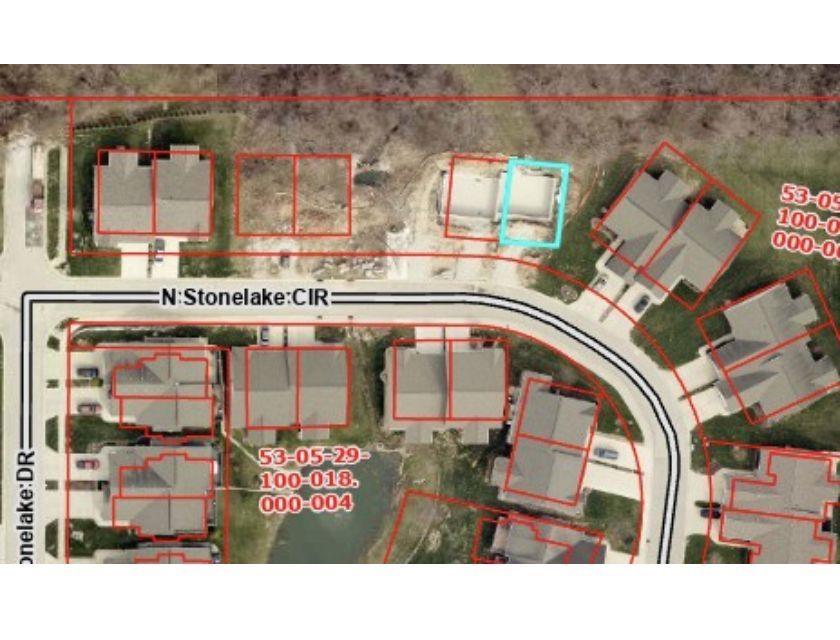
Head north on N. Walnut St. toward the IN-45/IN-46 Bypass. Turn left (West) onto the Bypass, then right (North) onto Stonelake Drive. Turn right onto N. Stonelake Circle. Property will be on the right.
Amenities
Breakfast Bar, Ceiling-9+, Ceiling Fan(s), Closet(s) Walk-in, Countertops-Solid Surf, Disposal, Dryer Hook Up Electric, Eat-In Kitchen, Foyer Entry, Garage Door Opener, Guest Quarters, Landscaped, Split Br Floor Plan
Property
| MLS # |
202633467 |
| Date Listed |
2026-08-17 |
| Status |
Cont-AccptngBackupOffers |
| Property Type |
Residential |
| Property SubType |
Condo/Villa |
| Finished Square Feet |
2,733 sqft |
| Total Square Feet |
2,793 sqft |
| New Construction |
Spec |
| Style |
One Story |
| Type |
Condo/Villa |
| Basement |
Yes |
| Bedrooms |
4 |
| Bathrooms |
3 |
| Annual Taxes |
$32.76 |
| Year Taxes Payable |
2025 Pay 2026 |
| Year Built |
2026 |
| Virtual Tour |
propertypanorama.com » |
| Days on Market |
47 |
| Homestead Year |
No |
Additional
| Cooling |
Central Air |
| Heating |
Gas, Forced Air |
| Garage |
Attached |
| Main Level Laundry |
Yes |
Room Dimensions
| Living Room |
24 × 16 |
Main Level |
| Dining Room |
15 × 11 |
Main Level |
| Family Room |
23 × 23 |
Lower Level |
| Kitchen |
8 × 11 |
Main Level |
| Master Bedroom |
15 × 12 |
Main Level |
| 2nd Bedroom |
12 × 13 |
Main Level |
| 3rd Bedroom |
12 × 13 |
Main Level |
| 4th Bedroom |
21 × 12 |
Lower Level |
Bathroom Locations
| Full Baths |
2 Main, 1 Lower |
External Features
| Construction |
Condo/Villa |
| Exterior |
Brick,Vinyl |
| Lot Size |
2,265 sq ft |
| Acreage |
0.05 Acres |
| Lot Dimensions |
Irregular |
| Parking |
Yes |
| Sewer |
City |
| Water |
City |
| Fence |
None |
Location
| Area |
Monroe County |
| County |
Monroe |
| Subdivision |
Stonelake Park |
| Township |
Bloomington |
| City |
Bloomington |
| State |
IN |
| Zip |
47404 |
Schools
| School District |
Monroe County Community School Corp. |
| Elementary |
Arlington Heights |
| Middle School |
Tri-North |
| High School |
Bloomington North |
Financial
| Assoc. Dues |
$175.00 Monthly |
| Other Fees |
$875.00 Annually |
IDX information provided by the Indiana Regional MLS.
IDX information is provided exclusively for consumers’ personal, non-commercial use and may not be used for any purpose other than to identify prospective properties consumers may be interested in purchasing. Data is deemed reliable but is not guaranteed accurate by the MLS.