- amilakis@gmail.com
- Direct (765) 418-4771
1427 W Adams Hill Circle
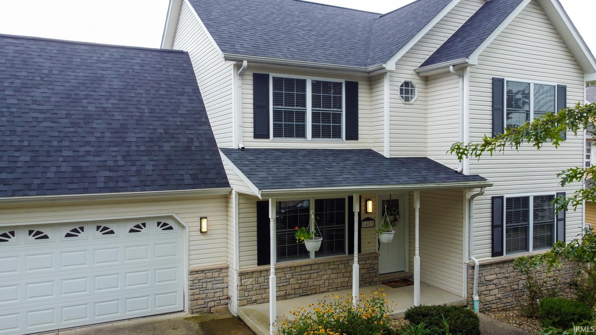
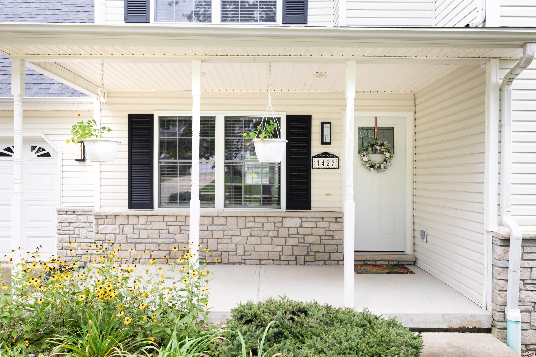
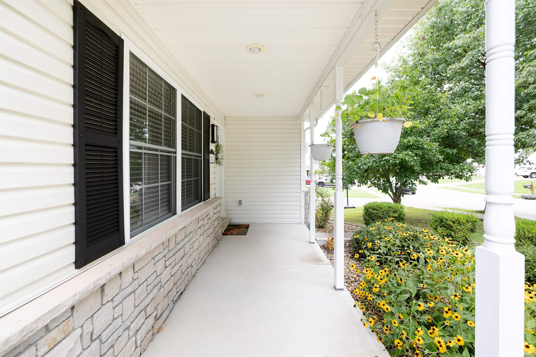
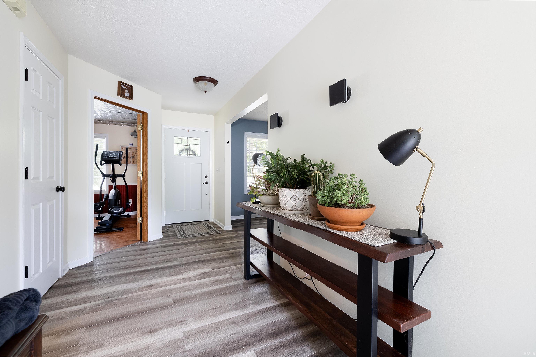


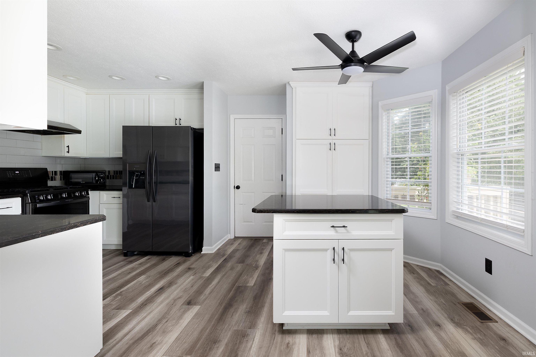
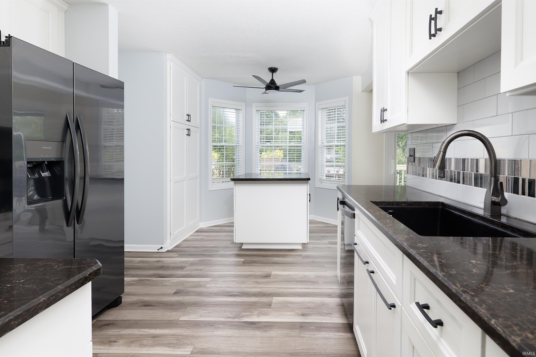
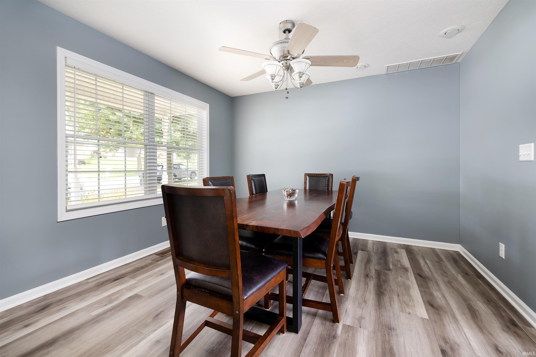
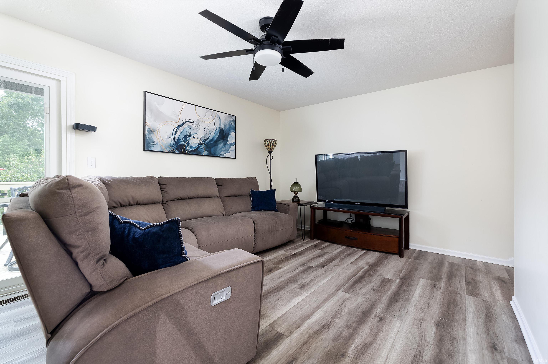
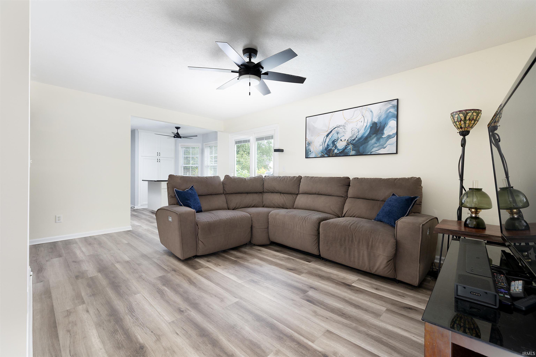
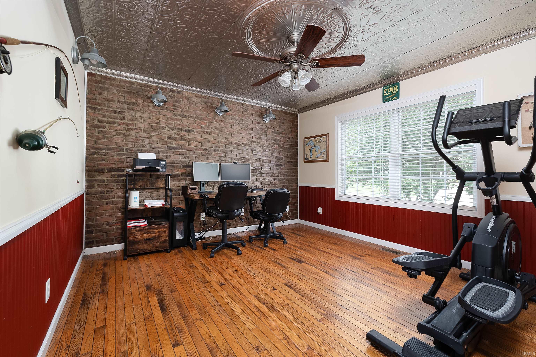
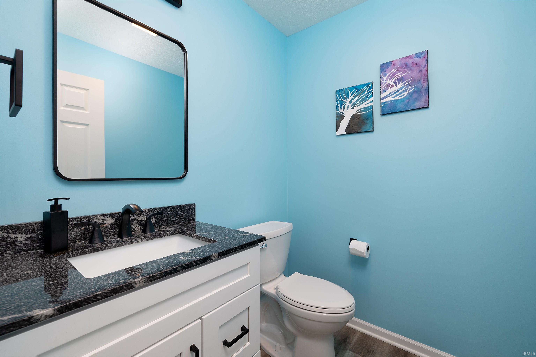

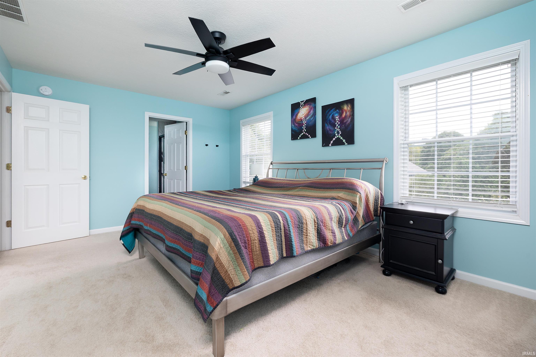

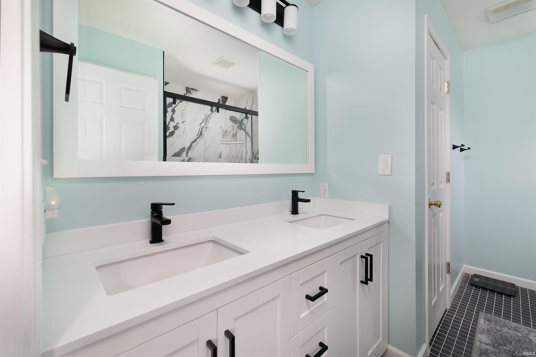


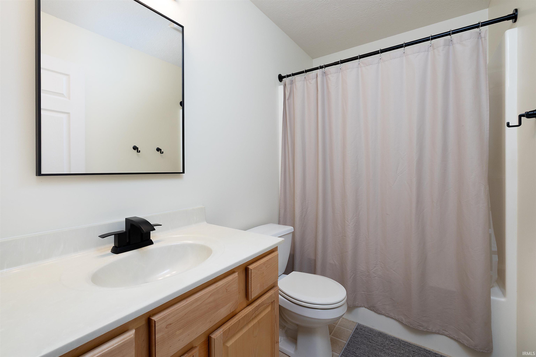
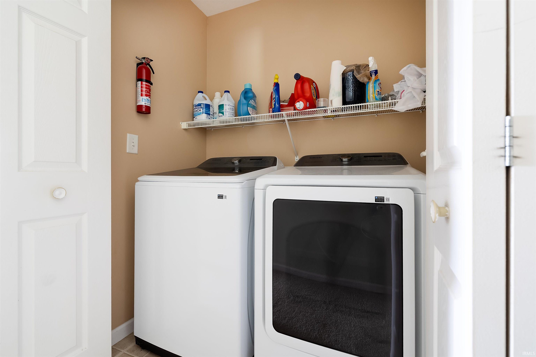
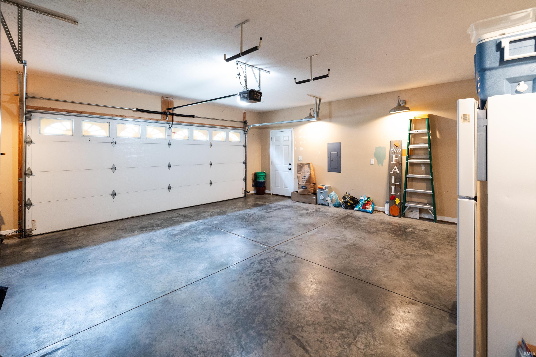

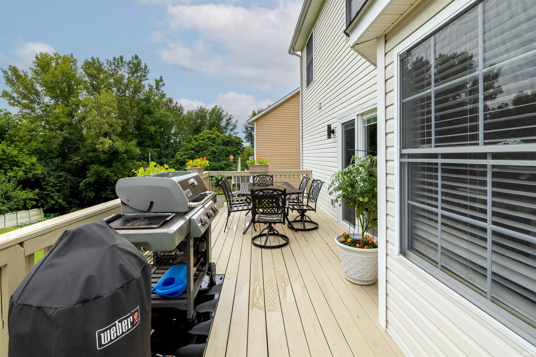
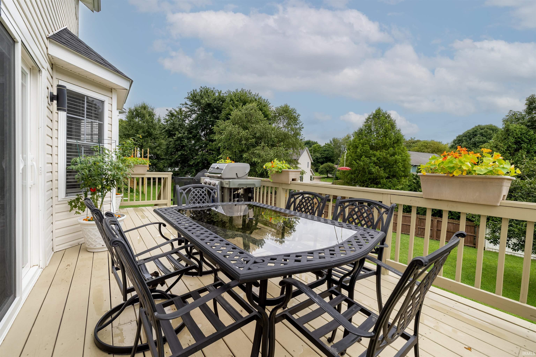


Light, bright, and beautifully updated, this 4-bedroom, 2.5-bath home offers 2,378 square feet of inviting living space in a convenient location close to trails, shopping, and everyday amenities. With windows throughout, natural light fills the home. The updated white kitchen with granite countertops is fresh and welcoming, complemented by updated flooring, baths, and a spacious new deck (2024). The primary suite features a beautiful walk-in shower, while upstairs laundry adds everyday convenience. Major improvements provide peace of mind, including a new roof with added insulation in 2026 and new HVAC and water heater in 2025. The main level also features a versatile bonus room that can serve as an office, media room, game room, exercise space, or whatever best fits your lifestyle. Outside, the spacious yard and new deck create a wonderful setting for relaxing or entertaining. Attractive stone-and-siding curb appeal, thoughtful updates, newer major systems, abundant natural light, and a desirable location make this a home that's ready to enjoy from day one.
From Tapp Road head north on Adams St then right on Adams Hill Circle. Home is on the right.
Dishwasher, Refrigerator, Washer, Dryer-Electric, Range-Gas
| MLS # | 202633482 |
|---|---|
| Date Listed | 2026-08-17 |
| Status | Cont-AccptngBackupOffers |
| Property Type | Residential |
| Property SubType | Site-Built Home |
| Square Feet | 2,378 sqft |
| New Construction | No |
| Style | Two Story |
| Type | Site-Built Home |
| Bedrooms | 4 |
| Bathrooms | 3 (2 Full, 1 Half) |
| Annual Taxes | $3,463.16 |
| Year Taxes Payable | 2026 |
| Year Built | 2005 |
| Virtual Tour | propertypanorama.com » |
| Days on Market | 46 |
| Homestead Year | No |
| Design | Traditional |
|---|---|
| Cooling | Central Air |
| Heating | Gas, Conventional |
| Garage | Attached |
| Living Room | 17 × 11 | Main Level |
| Dining Room | 11 × 11 | Main Level |
| Kitchen | 16 × 9 | Main Level |
| Den | 13 × 12 | Main Level |
| Master Bedroom | 17 × 11 | Upper Level |
| 2nd Bedroom | 13 × 12 | Upper Level |
| 3rd Bedroom | 12 × 11 | Upper Level |
| 4th Bedroom | 17 × 11 | Upper Level |
| Full Baths | 2 Upper |
| Half Baths | 1 Main |
| Construction | Site-Built Home |
|---|---|
| Exterior | Stone,Vinyl |
| Lot Size | 10,019 sq ft |
| Acreage | 0.23 Acres |
| Lot Dimensions | 0.2317 |
| Sewer | Public |
| Water | City |
| Fence | None |
| Area | Monroe County |
|---|---|
| County | Monroe |
| Subdivision | Adams Hill Farm |
| Township | Perry |
| City | Bloomington |
| State | IN |
| Zip | 47403 |
| School District | Monroe County Community School Corp. |
|---|---|
| Elementary | Summit |
| Middle School | Batchelor |
| High School | Bloomington South |
| Assoc. Dues | $0.00 Not Applicable |
|---|

MLS# 202633482
Listing Provided Courtesy of Helen Levesque
RE/MAX Acclaimed Properties
cell: 812-360-2078
Listing updated August 21, 2026 at 3:15 pm
Last checked 12 minutes ago
IDX information provided by the Indiana Regional MLS. IDX information is provided exclusively for consumers’ personal, non-commercial use and may not be used for any purpose other than to identify prospective properties consumers may be interested in purchasing. Data is deemed reliable but is not guaranteed accurate by the MLS.