- amilakis@gmail.com
- Direct (765) 418-4771
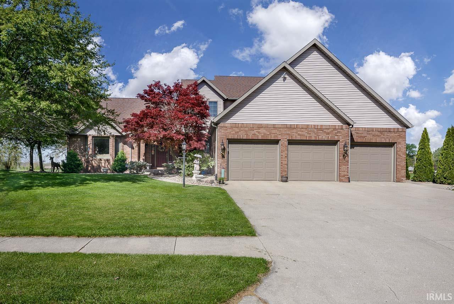
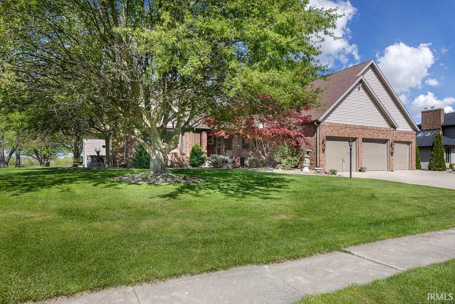
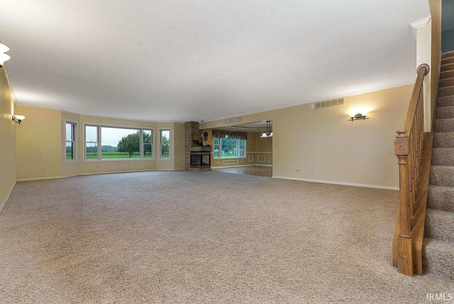
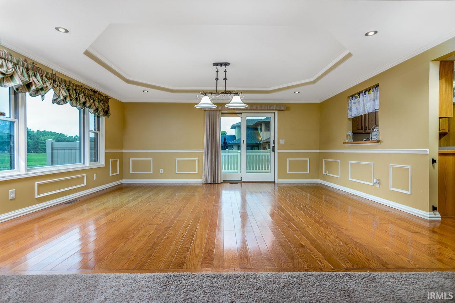
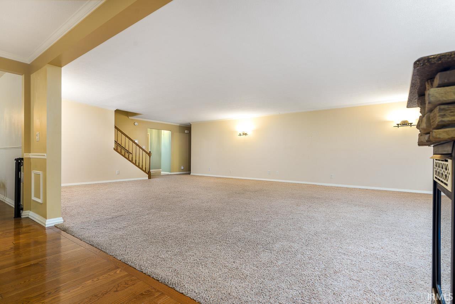
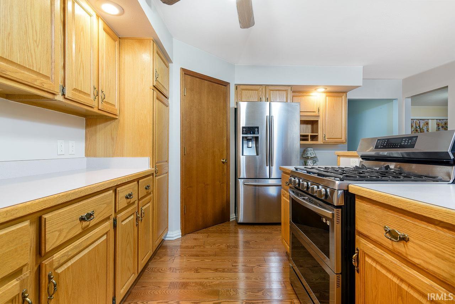
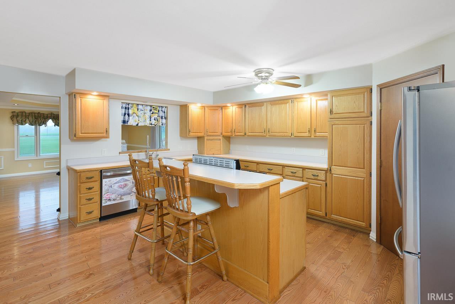
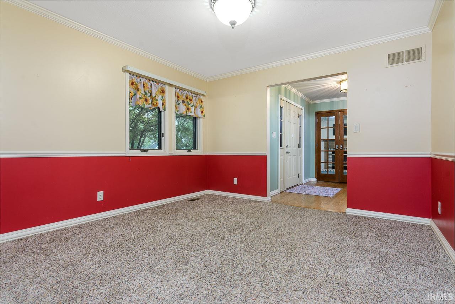
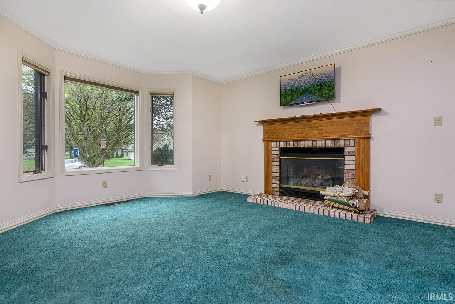
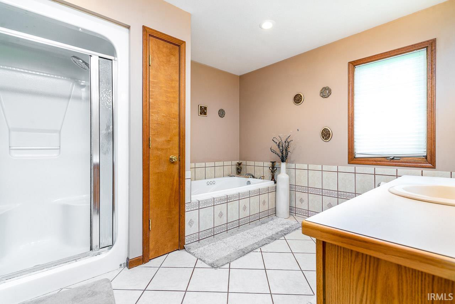
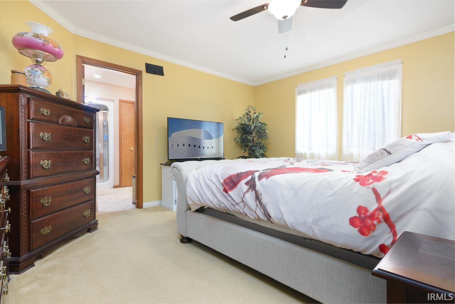
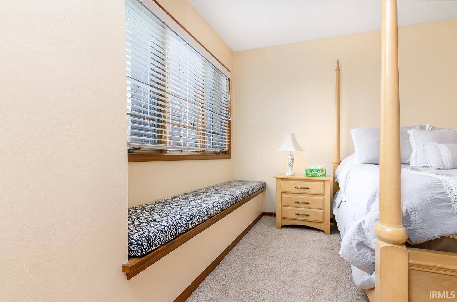
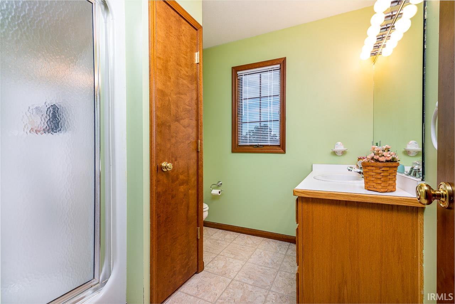
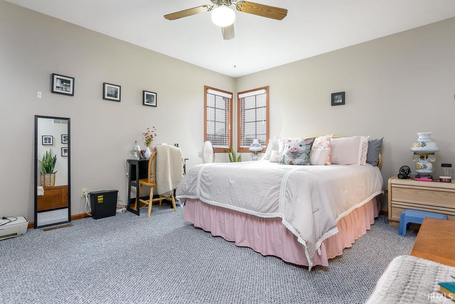
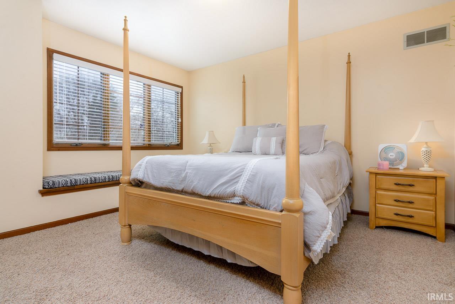
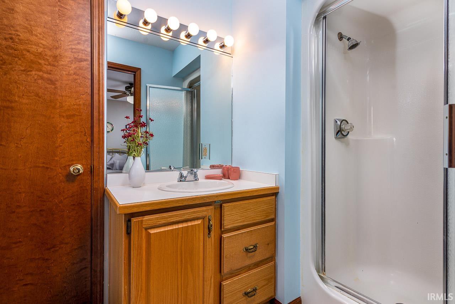
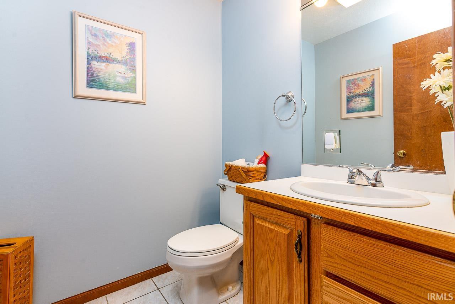
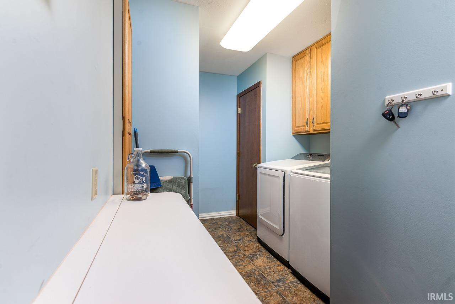
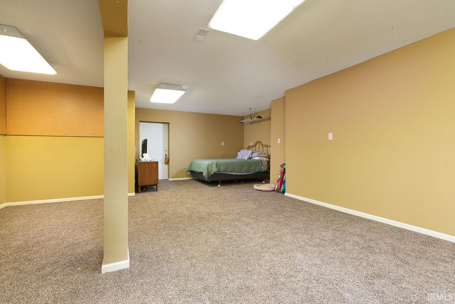
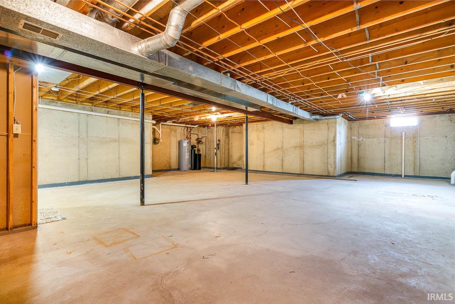
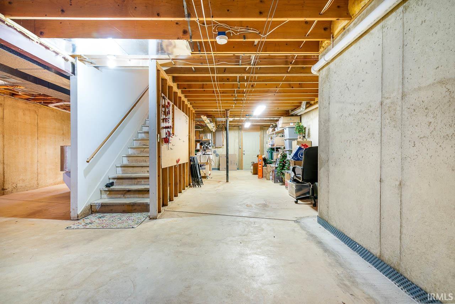
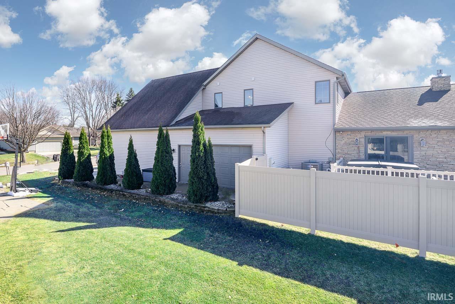
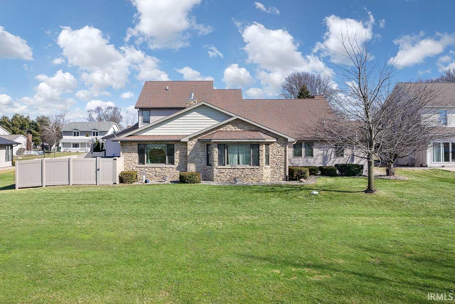
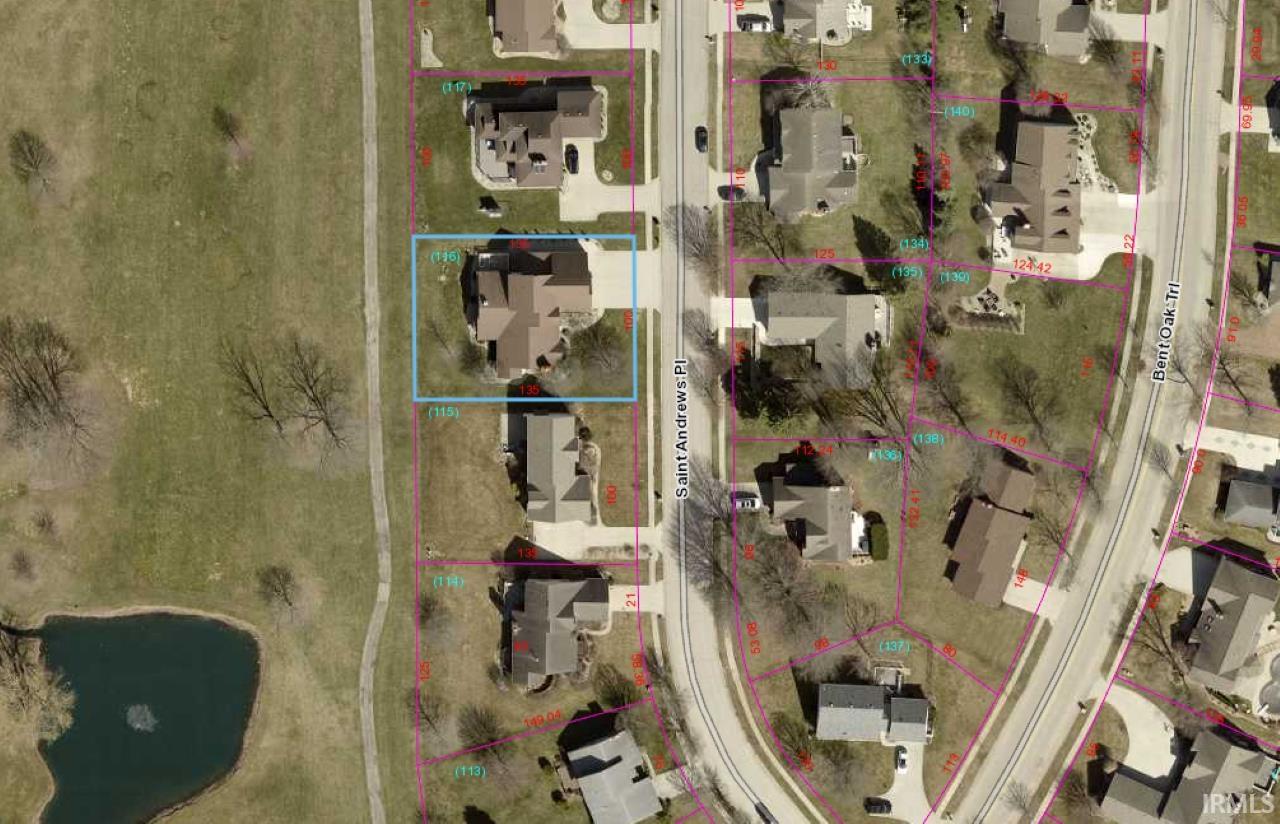
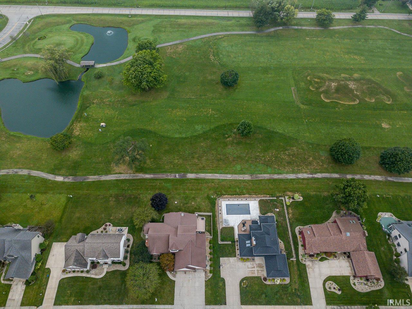
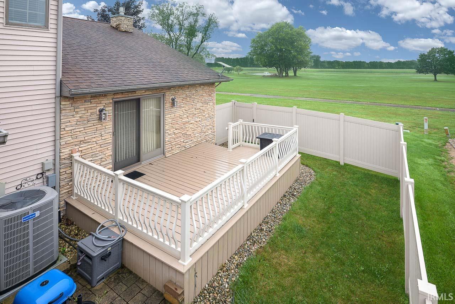
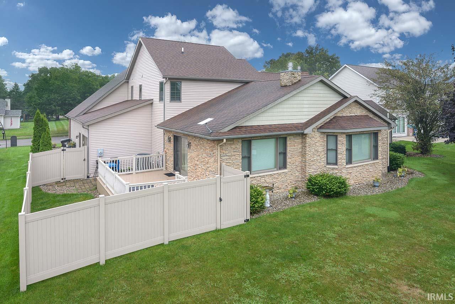
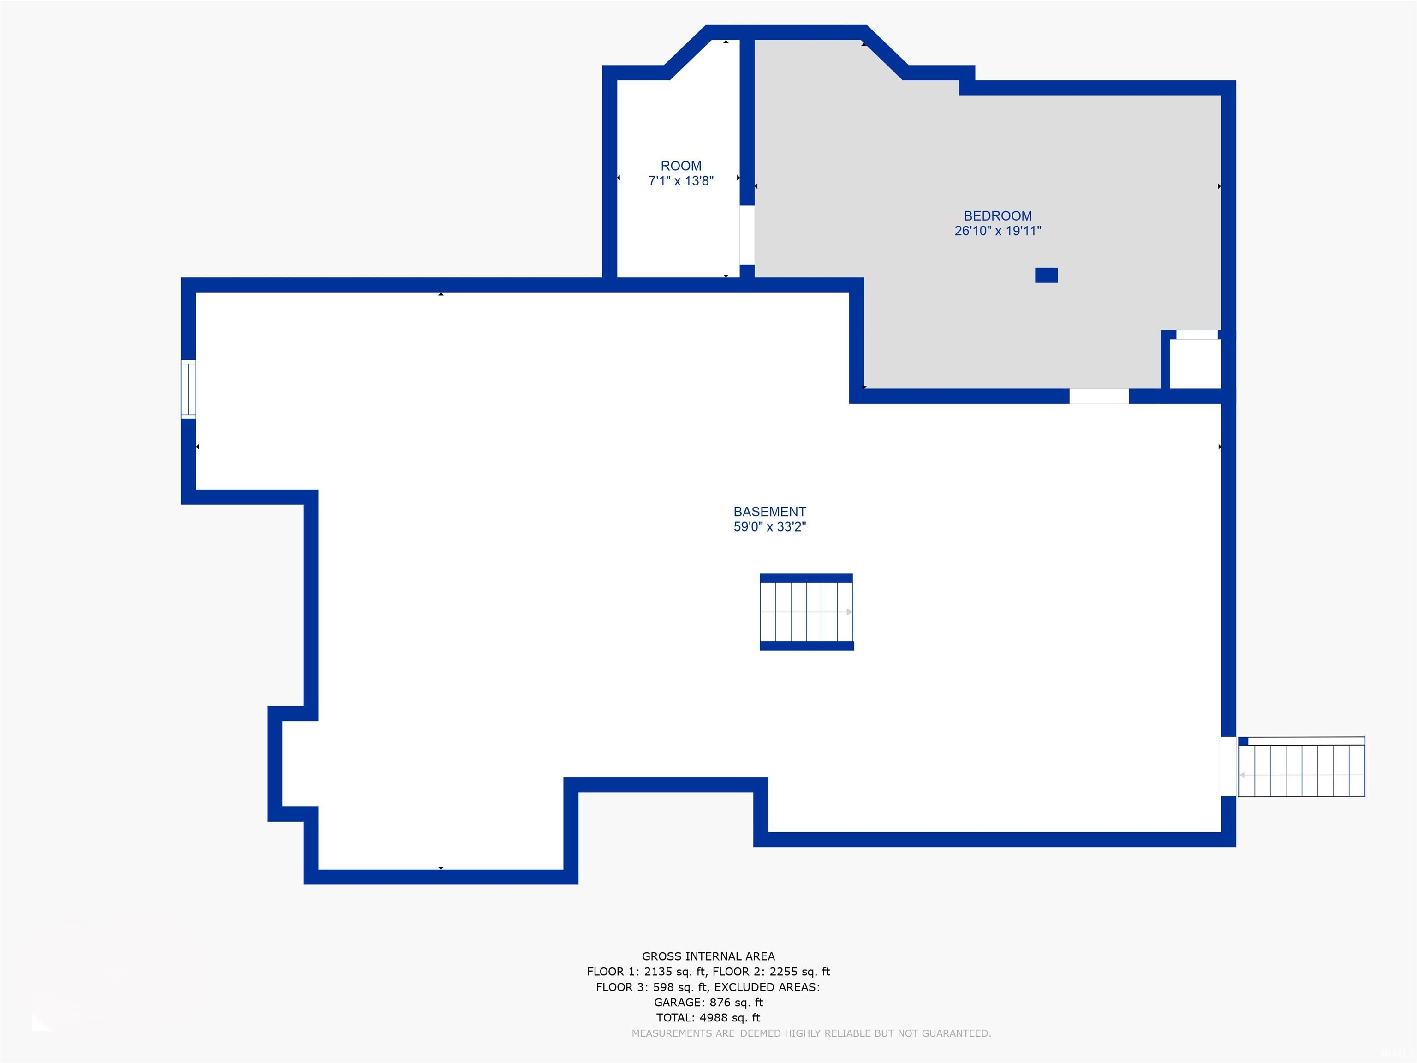
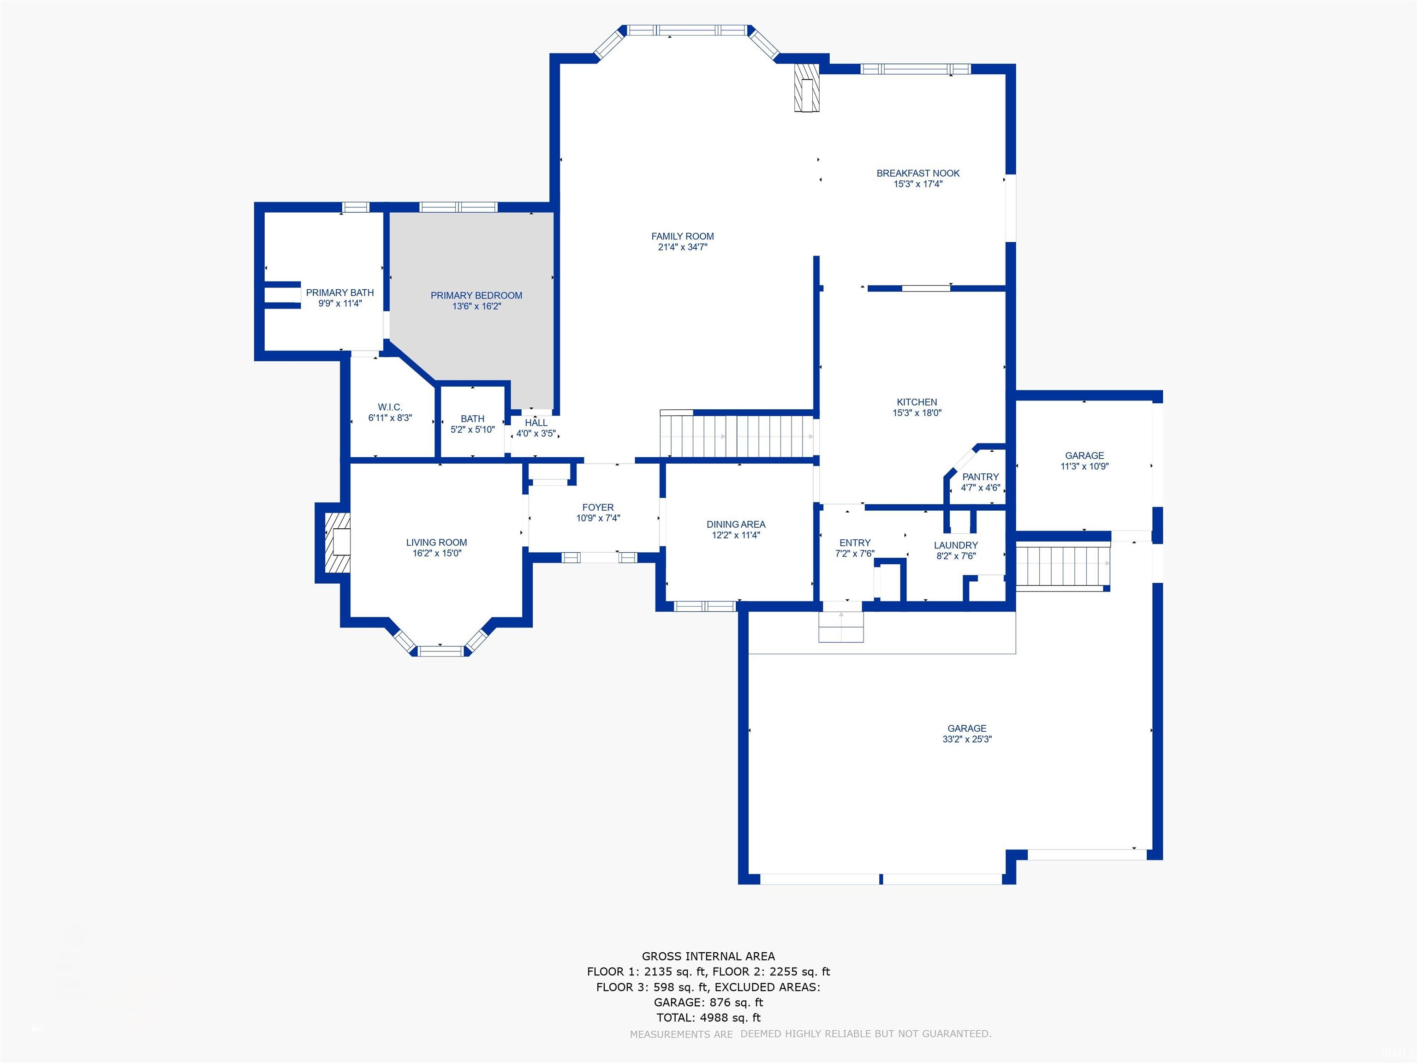
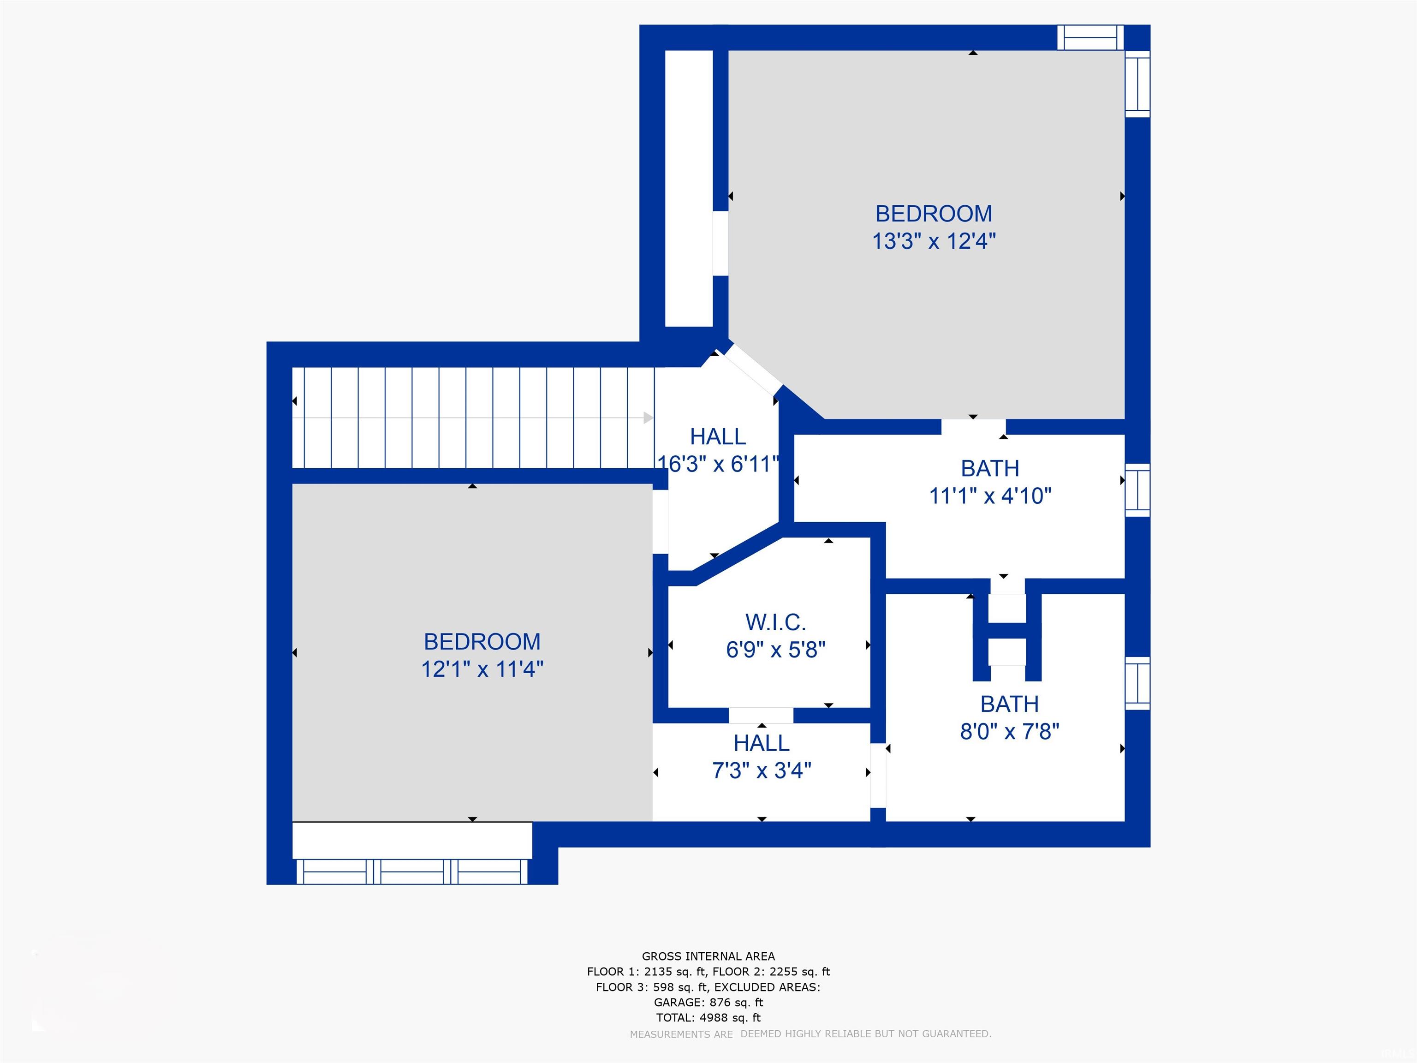
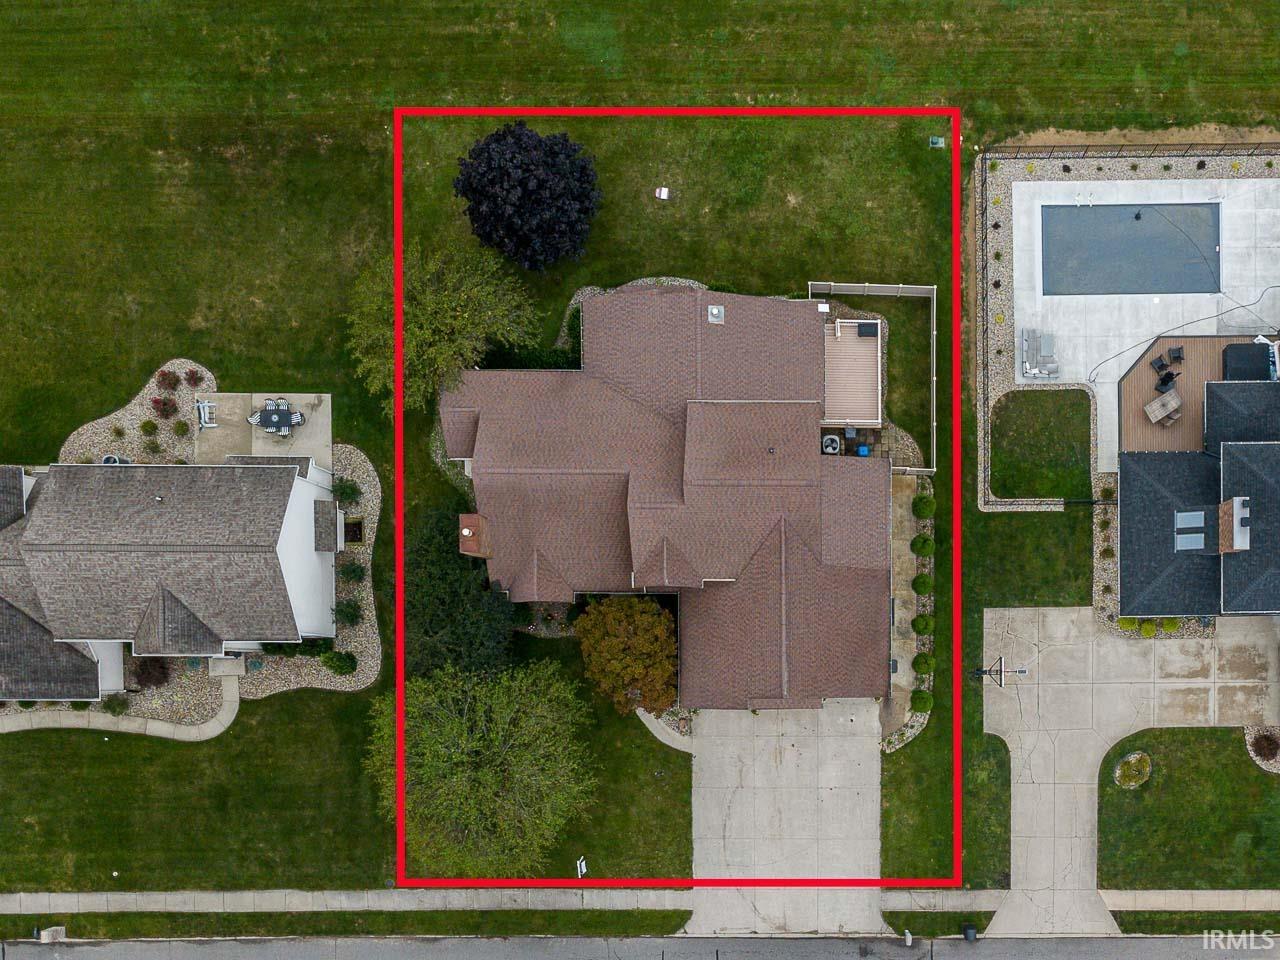
This beautifully designed home feels like a warm hug as soon as you walk inside! Located on the 7th fairway in desirable Bent Oak, it offers golf course views and exceptional amenities. The welcoming large living room is perfect for entertaining. The main level features a spacious primary suite, formal dining and convenient laundry. Upstairs includes two private bedroom suites, each with its own full bath and nice sized closets. The professionally waterproofed basement offers a finished flex room ideal for a gym, guest space, or bonus room, plus a concrete safe room/storm shelter. The whole-house generator provides added peace of mind. This home has a three-car garage plus a separate golf cart garage with basement access. Timed irrigation system keeps the lawn looking its best with ease. Appliances included. Move-in ready and designed for comfort and your family's convenience!
CR 7 to Bent Oak Trail Left on St Andrews Place house is on the west side of the street
Dryer Hook Up Gas, Main Level Bedroom Suite
Sale IncludesDishwasher, Refrigerator, Washer, Dryer-Gas, Range-Gas
| MLS # | 202633489 |
|---|---|
| Date Listed | 2026-08-17 |
| Status | Active |
| Property Type | Residential |
| Property SubType | Site-Built Home |
| Finished Square Feet | 3,380 sqft |
| Total Square Feet | 5,153 sqft |
| New Construction | No |
| Style | Two Story |
| Type | Site-Built Home |
| Basement | Yes |
| Bedrooms | 4 |
| Bathrooms | 4 (3 Full, 1 Half) |
| Annual Taxes | $3,605.00 |
| Year Taxes Payable | 2026 |
| Year Built | 1992 |
| Virtual Tour | propertypanorama.com » |
| Days on Market | 49 |
| Homestead Year | No |
| Cooling | Central Air |
|---|---|
| Heating | Forced Air |
| Garage | Attached |
| Golf Course | Yes |
| Main Level Laundry | Yes |
| Living Room | 34 × 21 | Main Level |
| Dining Room | 18 × 15 | Main Level |
| Family Room | 14 × 13 | Main Level |
| Kitchen | 18 × 15 | Main Level |
| Master Bedroom | 15 × 13 | Main Level |
| 2nd Bedroom | 13 × 12 | Upper Level |
| 3rd Bedroom | 12 × 11 | Upper Level |
| 4th Bedroom | 16 × 15 | Main Level |
| Extra Room | 20 × 10 | Lower Level |
| Full Baths | 1 Main, 2 Upper |
| Half Baths | 1 Main |
| Construction | Site-Built Home |
|---|---|
| Exterior | Brick,Vinyl |
| Lot Size | 13,504 sq ft |
| Acreage | 0.31 Acres |
| Lot Dimensions | 100x136 |
| Sewer | City |
| Water | City |
| Fence | None |
| Area | Elkhart County |
|---|---|
| County | Elkhart |
| Subdivision | Bent Oak |
| Township | Concord |
| City | Elkhart |
| State | IN |
| Zip | 46517 |
| School District | Concord Community Schools |
|---|---|
| Elementary | Concord West Side |
| Middle School | Concord |
| High School | Concord |
| Financing Terms | Conventional, FHA, VA |
|---|---|
| Assoc. Dues | $100.00 Annually |

MLS# 202633489
Listing Provided Courtesy of Mia Curtis
Berkshire Hathaway HomeServices Elkhart
Office: 574-293-1010
Listing updated September 30, 2026 at 9:45 am
Last checked 14 minutes ago
IDX information provided by the Indiana Regional MLS. IDX information is provided exclusively for consumers’ personal, non-commercial use and may not be used for any purpose other than to identify prospective properties consumers may be interested in purchasing. Data is deemed reliable but is not guaranteed accurate by the MLS.