Property Description
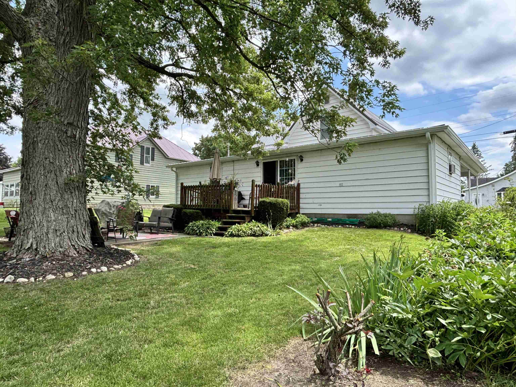
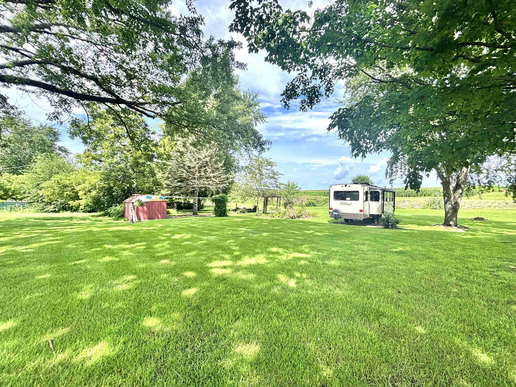
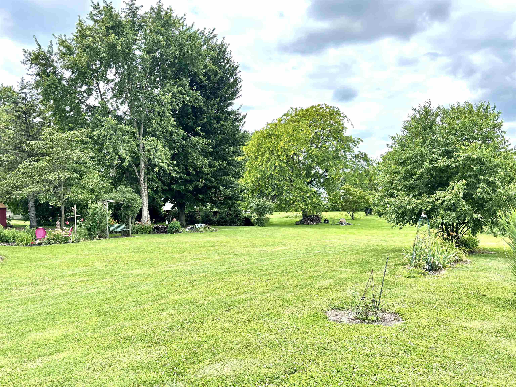
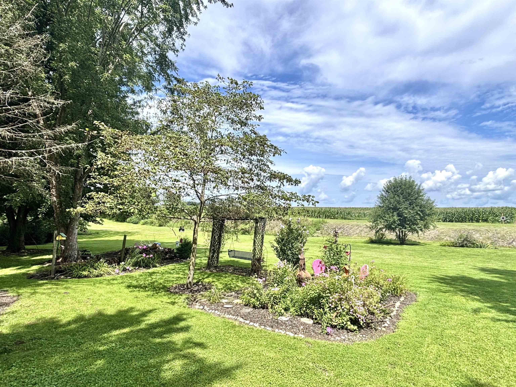
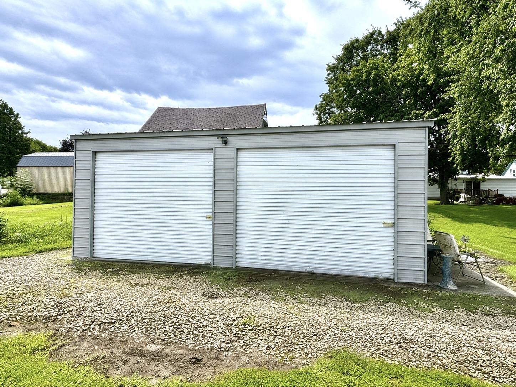
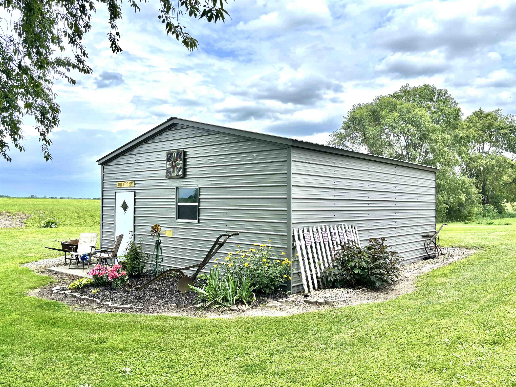
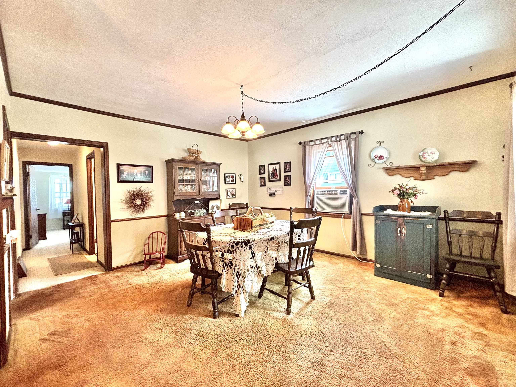
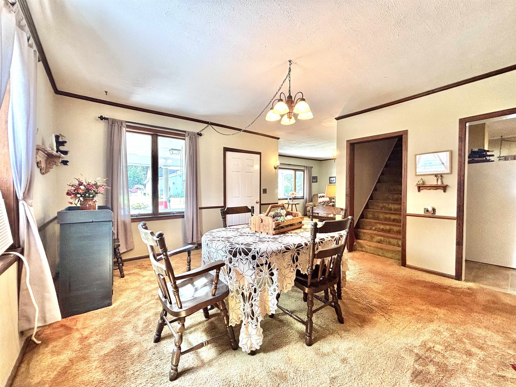
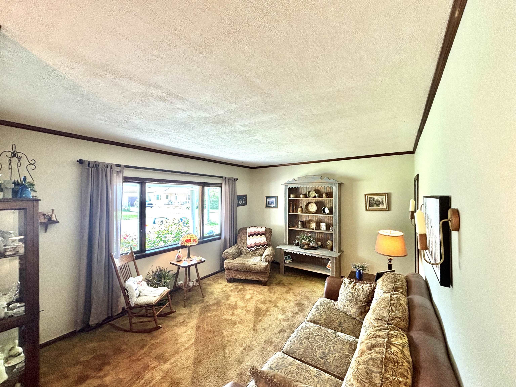
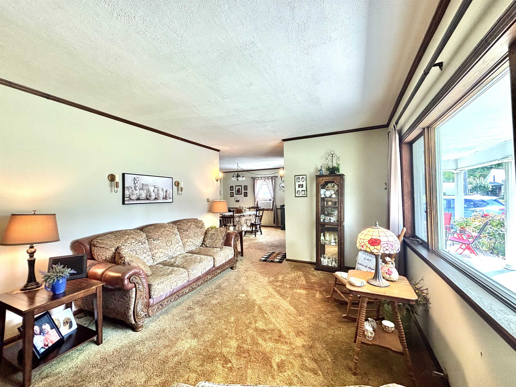
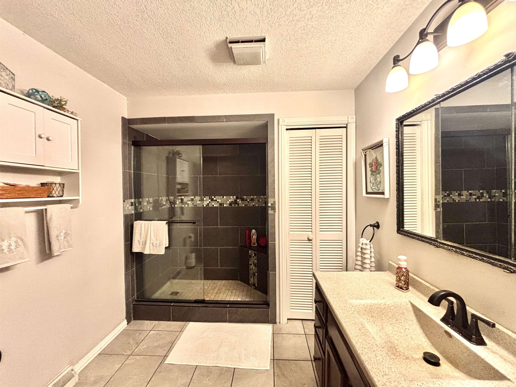
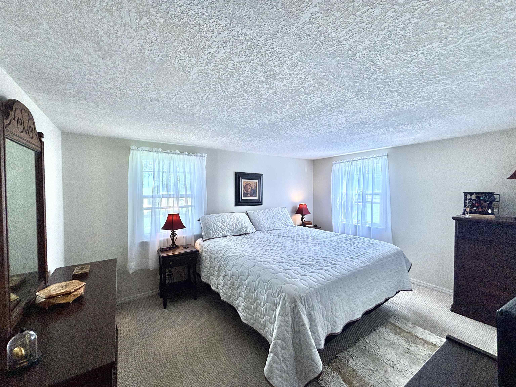
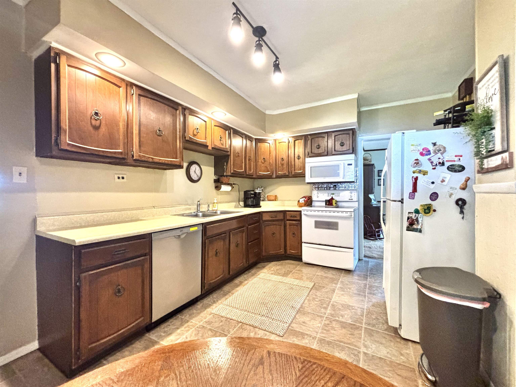
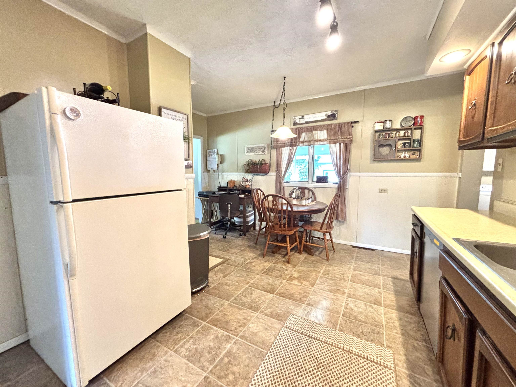
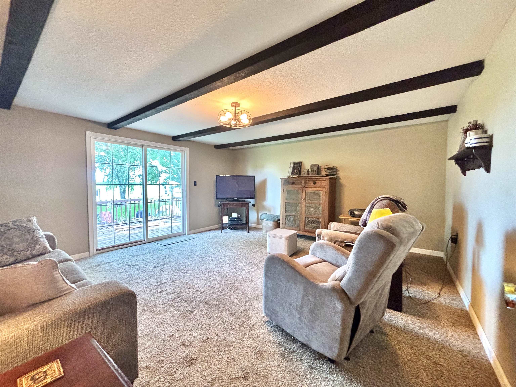
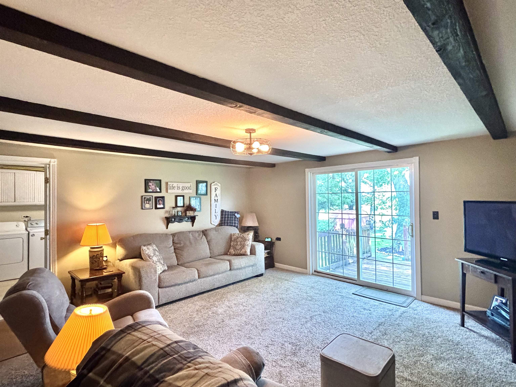
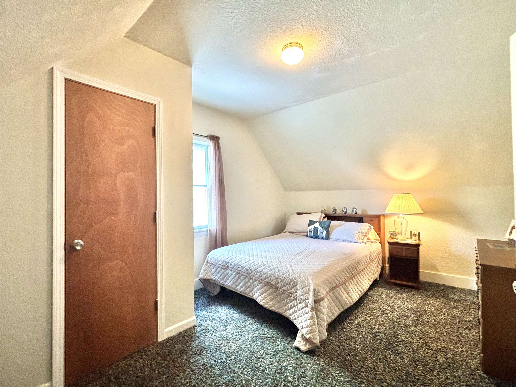
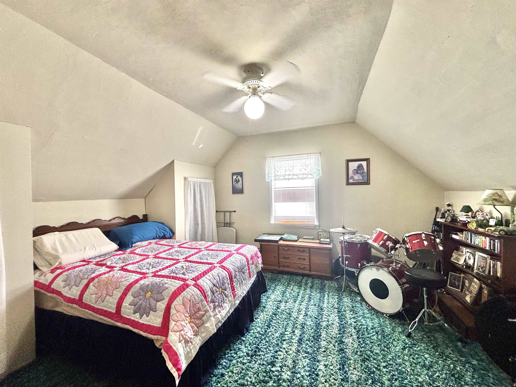
Welcome to this charming 1.5-story home offering peaceful country-style living on nearly an acre, conveniently located 5 miles from Rochester and Lake Manitou, and just 5.5 miles from Akron. With 3 bedrooms and 1 full bath, this home offers plenty of flexible living space, including a living room, dining room, family room, kitchen, and bonus room that could easily serve as an additional bedroom, recreation room, or flex space. The updated full bathroom features a spacious walk-in shower, while the main-floor laundry room offers added convenience, including two built-in closets for ample storage. Outside, you’ll find plenty of parking with a carport on one side of the home and an additional open driveway on the other. The property also includes a versatile outbuilding that can be used as a two-vehicle garage, workshop, or additional storage space. Enjoy peace of mind knowing a metal roof was added in October 2025. When it’s time to unwind, relax on the covered front porch or step out onto the back deck overlooking the spacious yard—perfect for enjoying the peaceful surroundings and outdoor space this property has to offer. If you’re looking for the space and tranquility of country living without sacrificing convenience, this property is worth a look!
Directions
GPS friendly. Heading west on State Road 14 toward Rochester, the home is the fifth home from 650 E.
Amenities
Ceiling Fan(s), Deck Open, Dryer Hook Up Electric, Landscaped, Porch Covered, Main Floor Laundry
Sale Includes
Dishwasher, Microwave, Refrigerator, Washer, Dryer-Electric, Oven-Electric, Range-Electric, Water Heater Electric, Water Softener-Rented
Property
| MLS # |
202633496 |
| Date Listed |
2026-07-21 |
| Status |
Active |
| Property Type |
Residential |
| Property SubType |
Site-Built Home |
| Finished Square Feet |
2,100 sqft |
| Total Square Feet |
2,350 sqft |
| New Construction |
No |
| Style |
One and Half Story |
| Type |
Site-Built Home |
| Basement |
Yes |
| Bedrooms |
3 |
| Bathrooms |
1 |
| Annual Taxes |
$396.88 |
| Year Taxes Payable |
2026 |
| Year Built |
1933 |
| Days on Market |
75 |
| Homestead Year |
No |
Additional
| Design |
Traditional |
| Cooling |
Window |
| Heating |
Gas |
| Garage |
Detached |
| Main Level Laundry |
Yes |
Room Dimensions
| Living Room |
12 × 15 |
Main Level |
| Dining Room |
15 × 13 |
Main Level |
| Family Room |
17 × 16 |
Main Level |
| Master Bedroom |
14 × 11 |
Main Level |
| 2nd Bedroom |
14 × 11 |
Upper Level |
| 3rd Bedroom |
13 × 13 |
Upper Level |
| Recreation Room |
12 × 14 |
Upper Level |
Bathroom Locations
External Features
| Construction |
Site-Built Home |
| Exterior |
Vinyl,Wood |
| Lot Size |
39,204 sq ft |
| Acreage |
0.90 Acres |
| Lot Dimensions |
66 x 150 |
| Sewer |
Septic |
| Water |
Well |
| Fence |
None |
Location
| Area |
Fulton County |
| Location |
Rural |
| County |
Fulton |
| Subdivision |
None |
| Township |
Henry |
| City |
Rochester |
| State |
IN |
| Zip |
46975 |
Schools
| School District |
Tippecanoe Valley |
| Elementary |
Akron |
| Middle School |
Tippe Valley |
| High School |
Tippe Valley |
Financial
| Financing Terms |
Cash, Conventional, FHA, USDA, VA |
| Assoc. Dues |
$0.00 Not Applicable |
IDX information provided by the Indiana Regional MLS.
IDX information is provided exclusively for consumers’ personal, non-commercial use and may not be used for any purpose other than to identify prospective properties consumers may be interested in purchasing. Data is deemed reliable but is not guaranteed accurate by the MLS.