Property Description
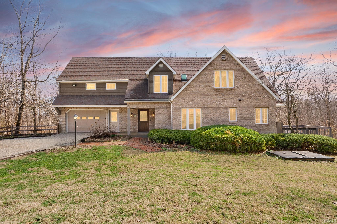
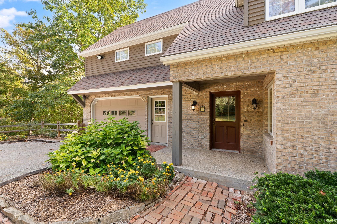
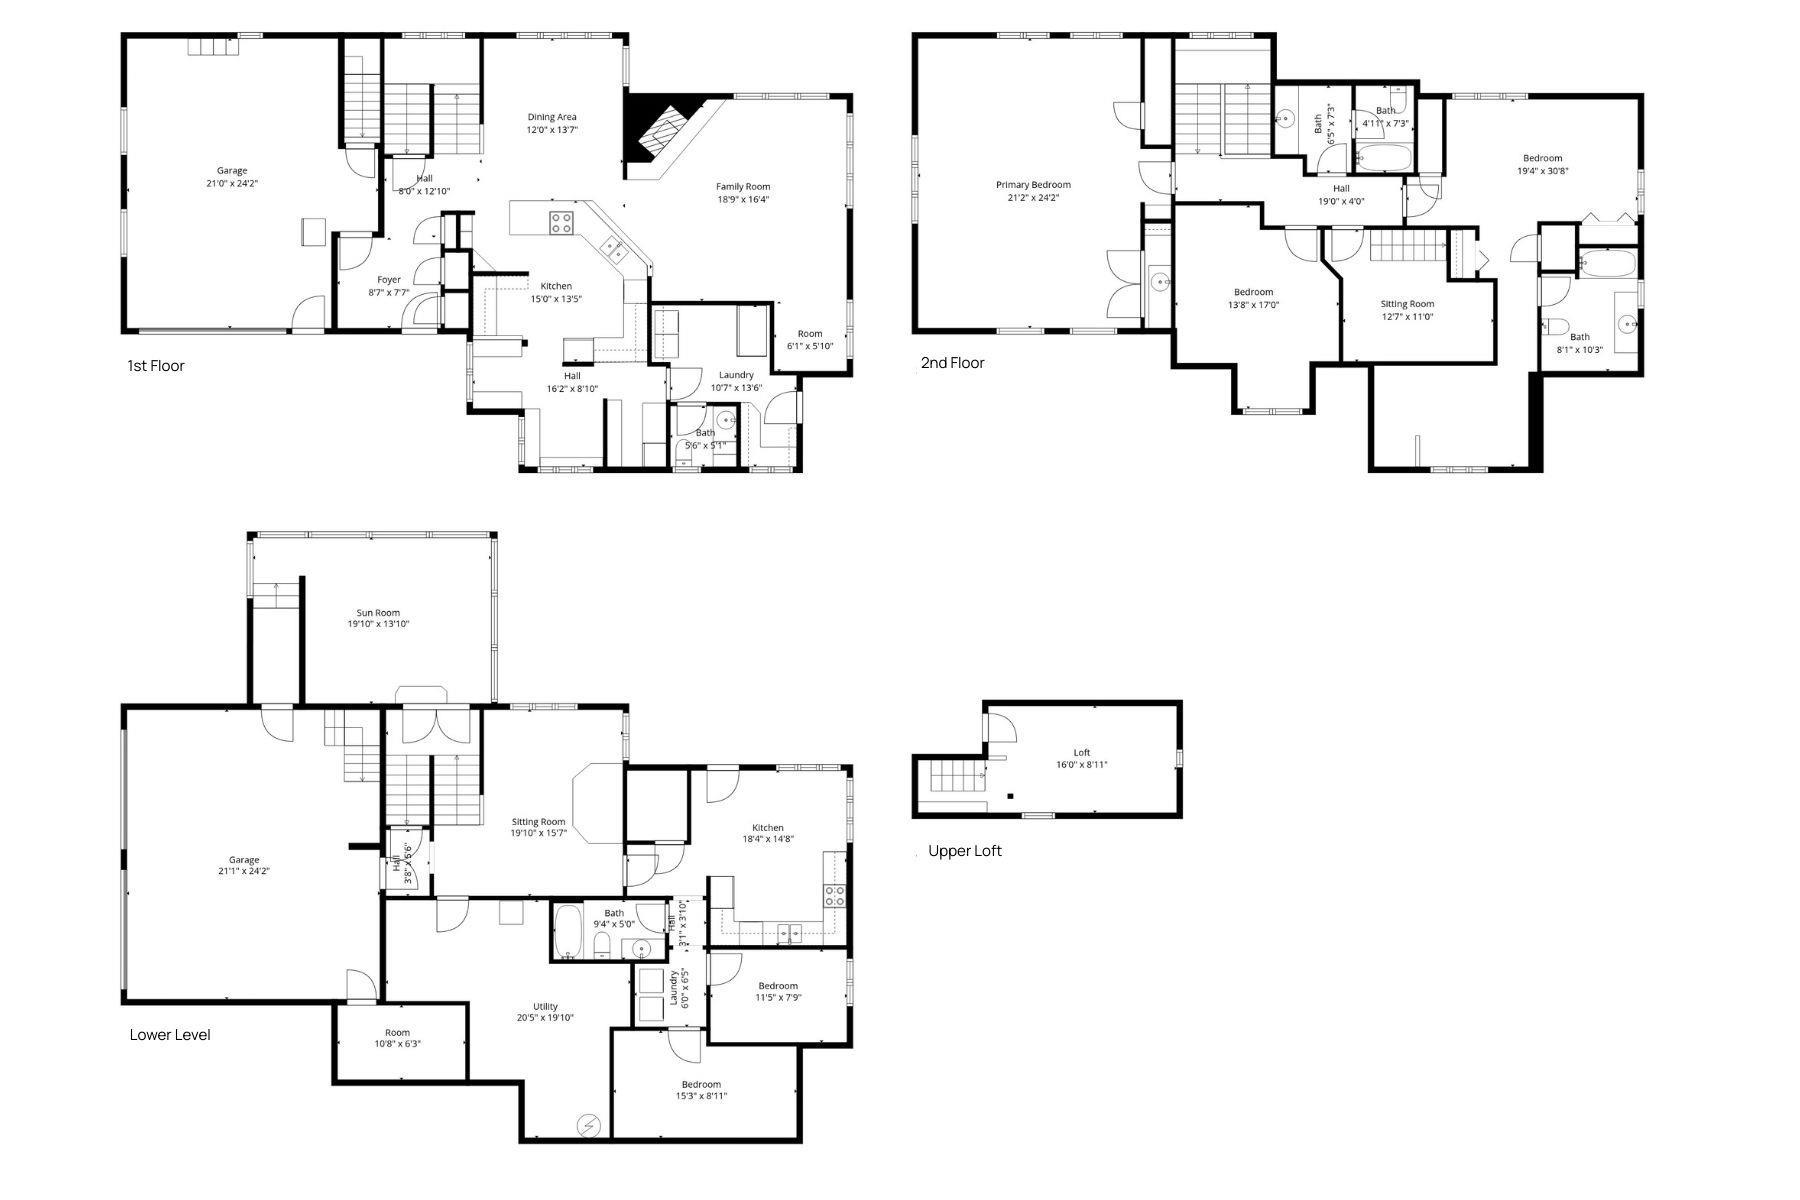
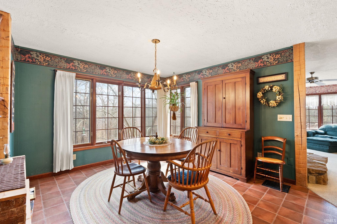
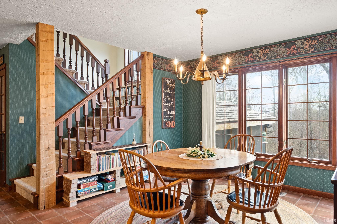
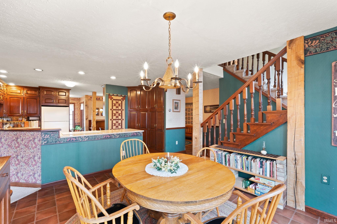
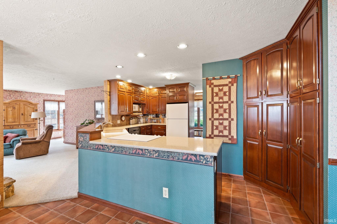
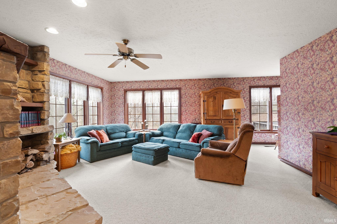
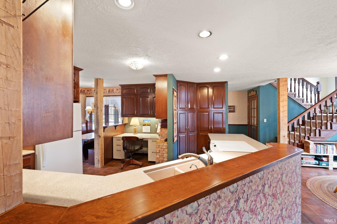
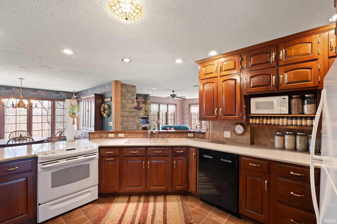
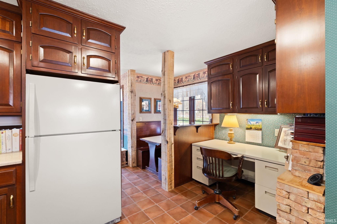
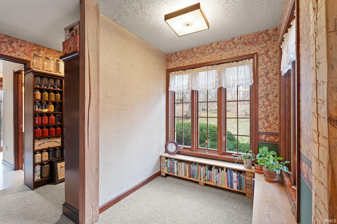
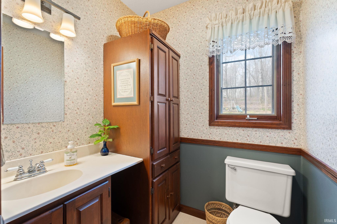
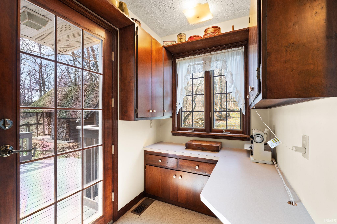
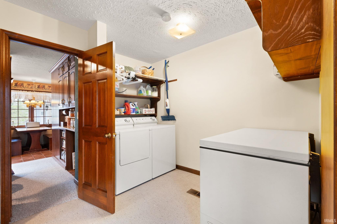
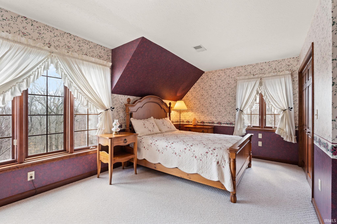
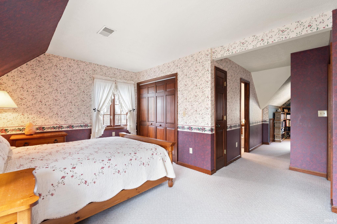
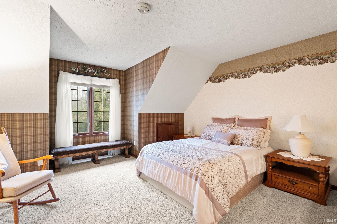
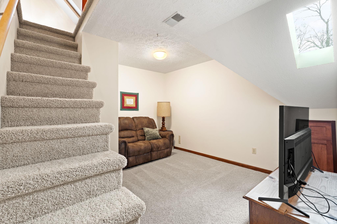
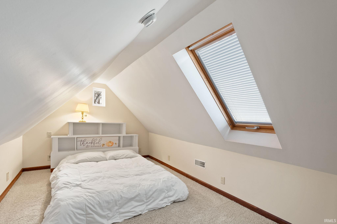
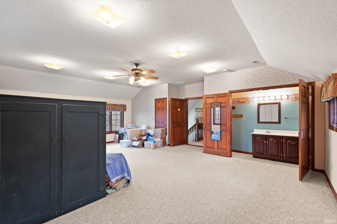
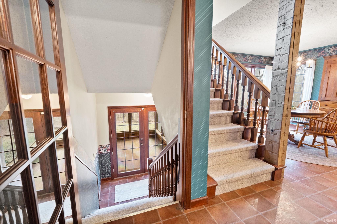
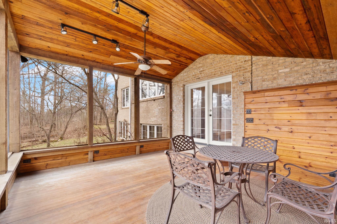
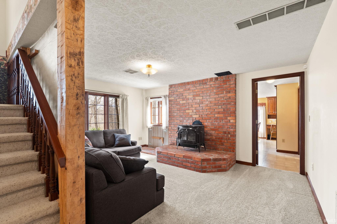
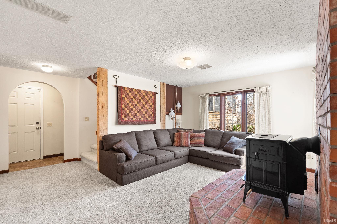
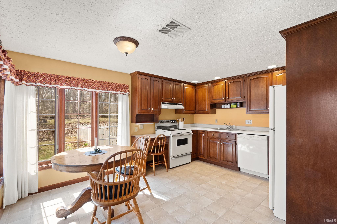
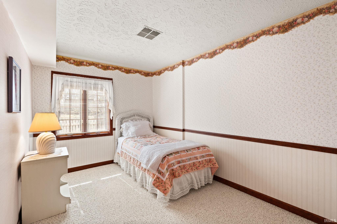
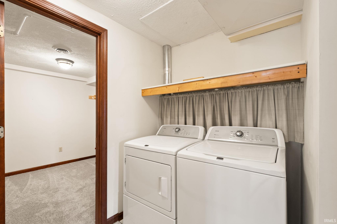
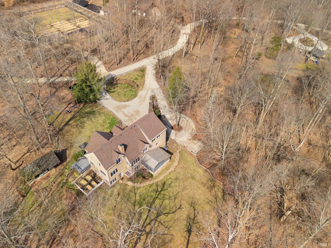
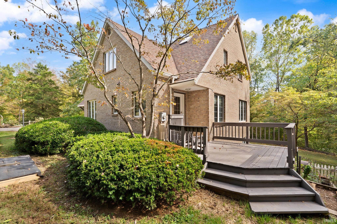
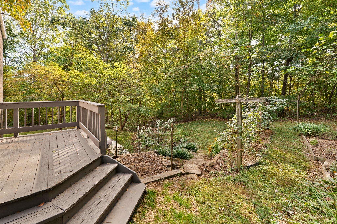
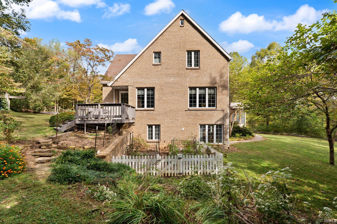
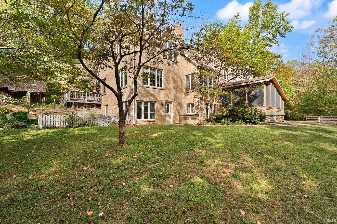
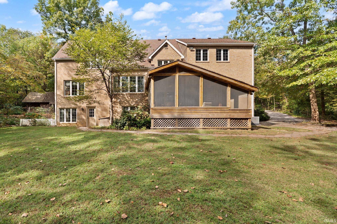
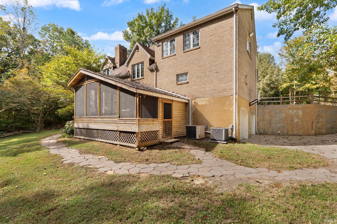
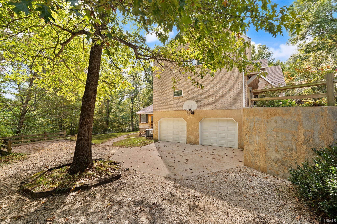
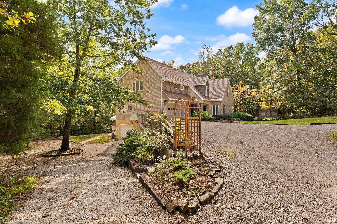
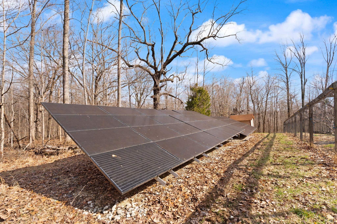
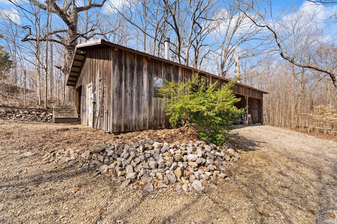
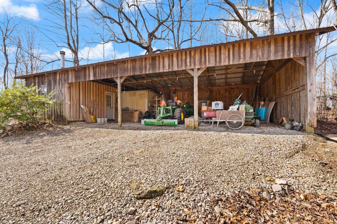
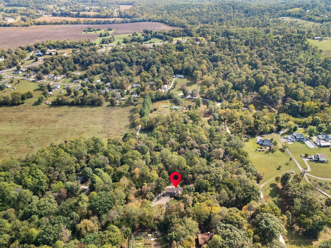
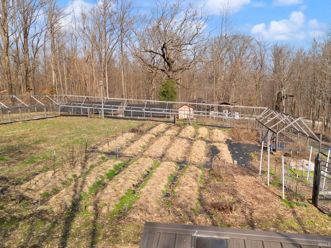
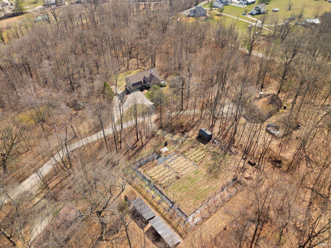
Welcome to this custom-built, well-maintained 3-bedroom, 2.5-bath two-story brick home on 4.2 picturesque acres, offering privacy, peace, and room to roam. The main level features a large stone fireplace, a convenient 1-car attached garage, and laundry room, while the bright screened porch is perfect for enjoying your morning coffee overlooking the serene countryside. The walkout basement includes a spacious 2-bedroom, 1-bath apartment with its own laundry area and a 2-car attached garage—ideal for guests, extended family, or multi-generational living. Outdoors, enjoy a large fenced garden, productive blueberry patch with underground irrigation, fruit trees, chicken house, garden shed, and lean-to with extra storage. A traditional root cellar with tornado/bomb shelter adds practicality and peace of mind. Solar panels provide approximately 65% of the home’s electrical usage, supporting efficient and sustainable living. This unique opportunity blends seclusion, self-sufficiency, and convenience—perfect for a private homestead, hobby farm, or serene country escape. *This is a part of a larger parcel which is being split. The parcel number reflects all parcels, and the taxes do as well*
Directions
GPS friendly address.
Amenities
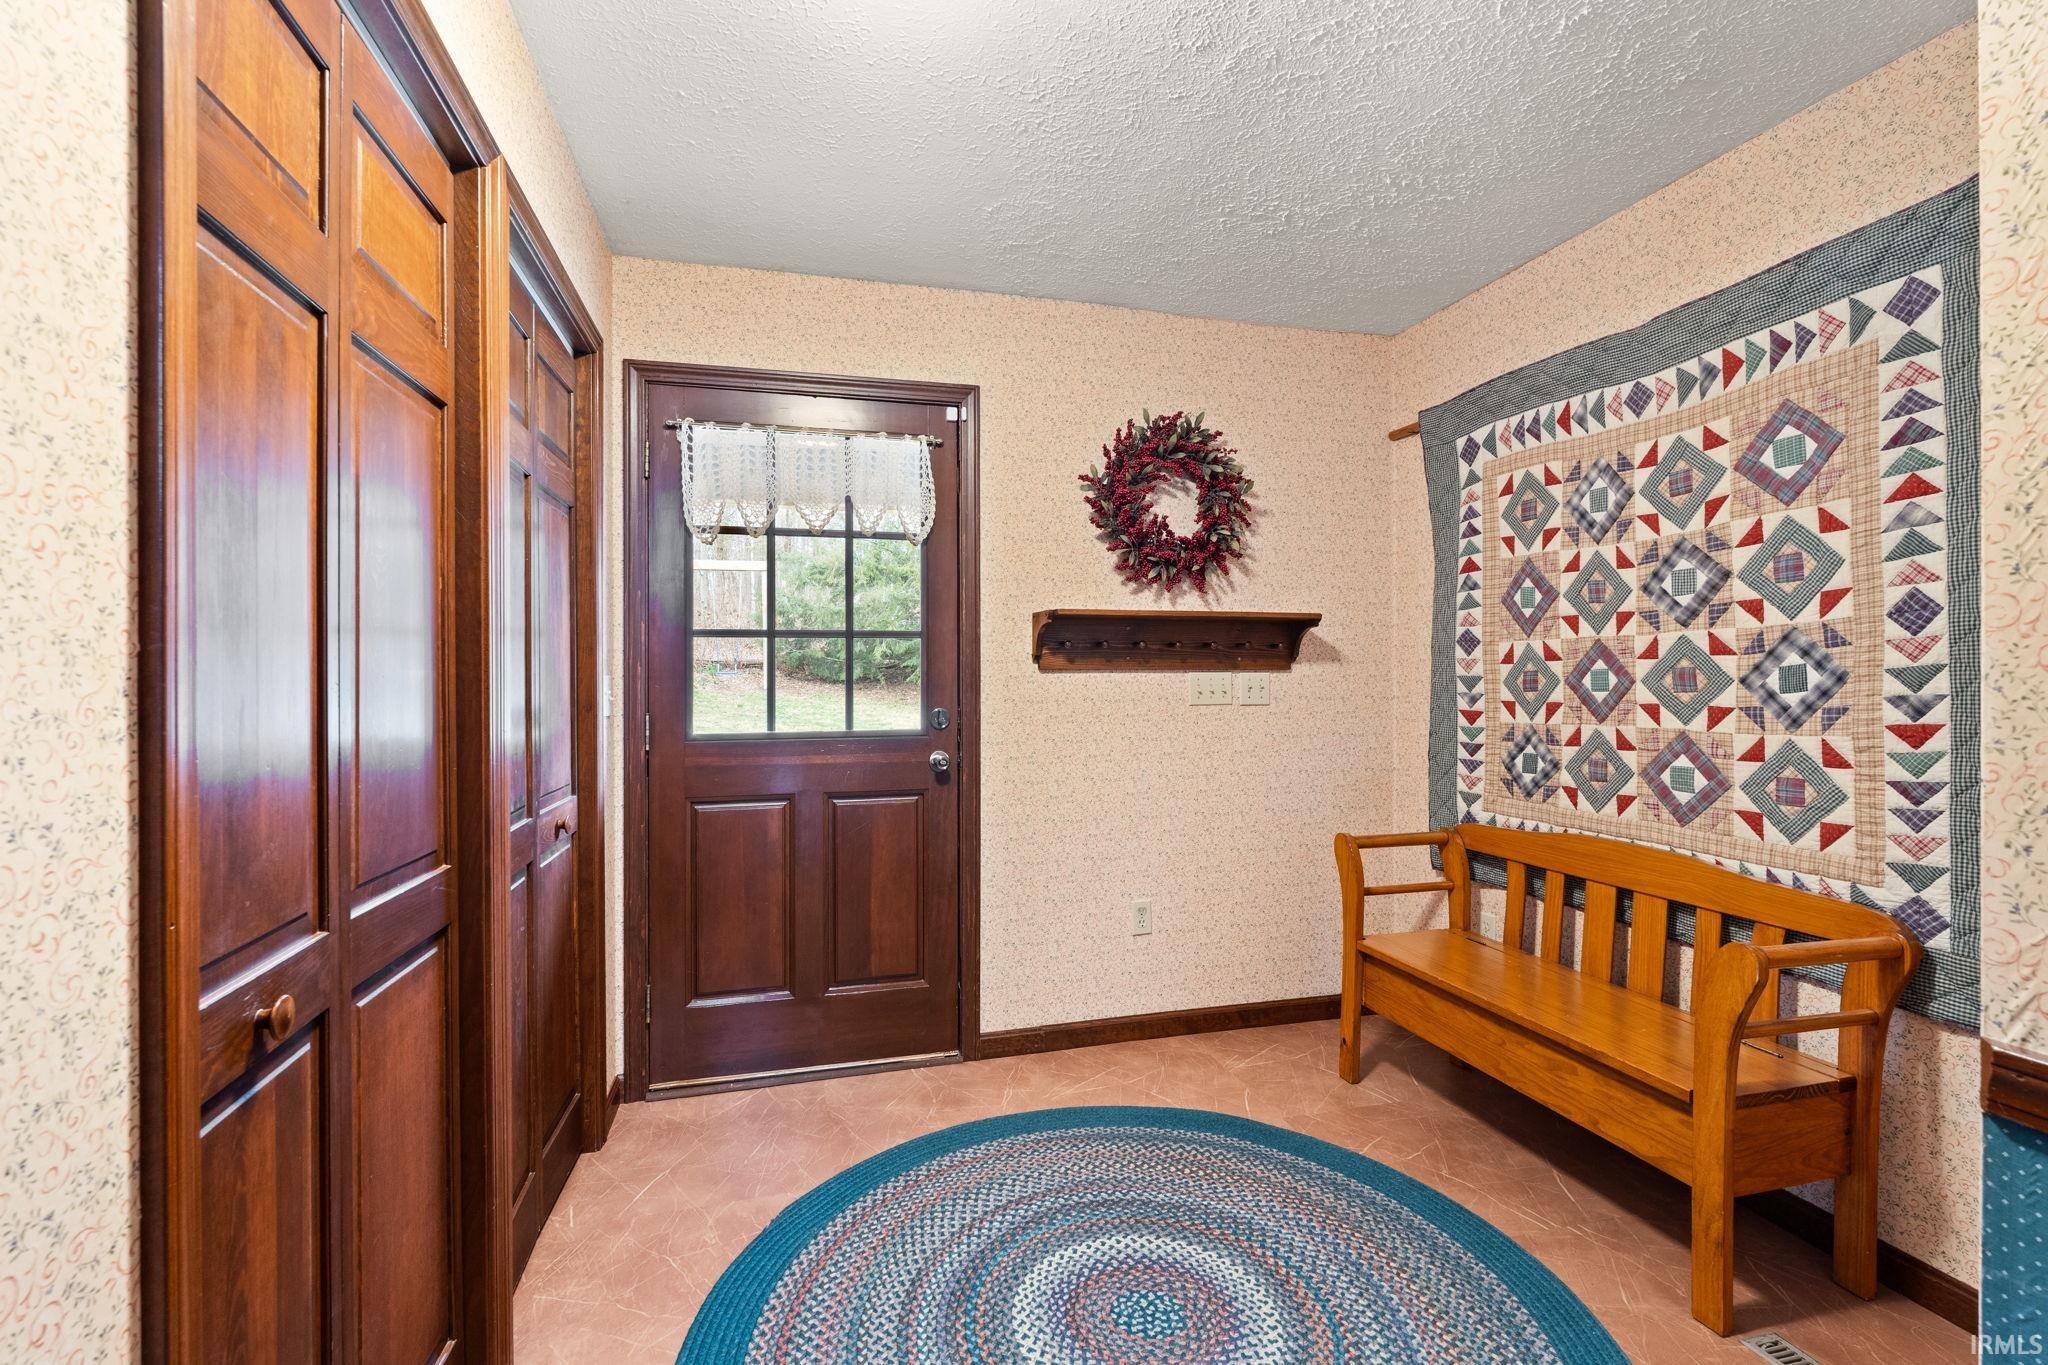
Ceiling Fan(s), Countertops-Solid Surf, Countertops-Stone, Disposal, Foyer Entry, Garage Door Opener, Pantry-Walk In, Porch Screened, Skylight(s), Tub/Shower Combination, Main Floor Laundry
Sale Includes
Dishwasher, Microwave, Refrigerator, Washer, Dryer-Electric, Oven-Electric, Range-Electric, Solar Panels Owned
Property
| MLS # |
202633533 |
| Date Listed |
2026-08-17 |
| Status |
Active |
| Property Type |
Residential |
| Property SubType |
Site-Built Home |
| Finished Square Feet |
4,496 sqft |
| Total Square Feet |
5,068 sqft |
| New Construction |
No |
| Style |
Two Story |
| Type |
Site-Built Home |
| Basement |
Yes |
| Bedrooms |
5 |
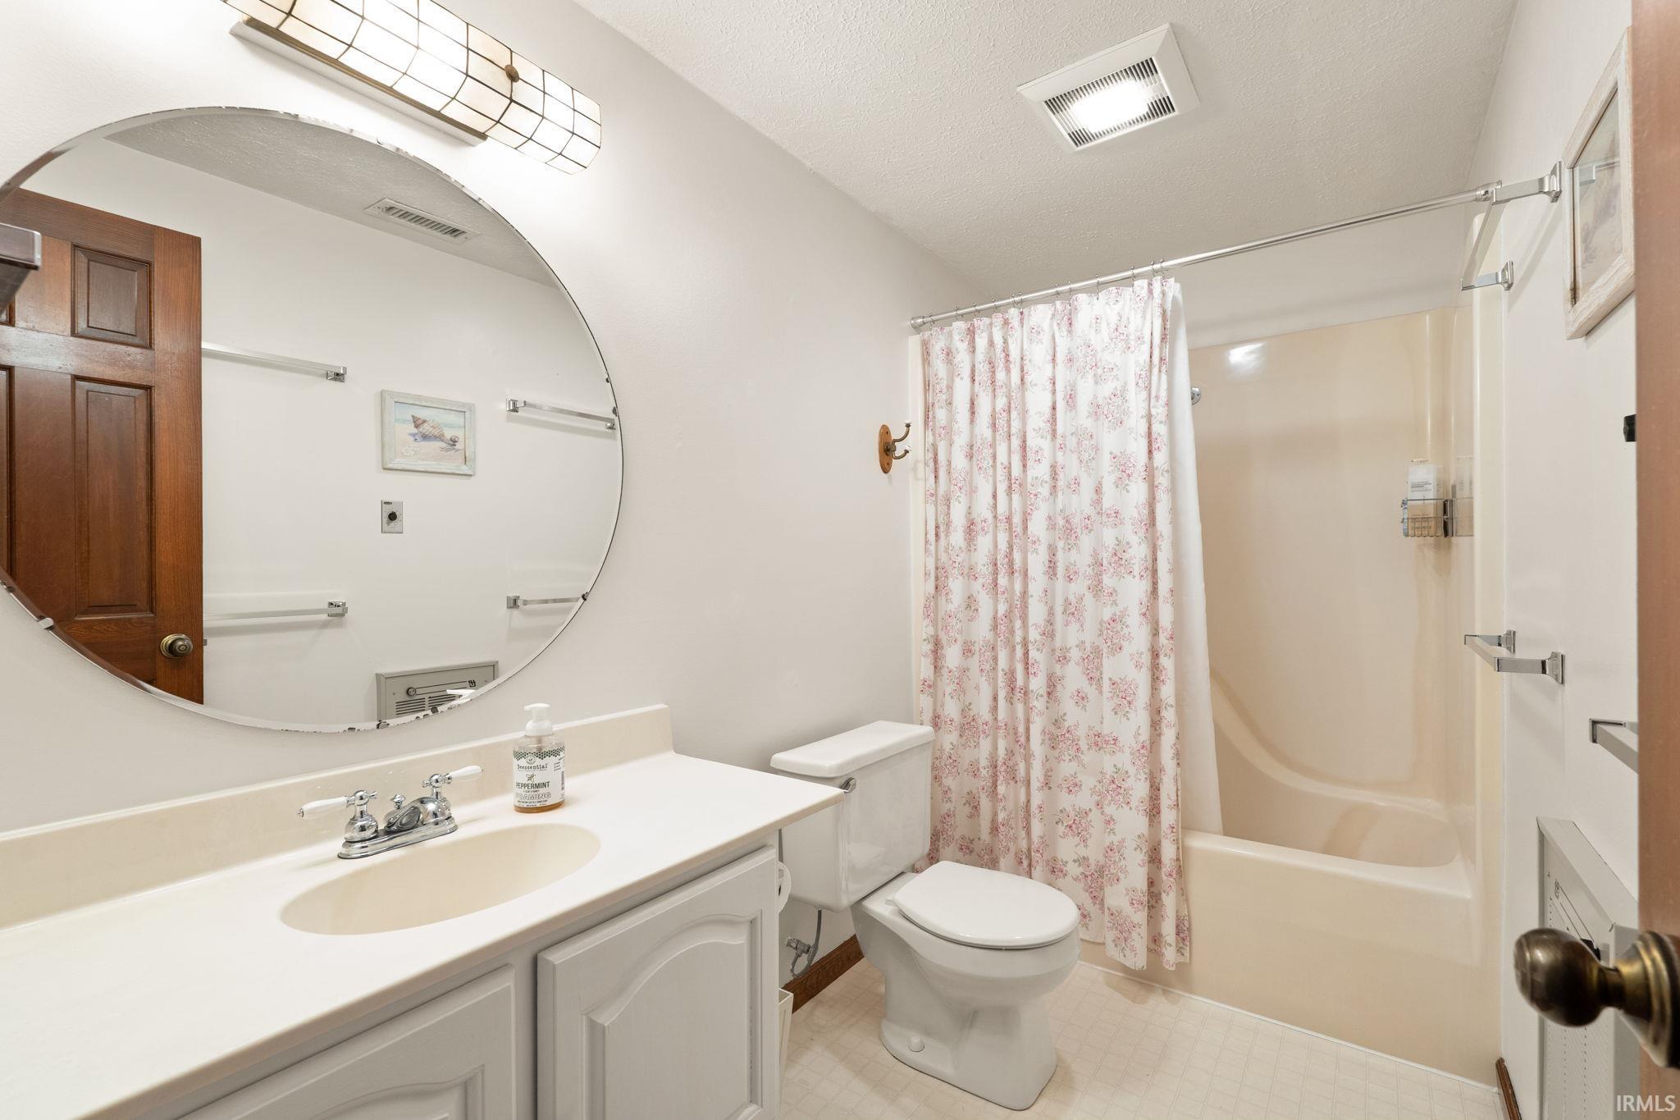
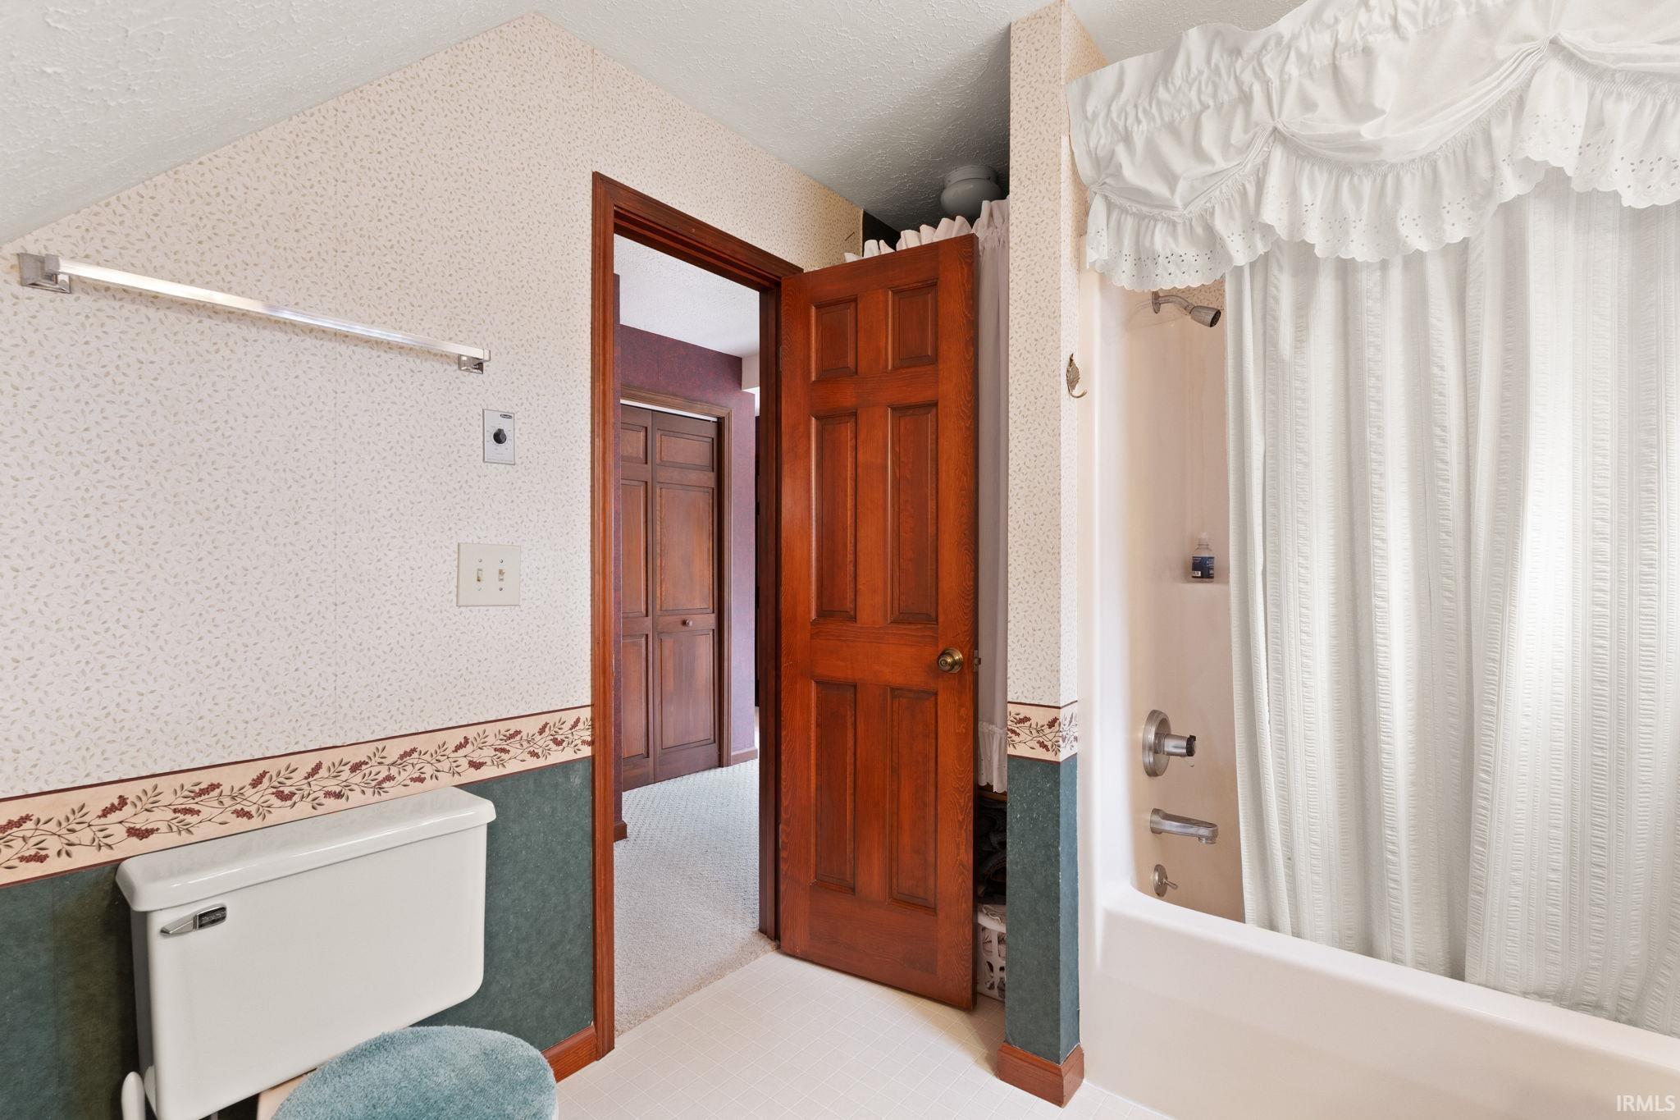
| Bathrooms |
4 (3 Full, 1 Half) |
| Annual Taxes |
$4,348.00 |
| Year Taxes Payable |
2025/2026 |
| Year Built |
1991 |
| Virtual Tour |
propertypanorama.com » |
| Days on Market |
47 |
| Homestead Year |
No |
Additional
| Cooling |
Central Air |
| Heating |
Forced Air |
| Garage |
Attached |
| Main Level Laundry |
Yes |
Room Dimensions
| Living Room |
19 × 15 |
Main Level |
| Dining Room |
12 × 14 |
Main Level |
| Kitchen |
15 × 13 |
Main Level |
| Master Bedroom |
21 × 24 |
Upper Level |
| 2nd Bedroom |
14 × 17 |
Upper Level |
| 3rd Bedroom |
19 × 30 |
Upper Level |
| 4th Bedroom |
12 × 8 |
Lower Level |
| 5th Bedroom |
15 × 8 |
Lower Level |
Bathroom Locations
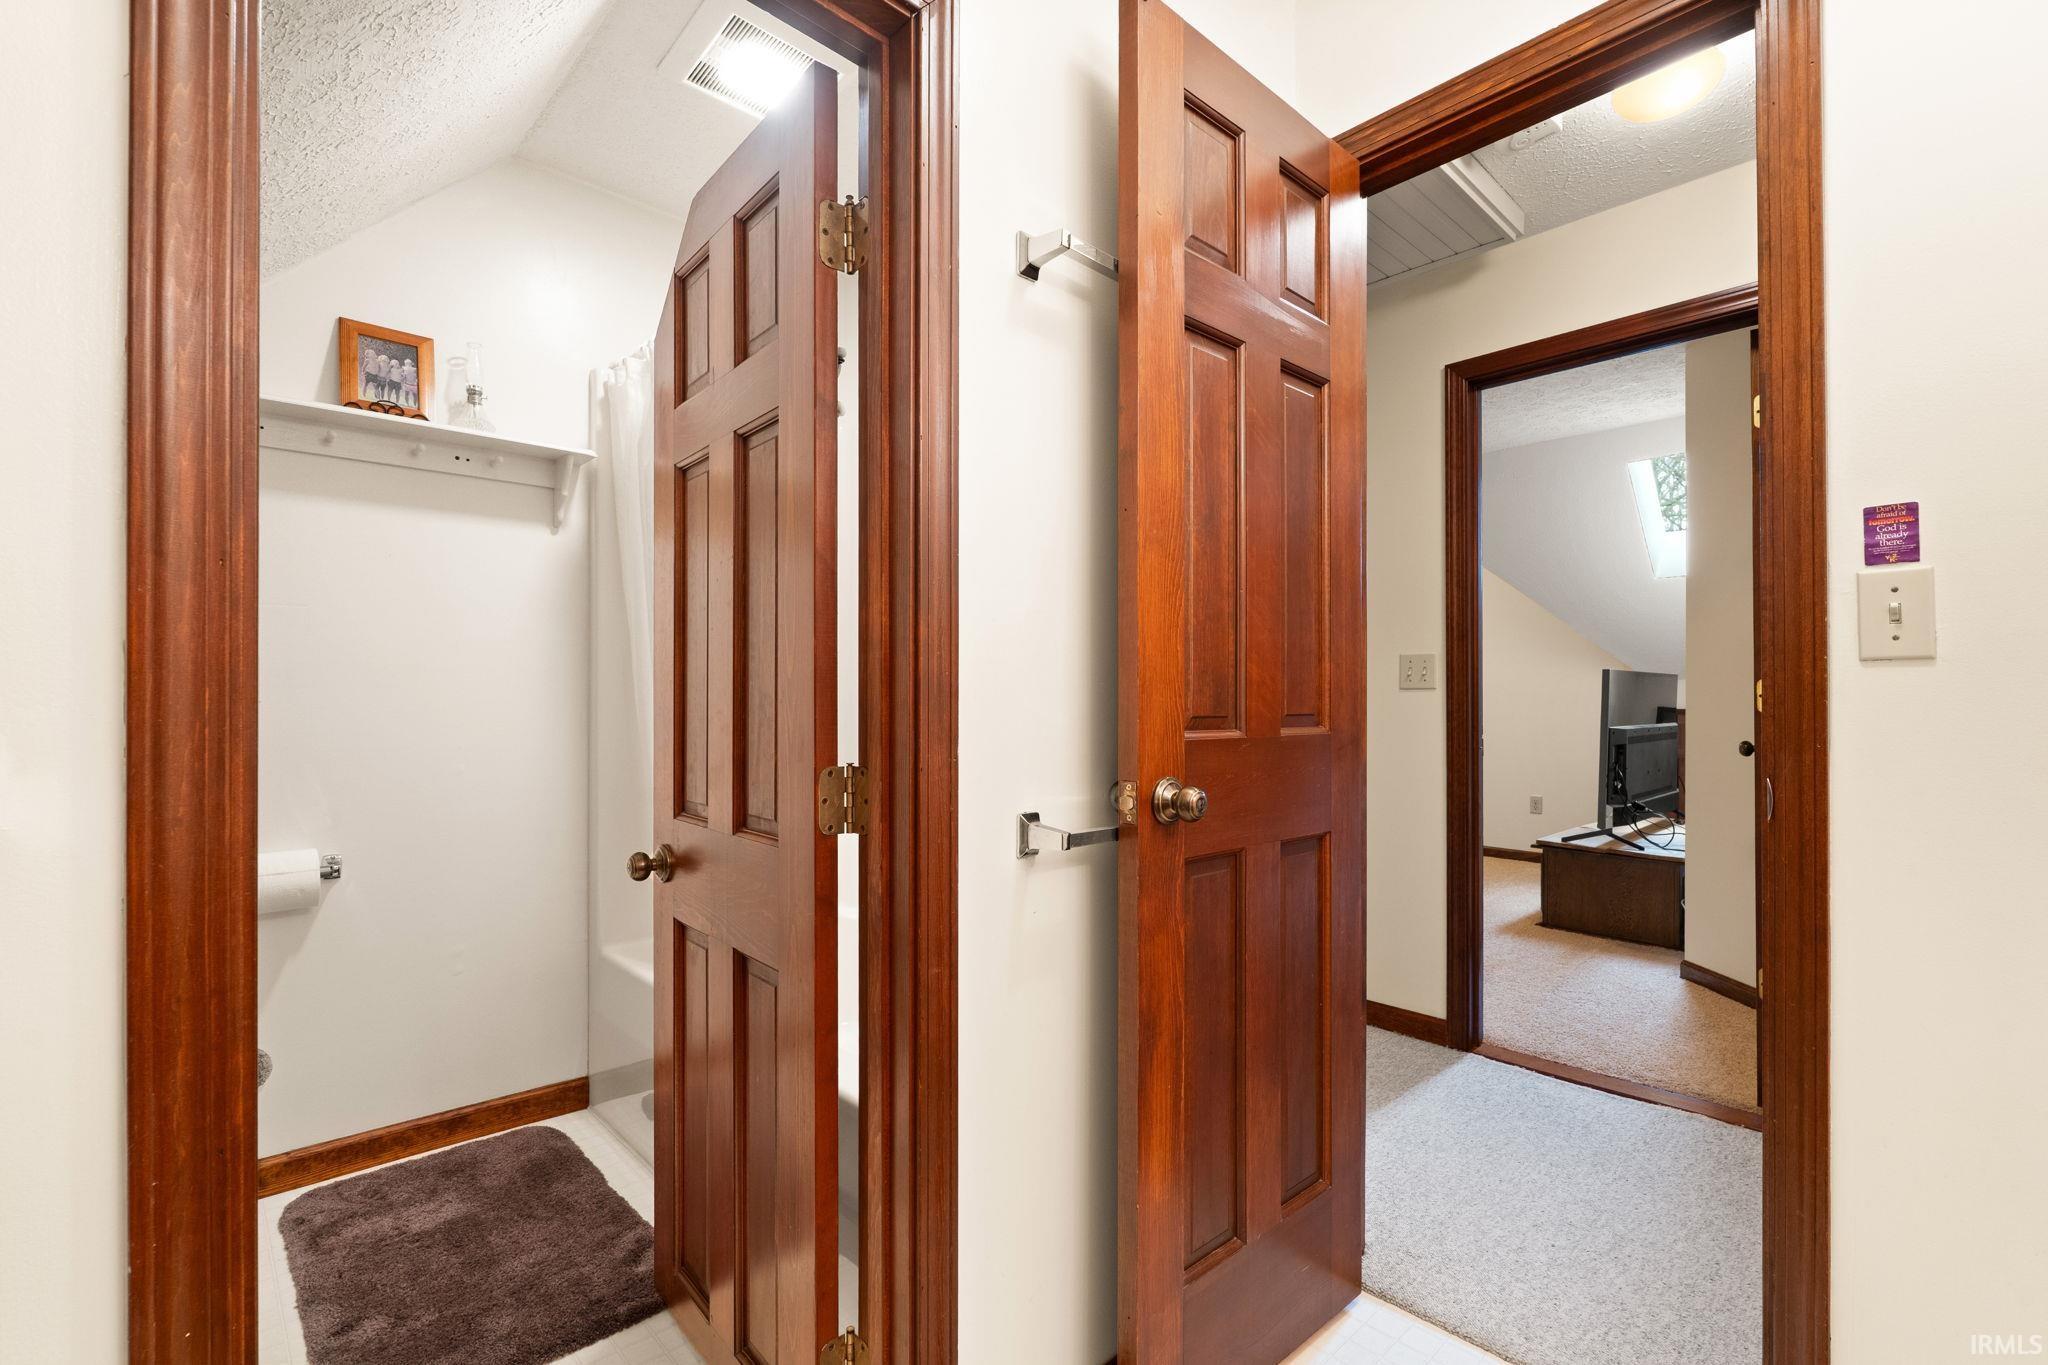
| Full Baths |
2 Upper, 1 Lower |
| Half Baths |
1 Main |
External Features
| Construction |
Site-Built Home |
| Exterior |
Brick,Masonry |
| Lot Size |
182,952 sq ft |
| Acreage |
4.20 Acres |
| Lot Dimensions |
irregular |
| Sewer |
Septic |
| Water |
Public |
| Fence |
None |
Location
| Area |
Orange County |
| County |
Orange |
| Subdivision |
None |
| Township |
Paoli |
| City |
Paoli |
| State |
IN |
| Zip |
47454 |
Schools
| School District |
Paoli Community School Corp. |
| Elementary |
Throop |
| Middle School |
Paoli |
| High School |
Paoli |
Financial
| Financing Terms |
Cash, Conventional, FHA, VA |
| Assoc. Dues |
$0.00 Not Applicable |
IDX information provided by the Indiana Regional MLS.
IDX information is provided exclusively for consumers’ personal, non-commercial use and may not be used for any purpose other than to identify prospective properties consumers may be interested in purchasing. Data is deemed reliable but is not guaranteed accurate by the MLS.