Property Description
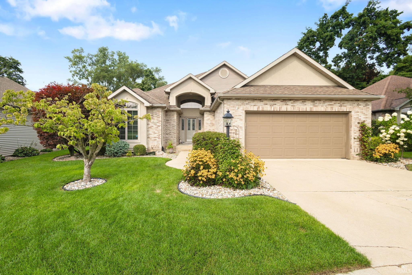
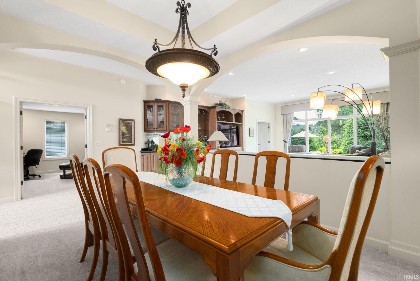
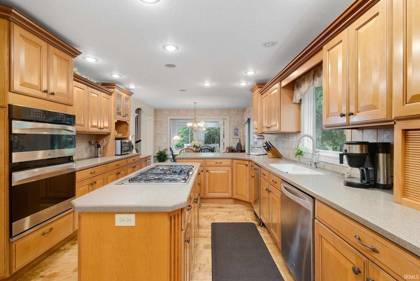
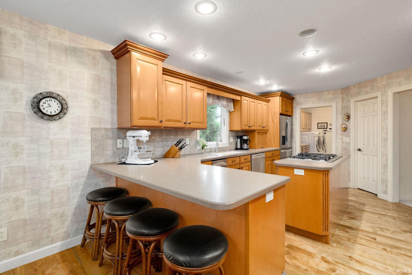
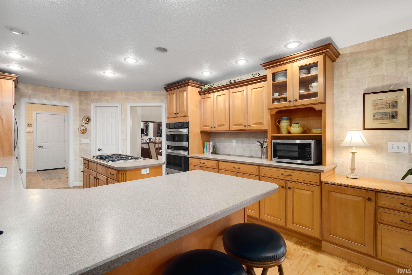
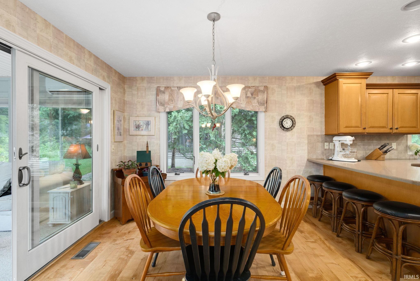
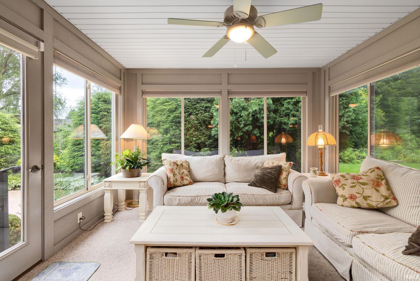
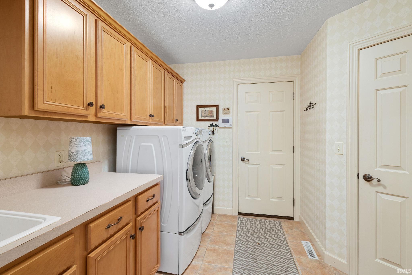
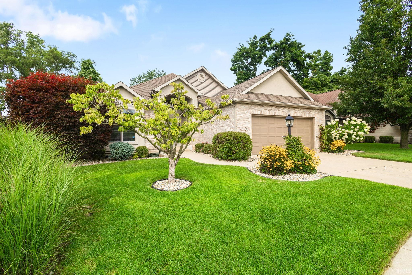
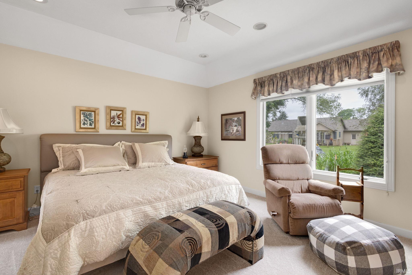
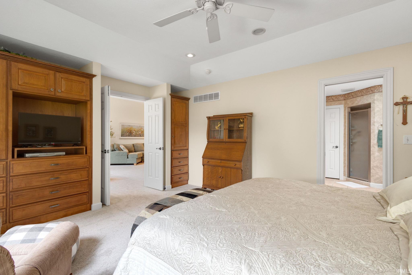
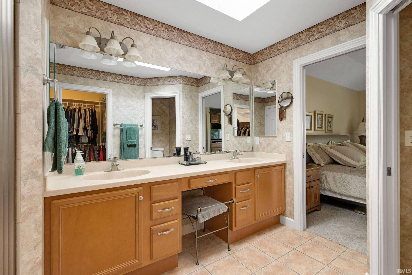
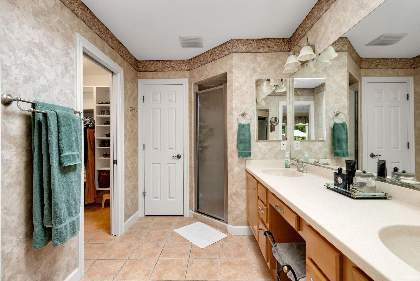
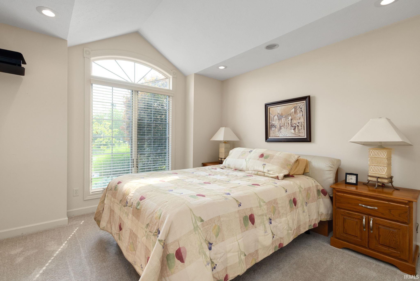
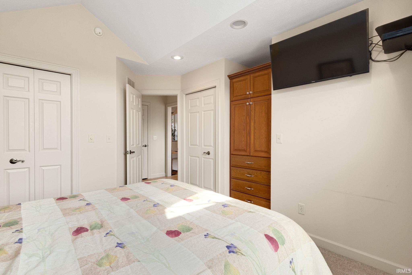
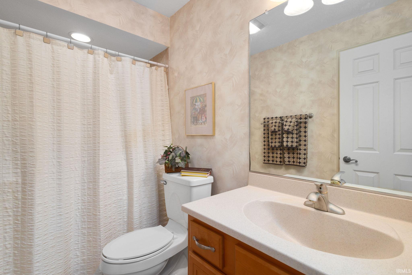
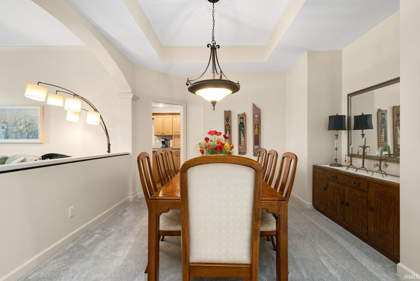
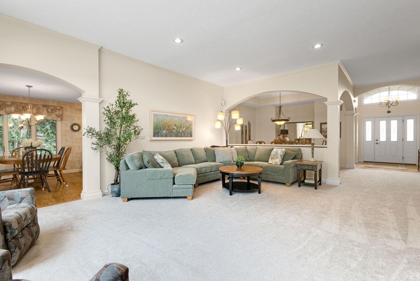
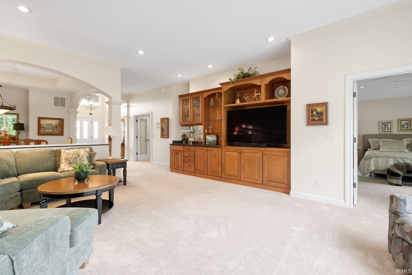
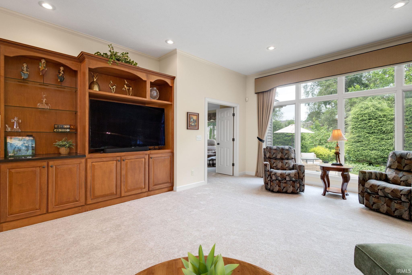
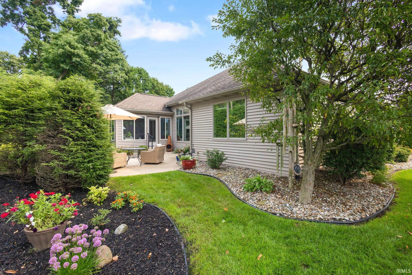
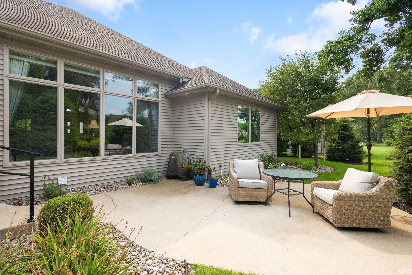
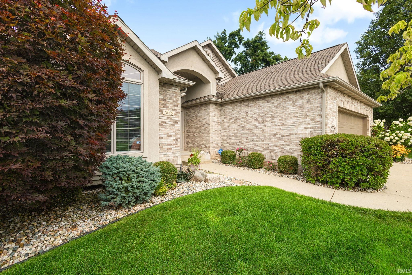
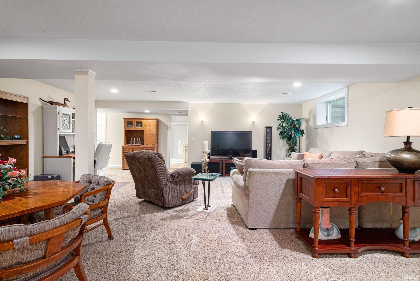
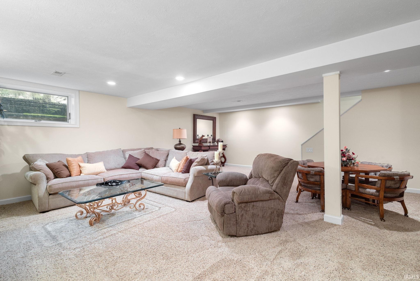
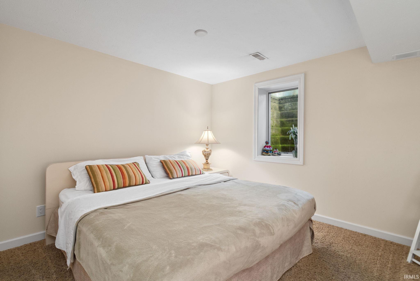
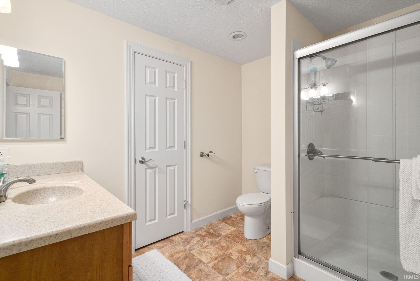
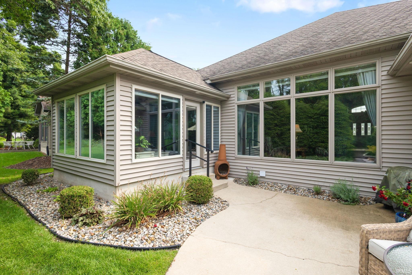
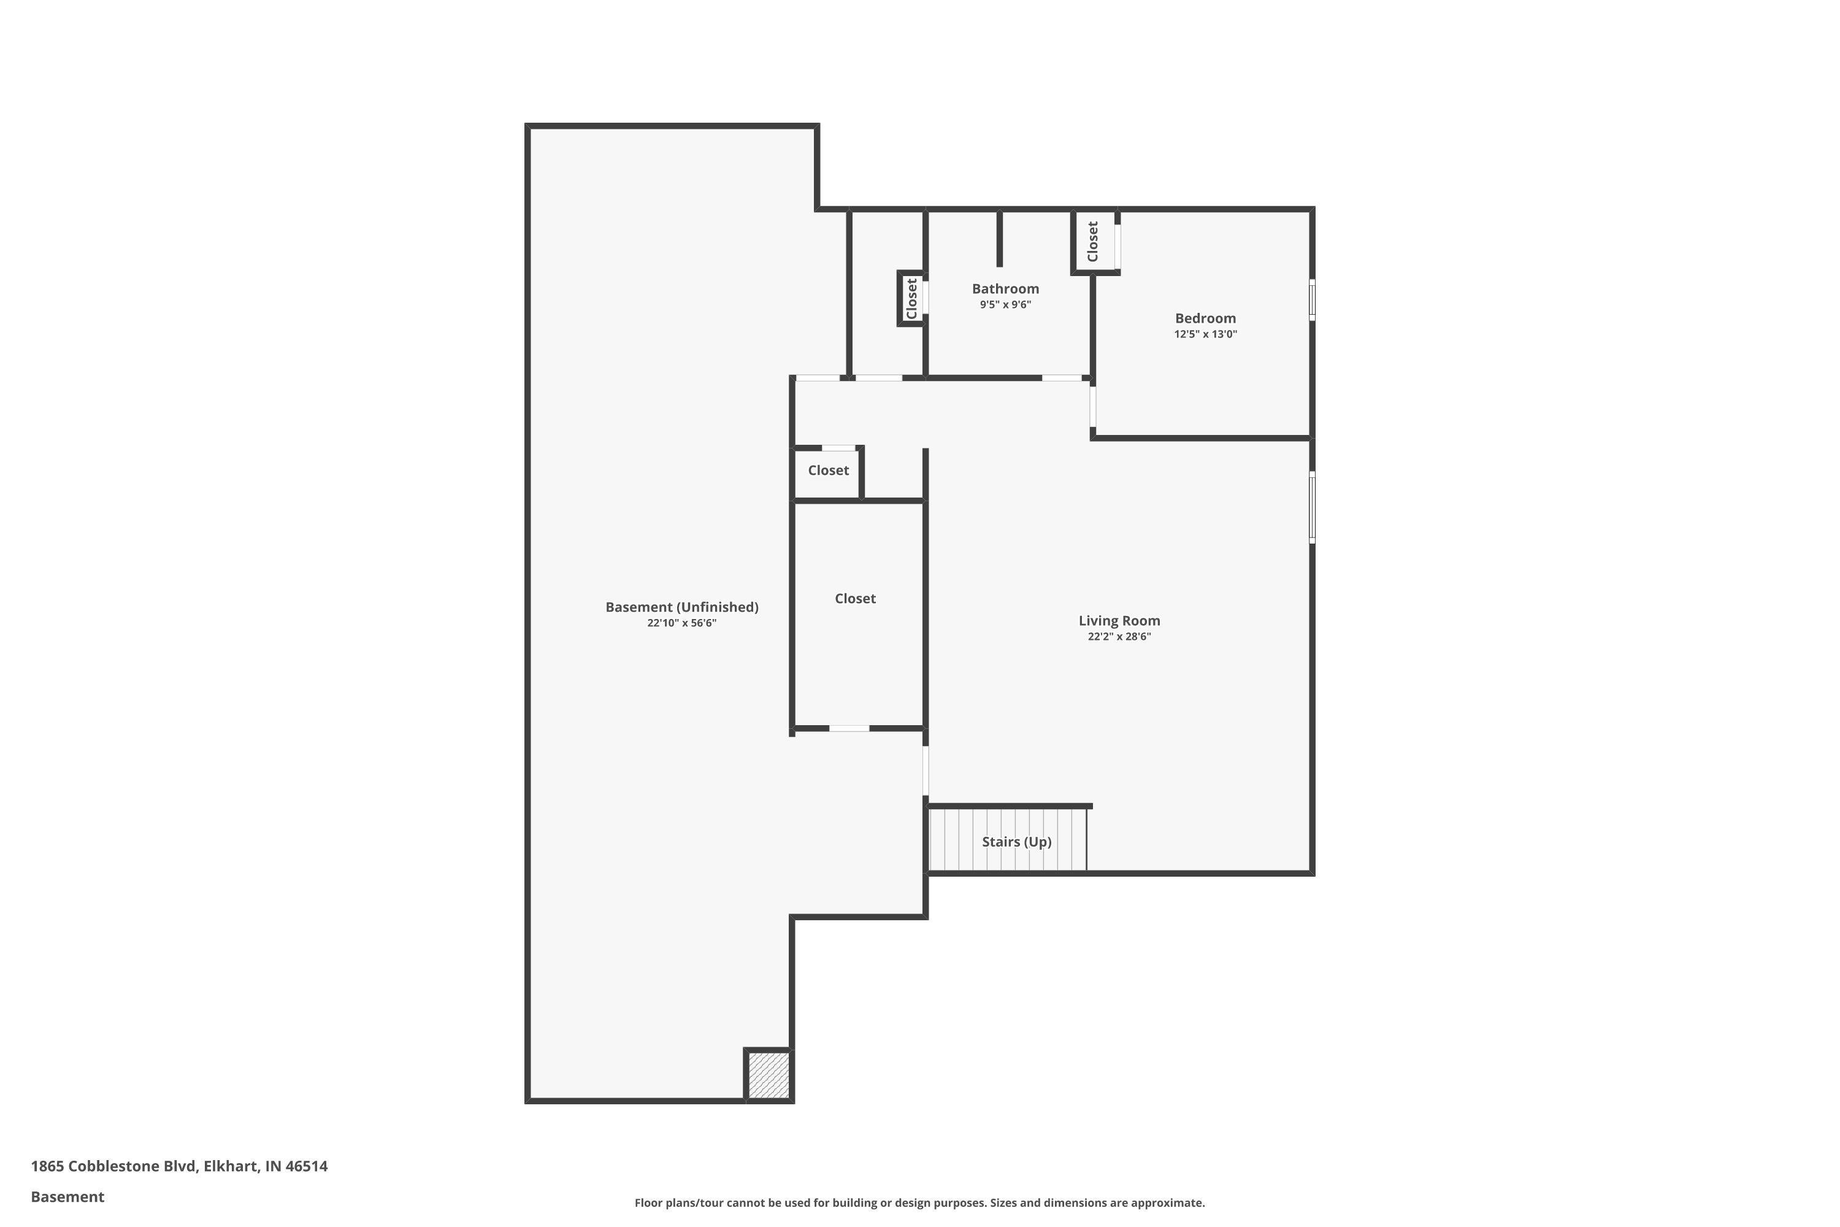
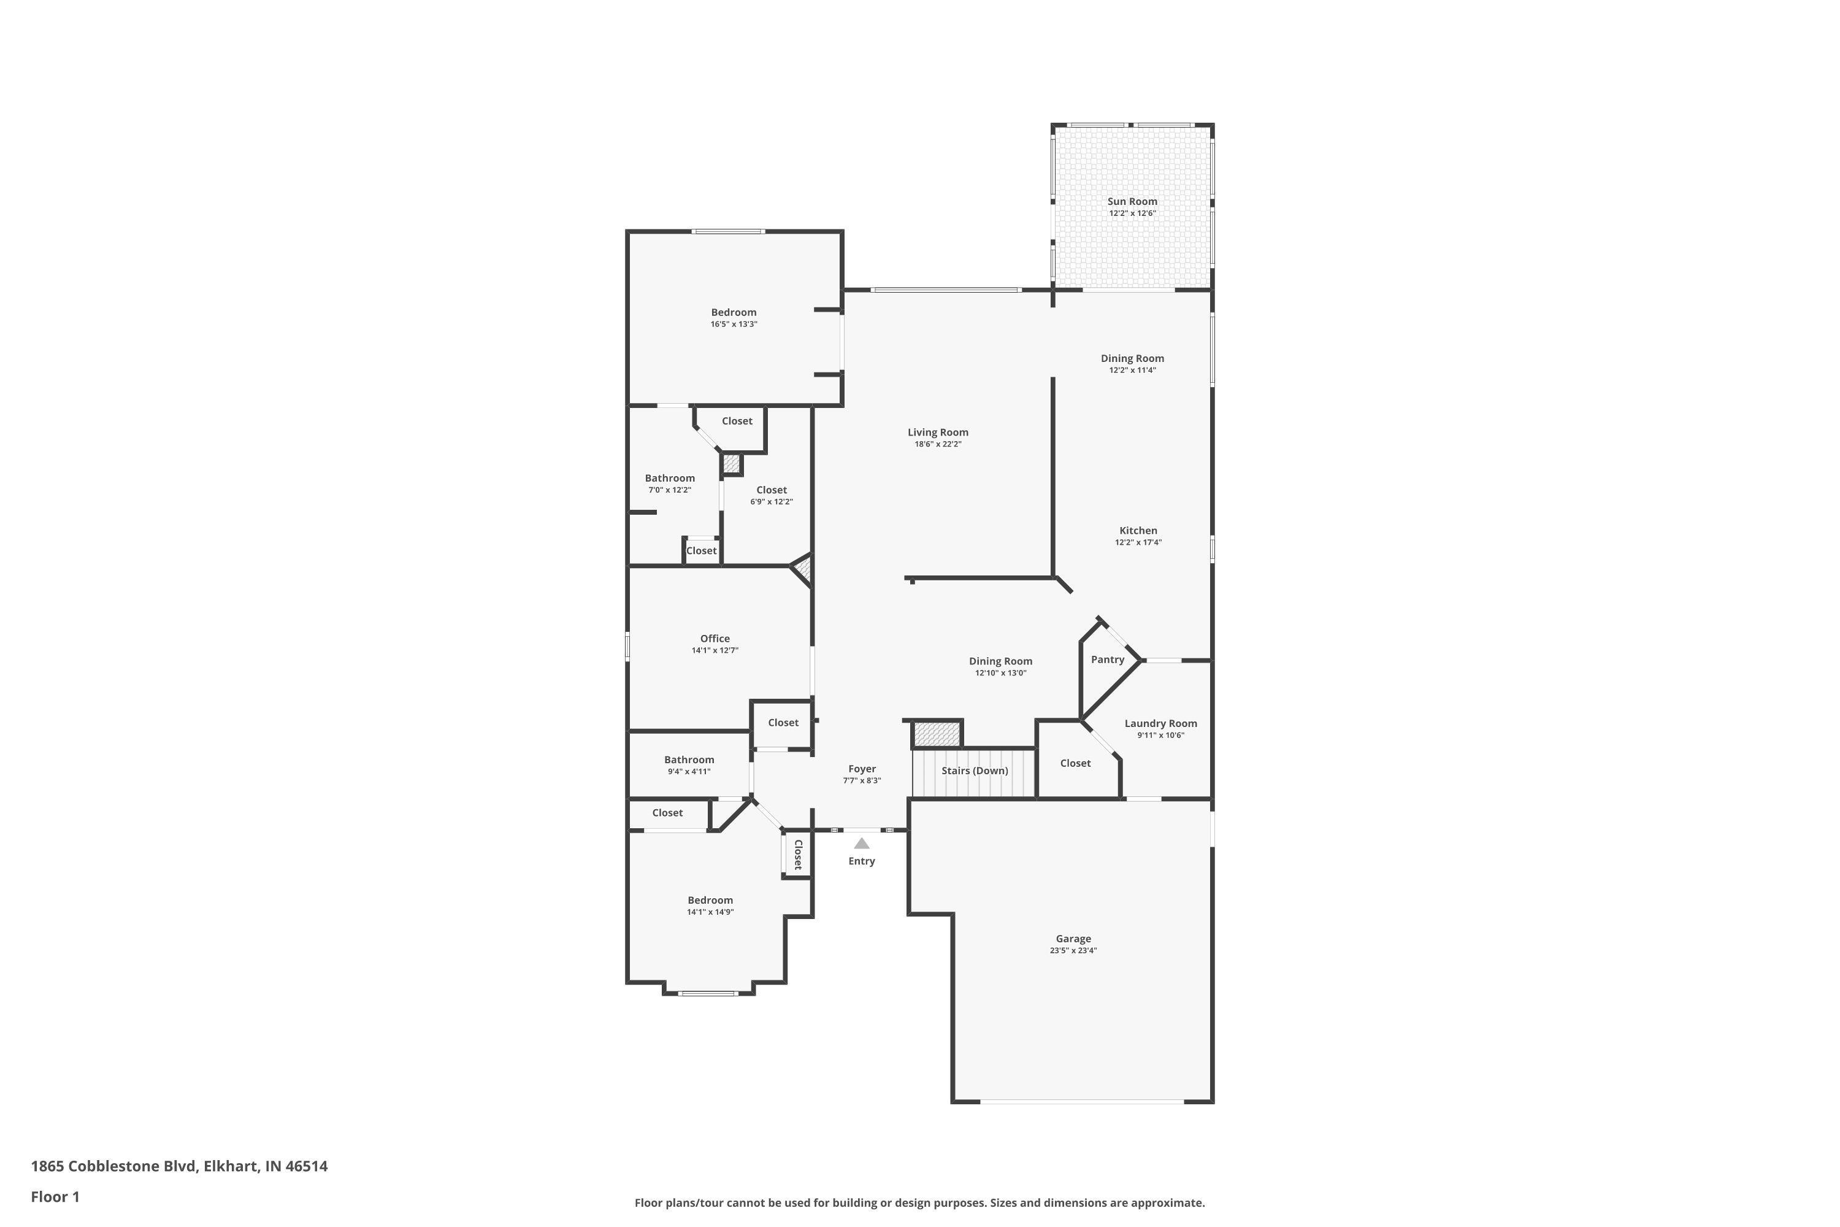
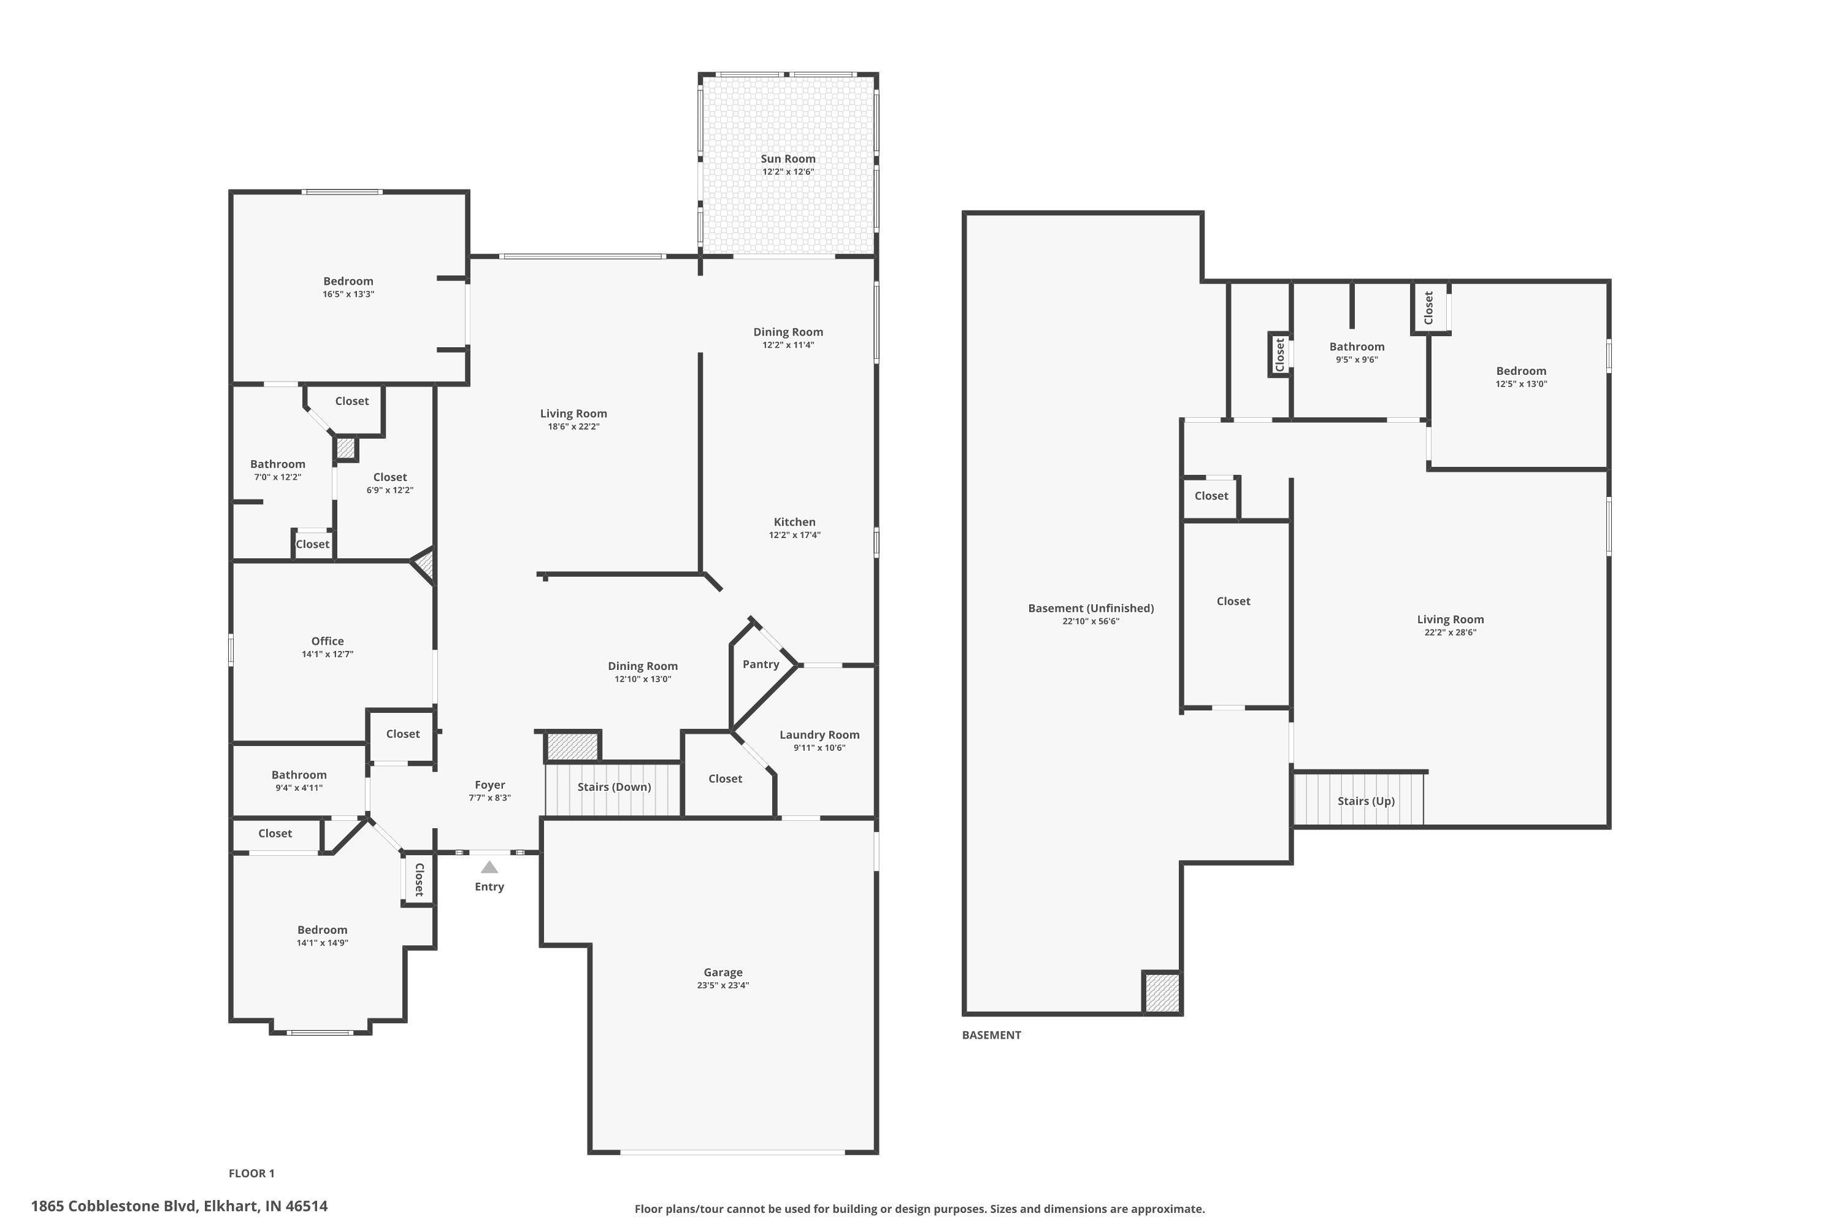
NEW PRICE! Exceptional craftsmanship, spacious living, and move-in-ready comfort await in the desirable Cobblestone Community. This beautifully maintained, single-owner home offers 3 bedrooms, 3 full baths, and a bright, open layout with soaring ceilings, crown molding, rich cherry built-ins, and large windows. The kitchen features custom maple cabinetry, Corian countertops, a pantry, and quality appliances, flowing into the dinette and inviting 4-season room. Step outside to a beautifully landscaped patio—perfect for relaxing or entertaining. Formal dining area, office with double glass doors and built-ins, main-level laundry with walk-in storage. The spacious main-level primary suite features a vaulted ceiling, dual Corian vanities, and a walk-in closet. A second bedroom and full bath with an ADA tub/shower complete the main floor. Downstairs, a wide stairway leads to a generous family room, third bedroom, full bath, egress windows, and abundant storage. NEW A/C in 2026, New sump pump 2026, R-30 insulation, LeafGuard gutters, and an oversized 2-car garage complete the package. Schedule your private tour today!
Directions
Head east on Bristol St. Turn left on Cobblestone Blvd.
Amenities
ADA Features, Alarm System-Security, Built-In Bookcase, Built-in Desk, Built-In Entertainment Ct, Ceiling-9+, Ceiling Fan(s), Closet(s) Walk-in, Dryer Hook Up Gas, Foyer Entry, Irrigation System, Natural Woodwork, Open Floor Plan, Pantry-Walk In, Patio Open, Pocket Doors, Porch Covered, Twin Sink Vanity, Utility Sink, Wet Bar, Wiring-Security System, Tub/Shower Combination, Main Level Bedroom Suite, Formal Dining Room, Main Floor Laundry
Sale Includes
Dishwasher, Microwave, Refrigerator, Washer, Window Treatments, Cooktop-Gas, Dryer-Gas, Humidifier, Oven-Built-In, Sump Pump, Water Heater Gas, Water Softener-Owned, Window Treatment-Blinds
Property
| MLS # |
202633537 |
| Date Listed |
2026-08-17 |
| Status |
Active |
| Property Type |
Residential |
| Property SubType |
Site-Built Home |
| Finished Square Feet |
3,270 sqft |
| Total Square Feet |
4,251 sqft |
| New Construction |
No |
| Style |
One Story |
| Type |
Site-Built Home |
| Basement |
Yes |
| Bedrooms |
3 |
| Bathrooms |
4 (3 Full, 1 Half) |
| Annual Taxes |
$3,394.00 |
| Year Taxes Payable |
2026 |
| Year Built |
2004 |
| Virtual Tour |
propertypanorama.com » |
| Days on Market |
27 |
| Homestead Year |
No |
Additional
| Cooling |
Central Air, Multiple Cooling Units |
| Heating |
Gas, Forced Air, Multiple Heating Systems |
| Garage |
Attached |
| Hardwood Floors |
Yes |
| Main Level Laundry |
Yes |
Room Dimensions
| Living Room |
23 × 17 |
Main Level |
| Dining Room |
14 × 11 |
Main Level |
| Family Room |
25 × 22 |
Lower Level |
| Kitchen |
28 × 12 |
Main Level |
| Master Bedroom |
15 × 14 |
Main Level |
| 2nd Bedroom |
12 × 12 |
Main Level |
| 3rd Bedroom |
13 × 12 |
Lower Level |
| Extra Room |
14 × 11 |
Main Level |
Bathroom Locations
| Full Baths |
2 Main, 1 Lower |
| Half Baths |
1 Main |
External Features
| Construction |
Site-Built Home |
| Exterior |
Brick,Vinyl |
| Lot Size |
7,579 sq ft |
| Acreage |
0.17 Acres |
| Lot Dimensions |
66x115 |
| Sewer |
City |
| Water |
City |
| Fence |
None |
Location
| Area |
Elkhart County |
| Location |
City/Town/Suburb |
| County |
Elkhart |
| Subdivision |
Cobblestone Crossing |
| Township |
Osolo |
| City |
Elkhart |
| State |
IN |
| Zip |
46514 |
Schools
| School District |
Elkhart Community Schools |
| Elementary |
Eastwood |
| Middle School |
North Side |
| High School |
Elkhart |
Financial
| Financing Terms |
Cash, Conventional, VA |
| Assoc. Dues |
$112.00 Quarterly |
| Assoc. Restrictions |
Yes |