Property Description
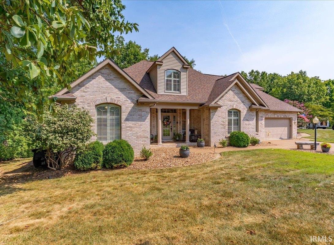
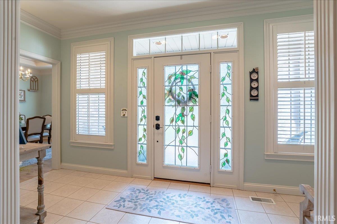
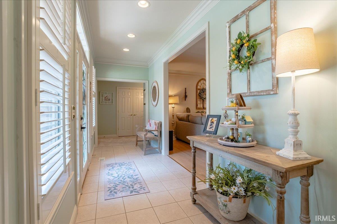
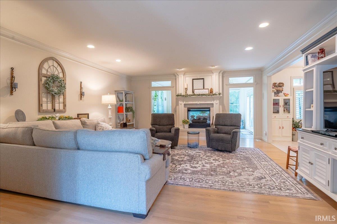
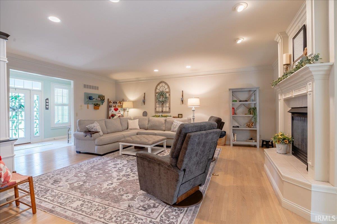
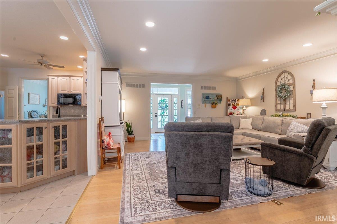
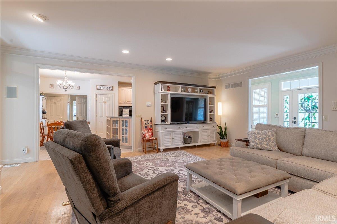
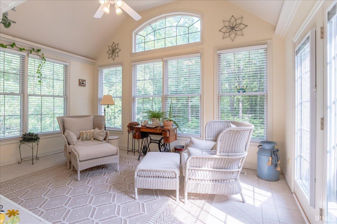
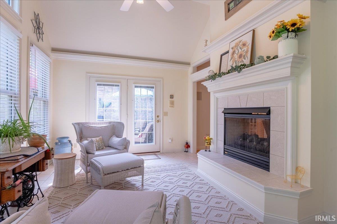
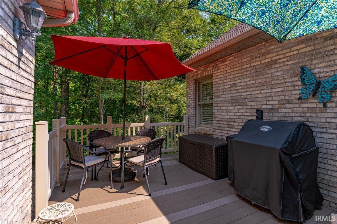
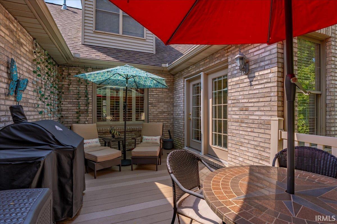
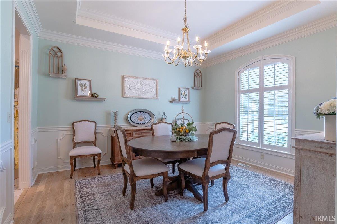
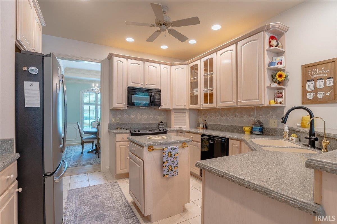
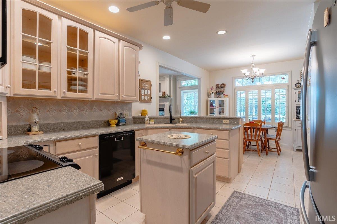
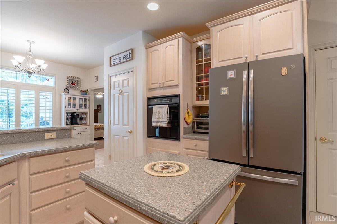
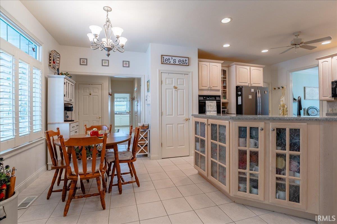
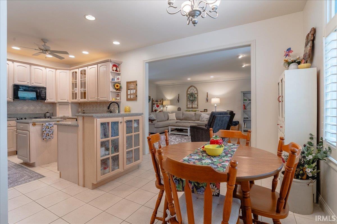
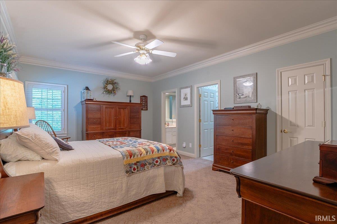
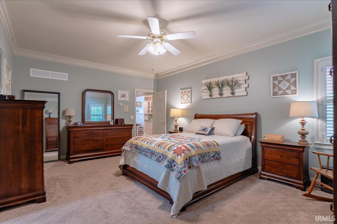
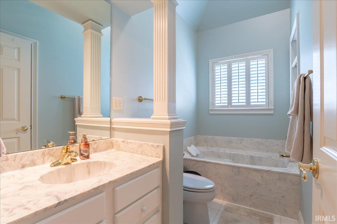
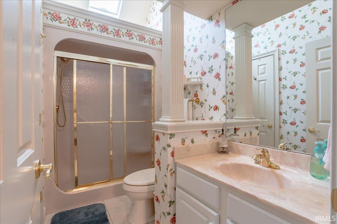
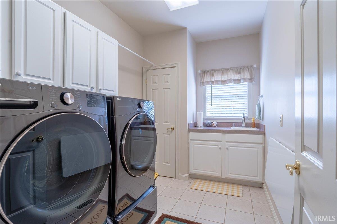
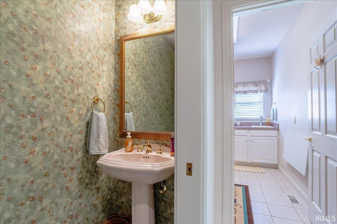
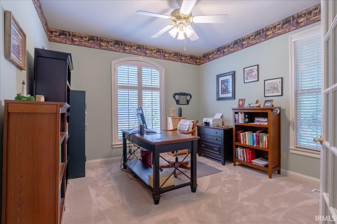
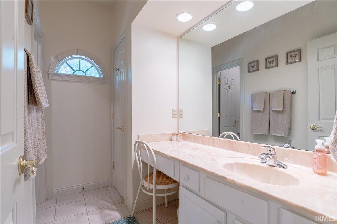
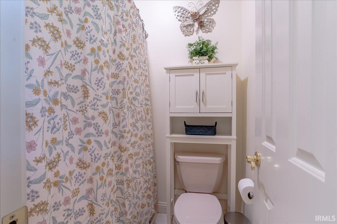
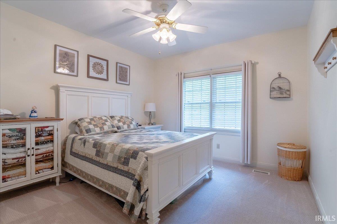
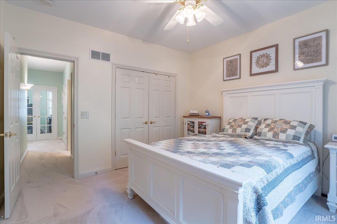
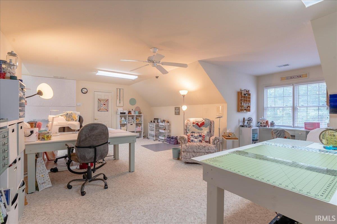
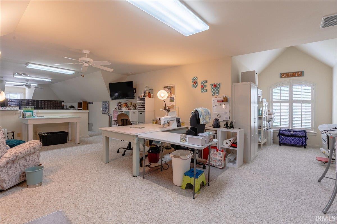
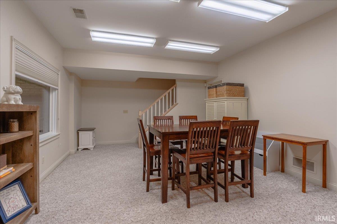
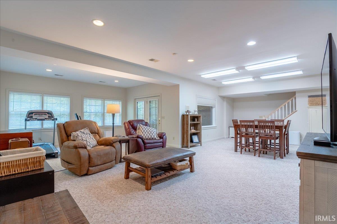
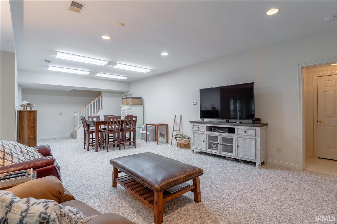
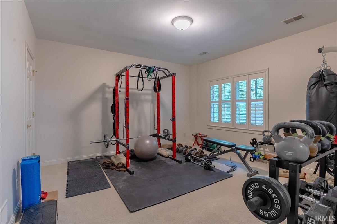
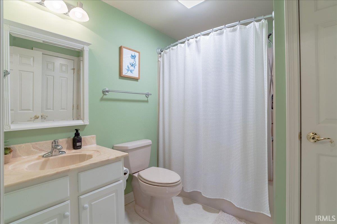
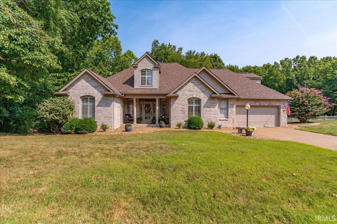
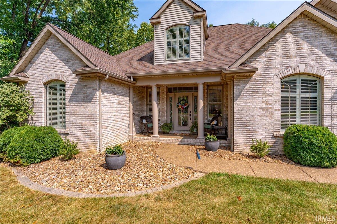
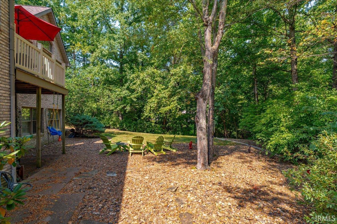
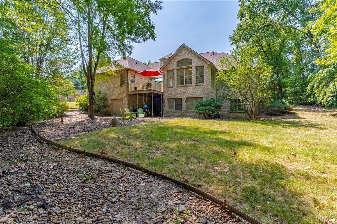
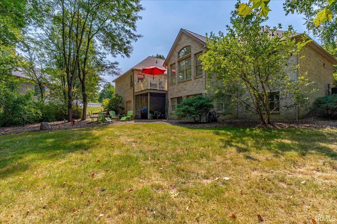
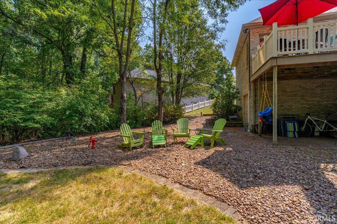
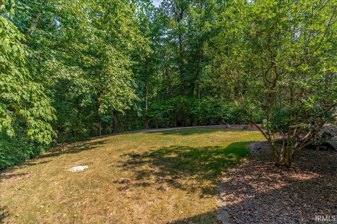
Offering over 4,600 finished square feet on Evansville's North Side, this spacious 4–5 bedroom, 4.5-bath home provides an impressive amount of living space with a versatile floor plan. The main level features three bedrooms, 3.5 baths and laundry, making everyday living convenient without the need for stairs. A large foyer opens to the living room with a two-sided gas-log fireplace shared with the bright sunroom, where large windows overlook the tree-lined backyard and provide access to the deck. The eat-in kitchen includes appliances and two ovens, while the separate dining room features a tray ceiling and new flooring. The spacious primary suite offers two full bathrooms and a large walk-in closet, with two additional bedrooms and a full bath located on the opposite side of the home. The walk-out lower level adds a family room, fourth bedroom, full bath and abundant storage, while the upper-level bonus room provides flexible space for a home office, rec room, hobby room or potential fifth bedroom. Recent improvements include fresh interior and exterior paint, roof in 2022, lower-level HVAC in 2021, water softener in 2023, water heater in 2025 and a new reverse-osmosis system. A 2.5-car attached garage and $605 AHS home warranty complete the package.
Directions
Hwy 41 Go South On Old State Rd To East on Knollview
Amenities
1st Bdrm En Suite, Ceiling-Tray, Ceiling Fan(s), Closet(s) Walk-in, Crown Molding, Deck Open, Eat-In Kitchen, Foyer Entry, Garage Door Opener, Home Warranty Included, Irrigation System, Porch Covered, Utility Sink, Tub and Separate Shower, Tub/Shower Combination, Main Level Bedroom Suite, Formal Dining Room, Main Floor Laundry, Custom Cabinetry
Sale Includes
Dishwasher, Microwave, Refrigerator, Washer, Window Treatments, Dryer-Electric, Oven-Electric, Range-Electric
Property
| MLS # |
202633540 |
| Date Listed |
2026-08-17 |
| Status |
Active |
| Property Type |
Residential |
| Property SubType |
Site-Built Home |
| Finished Square Feet |
4,640 sqft |
| Total Square Feet |
4,836 sqft |
| New Construction |
No |
| Style |
One and Half Story |
| Type |
Site-Built Home |
| Basement |
Yes |
| Bedrooms |
4 |
| Bathrooms |
5 (4 Full, 1 Half) |
| Annual Taxes |
$5,825.22 |
| Year Taxes Payable |
2026 |
| Year Built |
1997 |
| Virtual Tour |
propertypanorama.com » |
| Days on Market |
47 |
| Homestead Year |
No |
Additional
| Cooling |
Central Air |
| Heating |
Conventional, Forced Air |
| Garage |
Attached |
| Hardwood Floors |
Yes |
| Main Level Laundry |
Yes |
Room Dimensions
| Living Room |
19 × 22 |
Main Level |
| Dining Room |
12 × 14 |
Main Level |
| Kitchen |
22 × 12 |
Main Level |
| Master Bedroom |
19 × 14 |
Main Level |
| 2nd Bedroom |
12 × 12 |
Main Level |
| 3rd Bedroom |
12 × 13 |
Main Level |
| 4th Bedroom |
14 × 14 |
Basement Level |
| Recreation Room |
16 × 26 |
Basement Level |
| Extra Room |
43 × 15 |
Upper Level |
Bathroom Locations
| Full Baths |
3 Main, 1 Lower |
| Half Baths |
1 Main |
External Features
| Construction |
Site-Built Home |
| Exterior |
Brick |
| Lot Size |
17,424 sq ft |
| Acreage |
0.40 Acres |
| Lot Dimensions |
228 x 76 |
| Sewer |
Public |
| Water |
Public |
| Fence |
None |
Location
| Area |
Vanderburgh County |
| County |
Vanderburgh |
| Subdivision |
Brookview Heights |
| Township |
Center |
| City |
Evansville |
| State |
IN |
| Zip |
47711 |
Schools
| School District |
Evansville-Vanderburgh School Corp. |
| Elementary |
Highland |
| Middle School |
Thompkins |
| High School |
Central |
Financial
| Financing Terms |
Cash, Conventional, FHA, VA |
| Assoc. Dues |
$0.00 Not Applicable |