Property Description
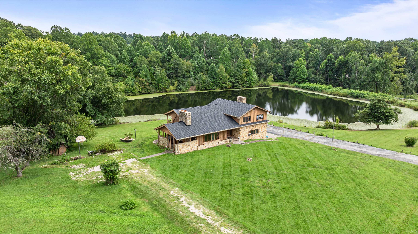
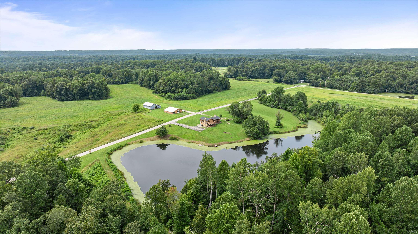
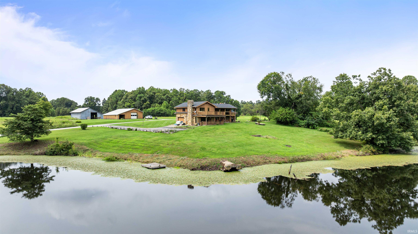
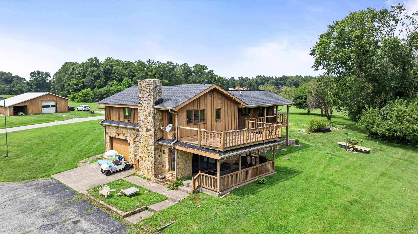
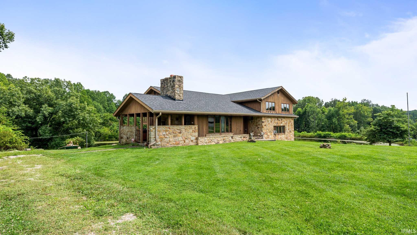
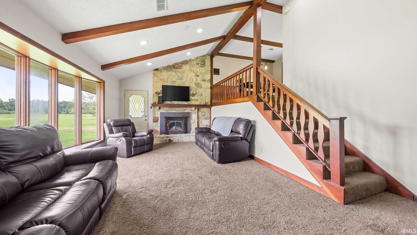
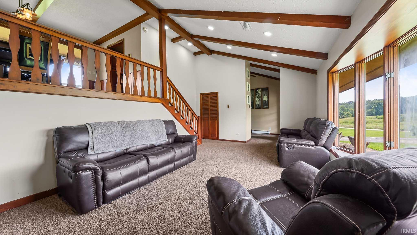
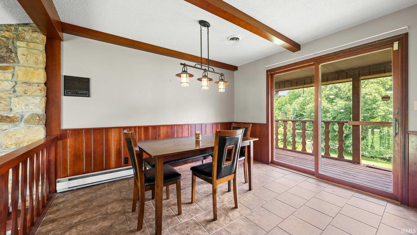
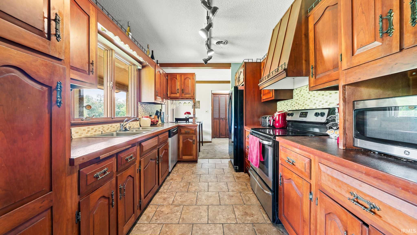
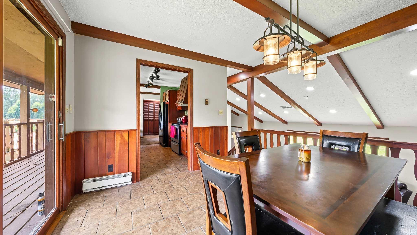
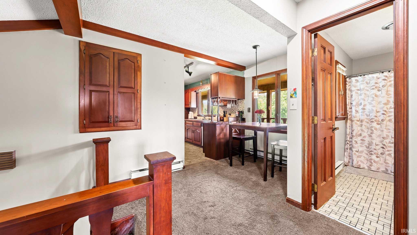
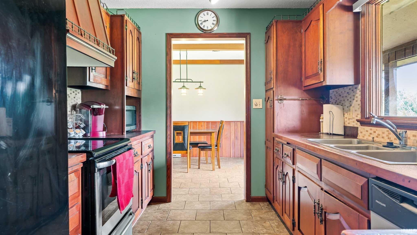
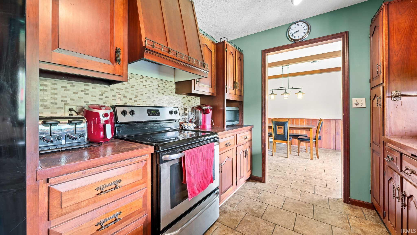
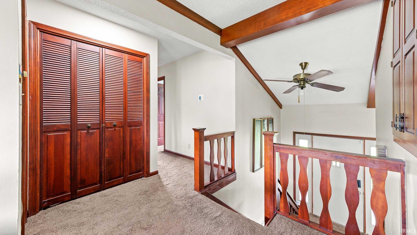
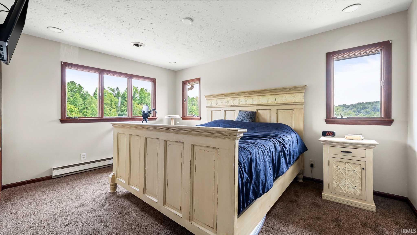
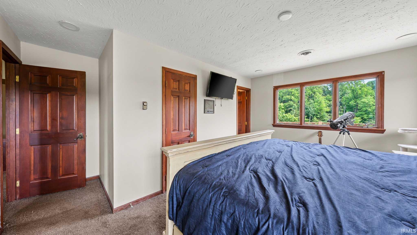
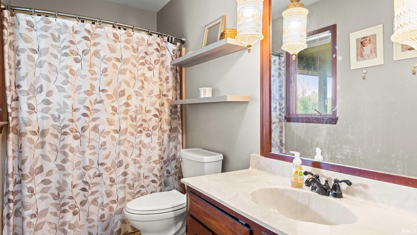
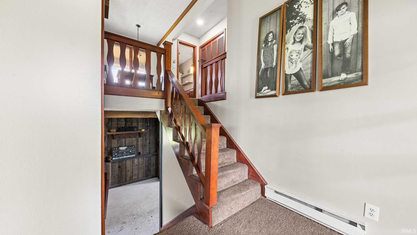
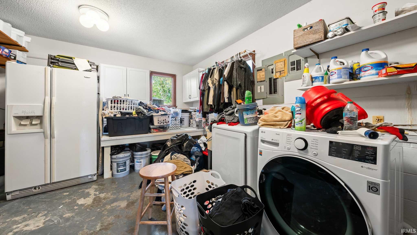
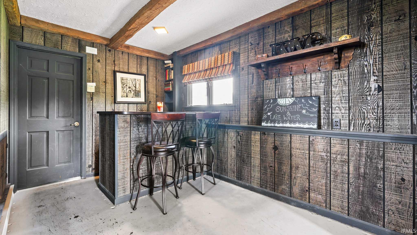
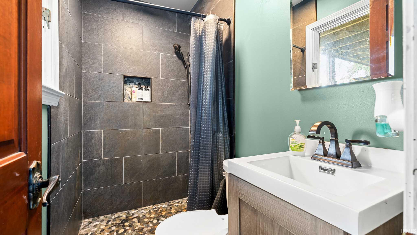
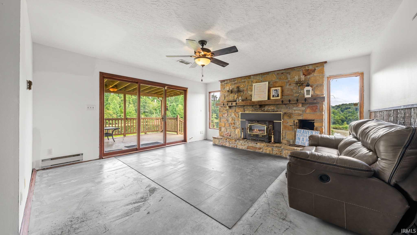
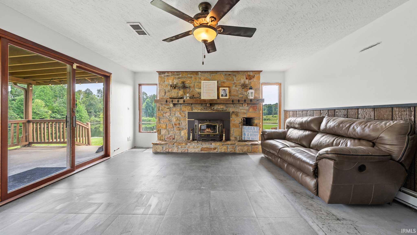
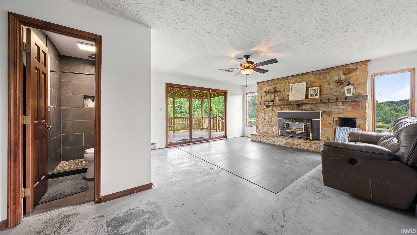
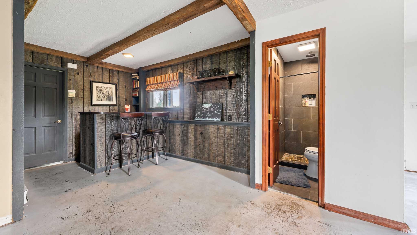
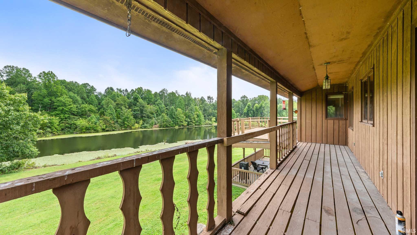
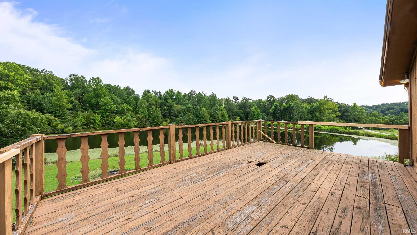
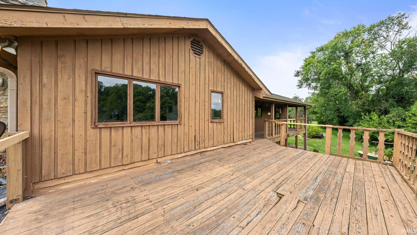
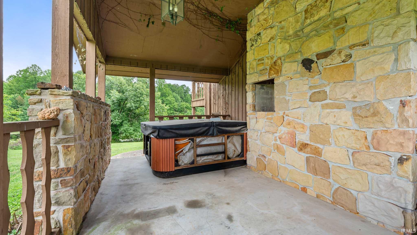
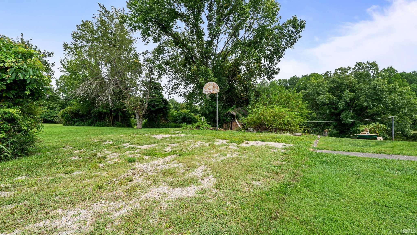
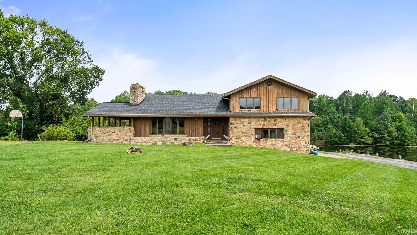
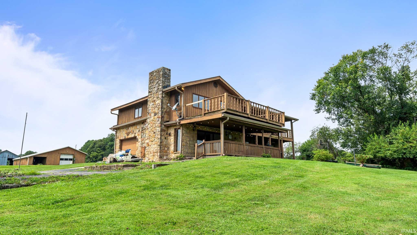
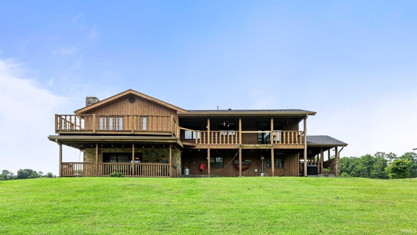
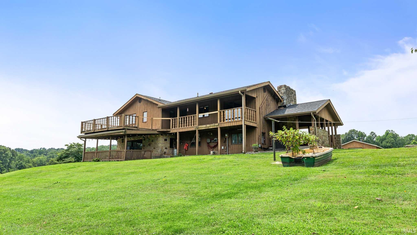
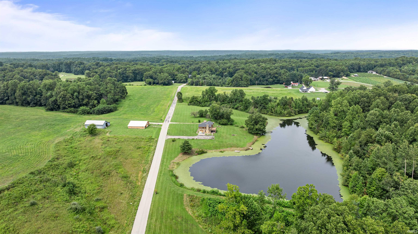
LOCATION . LAKEFRONT . ACREAGE! Welcome to this FOUR bedroom, 2.5 bathroom family home situated on FIFTEEN partially wooded acres, complete with your own private lake and one of the most stunning settings around. Step onto the covered front porch and take in the peaceful surroundings before entering the spacious living room, where abundant natural light creates a warm and inviting atmosphere. A wood-burning stove adds cozy character and provides the perfect gathering spot on cold winter nights. Upstairs, you'll find the dining area and kitchen, along with the primary suite, guest bathroom, and two additional bedrooms, providing a comfortable and functional living arrangement. On the main level, you'll find another bedroom, a spacious family room with a second wood-burning fireplace, and a large laundry area. From the family room, step outside onto the back deck, where you can relax and enjoy the beautiful acreage and private lake. The setting offers more than just beautiful scenery. Hop on the golf cart and head over to the nearby winery, or stay home and enjoy live music while relaxing by your own private lake. With 15 acres of partially wooded land, peaceful water views, and plenty of space to enjoy the outdoors, this property offers a lifestyle that's hard to find. Home comes complete with kitchen appliances. Utilities are provided by South Central REMC, fiber internet is also available from South Central REMC. Private, peaceful, and full of possibilities, this is a place where you can enjoy the comforts of home while making the most of an incredible country setting.
Directions
Take 37 N. Take exit 118. Turn L onto 3rd St, R onto Little Flock Rd, stay left. Turn R on St Rd 43, L onto Johnson Rd, R onto Braysville Rd. Home on the right.
Amenities
Cable Available, Ceiling Fan(s), Countertops-Laminate, Detector-Smoke, Eat-In Kitchen, Landscaped, Porch Covered, Tub/Shower Combination, Main Level Bedroom Suite, Formal Dining Room
Sale Includes
Dishwasher, Refrigerator, Washer, Cooktop-Electric, Dryer-Electric, Oven-Electric, Water Heater Electric
Property
| MLS # |
202633567 |
| Date Listed |
2026-08-17 |
| Status |
Active |
| Property Type |
Residential |
| Property SubType |
Site-Built Home |
| Square Feet |
2,776 sqft |
| New Construction |
No |
| Style |
Bi-Level |
| Type |
Site-Built Home |
| Basement |
Yes |
| Bedrooms |
4 |
| Bathrooms |
3 (2 Full, 1 Half) |
| Annual Taxes |
$1,563.02 |
| Year Taxes Payable |
Current |
| Year Built |
1976 |
| Virtual Tour |
propertypanorama.com » |
| Days on Market |
47 |
| Homestead Year |
No |
Additional
| Cooling |
Central Air |
| Heating |
Electric |
| Main Level Laundry |
Yes |
Room Dimensions
| Living Room |
20 × 15 |
Main Level |
| Dining Room |
10 × 10 |
Main Level |
| Kitchen |
16 × 9 |
Main Level |
| Master Bedroom |
15 × 13 |
Upper Level |
| 2nd Bedroom |
13 × 10 |
Upper Level |
| 3rd Bedroom |
12 × 10 |
Upper Level |
| 4th Bedroom |
14 × 14 |
Main Level |
Bathroom Locations
| Full Baths |
1 Main, 1 Upper |
| Half Baths |
1 Upper |
External Features
| Construction |
Site-Built Home |
| Exterior |
Stone,Wood |
| Lot Size |
653,836 sq ft |
| Acreage |
15.01 Acres |
| Lot Dimensions |
Irregular |
| Sewer |
Septic |
| Water |
Well |
| Fence |
None |
Location
| Area |
Owen County |
| Location |
Rural |
| County |
Owen |
| Subdivision |
None |
| Township |
Clay |
| City |
Spencer |
| State |
IN |
| Zip |
47460 |
Schools
| School District |
Spencer-Owen Community Schools |
| Elementary |
Spencer |
| Middle School |
Owen Valley |
| High School |
Owen Valley |
Financial
| Financing Terms |
Conventional, FHA, USDA, VA |
| Assoc. Dues |
$0.00 Not Applicable |
IDX information provided by the Indiana Regional MLS.
IDX information is provided exclusively for consumers’ personal, non-commercial use and may not be used for any purpose other than to identify prospective properties consumers may be interested in purchasing. Data is deemed reliable but is not guaranteed accurate by the MLS.