Property Description
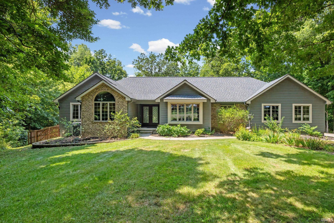
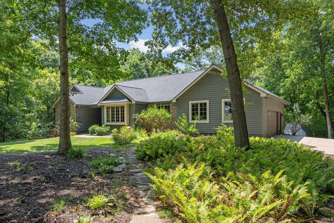
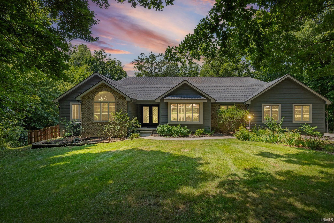
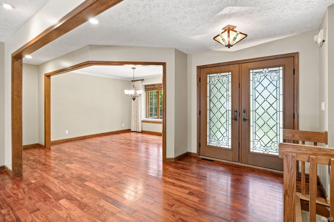
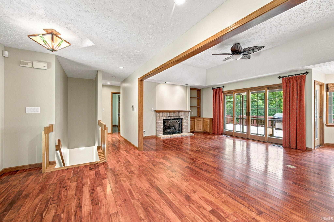
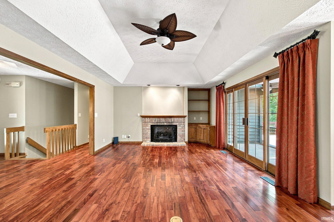
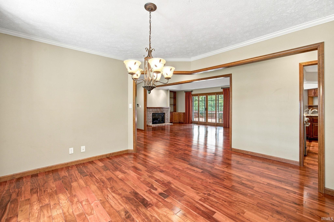
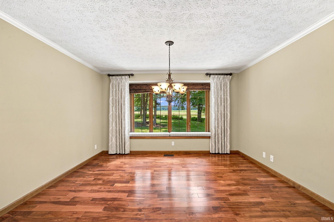
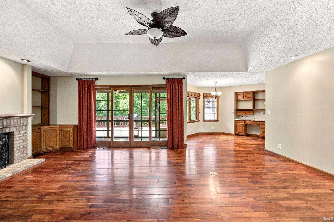
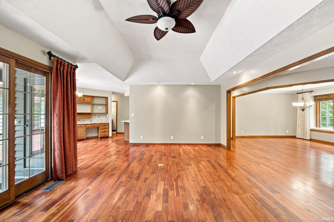
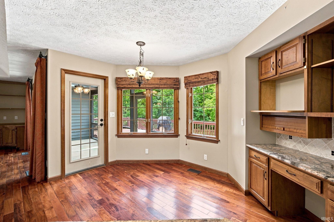
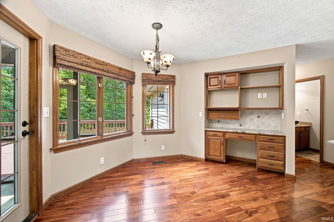
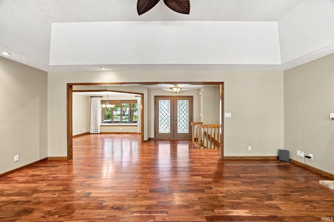
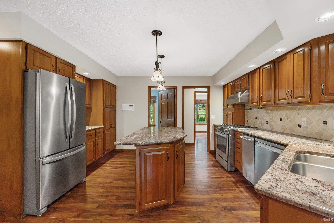
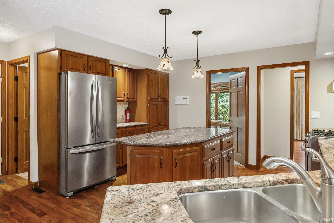
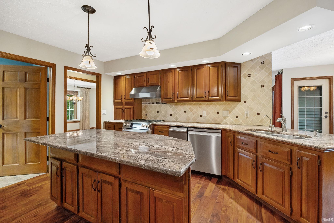
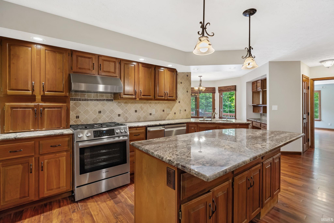
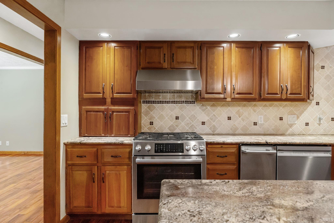
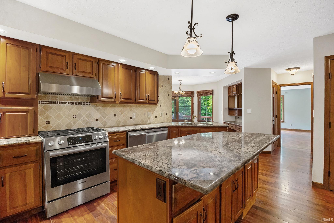
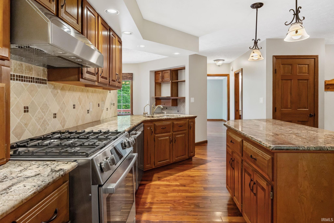
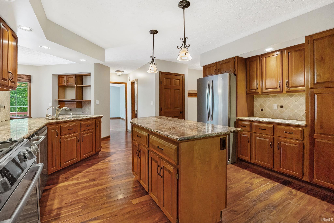
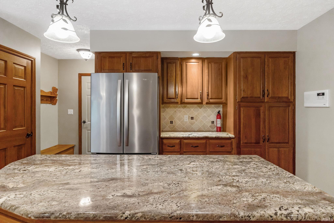
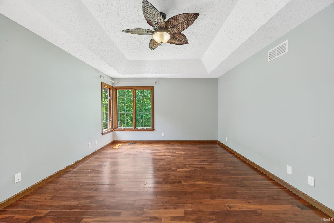
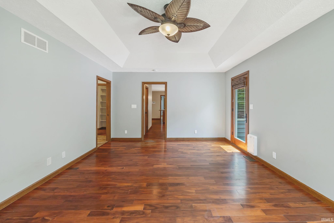
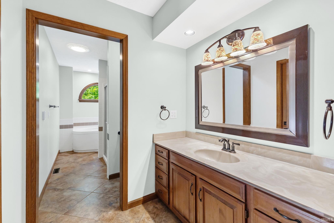
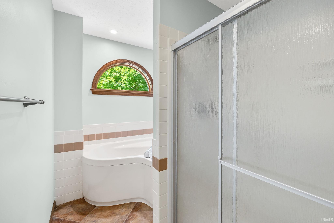
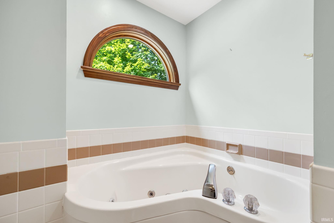
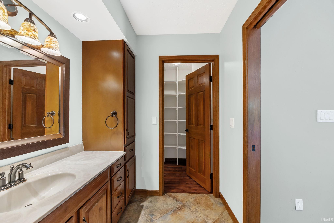
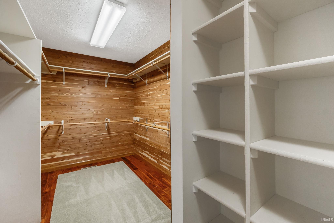
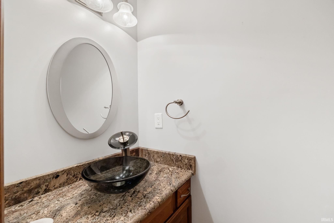
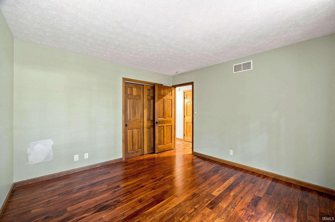
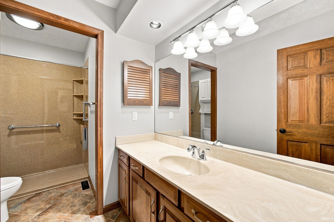
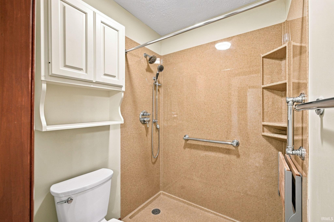
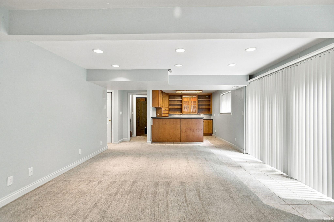
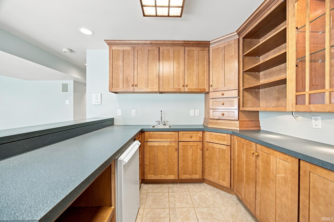
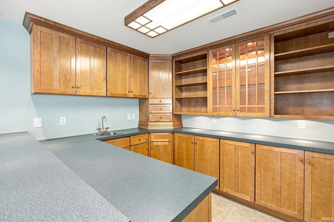
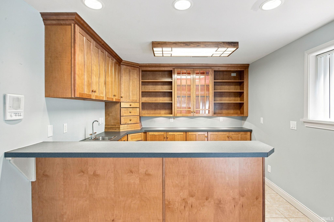
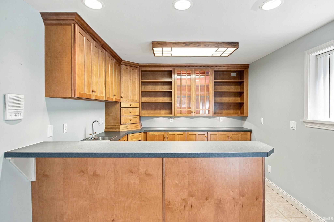
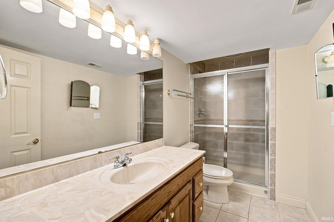
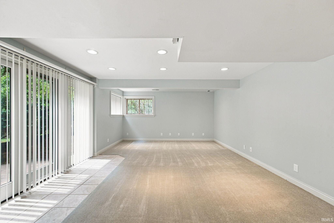
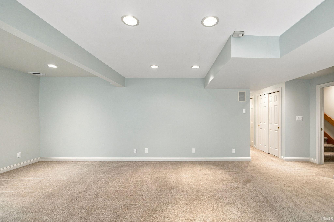
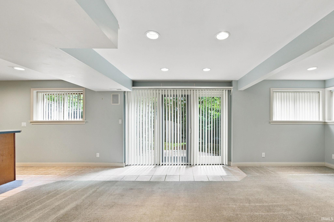
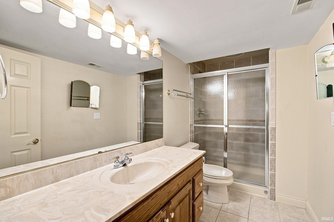
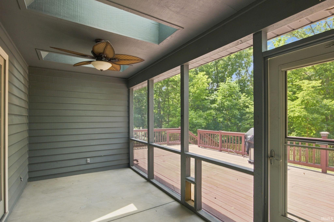
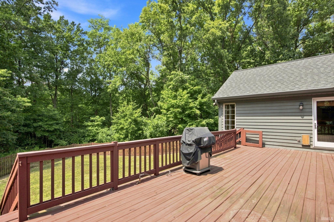
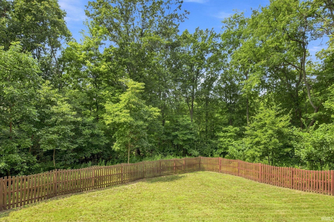
Absolutely stunning recently remodeled custom-built home situated on 3.538 gorgeous wooded acres in a picturesque rural subdivision. Built as the personal residence of Stan Jones of Community Homes, this exceptional property reflects superior construction, thoughtful design, generous living spaces, and meticulous maintenance. A striking double-door entrance welcomes you into a home filled with beautiful wood doors and trim, Asian cherry hardwood floors, cathedral and tray ceilings, and distinctive architectural details. The spacious great room opens to a screened-in porch and expansive rear deck, creating an ideal setting for relaxing and entertaining while enjoying the peaceful wooded surroundings. The custom kitchen features granite countertops, custom cabinetry, an attractive backsplash, upgraded stainless-steel appliances and a convenient walk-in pantry. The primary suite provides a private retreat with direct access to the deck, a jetted tub, walk-in shower, and cedar walk-in closet. The second bedroom also opens to the deck and is conveniently located near an ADA-accessible bathroom. A fourth bedroom or den, with its closet located in the hallway, features a cathedral ceiling and beautiful views of the front yard and field of ferns. The finished walk-out lower level offers the flexibility to function as a self-contained living area and includes a spacious family room, wet bar, and full bathroom. Additional features include an oversized attached two-car garage with a separate workshop/craft room, a pergola-style carport, Pella doors, and a fenced yard. Outside, the professionally landscaped grounds provide privacy and natural beauty, with a spacious deck, screened porch, wooded acreage, and Burnett Creek running behind the home. The picturesque setting is evident from the moment you enter the driveway. This lovingly updated and maintained home offers exceptional space, quality construction, and a beautiful private setting while remaining just a short drive from shopping, schools, Purdue University, and I-65. A rare opportunity to own a custom home on an extraordinary wooded property.
Directions
SR 43 N to E 725 N turn West to Abby Marle home on the left half way down the Lane
Amenities
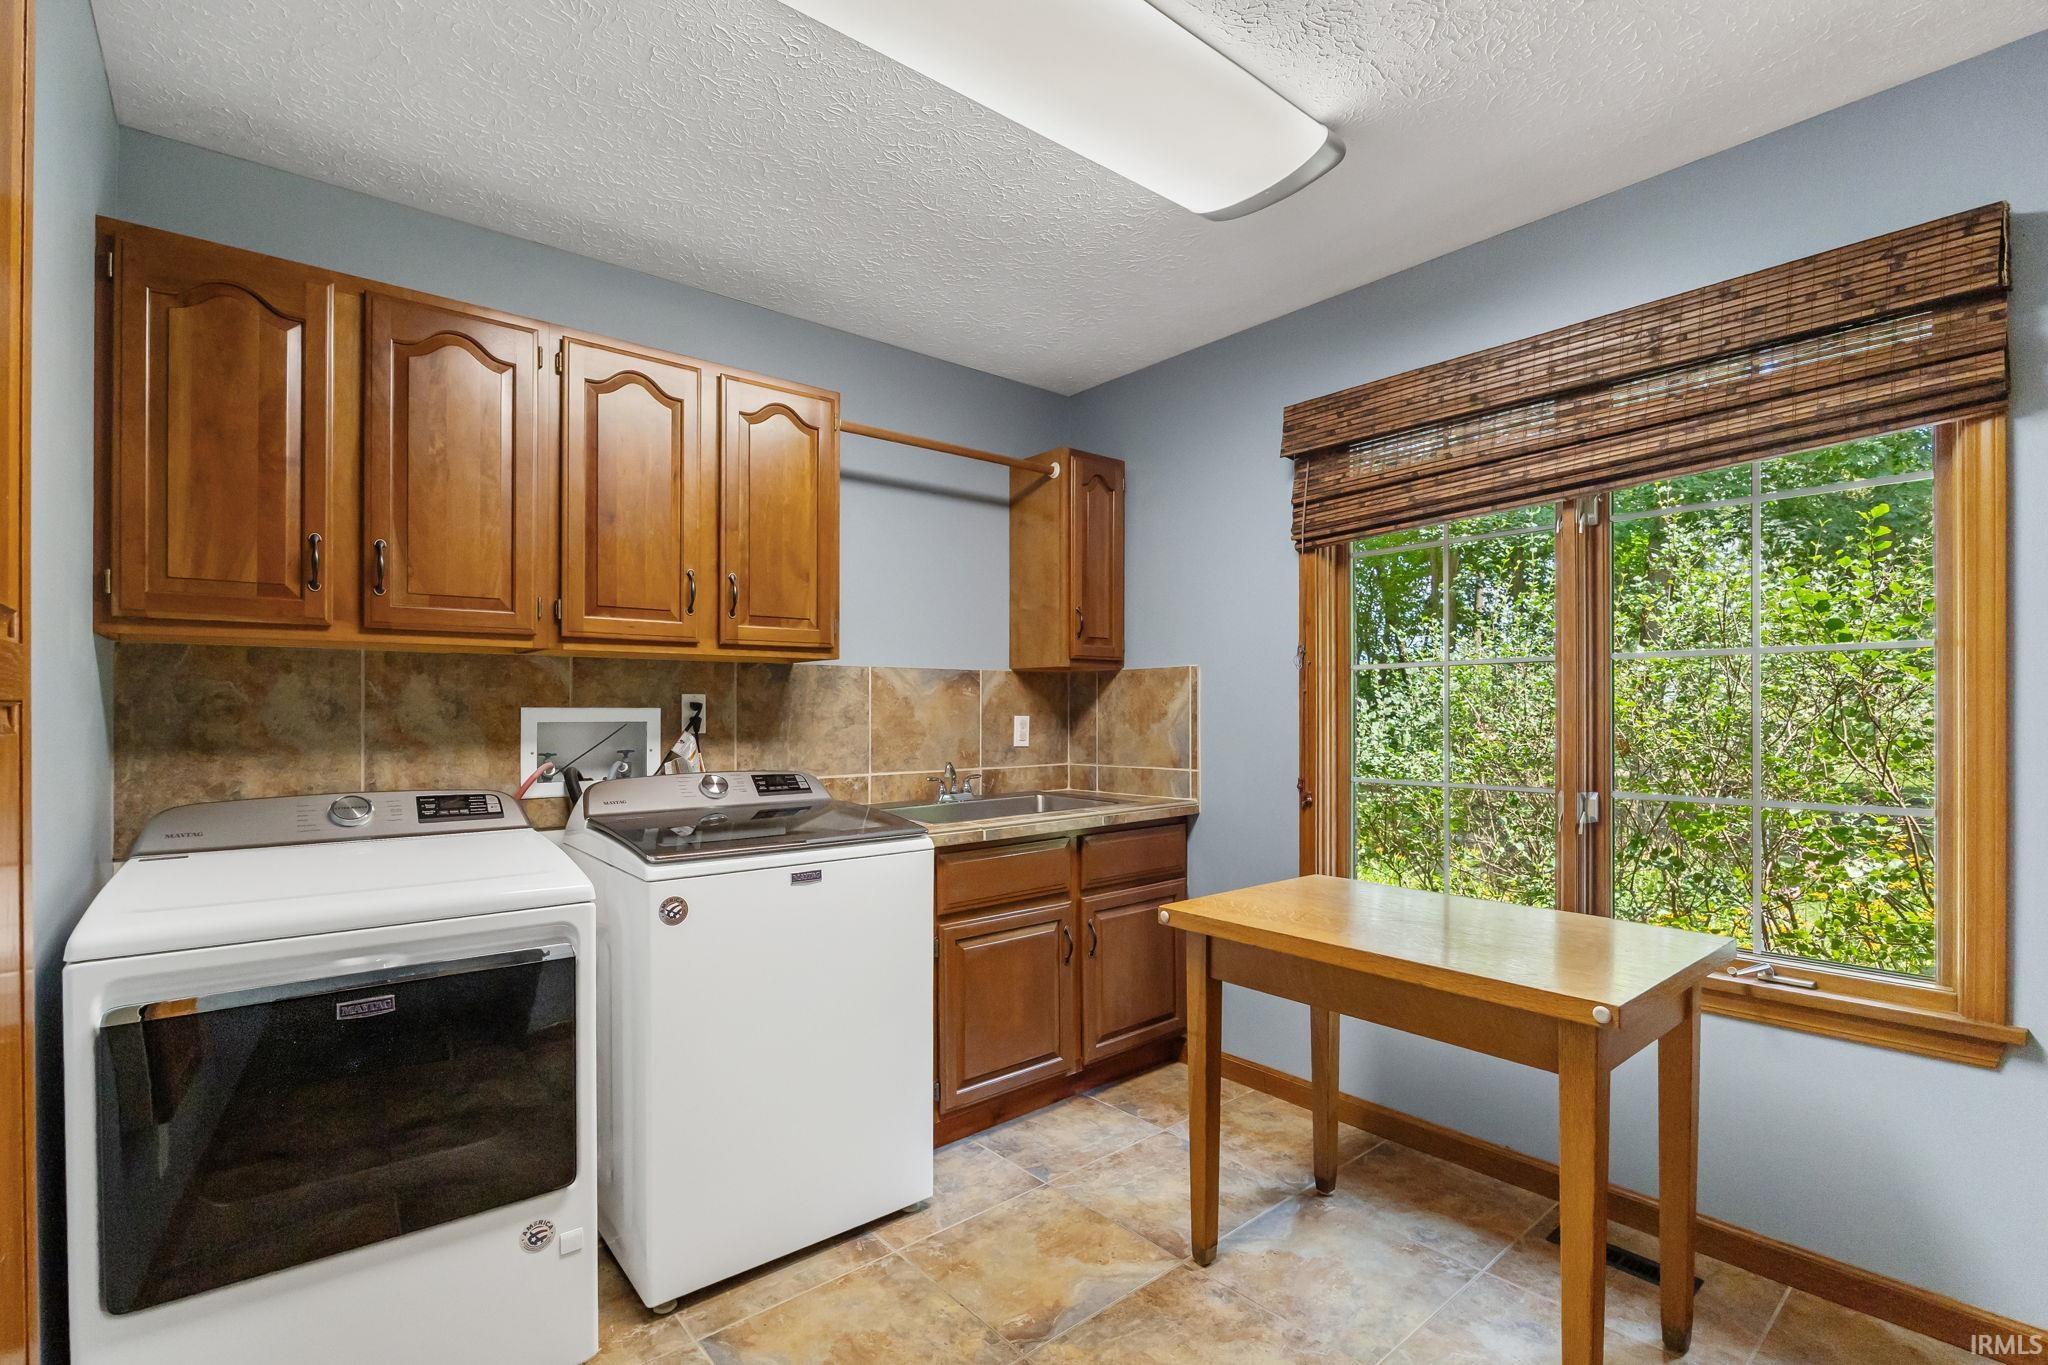
1st Bdrm En Suite, Attic Storage, Built-In Bookcase, Built-in Desk, Cable Available, Ceiling-9+, Ceiling-Cathedral, Ceiling Fan(s), Closet(s) Cedar, Closet(s) Walk-in, Countertops-Solid Surf, Countertops-Stone, Deck Open, Detector-Smoke, Disposal, Dryer Hook Up Electric, Eat-In Kitchen, Firepit, Foyer Entry, Garage Door Opener, Jet Tub, Kitchen Island, Natural Woodwork, Open Floor Plan, Pantry-Walk In, Porch Open, Porch Screened, Range/Oven Hook Up Gas, Six Panel Doors, Split Br Floor Plan, Storm Windows, Twin Sink Vanity, Utility Sink, Kitchenette, RV Parking, Stand Up Shower, Tub and Separate Shower, Tub/Shower Combination, Workshop, Formal Dining Room, Great Room, Main Floor Laundry, Washer Hook-Up, Custom Cabinetry
Sale Includes
Dishwasher, Microwave, Refrigerator, Washer, Cooktop-Gas, Dryer-Electric, Kitchen Exhaust Hood, Oven-Convection, Oven-Gas, Water Heater Gas
Property
| MLS # |
202633568 |
| Date Listed |
2026-08-17 |
| Status |
Active |
| Property Type |
Residential |
| Property SubType |
Site-Built Home |
| Finished Square Feet |
3,576 sqft |
| Total Square Feet |
3,852 sqft |
| New Construction |
No |
| Style |
One Story |
| Type |
Site-Built Home |
| Basement |
Yes |
| Bedrooms |
3 |
| Bathrooms |
4 (3 Full, 1 Half) |
| Annual Taxes |
$4,035.00 |
| Year Taxes Payable |
2026 |
| Year Built |
1991 |
| Virtual Tour |
propertypanorama.com » |
| Days on Market |
47 |
| Homestead Year |
No |
Additional
| Design |
Ranch |
| Cooling |
Central Air |
| Heating |
Gas, Forced Air |
| Garage |
Attached |
| Hardwood Floors |
Yes |
| Main Level Laundry |
Yes |
Room Dimensions
| Living Room |
24 × 14 |
Main Level |
| Dining Room |
13 × 12 |
Main Level |
| Family Room |
32 × 16 |
Basement Level |
| Kitchen |
22 × 17 |
Main Level |
| Breakfast Area |
12 × 10 |
Main Level |
| Den |
15 × 11 |
Main Level |
| Master Bedroom |
18 × 13 |
Main Level |
| 2nd Bedroom |
15 × 12 |
Main Level |
| 3rd Bedroom |
12 × 13 |
Main Level |
| Extra Room |
32 × 9 |
Main Level |
Bathroom Locations
| Full Baths |
2 Main, 1 Lower |
| Half Baths |
1 Main |
External Features
| Construction |
Site-Built Home |
| Exterior |
Brick,Vinyl |
| Lot Size |
154,120 sq ft |
| Acreage |
3.54 Acres |
| Lot Dimensions |
3.5381 Acres |
| Parking |
Yes |
| Sewer |
Septic |
| Water |
Well |
| Fence |
Pet Fence,Picket |
Location
| Area |
Tippecanoe County |
| Location |
Rural Subdivision |
| County |
Tippecanoe |
| Subdivision |
Abby Marle |
| Township |
Wabash |
| City |
West Lafayette |
| State |
IN |
| Zip |
47906 |
Schools
| School District |
Tippecanoe School Corp. |
| Elementary |
Battle Ground |
| Middle School |
Battle Ground |
| High School |
William Henry Harrison |
Financial
| Financing Terms |
Cash, Conventional, FHA, VA |
| Assoc. Dues |
$300.00 Annually |
| Assoc. Restrictions |
Yes |