- amilakis@gmail.com
- Direct (765) 418-4771
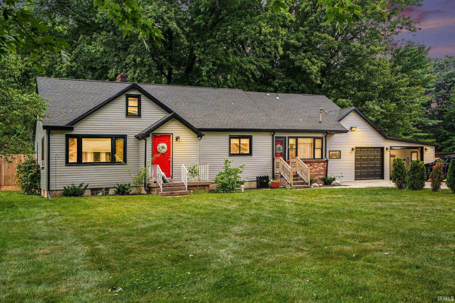
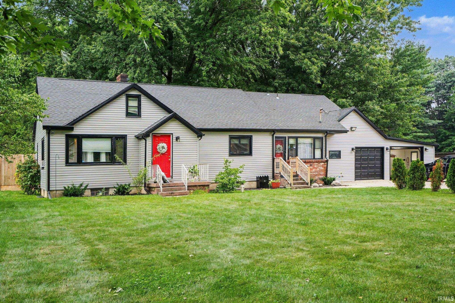
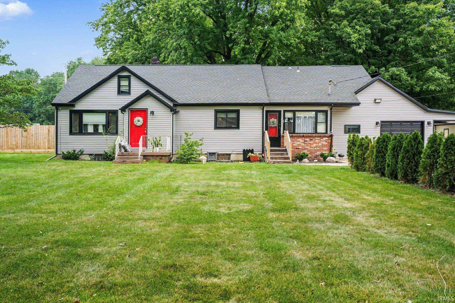
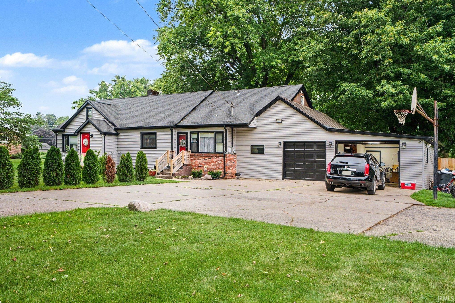
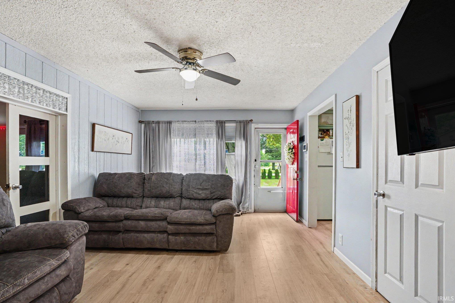
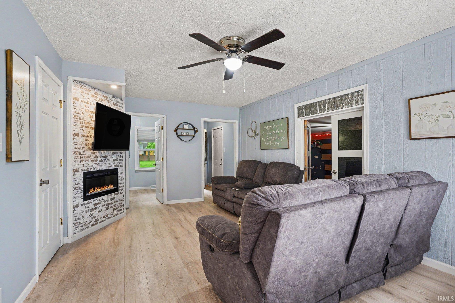
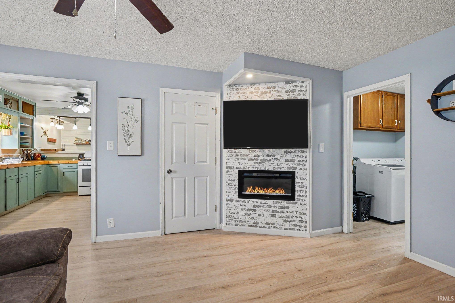
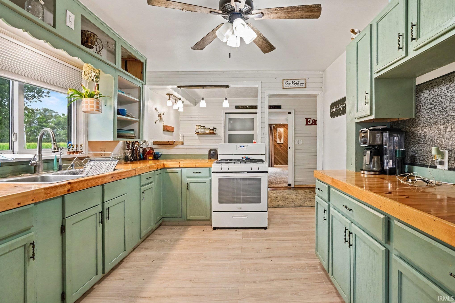
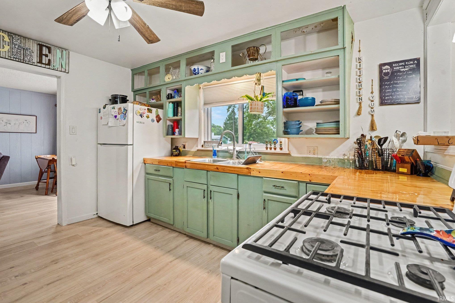
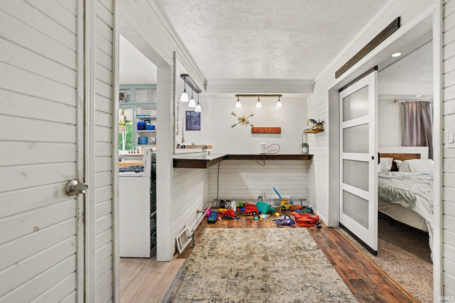
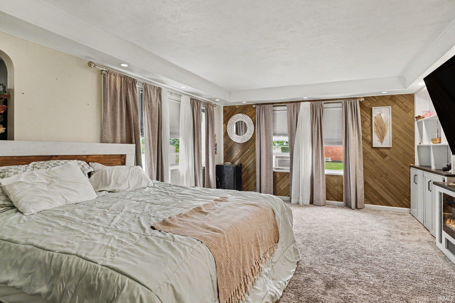
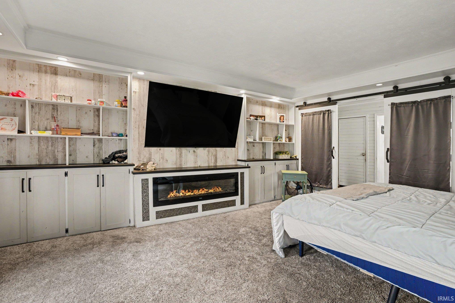
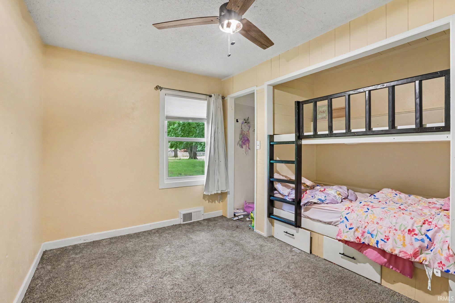
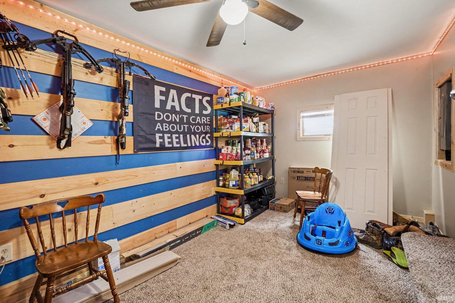
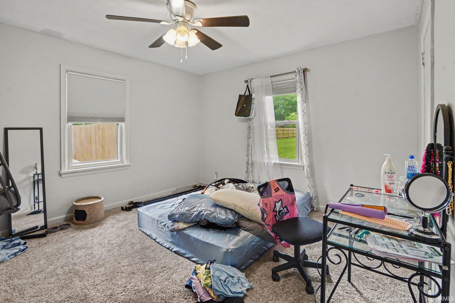
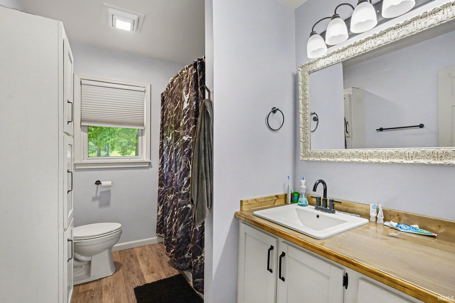
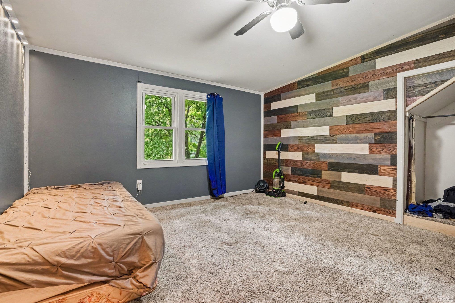
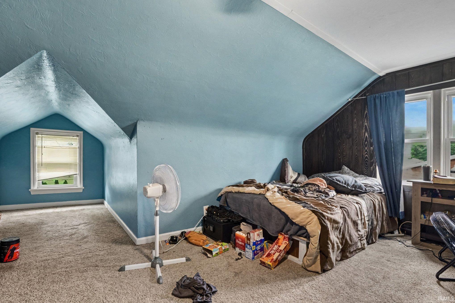
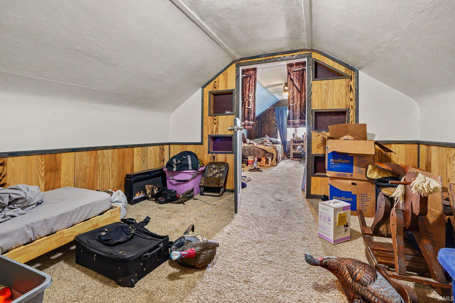
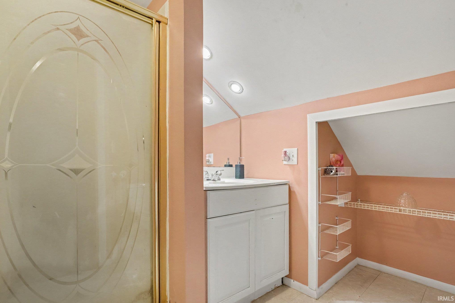
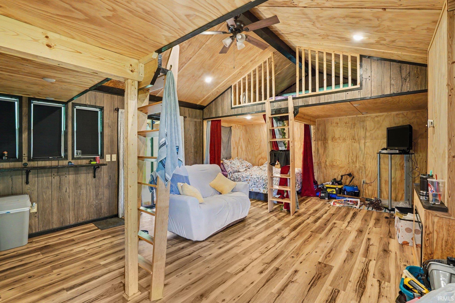
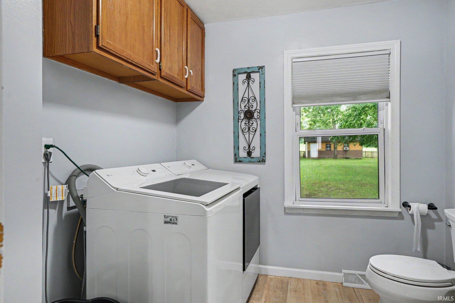
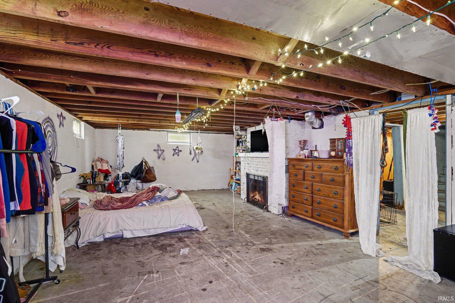
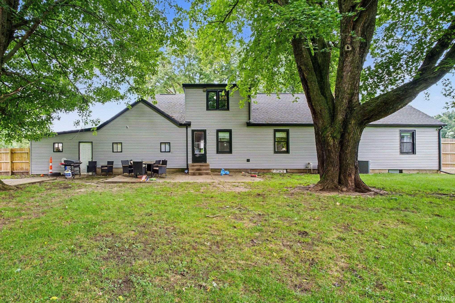
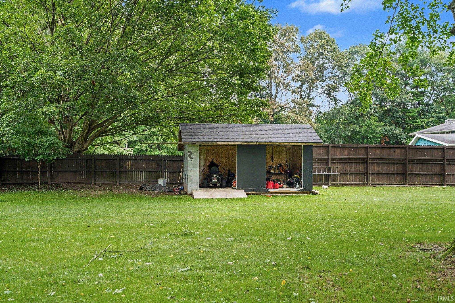
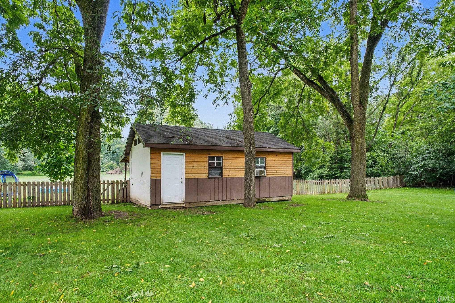
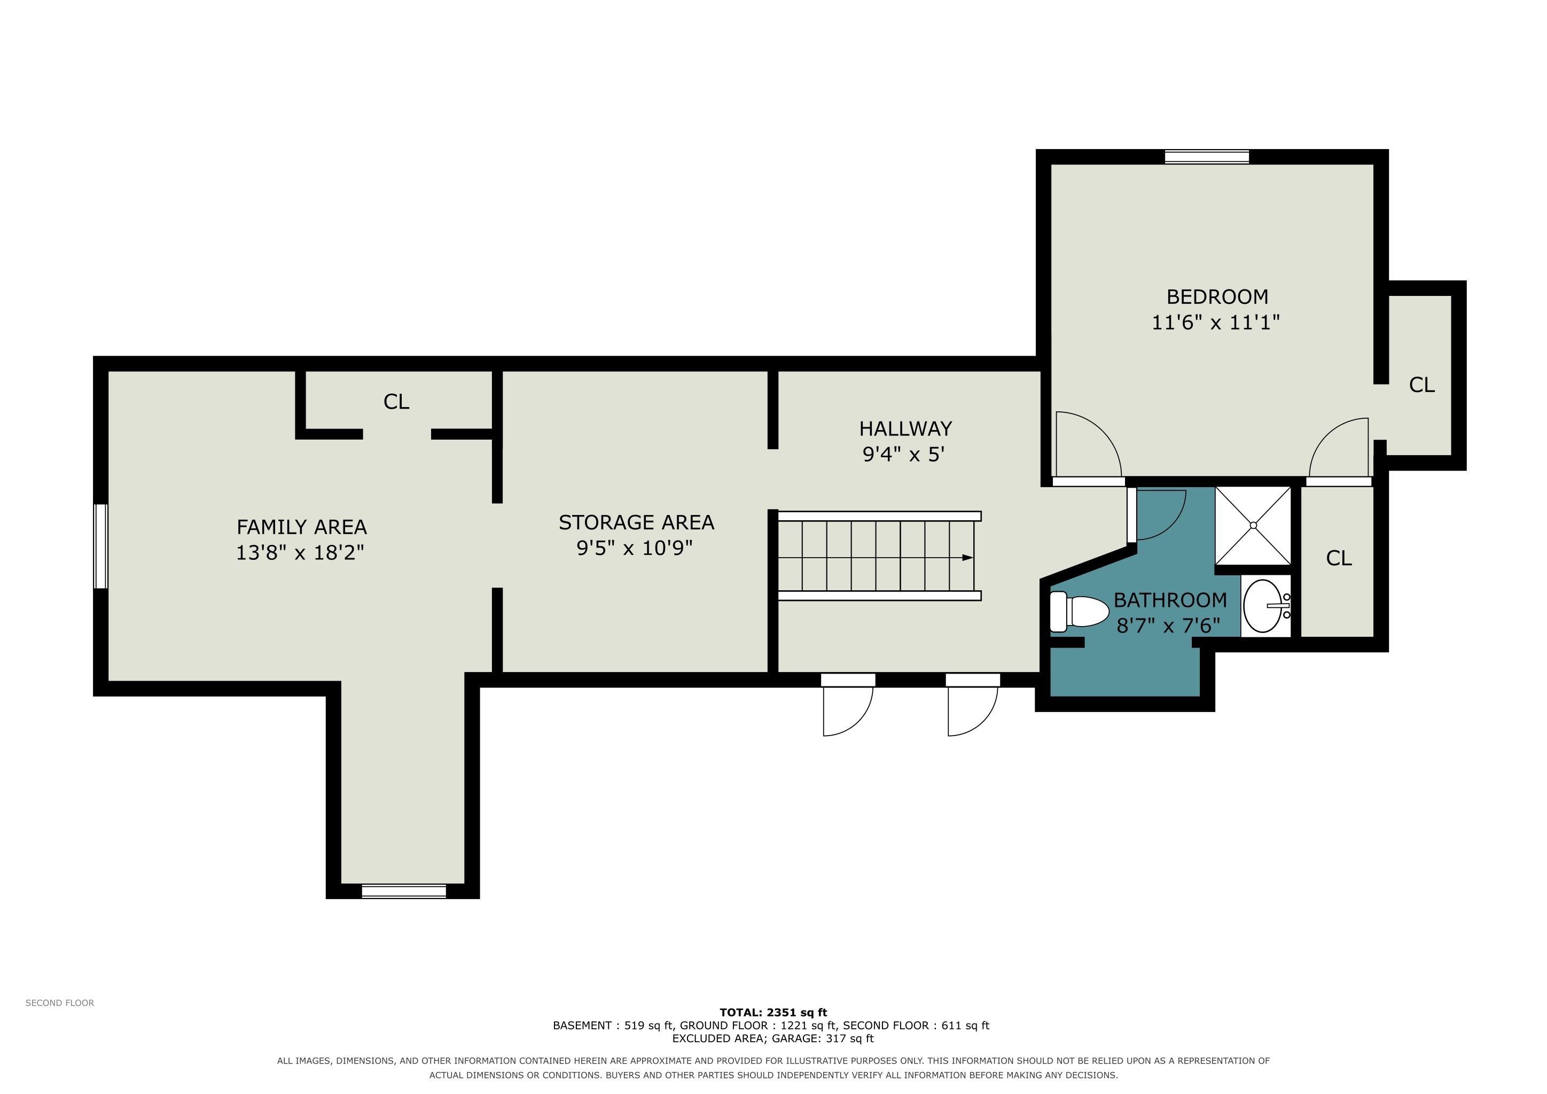
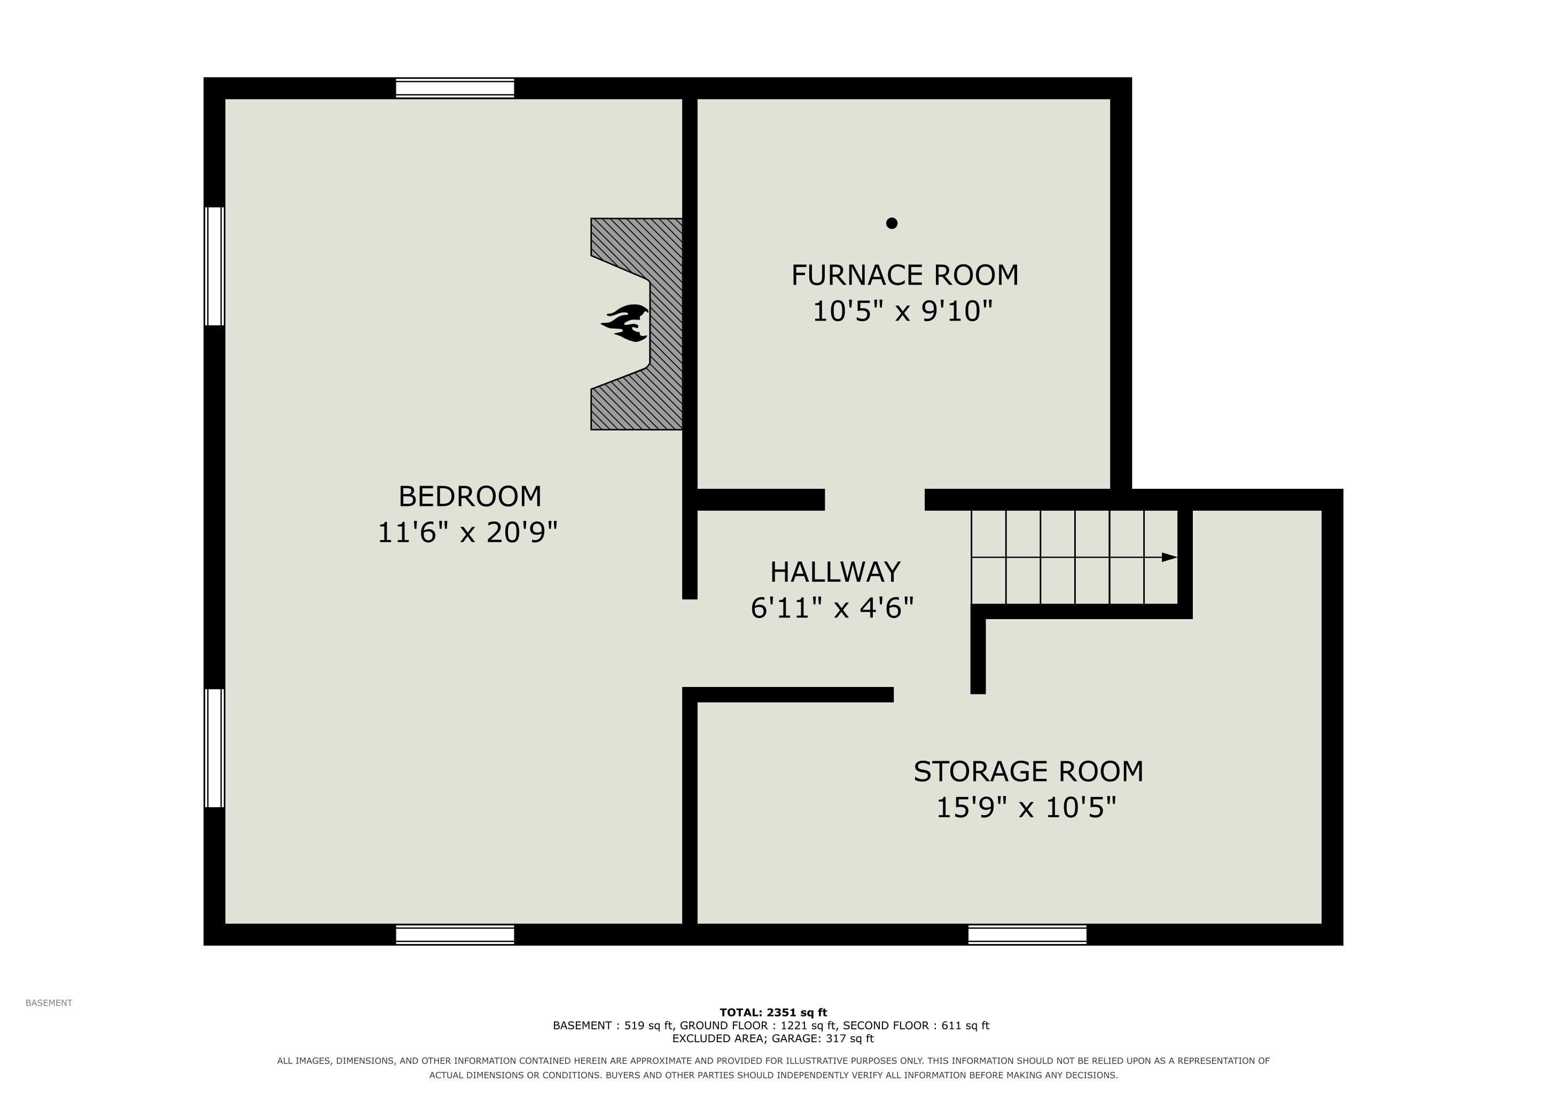
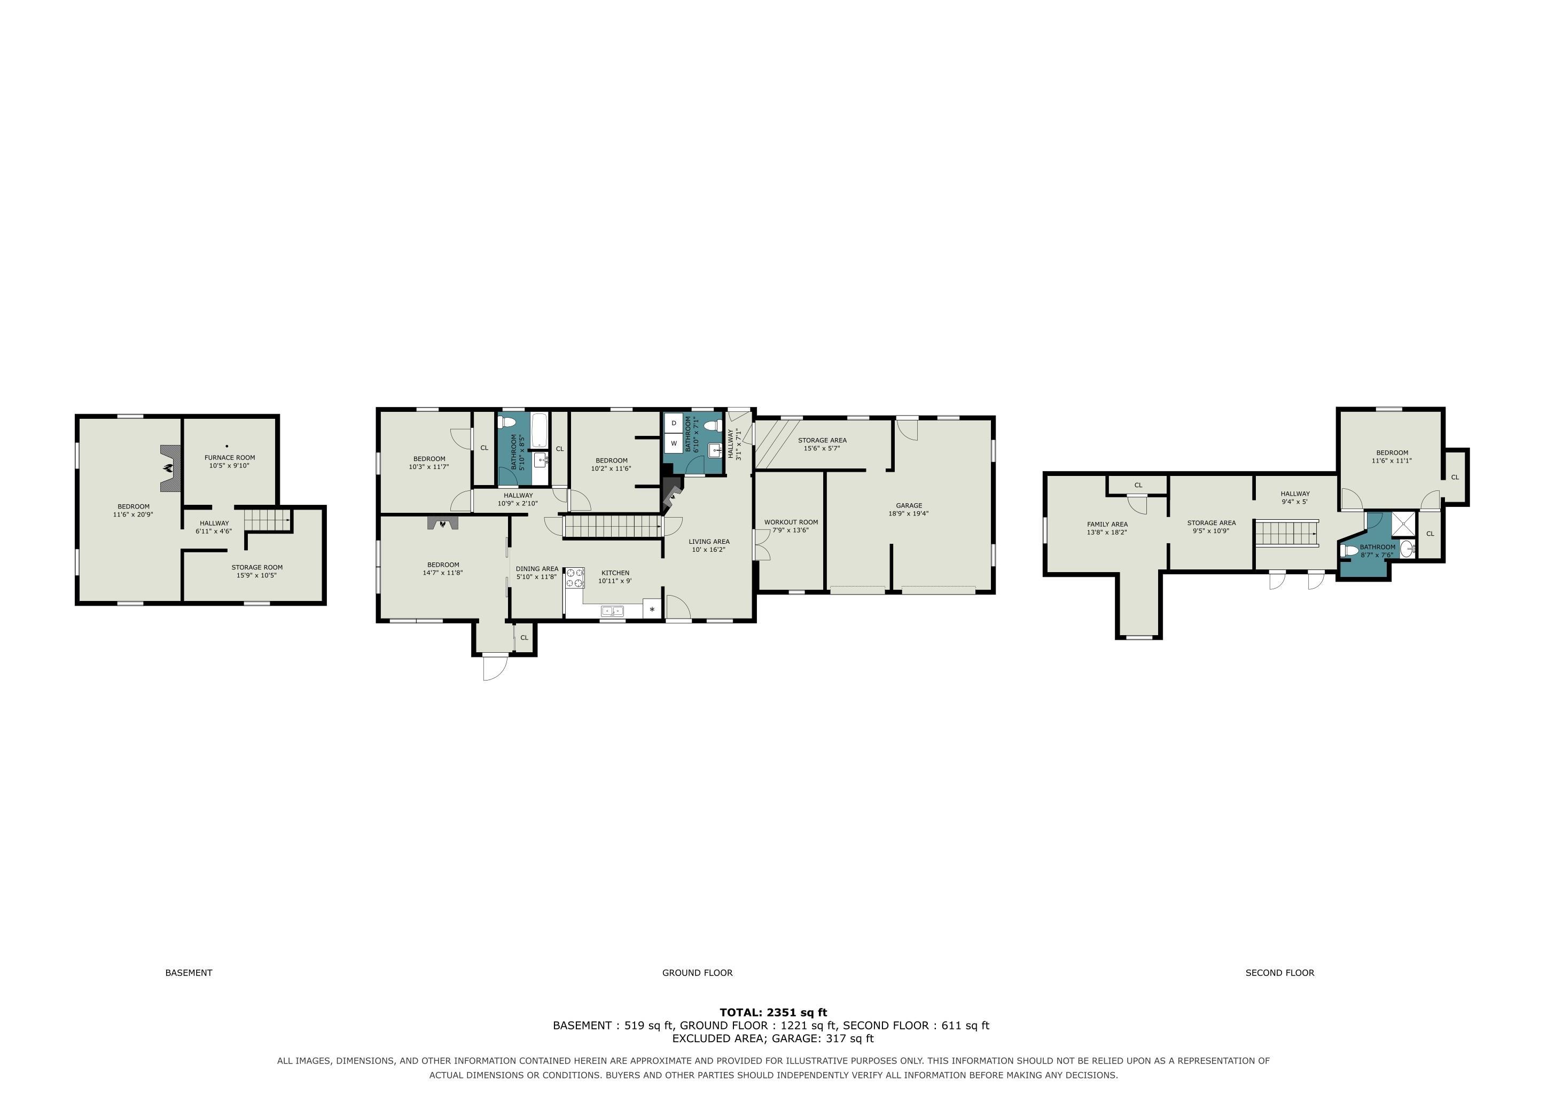
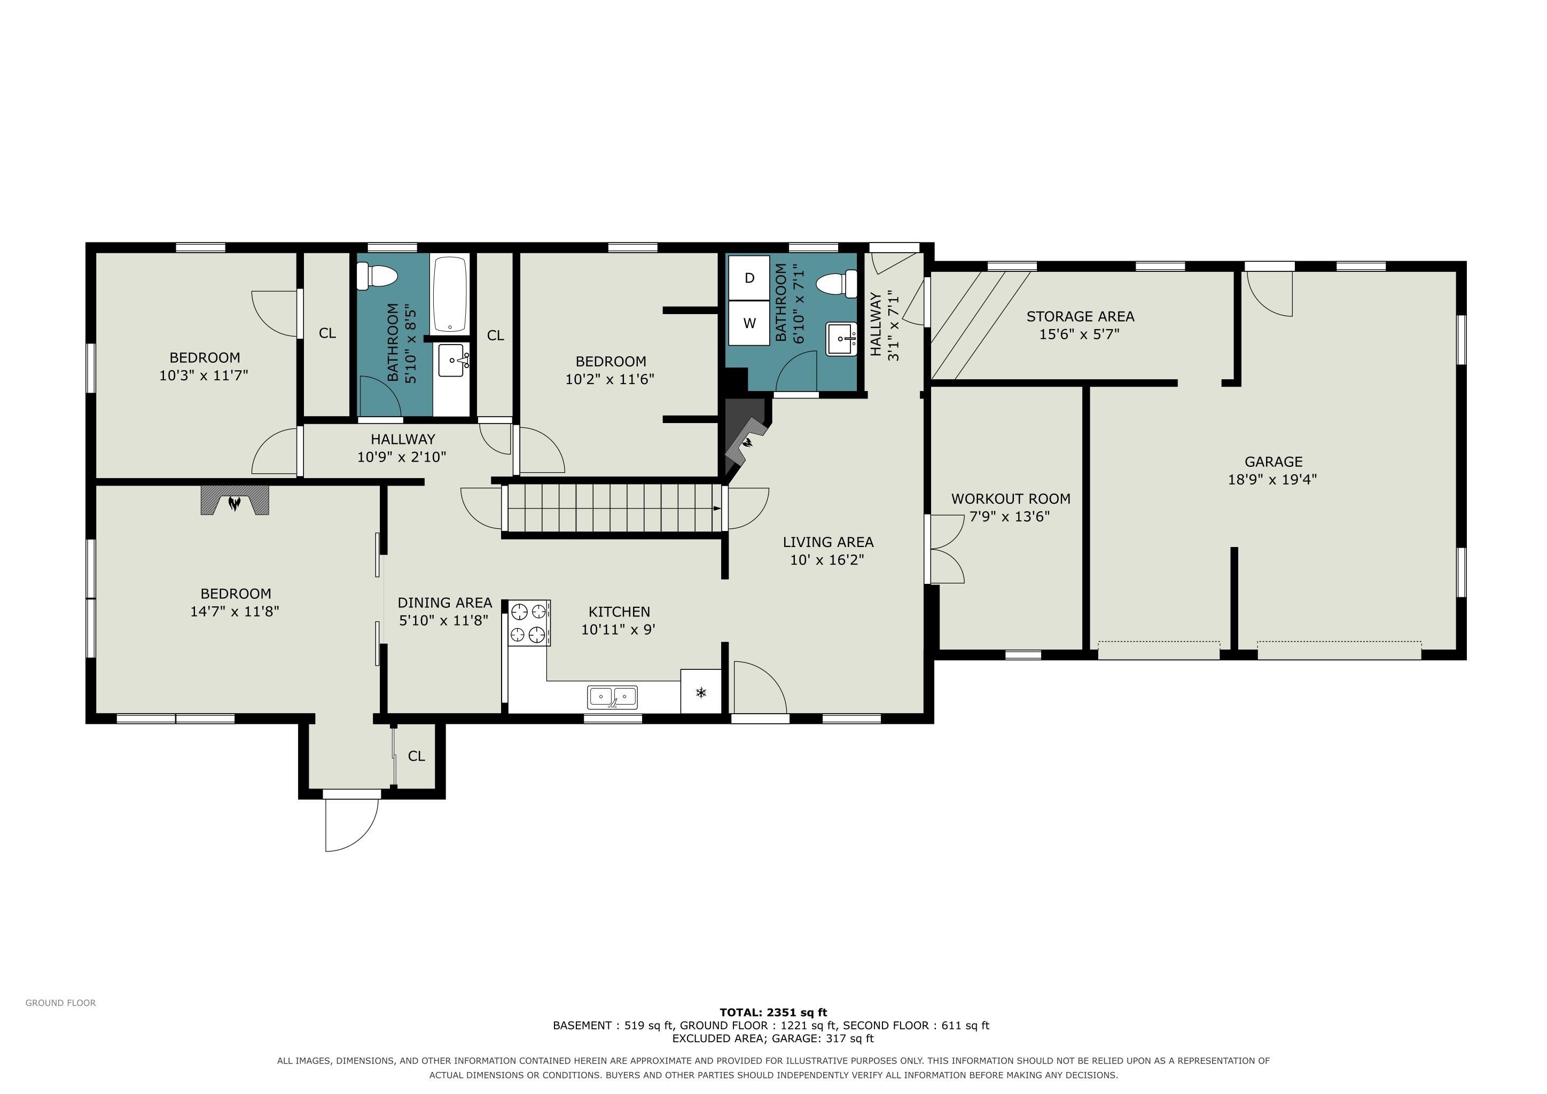
Set on 3 acres, this beautifully updated home offers abundant natural light, spacious living areas, and plenty of room to enjoy both inside and out. The main floor features a comfortable family room, and well-appointed kitchen, creating a welcoming and functional space for everyday living and entertaining. Several well-appointed bedrooms, a full and half bathroom, and ground floor laundry also make this an ideal option for main floor living. Upstairs, you'll find two additional bedrooms and a full bathroom, providing comfortable living space for everyone. Throughout the home, you'll find thoughtful updates, ample natural light, and a layout designed with both comfort and functionality in mind. The unfinished basement provides valuable additional space for storage and organization. Step outside to discover a fully fenced backyard and 3 acres of property to enjoy. A charming backyard cabin is outfitted with electricity, wall A/C, and two lofts, offering a versatile space for hobbies, a retreat, playroom, or storage. A large shed provides even more room for equipment and belongings. With its updated interior, generous acreage, and unique outdoor spaces, this property offers plenty of room to live, relax, and make it your own. Call your agent to schedule a showing today.
Take Mishawaka Road south to property. Between Mishawaka Road & Walnut Valley
| MLS # | 202633582 |
|---|---|
| Date Listed | 2026-08-14 |
| Status | Cont-AccptngBackupOffers |
| Property Type | Residential |
| Property SubType | Site-Built Home |
| Finished Square Feet | 3,016 sqft |
| Total Square Feet | 4,644 sqft |
| New Construction | No |
| Style | One and Half Story |
| Type | Site-Built Home |
| Basement | Yes |
| Bedrooms | 5 |
| Bathrooms | 3 (2 Full, 1 Half) |
| Annual Taxes | $2,832.82 |
| Year Taxes Payable | 2026 |
| Year Built | 1950 |
| Virtual Tour | propertypanorama.com » |
| Days on Market | 50 |
| Homestead Year | No |
| Cooling | None |
|---|---|
| Heating | Gas, Forced Air |
| Garage | Attached |
| Living Room | 10 × 16 | Main Level |
| Dining Room | 11 × 5 | Main Level |
| Family Room | 18 × 13 | Upper Level |
| Kitchen | 10 × 9 | Main Level |
| Master Bedroom | 14 × 11 | Main Level |
| 2nd Bedroom | 10 × 11 | Main Level |
| 3rd Bedroom | 10 × 11 | Main Level |
| 4th Bedroom | 11 × 11 | Upper Level |
| 5th Bedroom | 20 × 11 | Basement Level |
| Extra Room | 13 × 7 | Main Level |
| Full Baths | 1 Main, 1 Upper |
| Half Baths | 1 Main |
| Construction | Site-Built Home |
|---|---|
| Exterior | Vinyl |
| Lot Size | 130,680 sq ft |
| Acreage | 3.00 Acres |
| Lot Dimensions | 185x698 |
| Sewer | Septic |
| Water | Well |
| Fence | None |
| Area | Elkhart County |
|---|---|
| County | Elkhart |
| Subdivision | None |
| Township | Concord |
| City | Elkhart |
| State | IN |
| Zip | 46517 |
| School District | Concord Community Schools |
|---|---|
| Elementary | Concord West Side |
| Middle School | Concord |
| High School | Concord |
| Assoc. Dues | $0.00 Not Applicable |
|---|

MLS# 202633582
Listing Provided Courtesy of Joe Stante
McKinnies Realty, LLC Elkhart
Cell: 574-292-9252
Listing updated August 28, 2026 at 11:15 am
Last checked 8 minutes ago
IDX information provided by the Indiana Regional MLS. IDX information is provided exclusively for consumers’ personal, non-commercial use and may not be used for any purpose other than to identify prospective properties consumers may be interested in purchasing. Data is deemed reliable but is not guaranteed accurate by the MLS.