- amilakis@gmail.com
- Direct (765) 418-4771
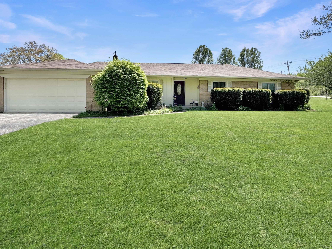
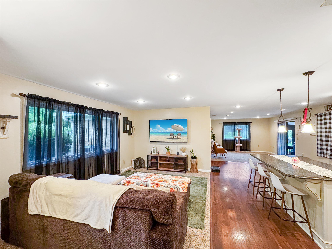
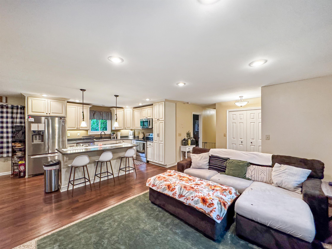
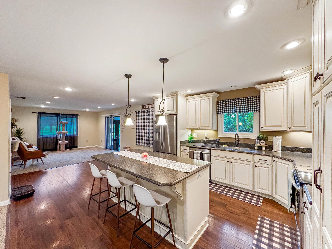
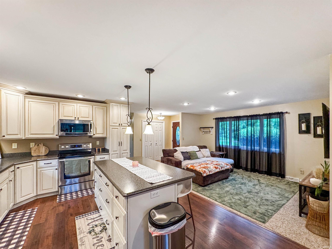
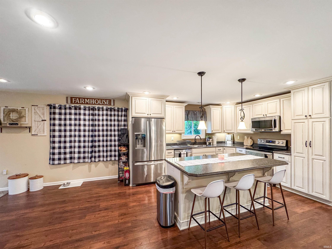
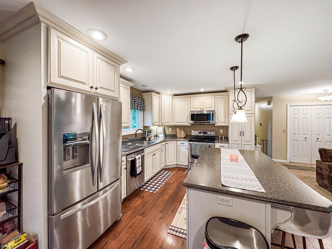
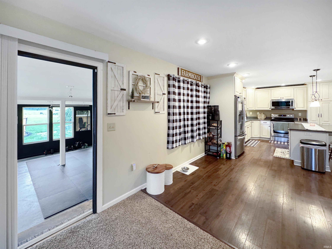
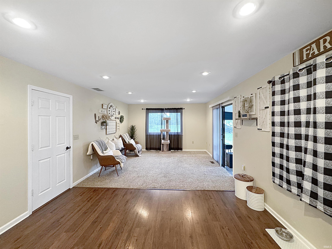
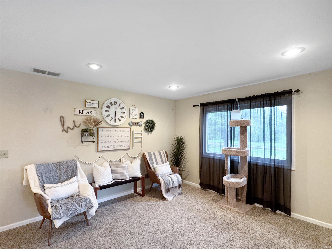
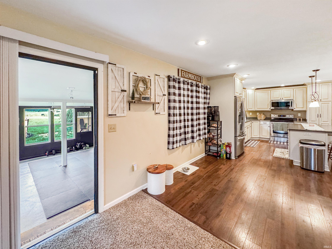
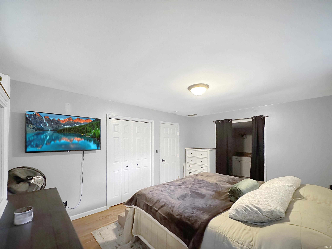
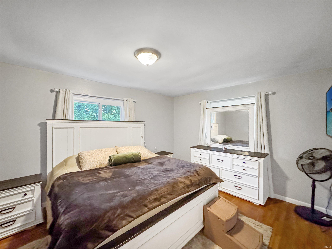
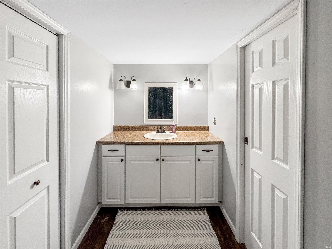
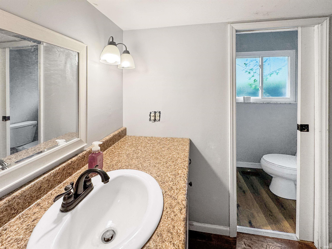
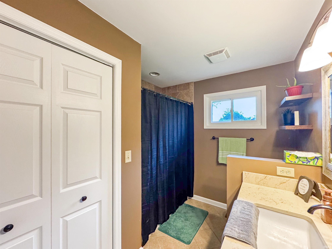
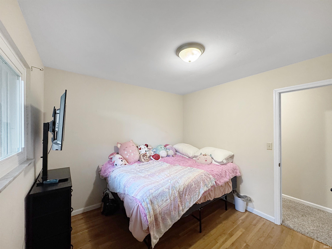
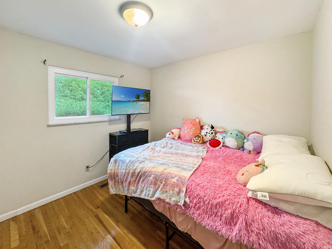
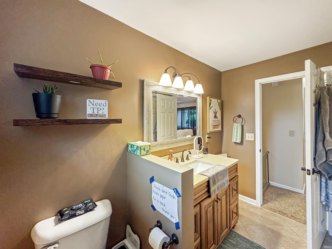
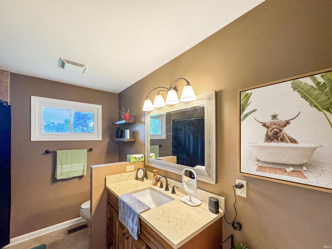
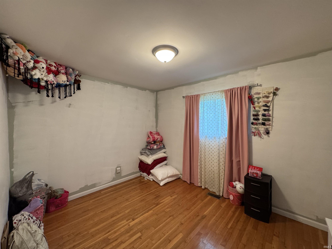
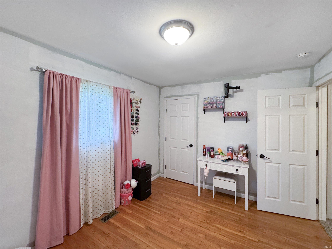
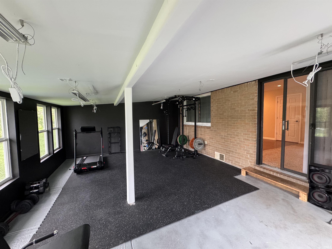
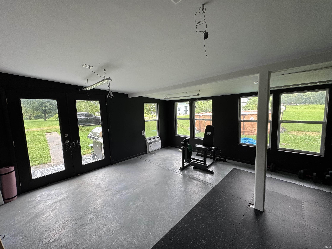
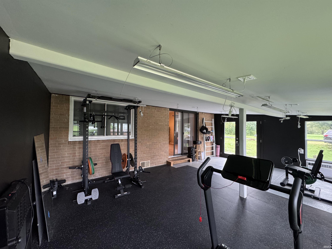
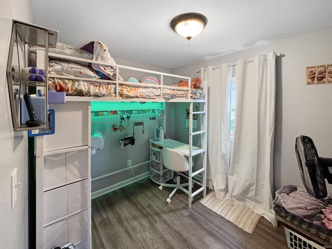
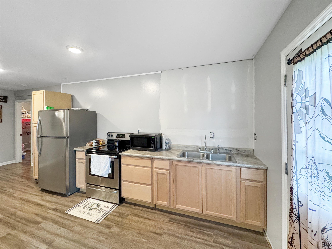
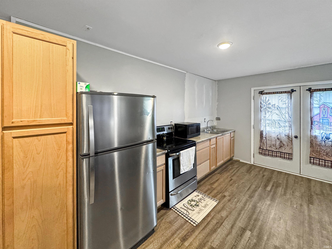
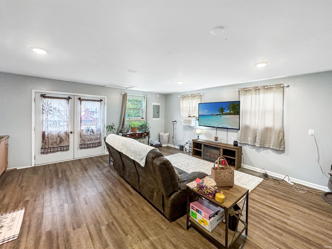
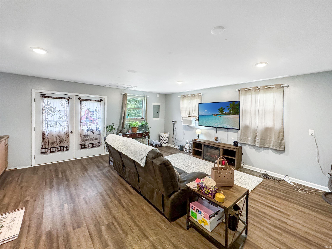
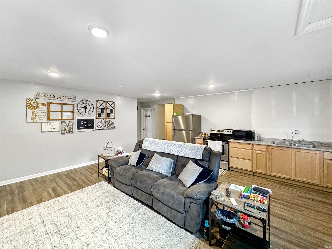
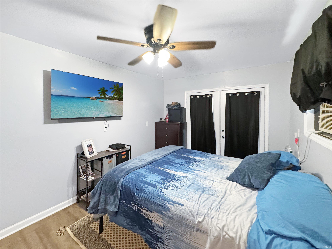
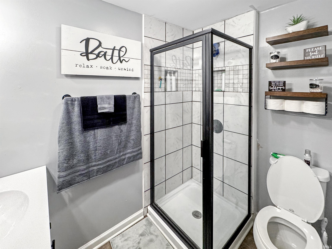
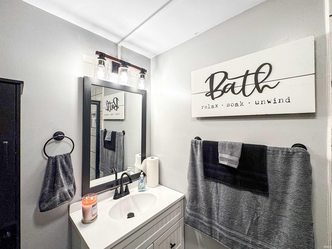
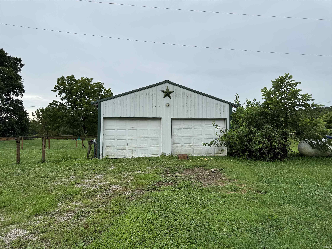
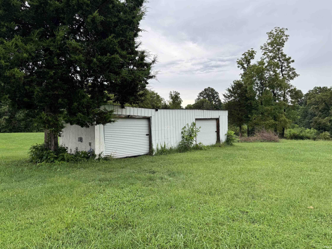
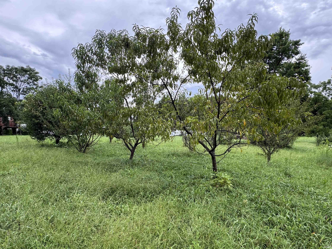
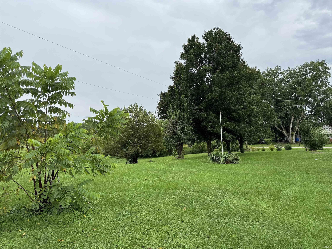
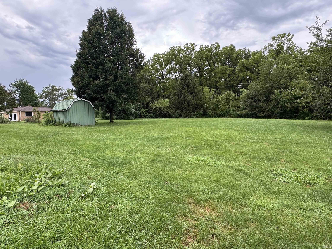
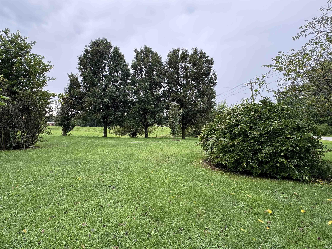
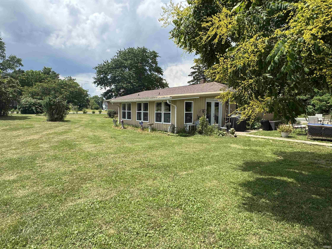
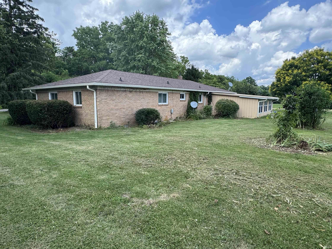
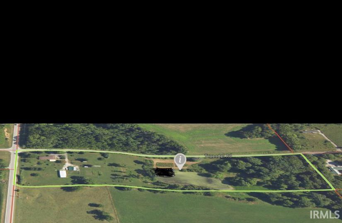
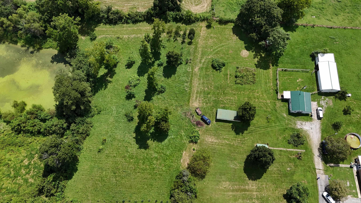
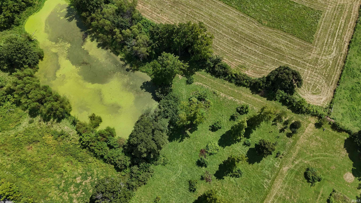
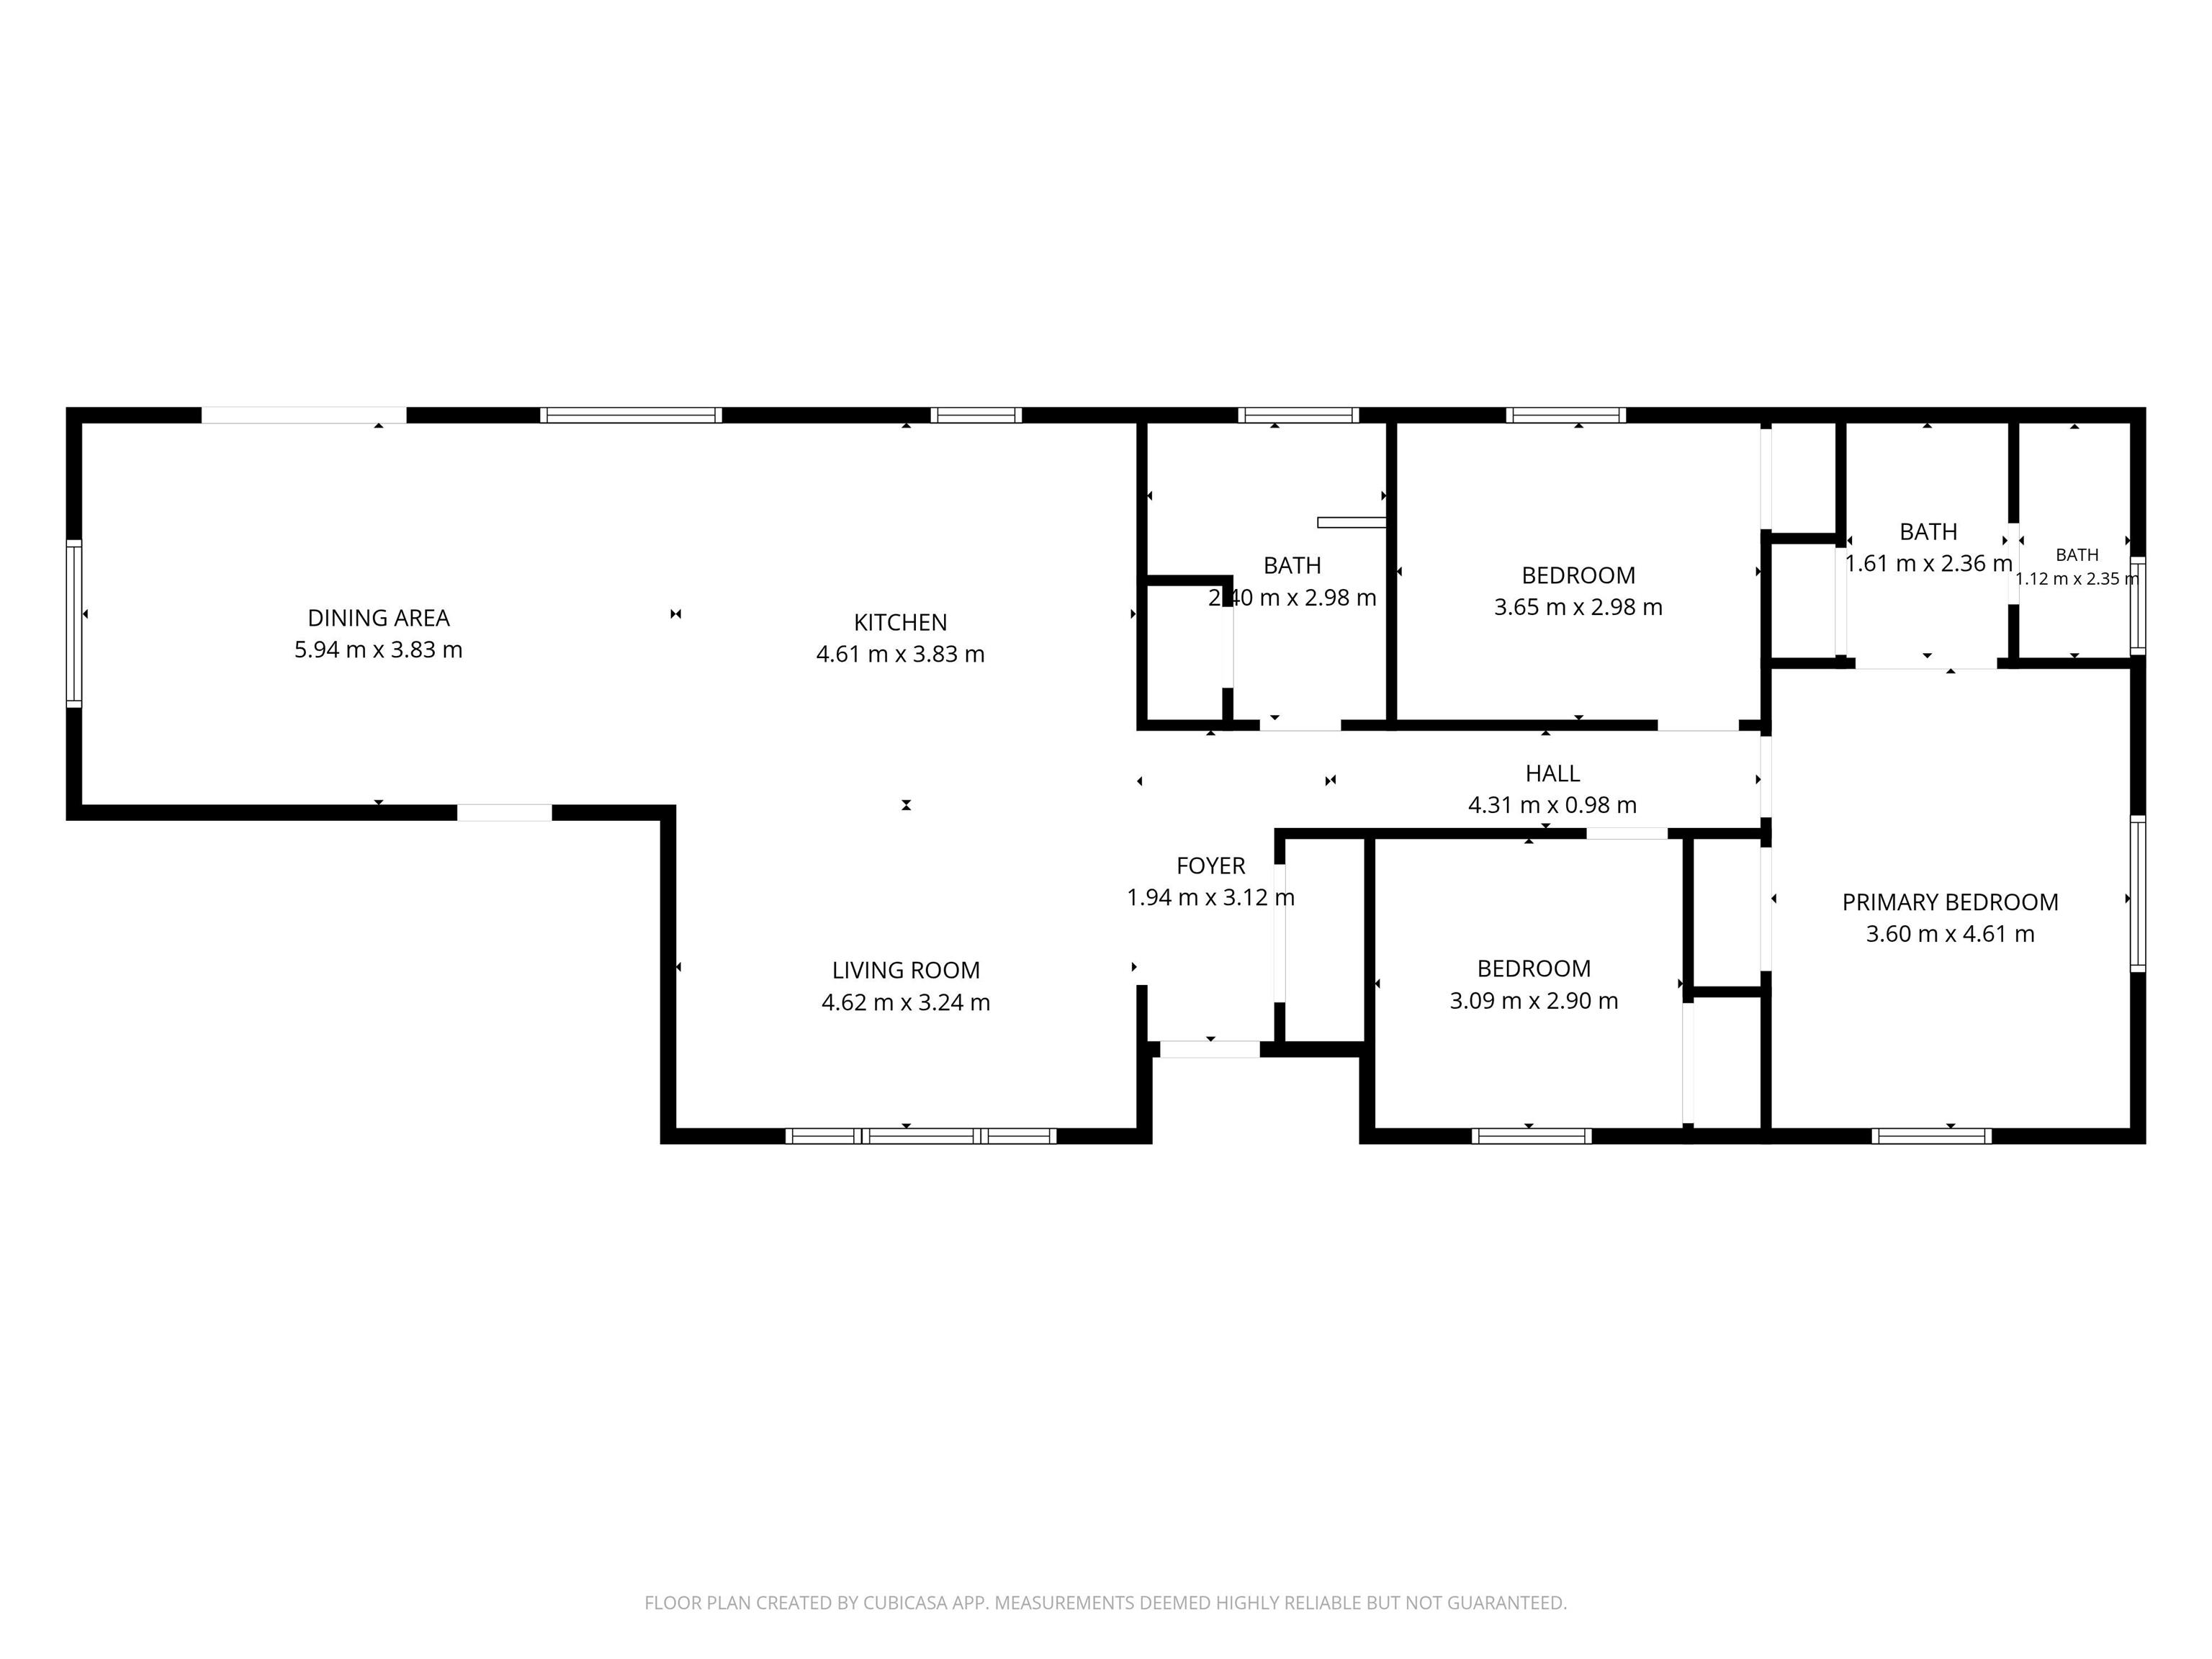
This estate presents exceptional opportunities for rural living, featuring an updated three-bedroom, two-bathroom primary residence situated on ten expansive acres with a half acre pond included. The property is conveniently located within ten minutes of the Cataract Falls State Recreation Area. Additional accommodations include an independent two-bedroom, one-bathroom apartment as well as a dedicated RV connection. A variety of outbuildings provide versatile venues for workshops, storage, or specialized projects. The grounds feature a pond in the very back of the property and a fruit orchard alongside mature landscaping that contributes to an established, serene environment. Within the main house, a spacious kitchen serves as the central focal point. Adjacent to the kitchen, a sunroom provides an abundance of natural light and scenic views of the surrounding grounds. This property offers a distinguished combination of rural character and modern amenities and conveniences. Floor plan in picture does not include the garage or sunroom.
GPS Friendly
| MLS # | 202633609 |
|---|---|
| Date Listed | 2026-08-16 |
| Status | Active |
| Property Type | Residential |
| Property SubType | Site-Built Home |
| Square Feet | 1,452 sqft |
| New Construction | No |
| Style | One Story |
| Type | Site-Built Home |
| Bedrooms | 3 |
| Bathrooms | 2 |
| Annual Taxes | $2,433.92 |
| Year Taxes Payable | 2025 |
| Year Built | 1972 |
| Virtual Tour | propertypanorama.com » |
| Days on Market | 48 |
| Homestead Year | No |
| Cooling | Central Air |
|---|---|
| Heating | Heat Pump |
| Garage | Attached |
| Main Level Laundry | Yes |
| Outbuilding | Studio |
| Living Room | 14 × 16 | Main Level |
| Family Room | 24 × 15 | Main Level |
| Kitchen | 11 × 12 | Main Level |
| Master Bedroom | 18 × 15 | Main Level |
| 2nd Bedroom | 11 × 12 | Main Level |
| 3rd Bedroom | 11 × 14 | Main Level |
| Full Baths | 2 Main |
| Construction | Site-Built Home |
|---|---|
| Exterior | Brick |
| Lot Size | 435,600 sq ft |
| Acreage | 10.00 Acres |
| Lot Dimensions | 335x1303 |
| Out Buildings | Studio |
| Sewer | Septic |
| Water | Well |
| Fence | None |
| Area | Owen County |
|---|---|
| County | Owen |
| Subdivision | None |
| Township | Taylor |
| City | Quincy |
| State | IN |
| Zip | 47456 |
| School District | Cloverdale Community Schools |
|---|---|
| Elementary | Cloverdale |
| Middle School | Cloverdale |
| High School | Cloverdale |
| Assoc. Dues | $0.00 Not Applicable |
|---|

MLS# 202633609
Listing Provided Courtesy of Carrie Parrish
Carpenter, REALTORS-Bloomington
cell: 812-585-4792
Listing updated September 14, 2026 at 11:30 am
Last checked 4 minutes ago
IDX information provided by the Indiana Regional MLS. IDX information is provided exclusively for consumers’ personal, non-commercial use and may not be used for any purpose other than to identify prospective properties consumers may be interested in purchasing. Data is deemed reliable but is not guaranteed accurate by the MLS.