- amilakis@gmail.com
- Direct (765) 418-4771
509 Colonial Avenue
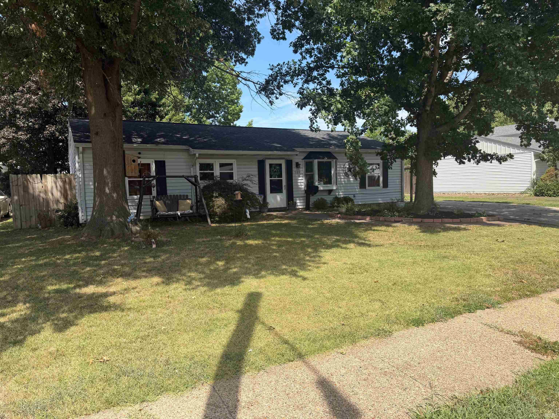
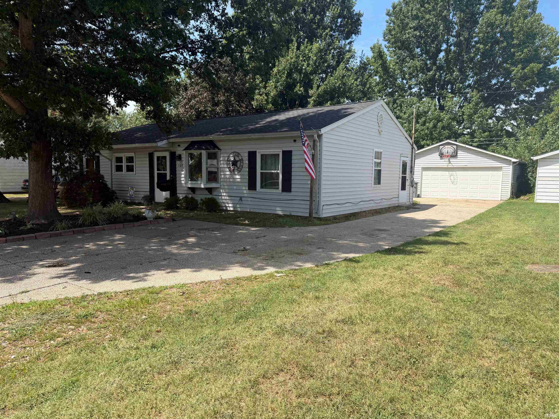
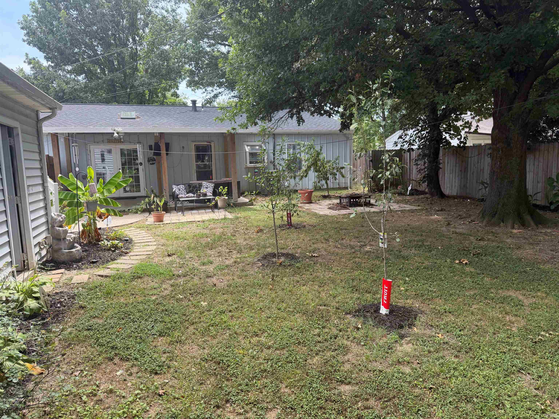
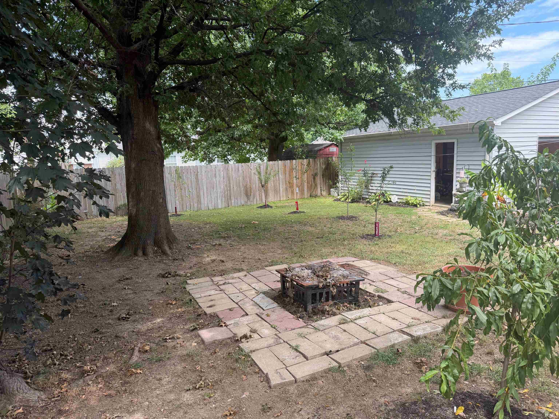
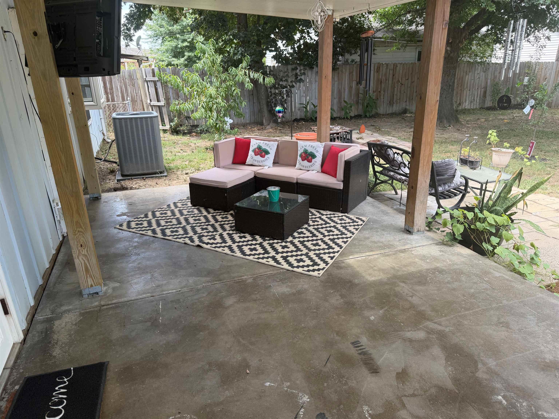
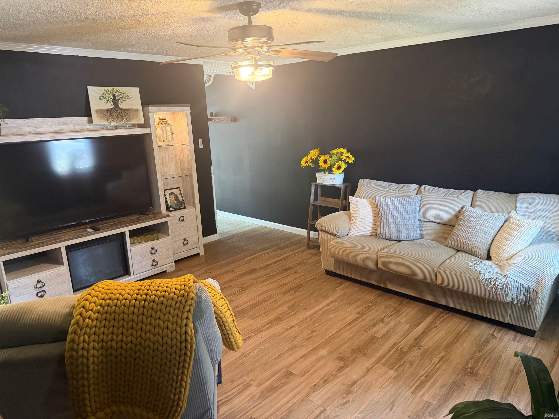
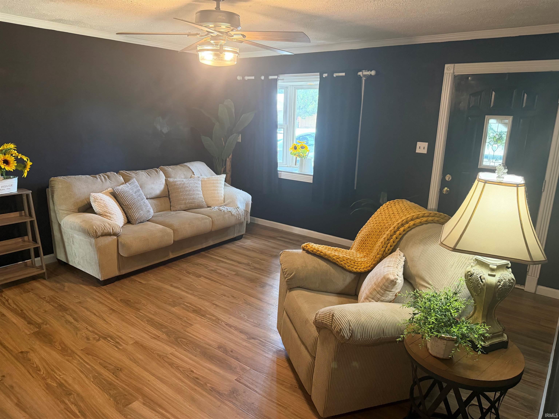

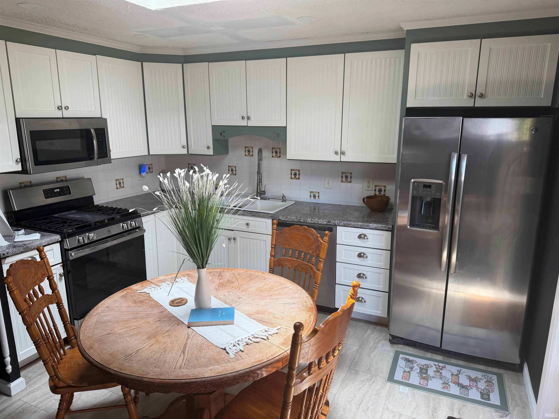
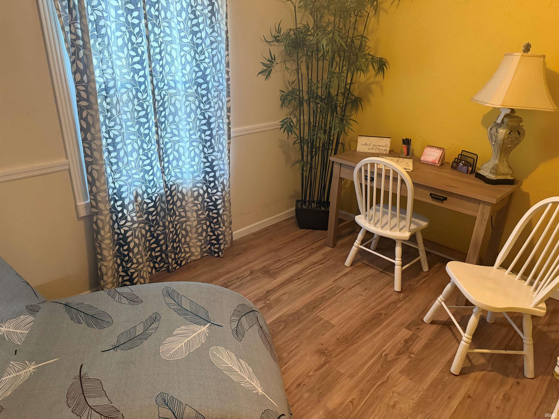
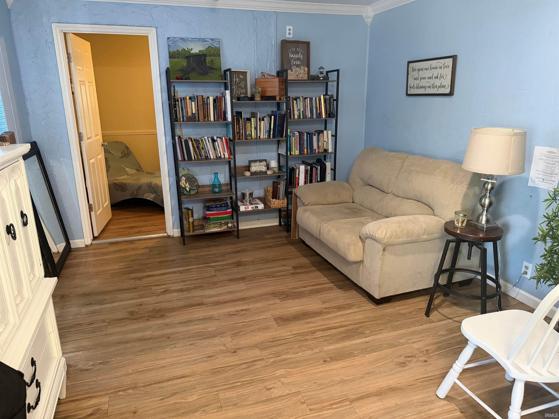
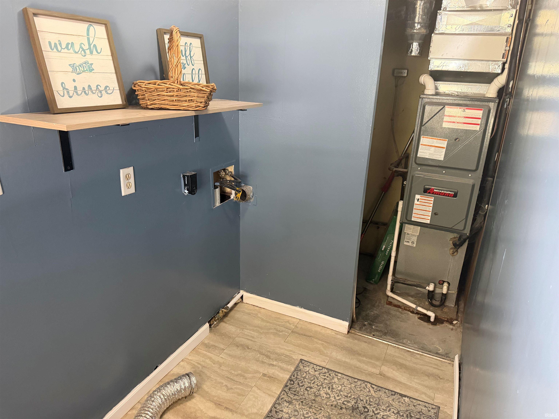
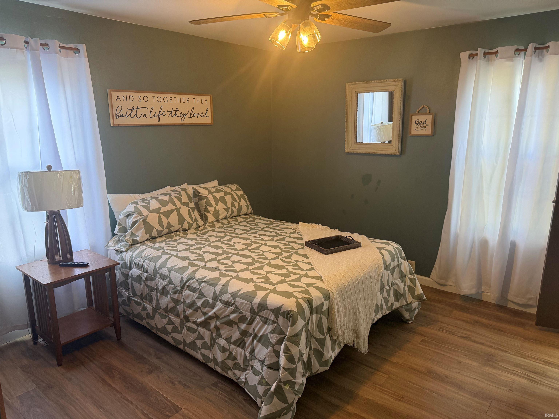

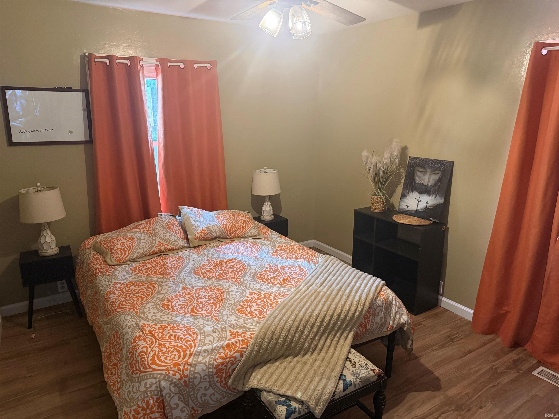
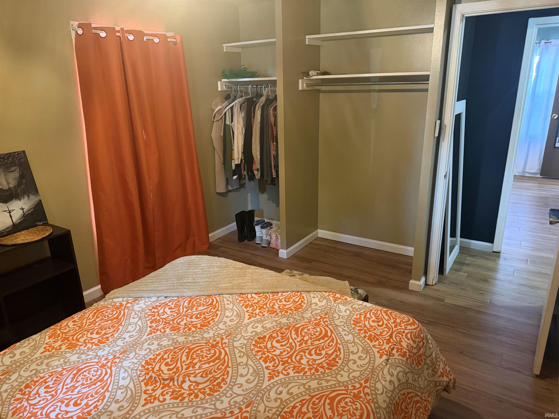
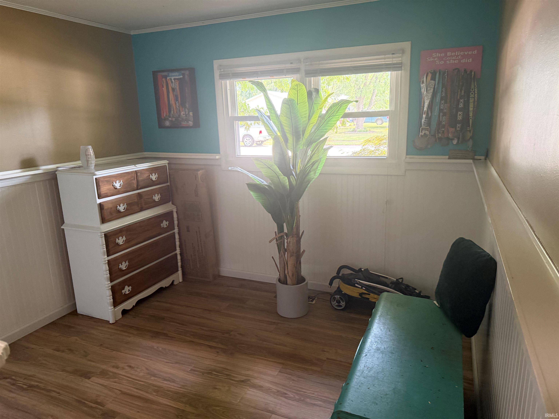
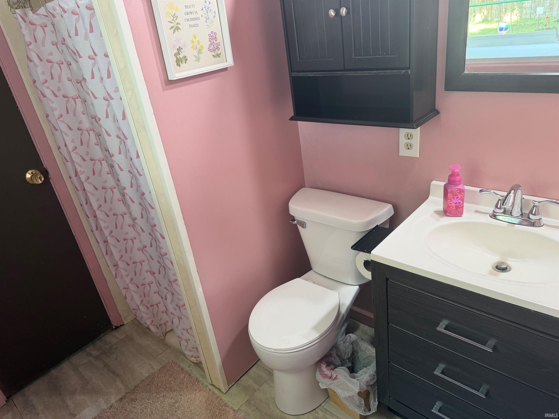
Welcome home! This inviting 3-bedroom, 2-bath ranch offers a comfortable blend of updates, functionality, and relaxing outdoor living in a convenient Evansville location near Ivy Tech. Step inside to find a welcoming layout with plenty of space for everyday living and entertaining. The kitchen features updated appliances and opens beautifully to the covered back patio through French doors, creating an easy flow between the indoor and outdoor living spaces. Outside, you'll appreciate the mature shade trees and privacy-fenced backyard, offering a peaceful place to enjoy your morning coffee, host friends and family, or simply unwind at the end of the day. The covered patio provides a great spot for outdoor dining and entertaining, rain or shine. The property also features a detached 2-car garage, providing plenty of room for vehicles, storage, hobbies, or workshop space. Recent improvements include a new roof, adding peace of mind for the next owner. With its convenient location, comfortable floor plan, updated appliances, new roof, mature trees, private backyard, and inviting covered patio, this home offers a wonderful opportunity to enjoy easy ranch-style living in Evansville. Come see all this home has to offer!
from First Ave turn east on Colonial. House is on the left
Refrigerator, Range-Gas, Water Heater Gas
| MLS # | 202633610 |
|---|---|
| Date Listed | 2026-08-18 |
| Status | Back on Market |
| Property Type | Residential |
| Property SubType | Site-Built Home |
| Square Feet | 1,450 sqft |
| New Construction | No |
| Style | One Story |
| Type | Site-Built Home |
| Bedrooms | 3 |
| Bathrooms | 2 |
| Annual Taxes | $1,738.00 |
| Year Taxes Payable | 2026 |
| Year Built | 1960 |
| Virtual Tour | propertypanorama.com » |
| Days on Market | 29 |
| Homestead Year | No |
| Design | Ranch |
|---|---|
| Cooling | Central Air |
| Heating | Forced Air |
| Garage | Detached |
| Main Level Laundry | Yes |
| Living Room | 15 × 14 | Level |
| Family Room | 17 × 12 | Level |
| Kitchen | 12 × 10 | Level |
| Master Bedroom | 12 × 12 | Main Level |
| 2nd Bedroom | 12 × 10 | Main Level |
| 3rd Bedroom | 10 × 10 | Main Level |
| Full Baths | 2 Main |
| Construction | Site-Built Home |
|---|---|
| Exterior | Aluminum |
| Lot Size | 8,276 sq ft |
| Acreage | 0.19 Acres |
| Lot Dimensions | 68x120 |
| Sewer | City |
| Water | City |
| Fence | Privacy |
| Area | Vanderburgh County |
|---|---|
| Location | City/Town/Suburb |
| County | Vanderburgh |
| Subdivision | None |
| Township | Center |
| City | Evansville |
| State | IN |
| Zip | 47710 |
| School District | Evansville-Vanderburgh School Corp. |
|---|---|
| Elementary | Stringtown |
| Middle School | Thompkins |
| High School | Central |
| Financing Terms | Cash, Conventional, FHA, USDA, VA |
|---|---|
| Assoc. Dues | $0.00 Not Applicable |

MLS# 202633610
Listing Provided Courtesy of Charles Pfohl
Trueblood Real Estate
Listing updated October 1, 2026 at 11:00 am
Last checked 1 minute ago
IDX information provided by the Indiana Regional MLS. IDX information is provided exclusively for consumers’ personal, non-commercial use and may not be used for any purpose other than to identify prospective properties consumers may be interested in purchasing. Data is deemed reliable but is not guaranteed accurate by the MLS.