Property Description
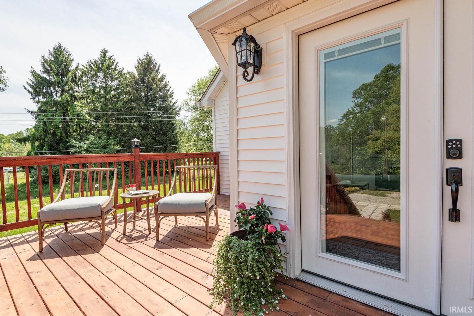
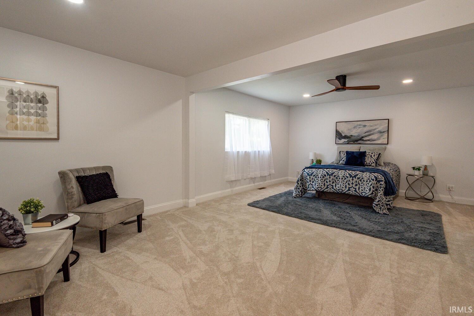
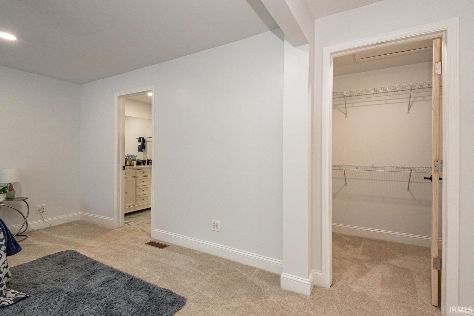
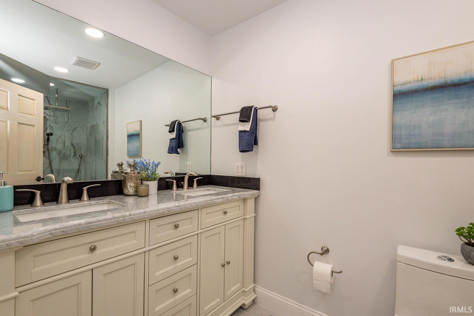
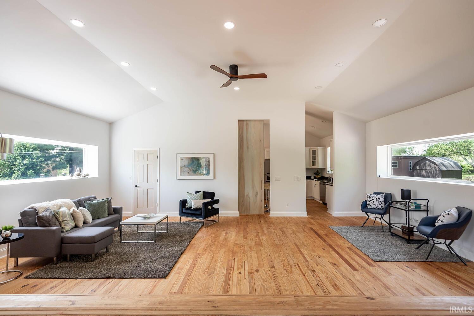
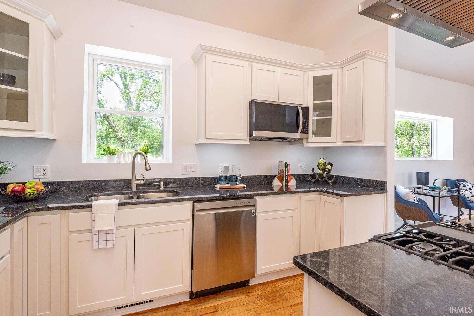
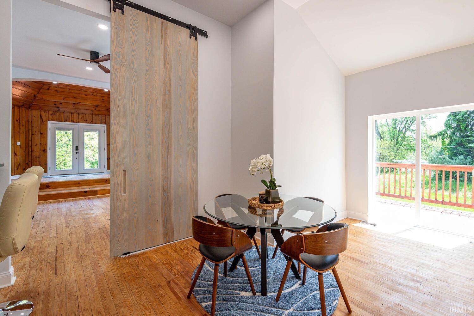
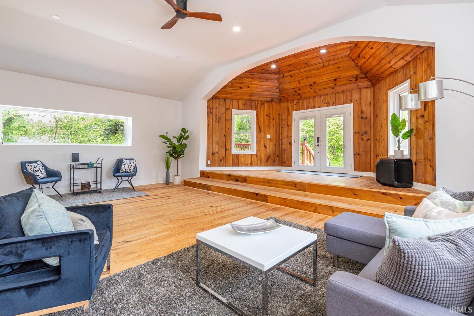
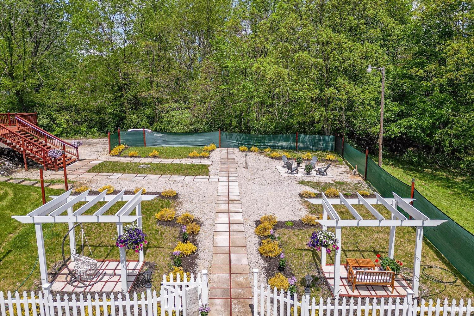
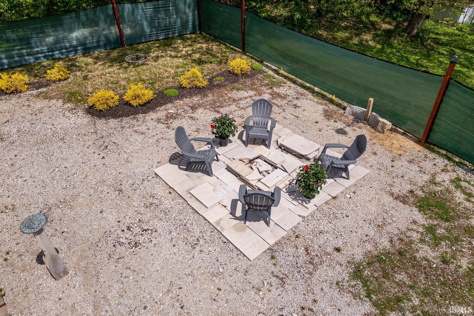
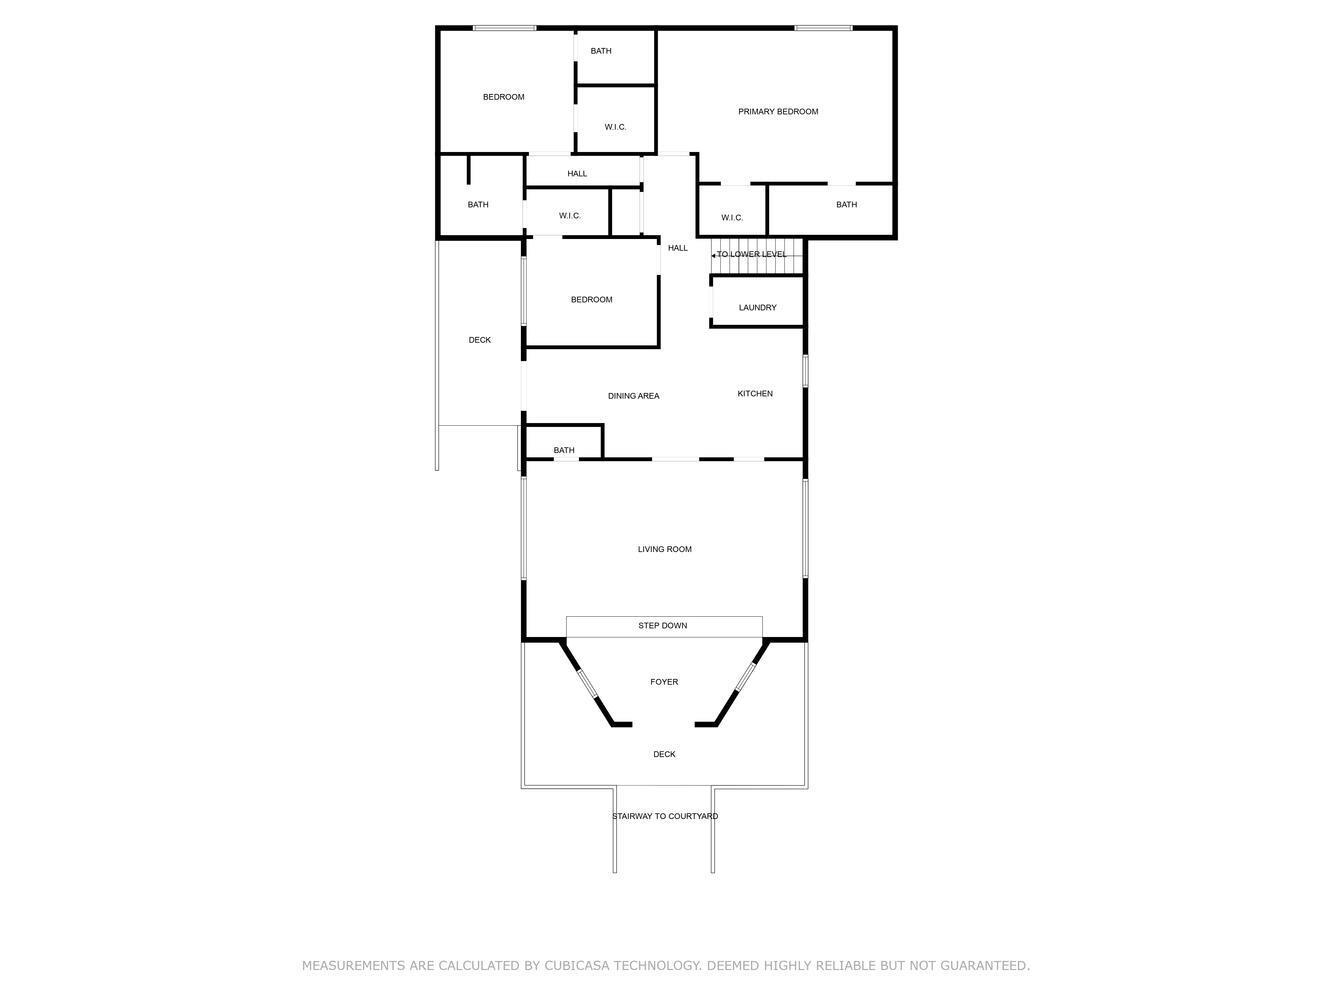
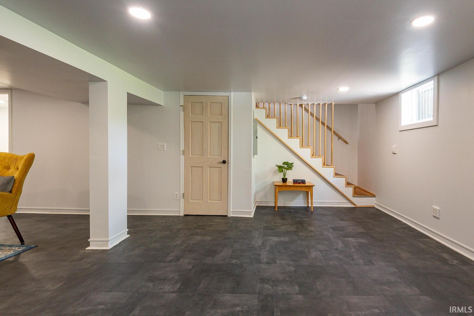
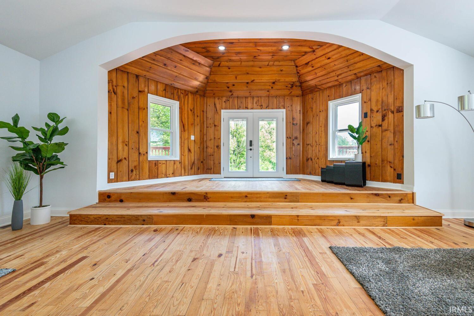
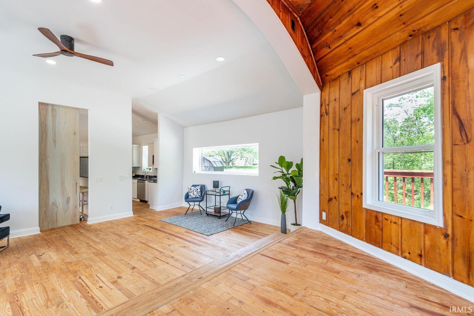
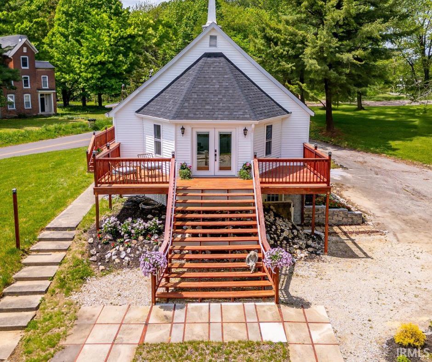
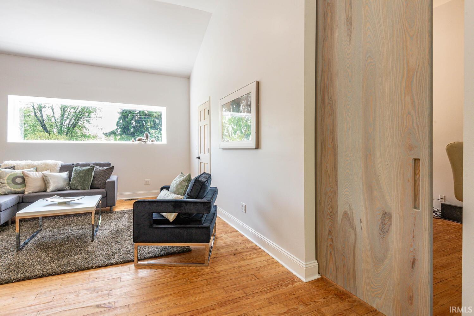
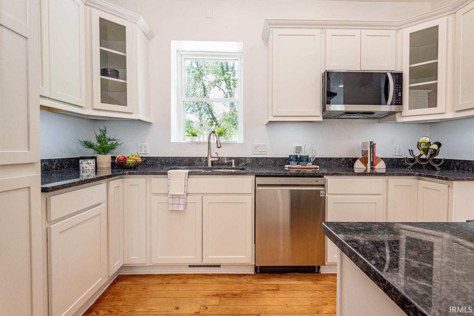
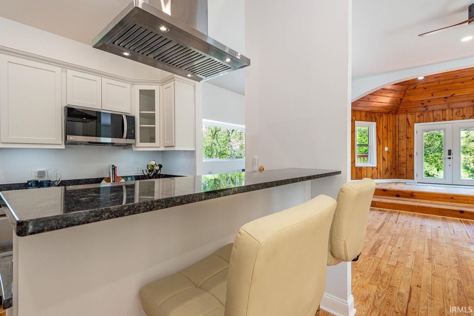
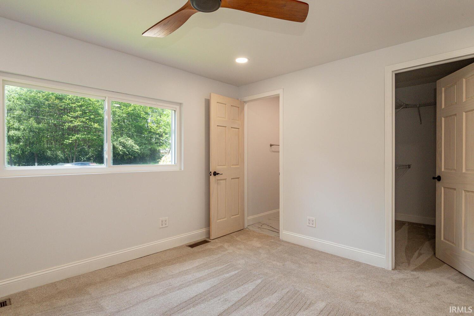
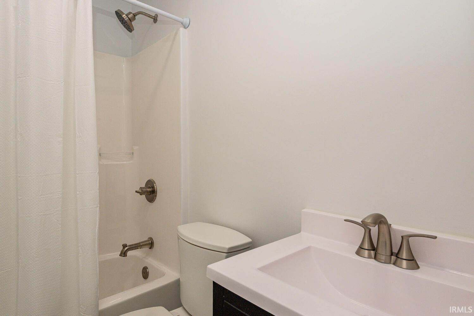
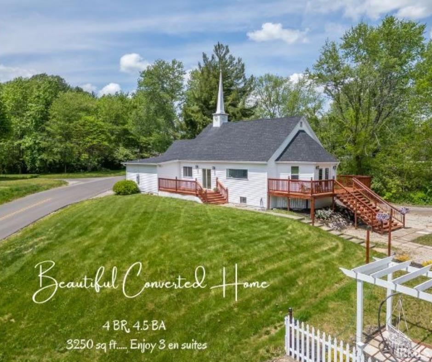
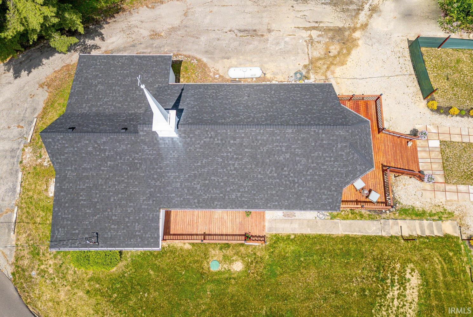
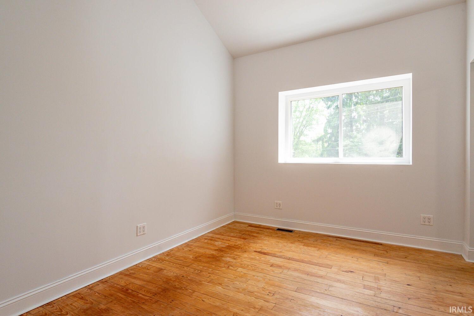
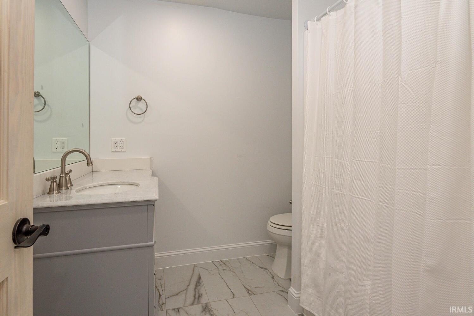
Step into a world where history meets modern elegance in this stunningly renovated church home. Offering 4 bedrooms and 4.5 baths across 3,250 square feet, this unique residence enchants with its blend of old-world charm and contemporary comforts. Each of the three ensuites promises privacy and luxury, embracing you with spacious bedrooms, ample storage, and beautifully appointed bathrooms. The transformation includes all new windows, doors, appliances, and fixtures, alongside new plumbing and electrical systems. Marvel at the chef's kitchen, leading seamlessly to the expansive deck perfect for entertaining. Outside, European-style gardens offer a serene escape, inviting you to savor moments of tranquility. Located just 11 miles from Indiana University, with convenient access to major employers and Monroe Lake, this home provides both retreat and connectivity. Discover for yourself why this property is more than just a place to live—it's a lifestyle.
Directions
Take HWY 45W. Turn onto Harmony Rd. Take Harmony road PAST Mount Zion. Drive is on the left between two signs
Amenities
1st Bdrm En Suite, Ceiling-9+, Closet(s) Walk-in, Countertops-Stone, Deck Open, Twin Sink Vanity, Tub/Shower Combination, Main Level Bedroom Suite, Main Floor Laundry
Sale Includes
Dishwasher, Microwave, Refrigerator, Washer, Dryer-Electric, Range-Gas, Sump Pump
Property
| MLS # |
202633618 |
| Date Listed |
2026-08-17 |
| Status |
Active |
| Property Type |
Residential |
| Property SubType |
Site-Built Home |
| Square Feet |
3,260 sqft |
| New Construction |
No |
| Style |
Two Story |
| Type |
Site-Built Home |
| Basement |
Yes |
| Bedrooms |
3 |
| Bathrooms |
5 (4 Full, 1 Half) |
| Annual Taxes |
$1,538.50 |
| Year Taxes Payable |
23-24 |
| Year Built |
1942 |
| Virtual Tour |
propertypanorama.com » |
| Days on Market |
47 |
| Homestead Year |
No |
Additional
| Cooling |
Central Air |
| Heating |
Forced Air |
| Hardwood Floors |
Yes |
| Main Level Laundry |
Yes |
Room Dimensions
| Living Room |
25 × 26 |
Main Level |
| Dining Room |
10 × 12 |
Main Level |
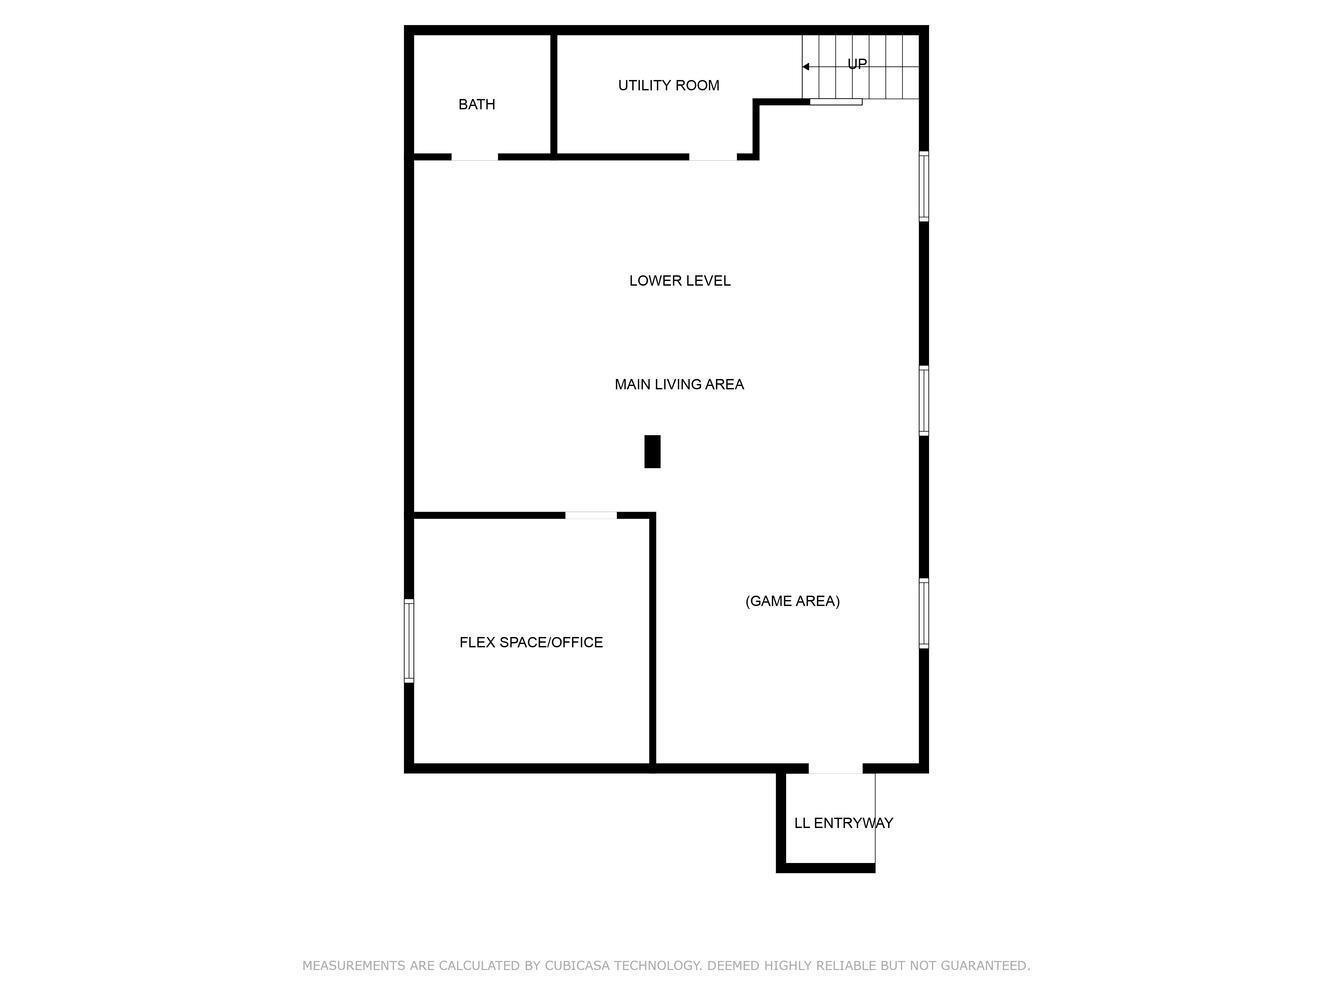
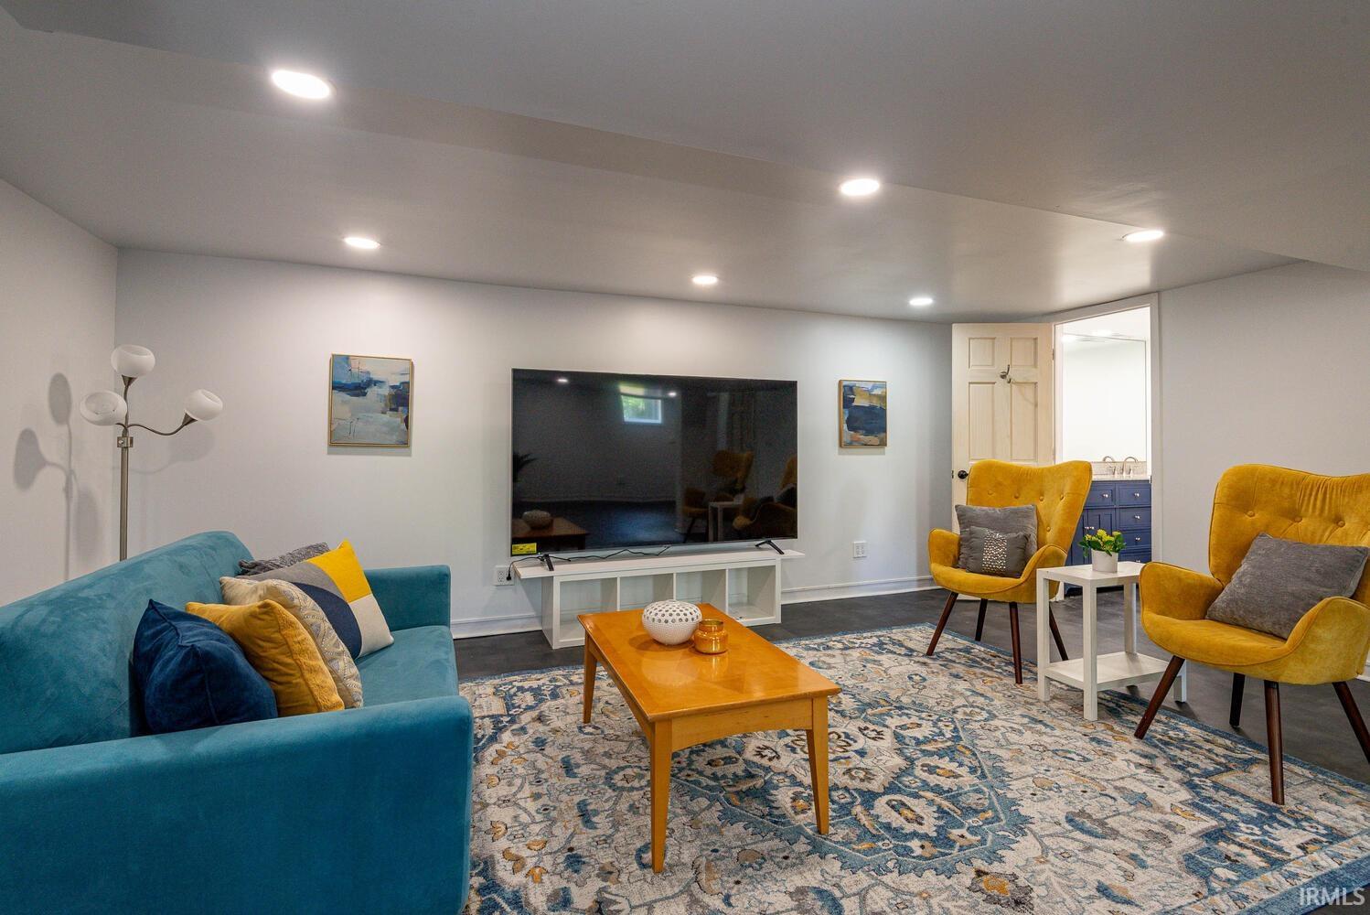
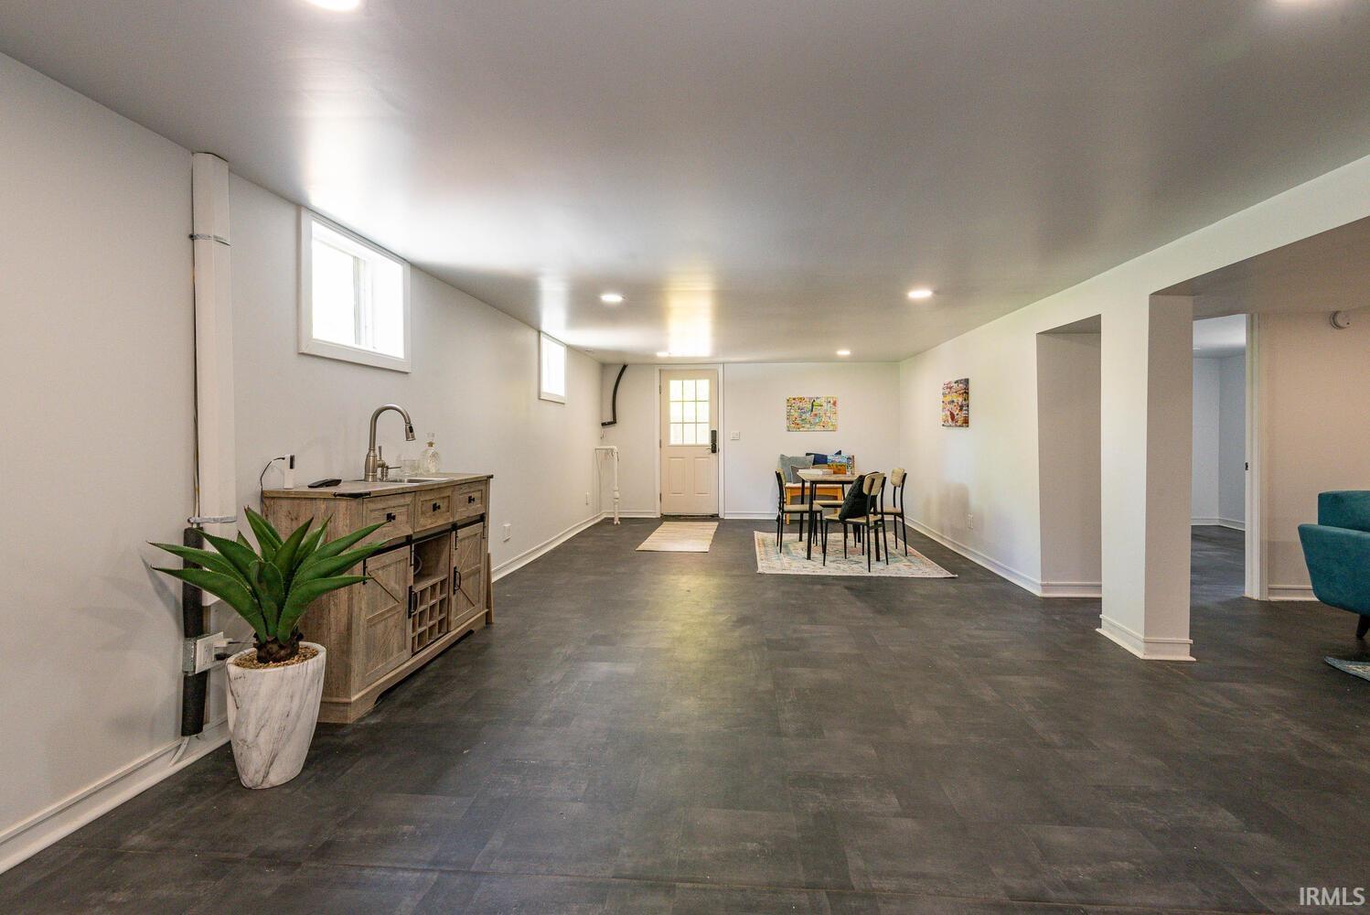
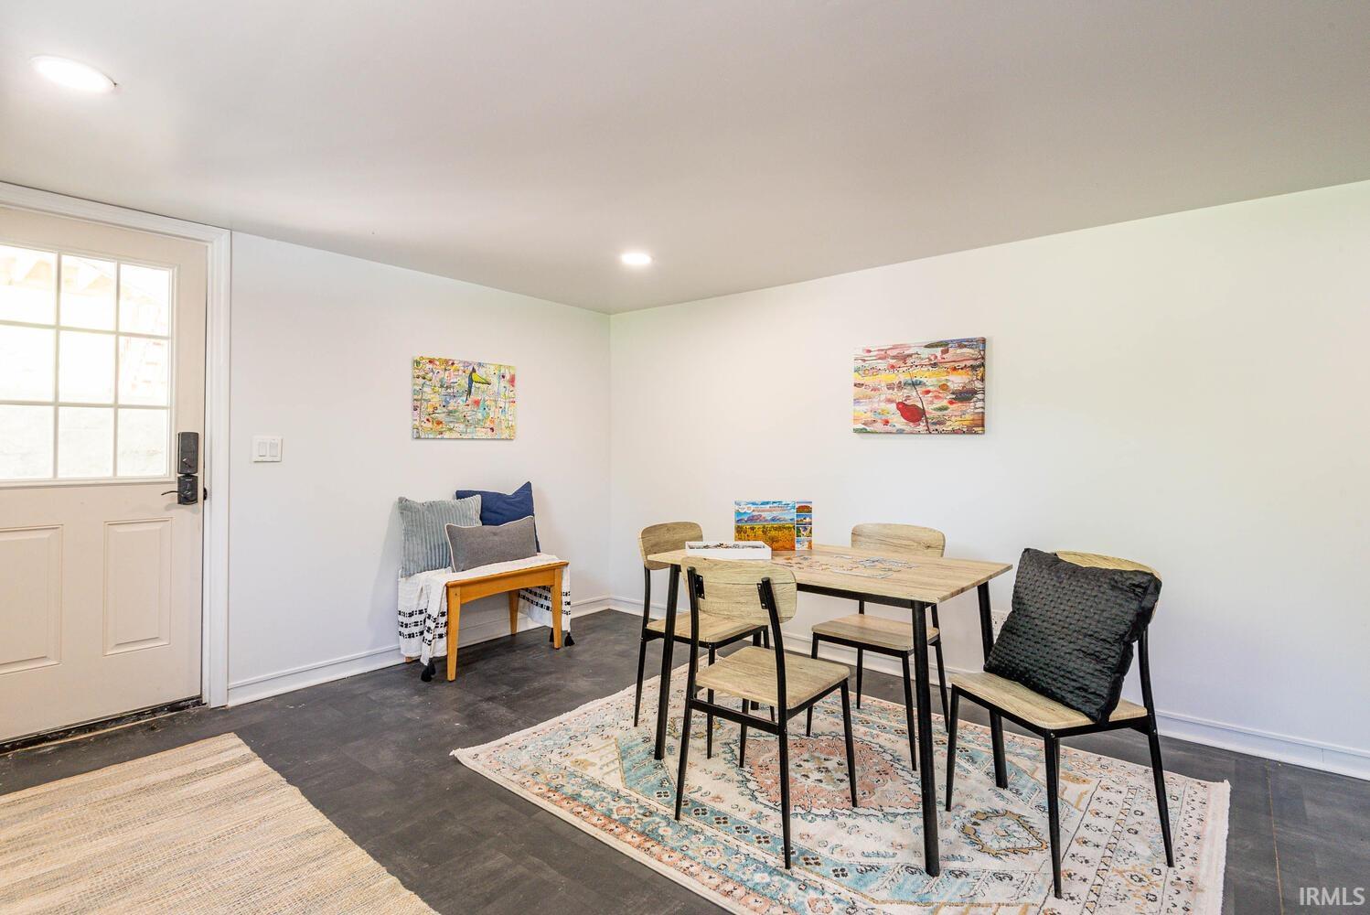
| Family Room |
34 × 26 |
Lower Level |
| Kitchen |
9 × 12 |
Main Level |
| Den |
12 × 12 |
Lower Level |
| Master Bedroom |
12 × 22 |
Main Level |
| 2nd Bedroom |
13 × 12 |
Main Level |
| 3rd Bedroom |
13 × 12 |
Main Level |
Bathroom Locations
| Full Baths |
3 Main, 1 Lower |
| Half Baths |
1 Main |
External Features
| Construction |
Site-Built Home |
| Exterior |
Vinyl |
| Lot Size |
21,780 sq ft |
| Acreage |
0.50 Acres |
| Lot Dimensions |
21,780 |
| Sewer |
Septic |
| Water |
Public |
| Fence |
Privacy |
Location
| Area |
Monroe County |
| Location |
Rural |
| County |
Monroe |
| Subdivision |
None |
| Township |
Indian Creek |
| City |
Bloomington |
| State |
IN |
| Zip |
47403 |
Schools
| School District |
Monroe County Community School Corp. |
| Elementary |
Grandview |
| Middle School |
Batchelor |
| High School |
Bloomington North |
Financial
| Assoc. Dues |
$0.00 Not Applicable |
IDX information provided by the Indiana Regional MLS.
IDX information is provided exclusively for consumers’ personal, non-commercial use and may not be used for any purpose other than to identify prospective properties consumers may be interested in purchasing. Data is deemed reliable but is not guaranteed accurate by the MLS.