Property Description
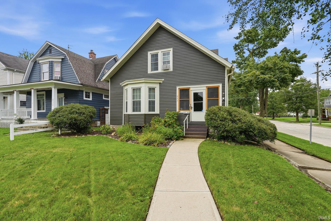
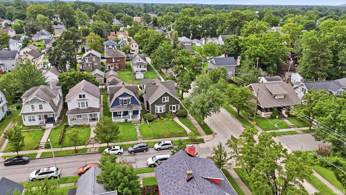
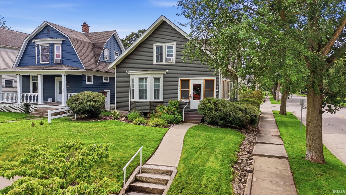
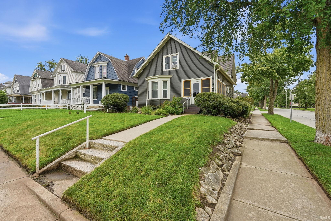
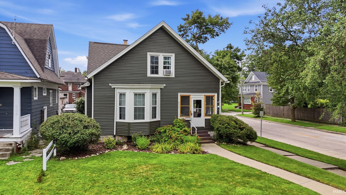
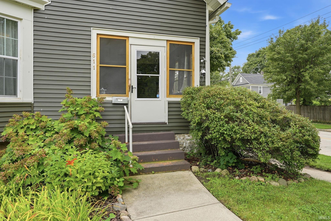
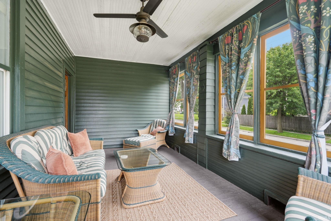
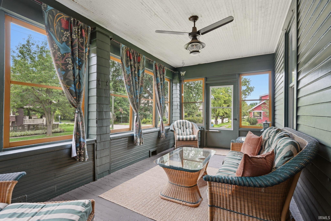
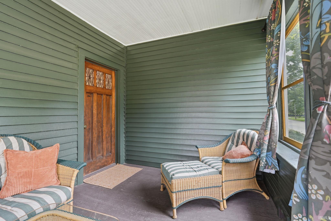
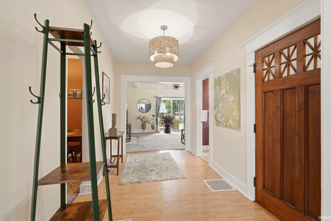
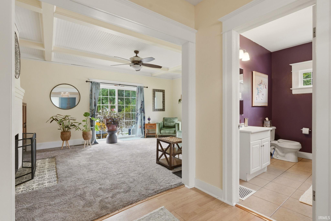
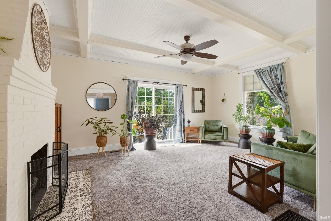
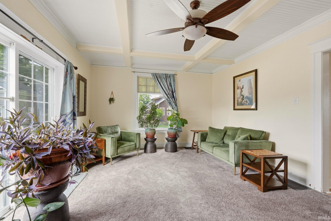
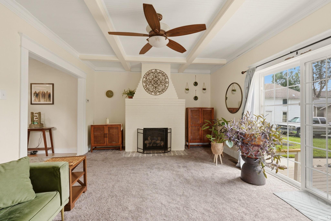
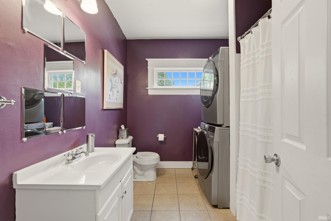
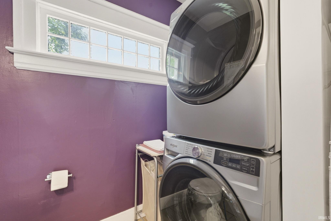
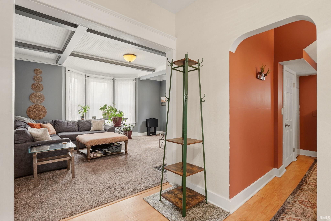
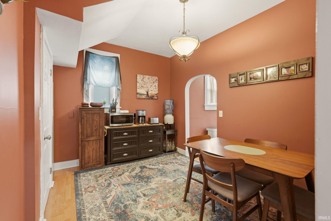
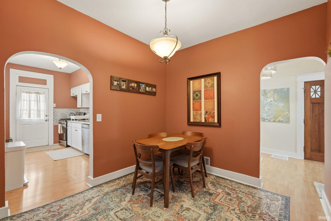
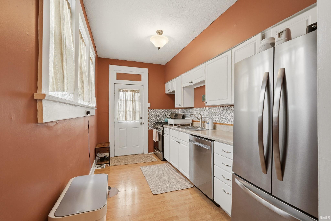
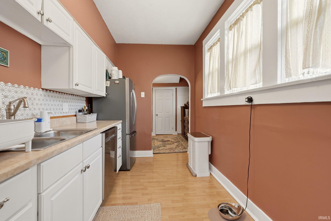
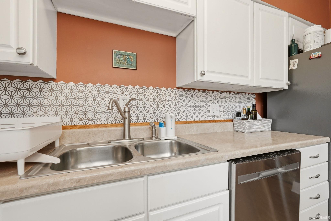
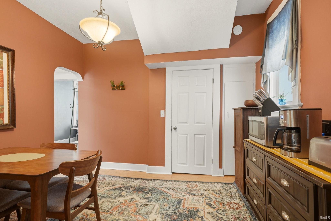
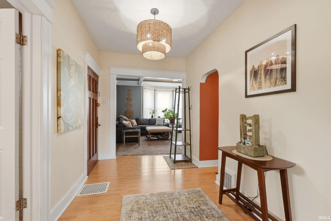
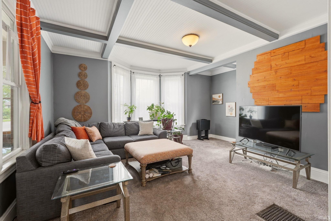
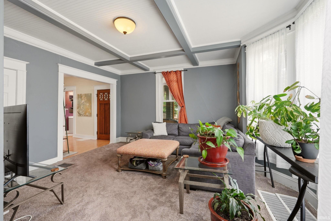
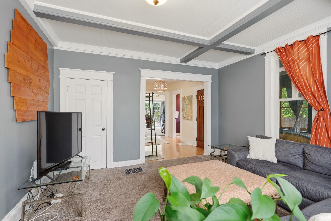
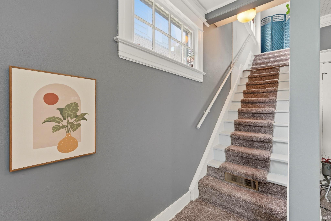
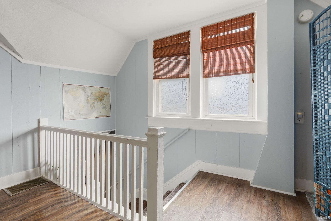
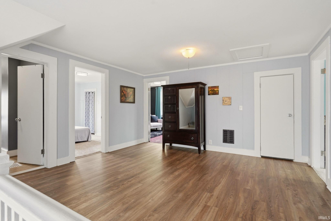
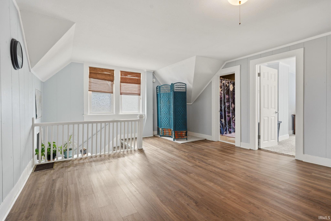
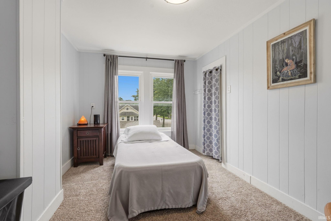
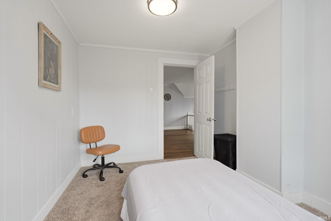
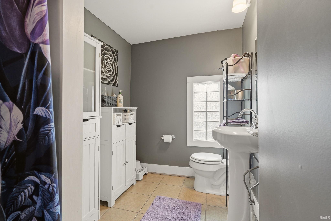
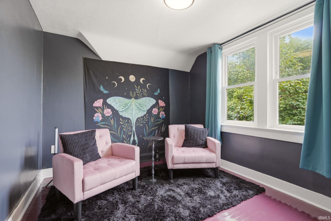
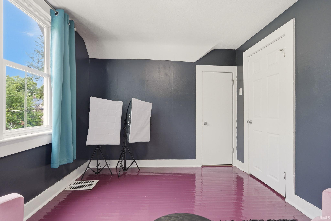
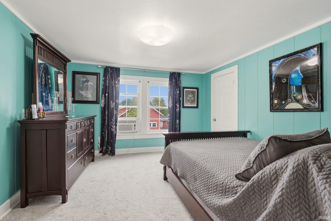
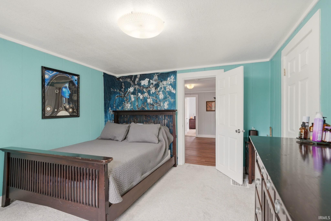
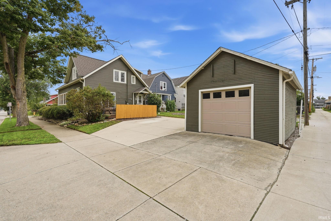
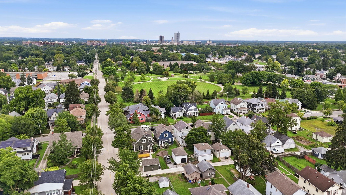
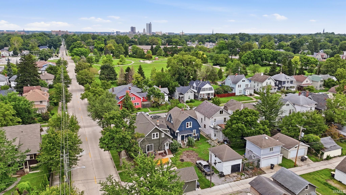
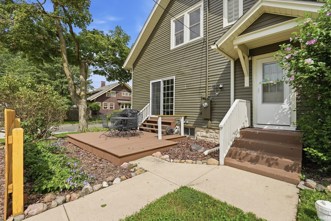
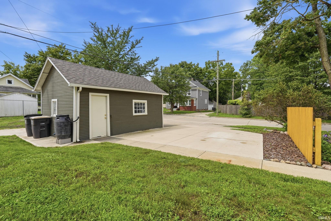
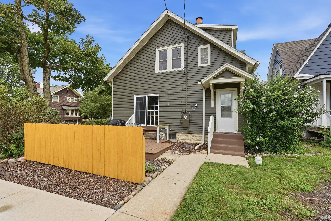
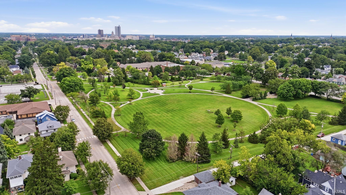
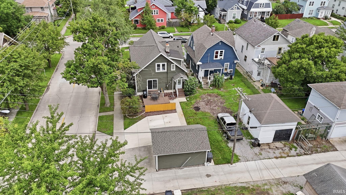
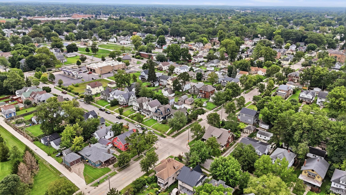
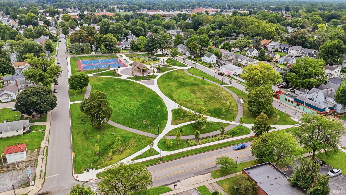
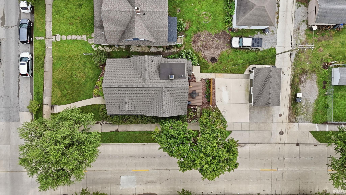
***Open House on Sunday, August 30th from 1:00 pm - 3:00 pm*** Welcome to 611 Kinnaird Avenue! Located on a beautiful corner lot in the heart of the desirable 46807 area, this spacious home offers plenty of character and a convenient location near Foster Park, local trails, restaurants, and shopping. Inside, you’ll find multiple living areas, a formal dining room, main-level laundry, abundant natural light, oversized closets, and charming details throughout, including arched doorways, decorative ceilings, and a fireplace. The kitchen features white cabinetry and stainless steel appliances, while the large enclosed front porch provides a great place to relax and enjoy the neighborhood. Upstairs offers generously sized bedrooms and additional flexible living space. Outside, the property includes mature landscaping, a private driveway, and a detached garage. Recent improvements include new roofs on both the house and garage, along with an updated sewer line. Schedule your showing today!
Directions
LOT 84 NINDES TO SO WAYNE ADD
Amenities
Ceiling Fan(s), Deck Open, Porch Enclosed
Sale Includes
Dishwasher, Refrigerator, Washer, Dryer-Gas, Oven-Gas
Property
| MLS # |
202633632 |
| Date Listed |
2026-08-18 |
| Status |
Cont-AccptngBackupOffers |
| Property Type |
Residential |
| Property SubType |
Site-Built Home |
| Finished Square Feet |
2,086 sqft |
| Total Square Feet |
3,052 sqft |
| New Construction |
No |
| Style |
Two Story |
| Type |
Site-Built Home |
| Basement |
Yes |
| Bedrooms |
3 |
| Bathrooms |
2 |
| Annual Taxes |
$1,815.00 |
| Year Taxes Payable |
2026 |
| Year Built |
1925 |
| Virtual Tour |
propertypanorama.com » |
| Days on Market |
46 |
| Homestead Year |
No |
Additional
| Cooling |
Central Air |
| Heating |
Gas, Forced Air |
| Garage |
Detached |
| Main Level Laundry |
Yes |
Room Dimensions
| Living Room |
17 × 15 |
Main Level |
| Dining Room |
6 × 9 |
Main Level |
| Family Room |
15 × 13 |
Main Level |
| Kitchen |
13 × 7 |
Main Level |
| Master Bedroom |
13 × 12 |
Upper Level |
| 2nd Bedroom |
11 × 9 |
Upper Level |
| 3rd Bedroom |
7 × 12 |
Upper Level |
Bathroom Locations
| Full Baths |
1 Main, 1 Upper |
External Features
| Construction |
Site-Built Home |
| Exterior |
Vinyl |
| Lot Size |
5,400 sq ft |
| Acreage |
0.12 Acres |
| Lot Dimensions |
40X135 |
| Sewer |
City |
| Water |
City |
| Fence |
None |
Location
| Area |
Allen County |
| Location |
Near Walking Trail |
| County |
Allen |
| Subdivision |
Nindes |
| Township |
Wayne |
| City |
Fort Wayne |
| State |
IN |
| Zip |
46807 |
Schools
| School District |
Fort Wayne Community |
| Elementary |
South Wayne |
| Middle School |
Portage |
| High School |
South Side |
Financial
| Financing Terms |
Cash, Conventional, FHA, VA |
| Assoc. Dues |
$0.00 Not Applicable |
IDX information provided by the Indiana Regional MLS.
IDX information is provided exclusively for consumers’ personal, non-commercial use and may not be used for any purpose other than to identify prospective properties consumers may be interested in purchasing. Data is deemed reliable but is not guaranteed accurate by the MLS.