Property Description
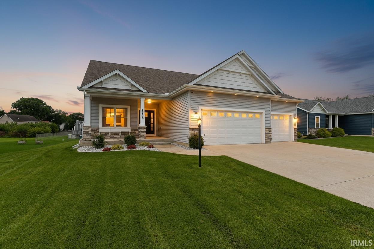
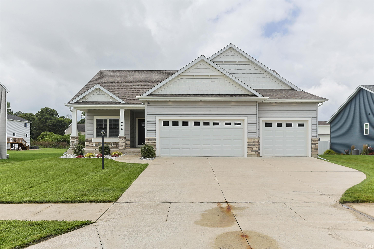
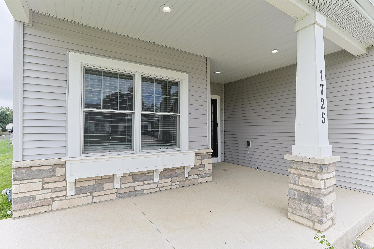
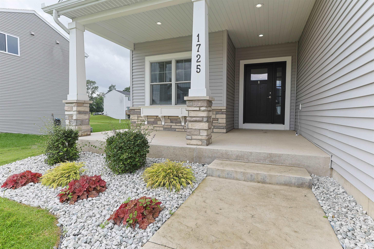
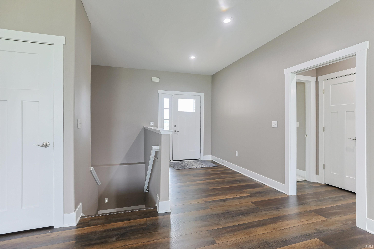
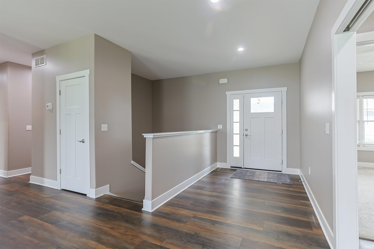
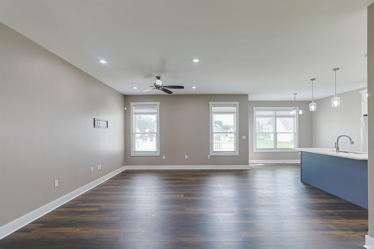
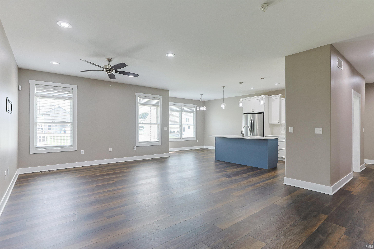
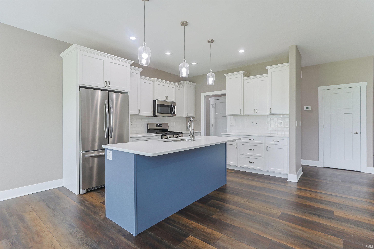
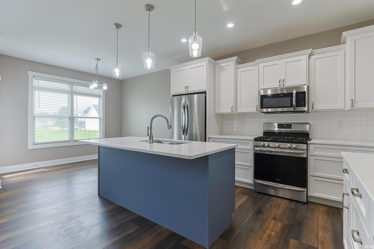
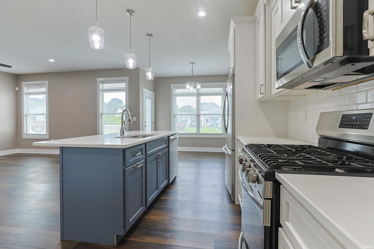
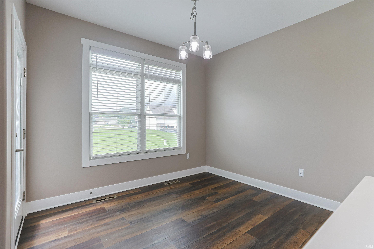
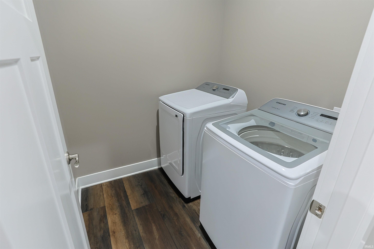
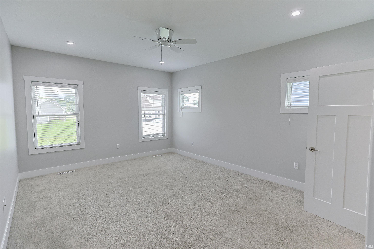
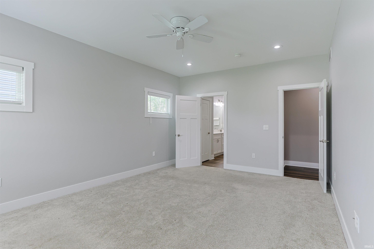
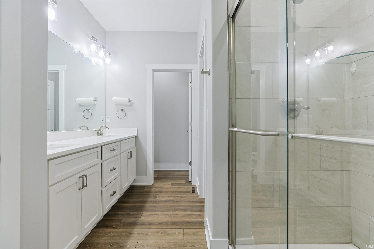
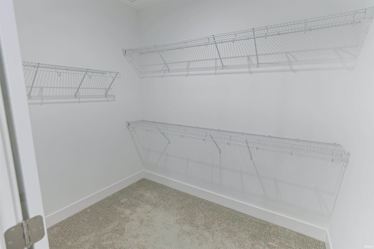
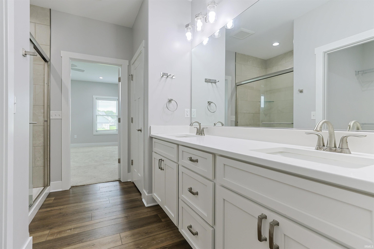
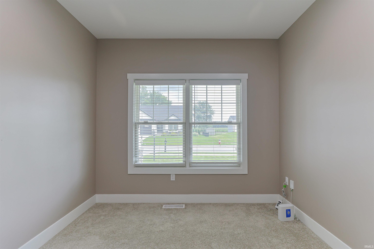
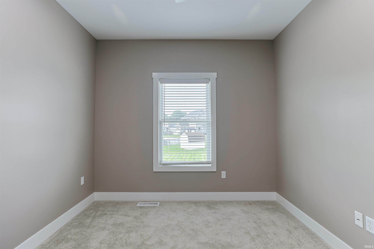
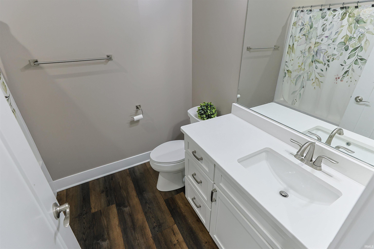
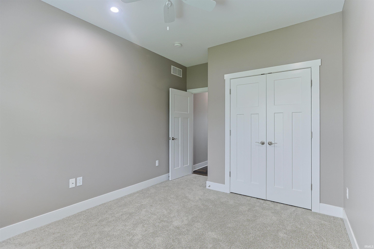
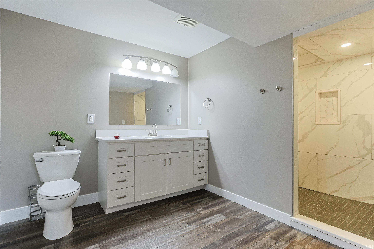
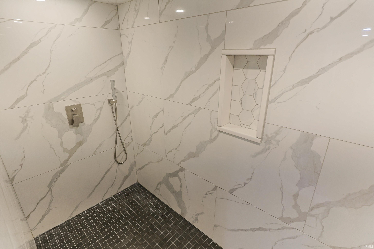
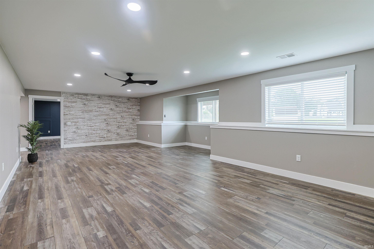
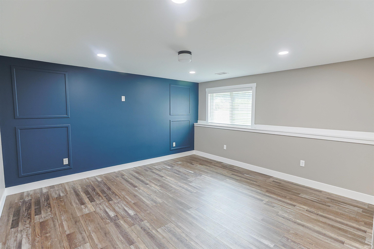
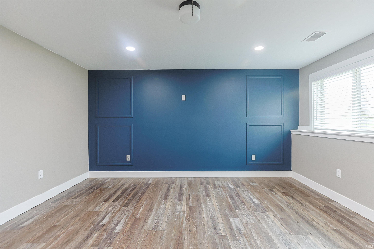
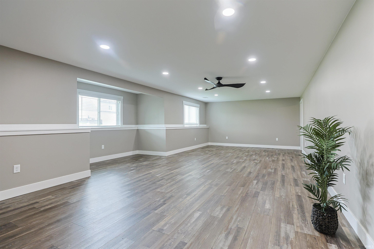
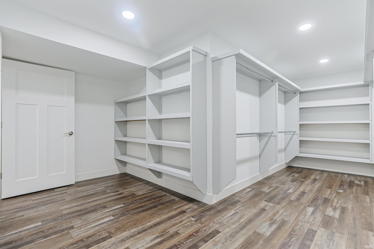
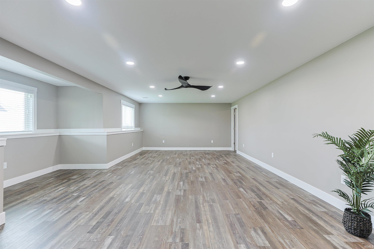
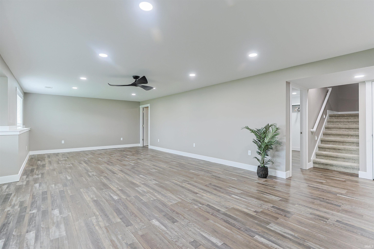
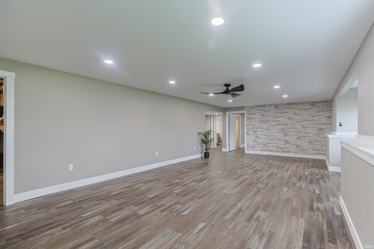
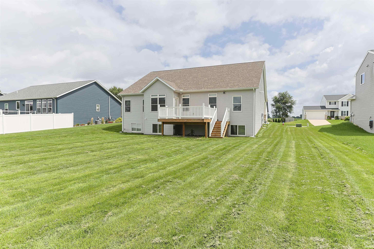
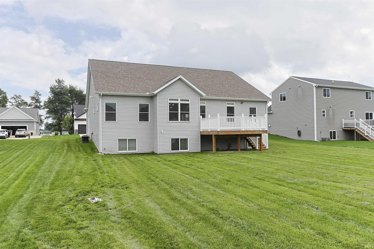
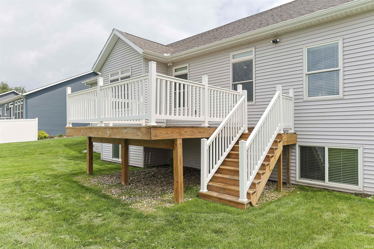
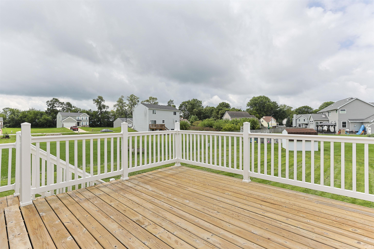
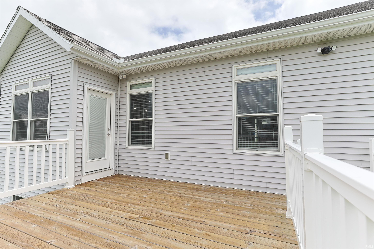
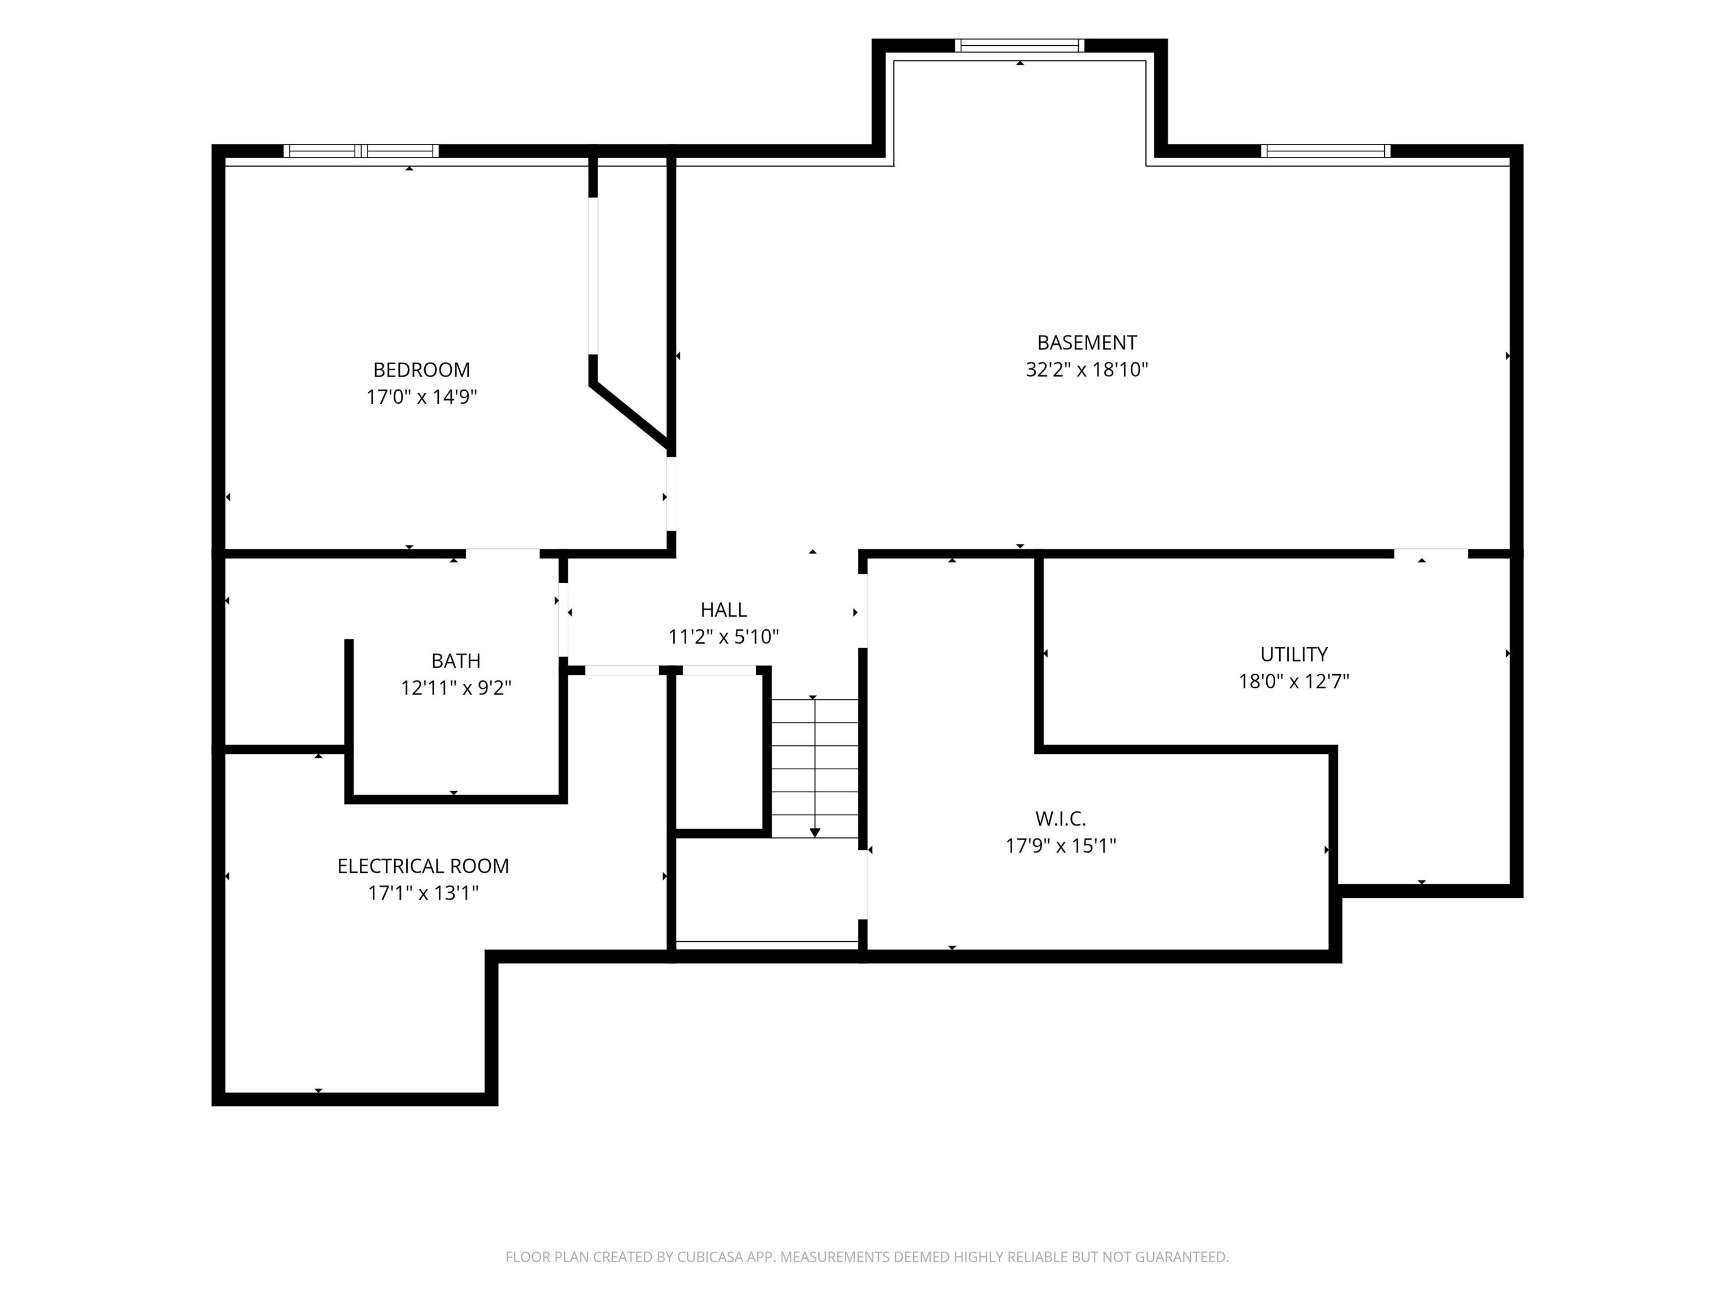
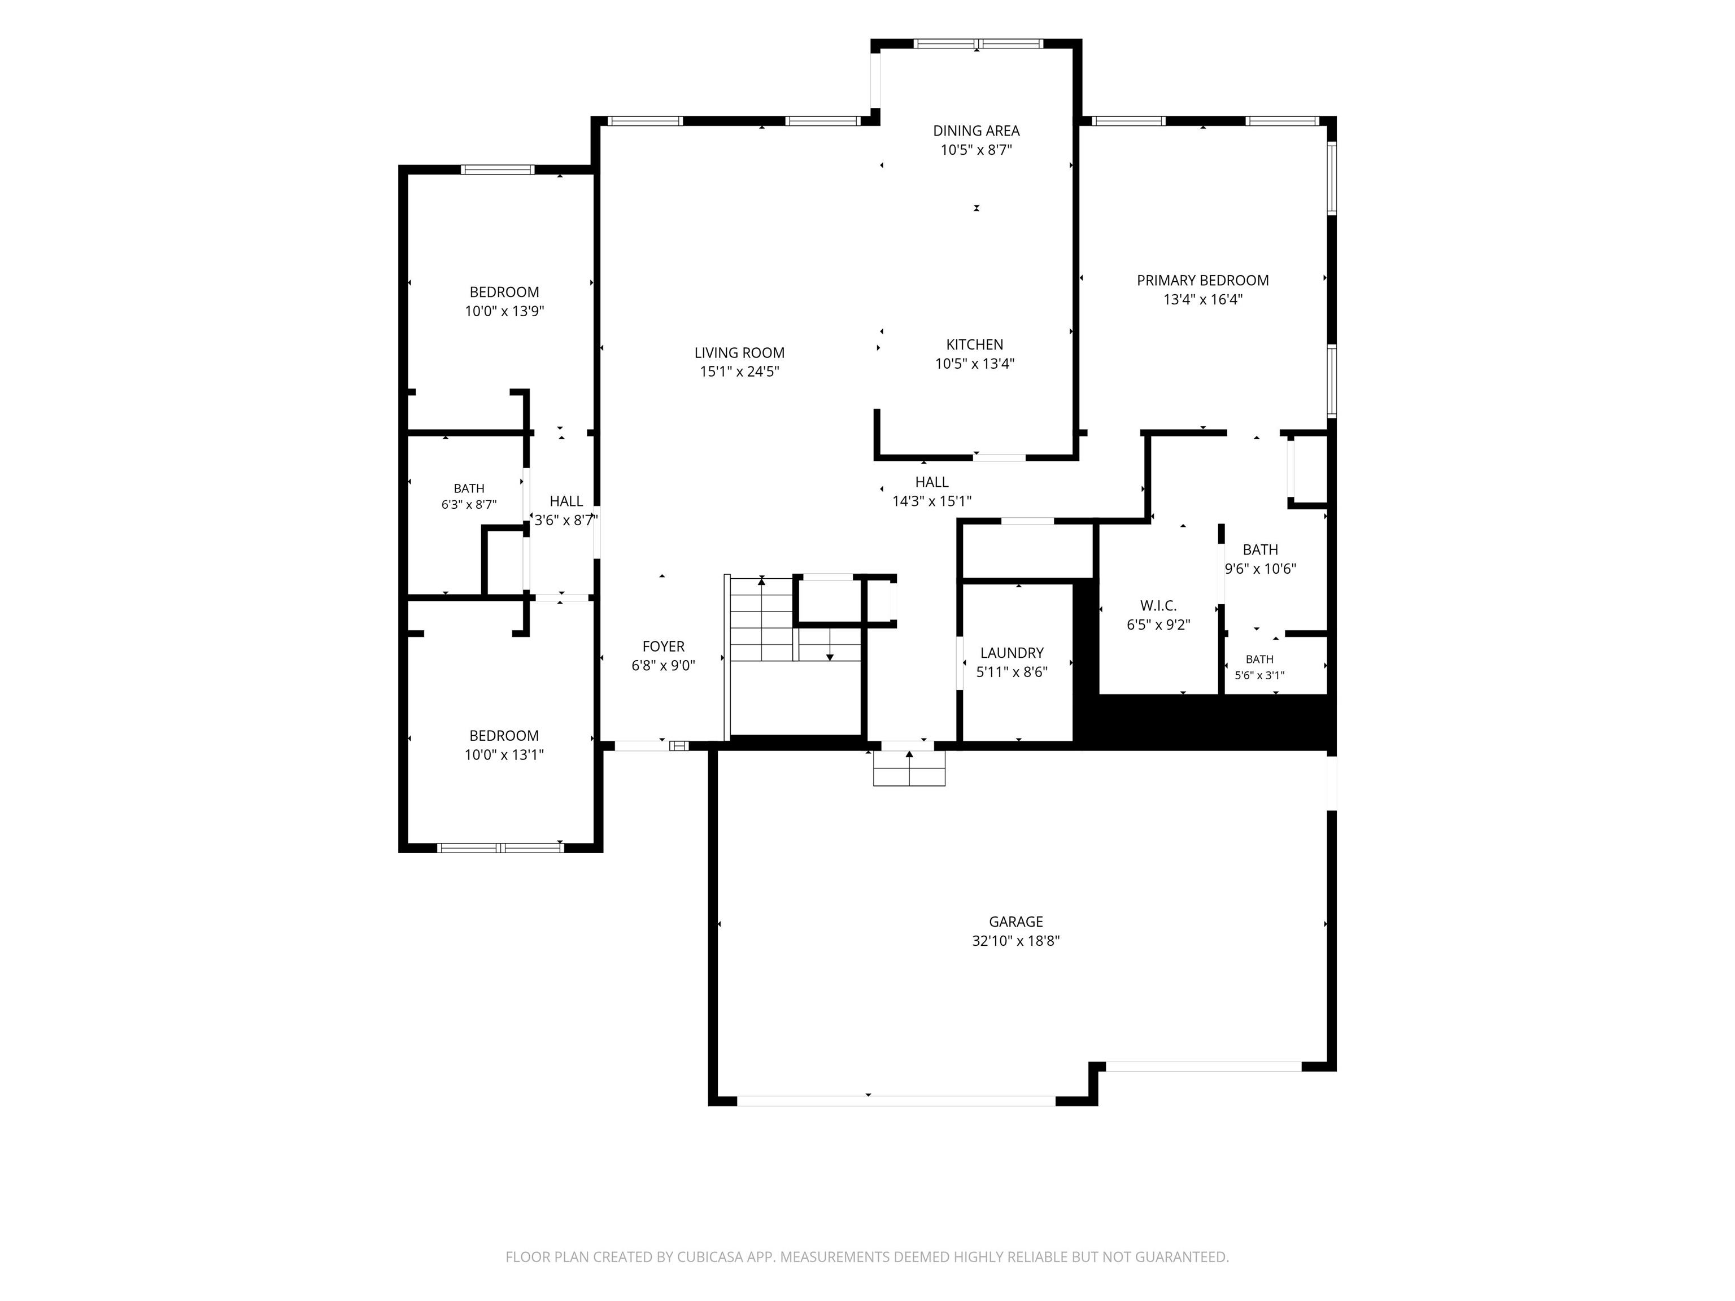
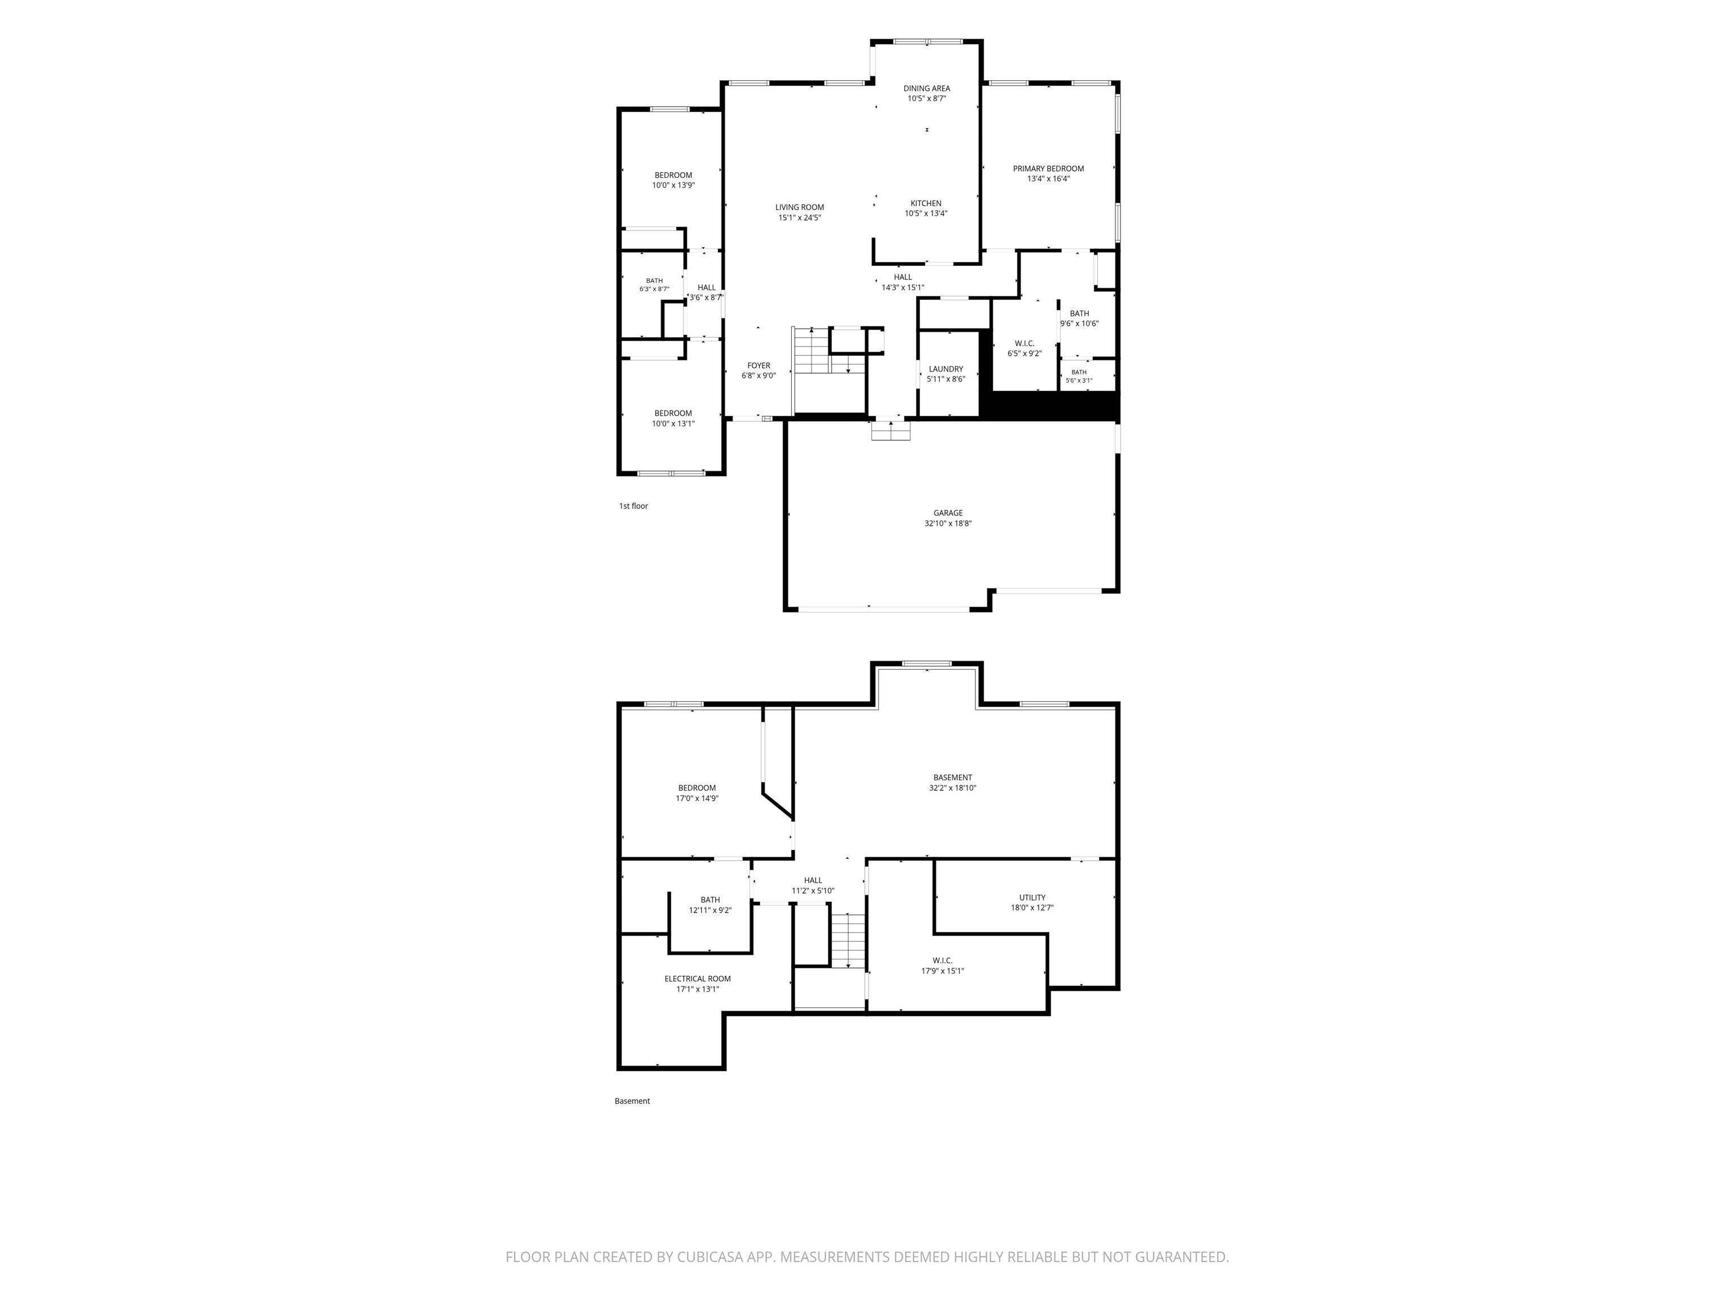
Motivated Seller says bring us an offer. Step into this beautifully updated Craftsman ranch featuring a light-filled lookout basement. Set within Reverewood Estates, the home opens from an inviting front porch into an expansive main living space designed for effortless flow. The adjoining kitchen is highlighted by durable quartz counters, custom tile work, stainless appliances, and direct access to an oversized back deck. A functional split-bedroom floor plan provides main-level laundry access, while the lower level—fully finished in 2023—delivers a versatile rec room along with a private primary bedroom suite complete with a dedicated bath and expansive walk-in storage. Fully prepared for immediate occupancy with no project left unfinished.
Directions
Use google from your location
Amenities
1st Bdrm En Suite, Ceiling Fan(s), Deck Open, Disposal, Dryer Hook Up Gas, Eat-In Kitchen, Garage Door Opener, Irrigation System, Kitchen Island, Landscaped, Open Floor Plan, Pocket Doors, Porch Covered, Split Br Floor Plan, Wiring-Security System, Tub/Shower Combination, Main Level Bedroom Suite, Main Floor Laundry
Sale Includes
Dishwasher, Microwave, Refrigerator, Washer, Dryer-Gas, Range-Gas
Property
| MLS # |
202633635 |
| Date Listed |
2026-08-18 |
| Status |
Active |
| Property Type |
Residential |
| Property SubType |
Site-Built Home |
| Finished Square Feet |
3,094 sqft |
| Total Square Feet |
3,388 sqft |
| New Construction |
No |
| Style |
One Story |
| Type |
Site-Built Home |
| Basement |
Yes |
| Bedrooms |
4 |
| Bathrooms |
3 |
| Annual Taxes |
$4,452.00 |
| Year Taxes Payable |
2025/2026 |
| Year Built |
2021 |
| Virtual Tour |
propertypanorama.com » |
| Days on Market |
45 |
| Homestead Year |
No |
Additional
| Cooling |
Central Air |
| Heating |
Forced Air |
| Garage |
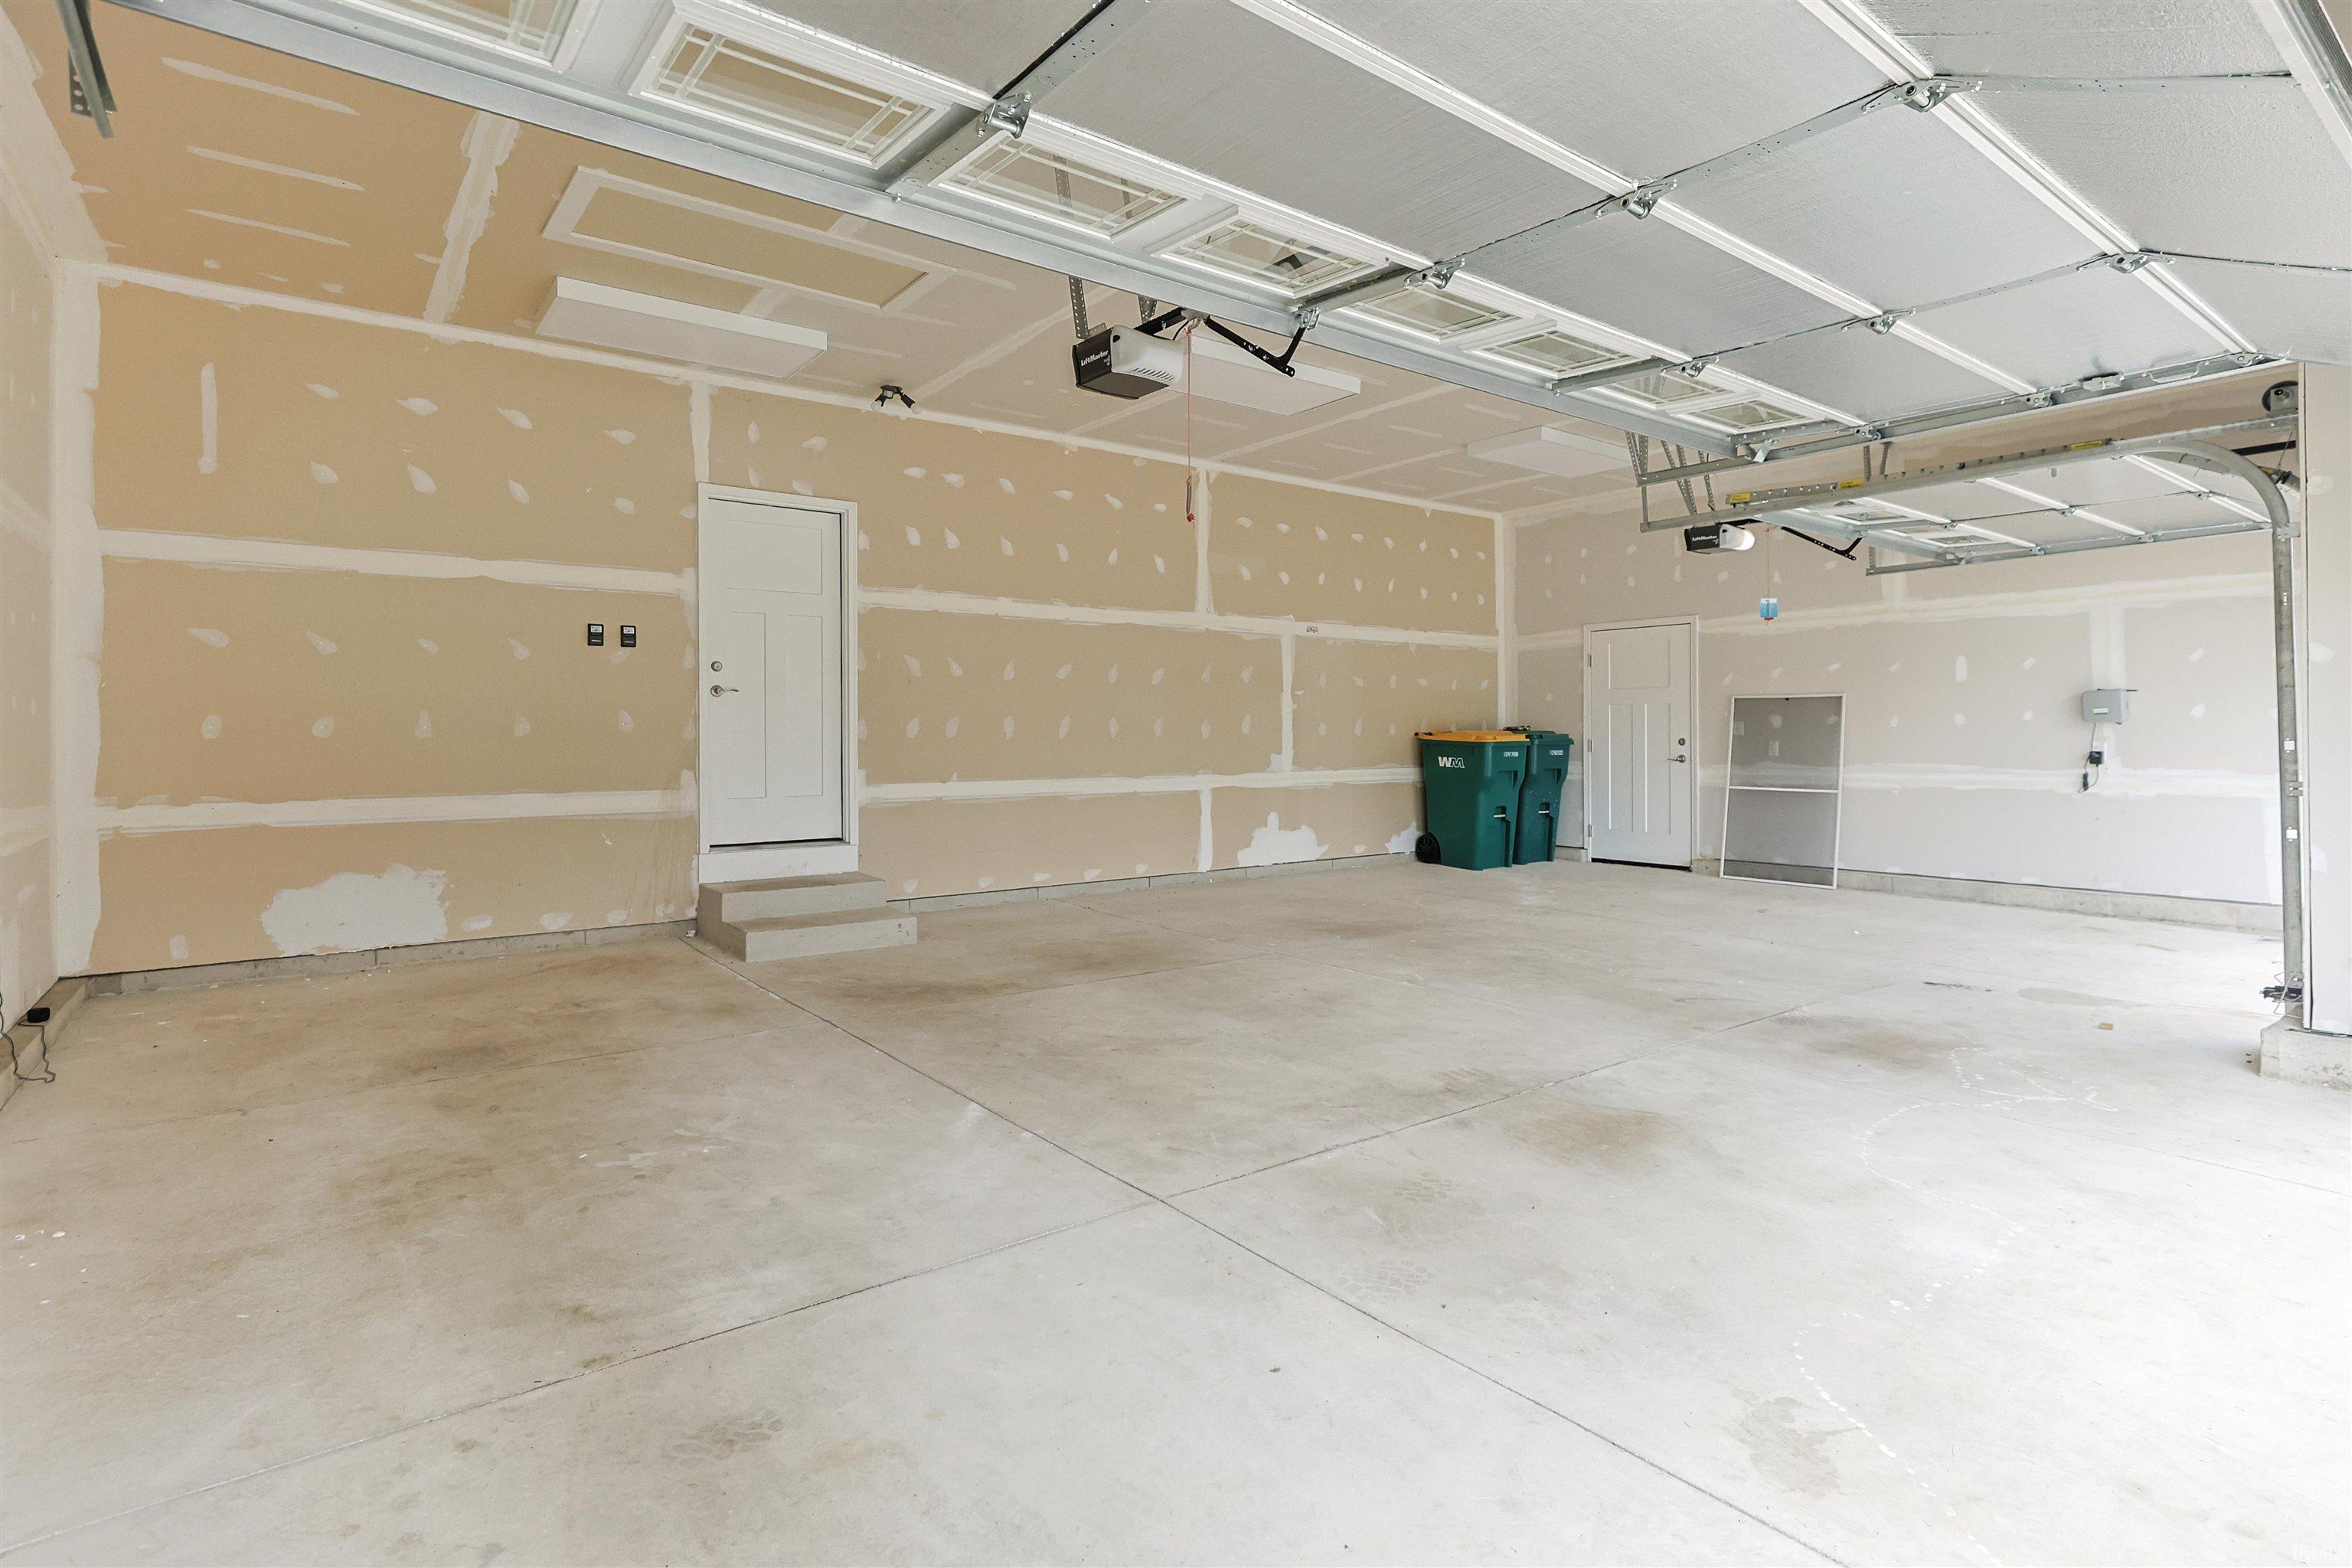
Attached |
| Main Level Laundry |
Yes |
Room Dimensions
| Living Room |
18 × 16 |
Main Level |
| Family Room |
31 × 15 |
Basement Level |
| Kitchen |
22 × 11 |
Main Level |
| Master Bedroom |
17 × 13 |
Main Level |
| 2nd Bedroom |
12 × 10 |
Main Level |
| 3rd Bedroom |
12 × 10 |
Main Level |
| 4th Bedroom |
15 × 15 |
Basement Level |
Bathroom Locations
| Full Baths |
2 Main, 1 Lower |
External Features
| Construction |
Site-Built Home |
| Exterior |
Stone,Vinyl |
| Lot Size |
12,197 sq ft |
| Acreage |
0.28 Acres |
| Lot Dimensions |
80 x 150 |
| Parking |
Yes |
| Sewer |
City |
| Water |
City |
| Fence |
None |
Location
| Area |
St. Joseph County |
| Location |
Rural Subdivision |
| County |
St. Joseph |
| Subdivision |
Reverewood |
| Township |
Penn |
| City |
Mishawaka |
| State |
IN |
| Zip |
46544 |
Schools
| School District |
School City of Mishawaka |
| Elementary |
Hums |
| Middle School |
John Young |
| High School |
Mishawaka |
Financial
| Financing Terms |
Conventional, FHA, VA |
| Assoc. Dues |
$270.00 Annually |
IDX information provided by the Indiana Regional MLS.
IDX information is provided exclusively for consumers’ personal, non-commercial use and may not be used for any purpose other than to identify prospective properties consumers may be interested in purchasing. Data is deemed reliable but is not guaranteed accurate by the MLS.