Property Description
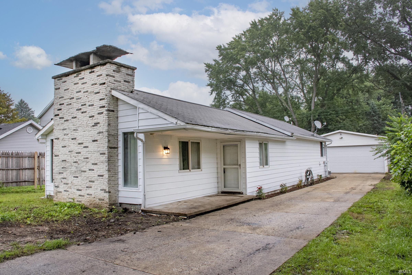
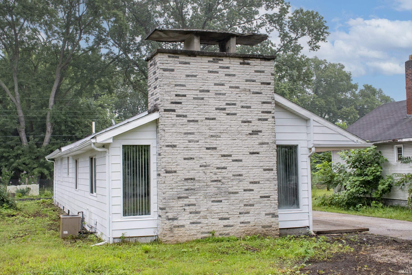
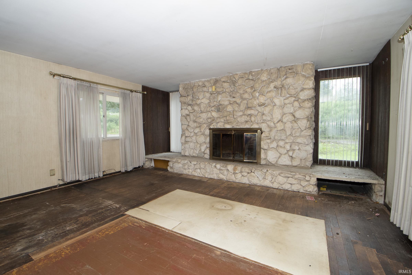
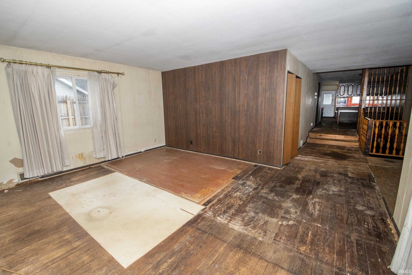
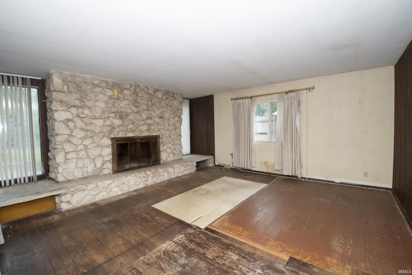
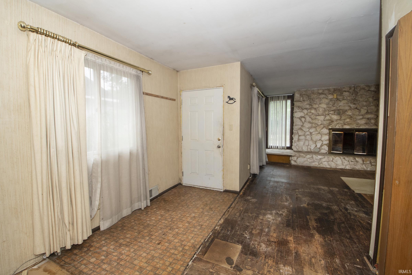
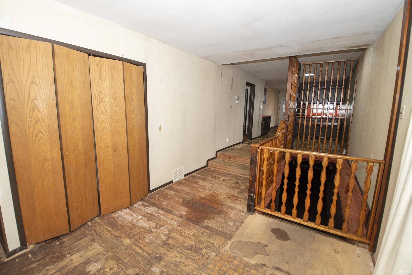
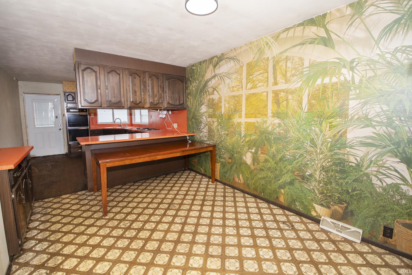
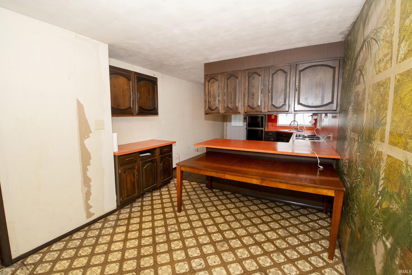
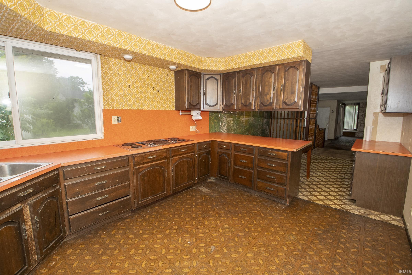
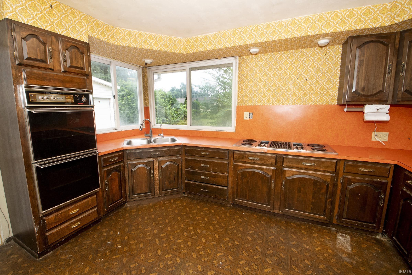
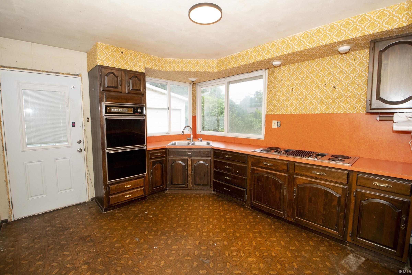
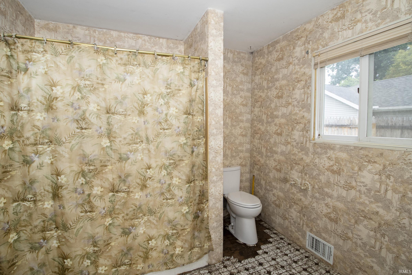
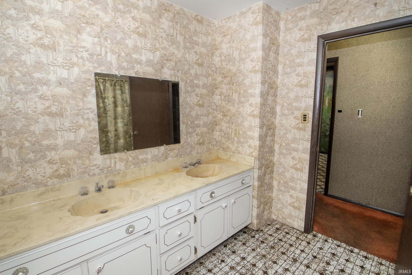
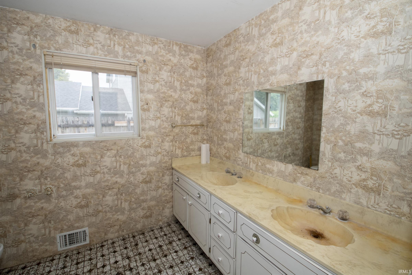
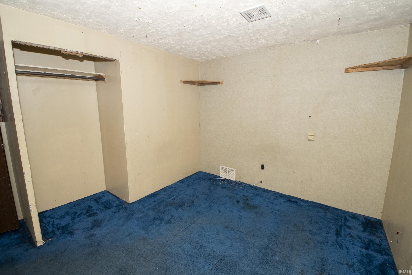
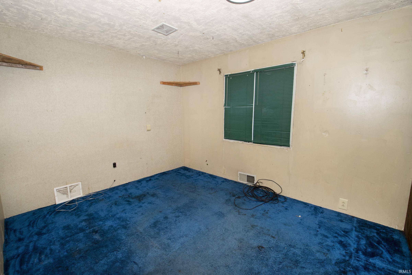
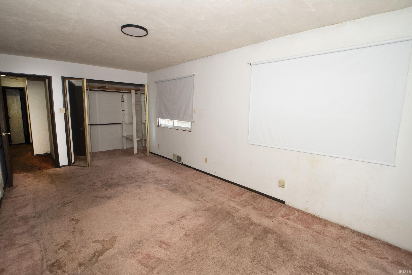
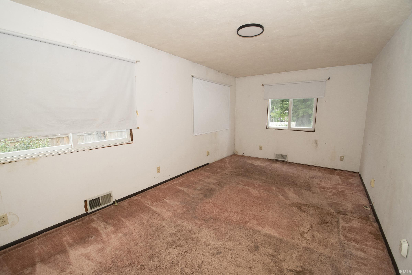
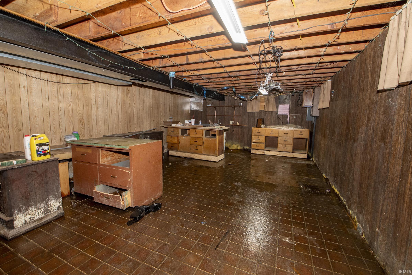
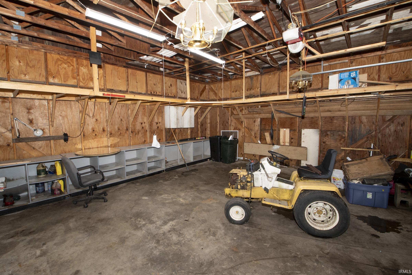
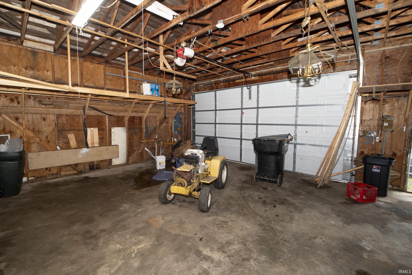
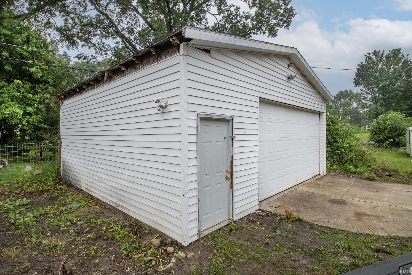
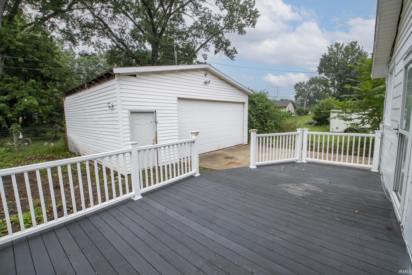
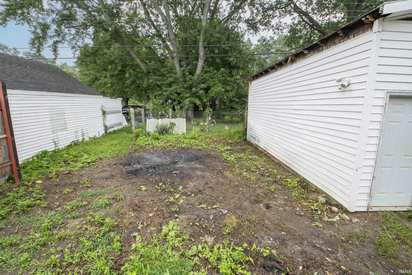
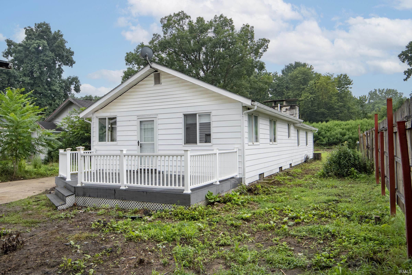
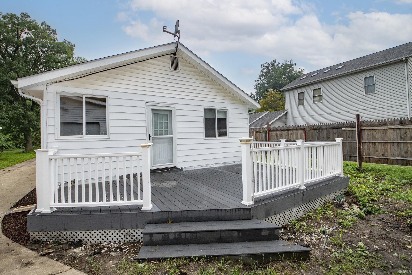
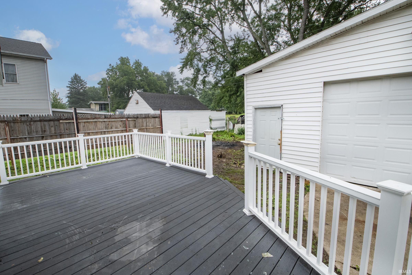
Contingent Accepting Back up Offers This distinctive residence presents a compelling project opportunity, offering two bedrooms, one bathroom, and an expansive 3,020 square feet awaiting transformation. A large fireplace anchors the living room, while the retro kitchen features an electric cooktop and built-in oven. A full basement provides substantial storage and future potential, complemented by a newly installed well pump. Outdoors, an open composite deck spans the rear, and a detached two-car garage ensures ample parking. For discerning investors and homeowners seeking space and possibility, this property proves exceptional. Arrange your private showing today and envision its remarkable potential.
Directions
Ardmore Trail to Mayflower, turn right and home is on the right.
Amenities
Countertops-Laminate, Deck Open, Foyer Entry, Utility Sink, Tub/Shower Combination, Washer Hook-Up
Sale Includes
Cooktop-Electric, Oven-Built-In, Water Heater Gas
Property
| MLS # |
202633636 |
| Date Listed |
2026-08-17 |
| Status |
Cont-AccptngBackupOffers |
| Property Type |
Residential |
| Property SubType |
Site-Built Home |
| Square Feet |
3,020 sqft |
| New Construction |
No |
| Style |
One Story |
| Type |
Site-Built Home |
| Basement |
Yes |
| Bedrooms |
2 |
| Bathrooms |
1 |
| Annual Taxes |
$3,866.80 |
| Year Taxes Payable |
2026 |
| Year Built |
1924 |
| Virtual Tour |
propertypanorama.com » |
| Days on Market |
49 |
| Homestead Year |
No |
Additional
| Design |
Other |
| Cooling |
Central Air |
| Heating |
Forced Air |
| Garage |
Detached |
| Hardwood Floors |
Yes |
Room Dimensions
| Living Room |
17 × 18 |
Main Level |
| Dining Room |
9 × 12 |
Main Level |
| Family Room |
16 × 26 |
Basement Level |
| Kitchen |
15 × 11 |
Main Level |
| Master Bedroom |
10 × 19 |
Main Level |
| 2nd Bedroom |
12 × 10 |
Main Level |
| Extra Room |
33 × 17 |
Basement Level |
Bathroom Locations
External Features
| Construction |
Site-Built Home |
| Exterior |
Vinyl |
| Lot Size |
7,405 sq ft |
| Acreage |
0.17 Acres |
| Lot Dimensions |
97 X 204 |
| Sewer |
Unknown |
| Water |
Well |
| Fence |
None |
Location
| Area |
St. Joseph County |
| Location |
City/Town/Suburb |
| County |
St. Joseph |
| Subdivision |
None |
| Township |
Portage |
| City |
South Bend |
| State |
IN |
| Zip |
46628 |
Schools
| School District |
South Bend Community School Corp. |
| Elementary |
Wilson |
| Middle School |
Navarre |
| High School |
Washington |
Financial
| Financing Terms |
Cash, Conventional |
| Assoc. Dues |
$0.00 Not Applicable |
IDX information provided by the Indiana Regional MLS.
IDX information is provided exclusively for consumers’ personal, non-commercial use and may not be used for any purpose other than to identify prospective properties consumers may be interested in purchasing. Data is deemed reliable but is not guaranteed accurate by the MLS.