Property Description
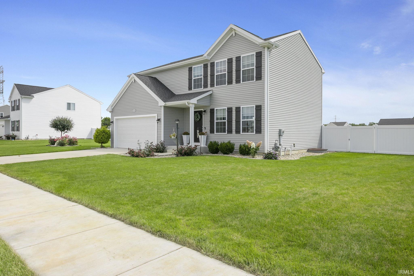
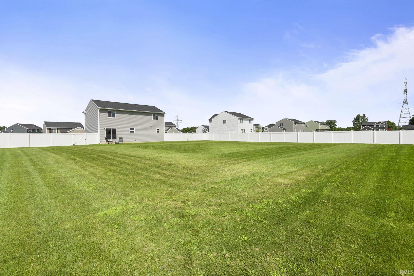
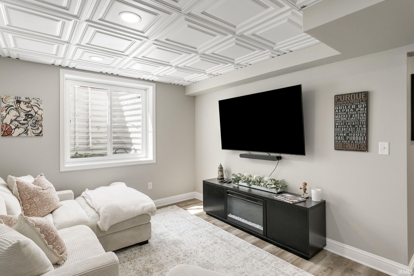
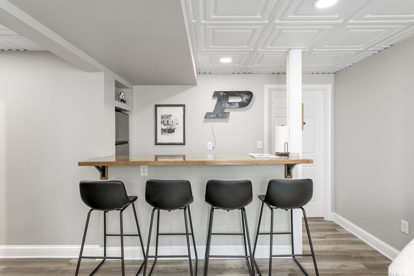
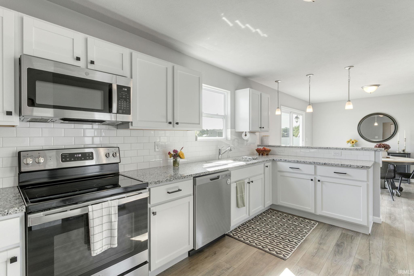
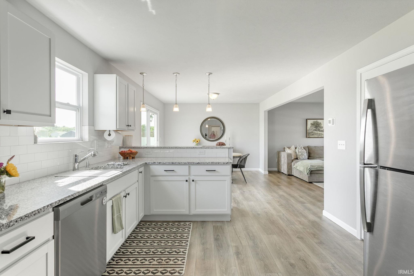
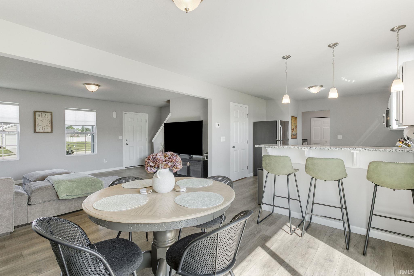
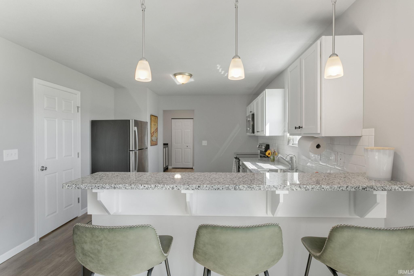
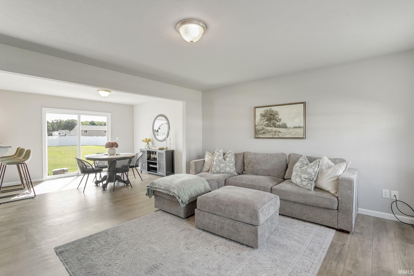
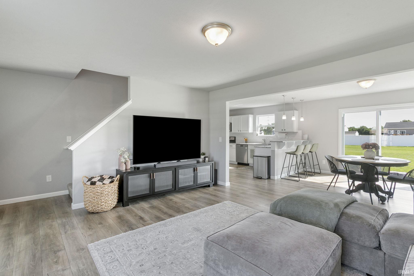
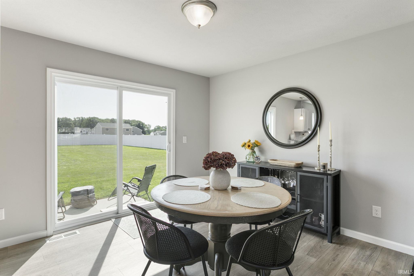
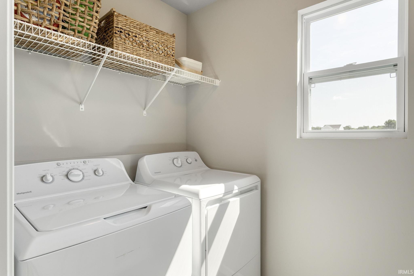
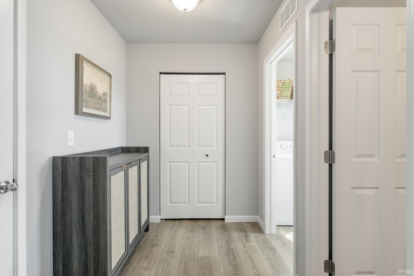
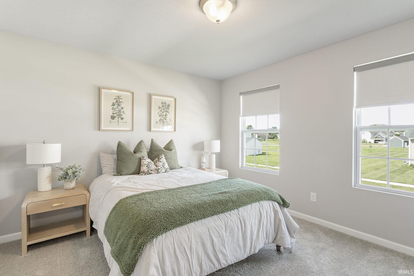
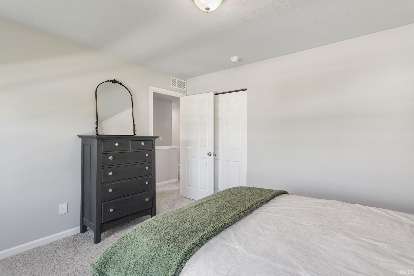
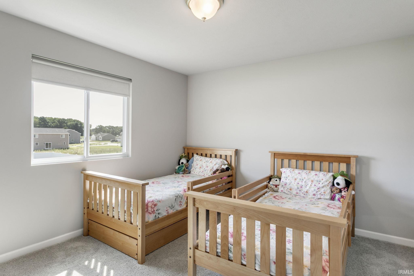
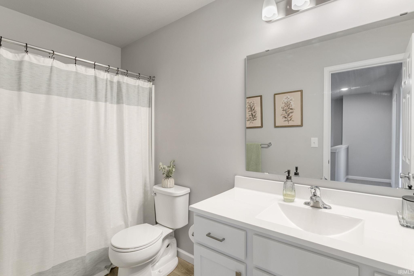
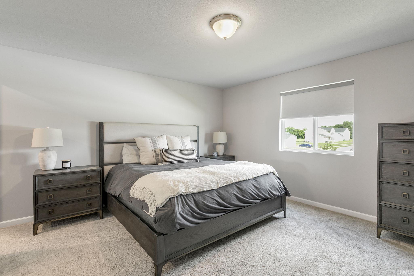
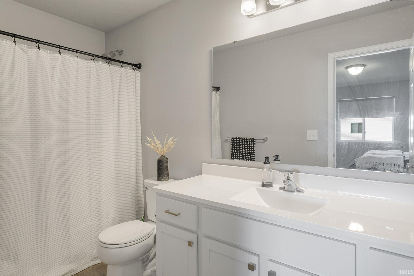
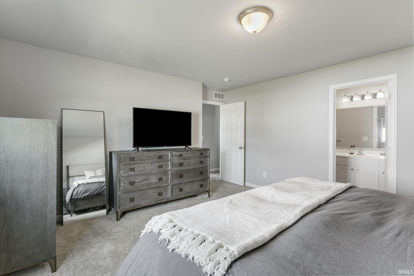
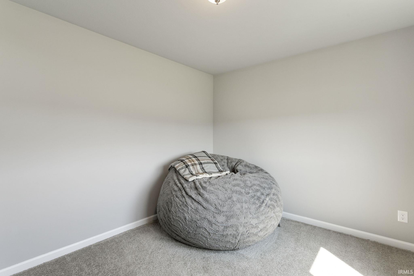
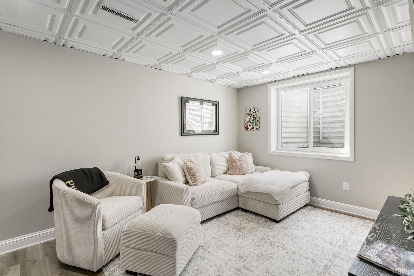
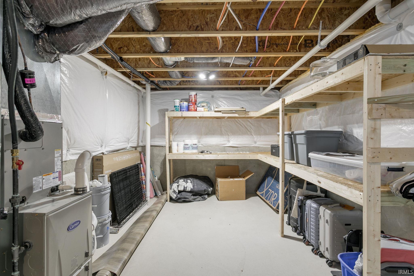
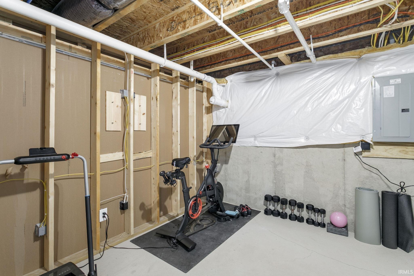
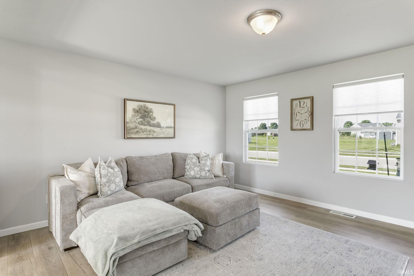
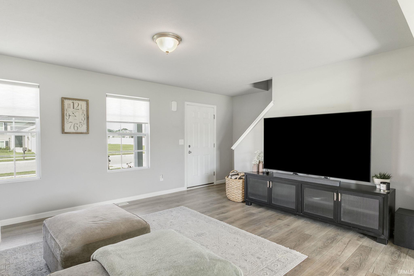
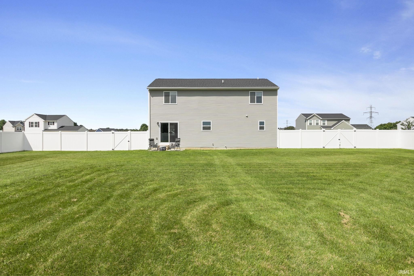
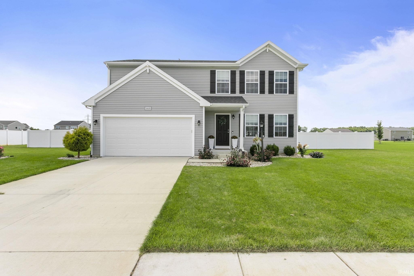
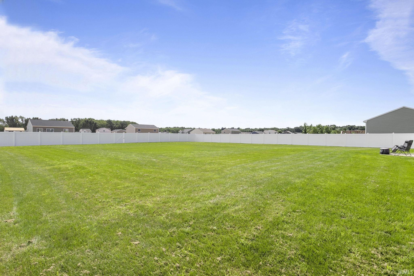
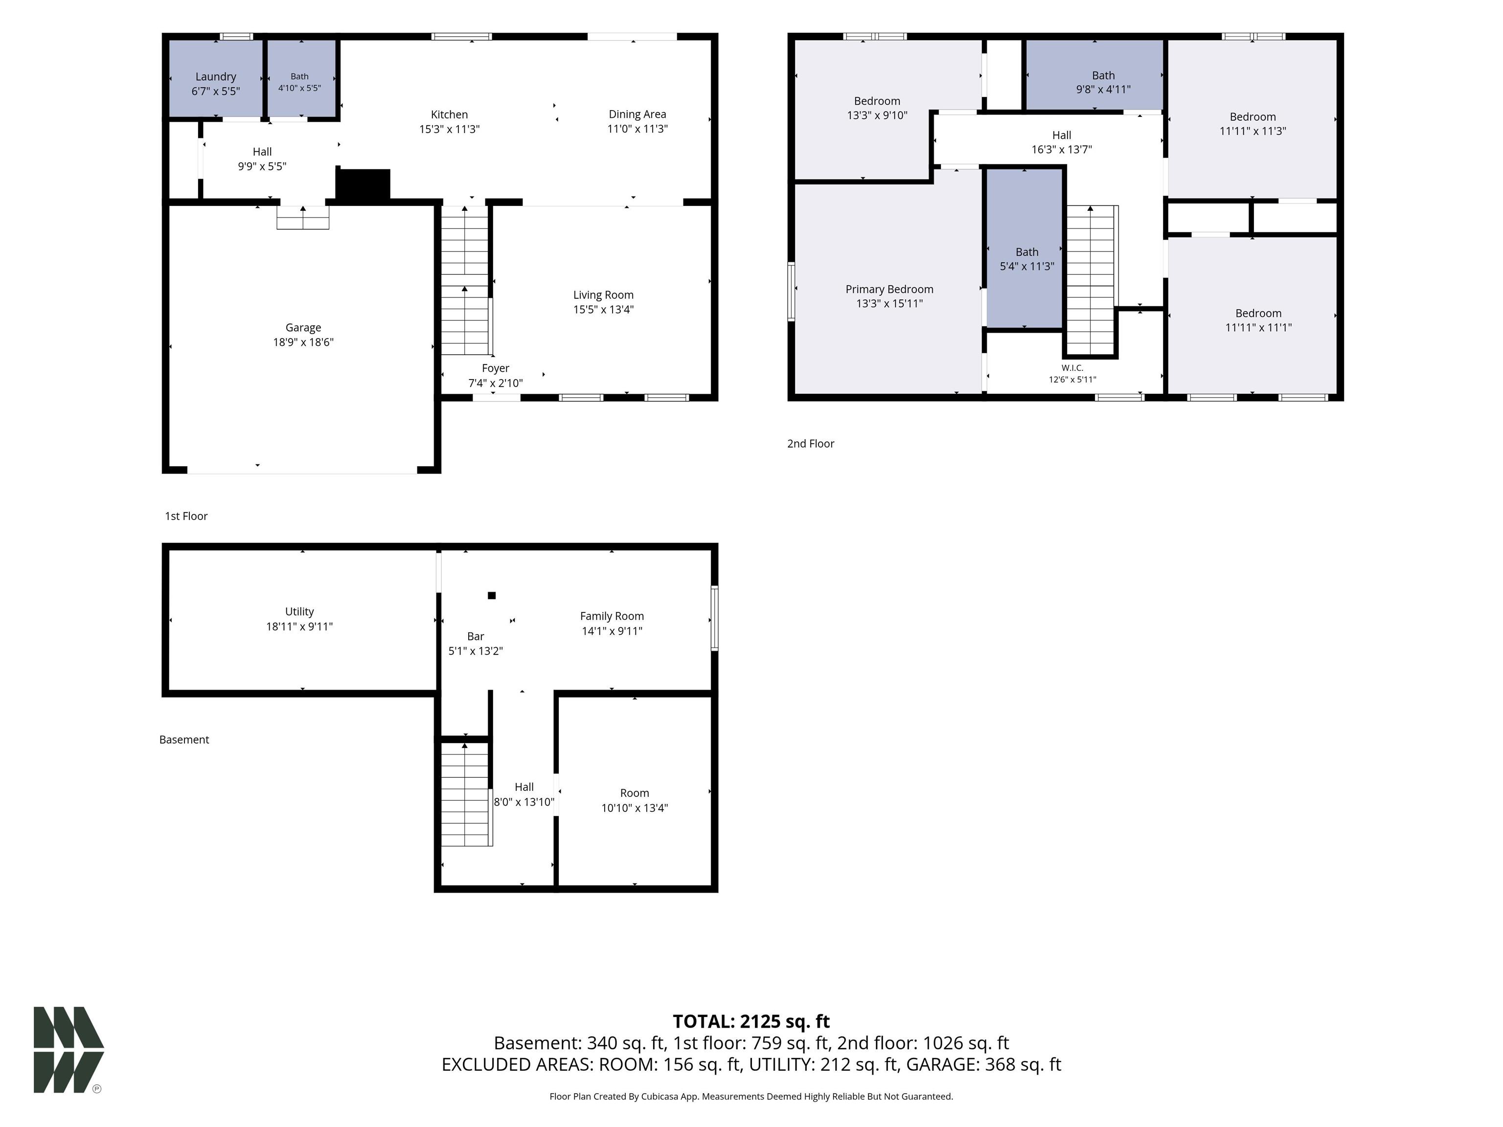
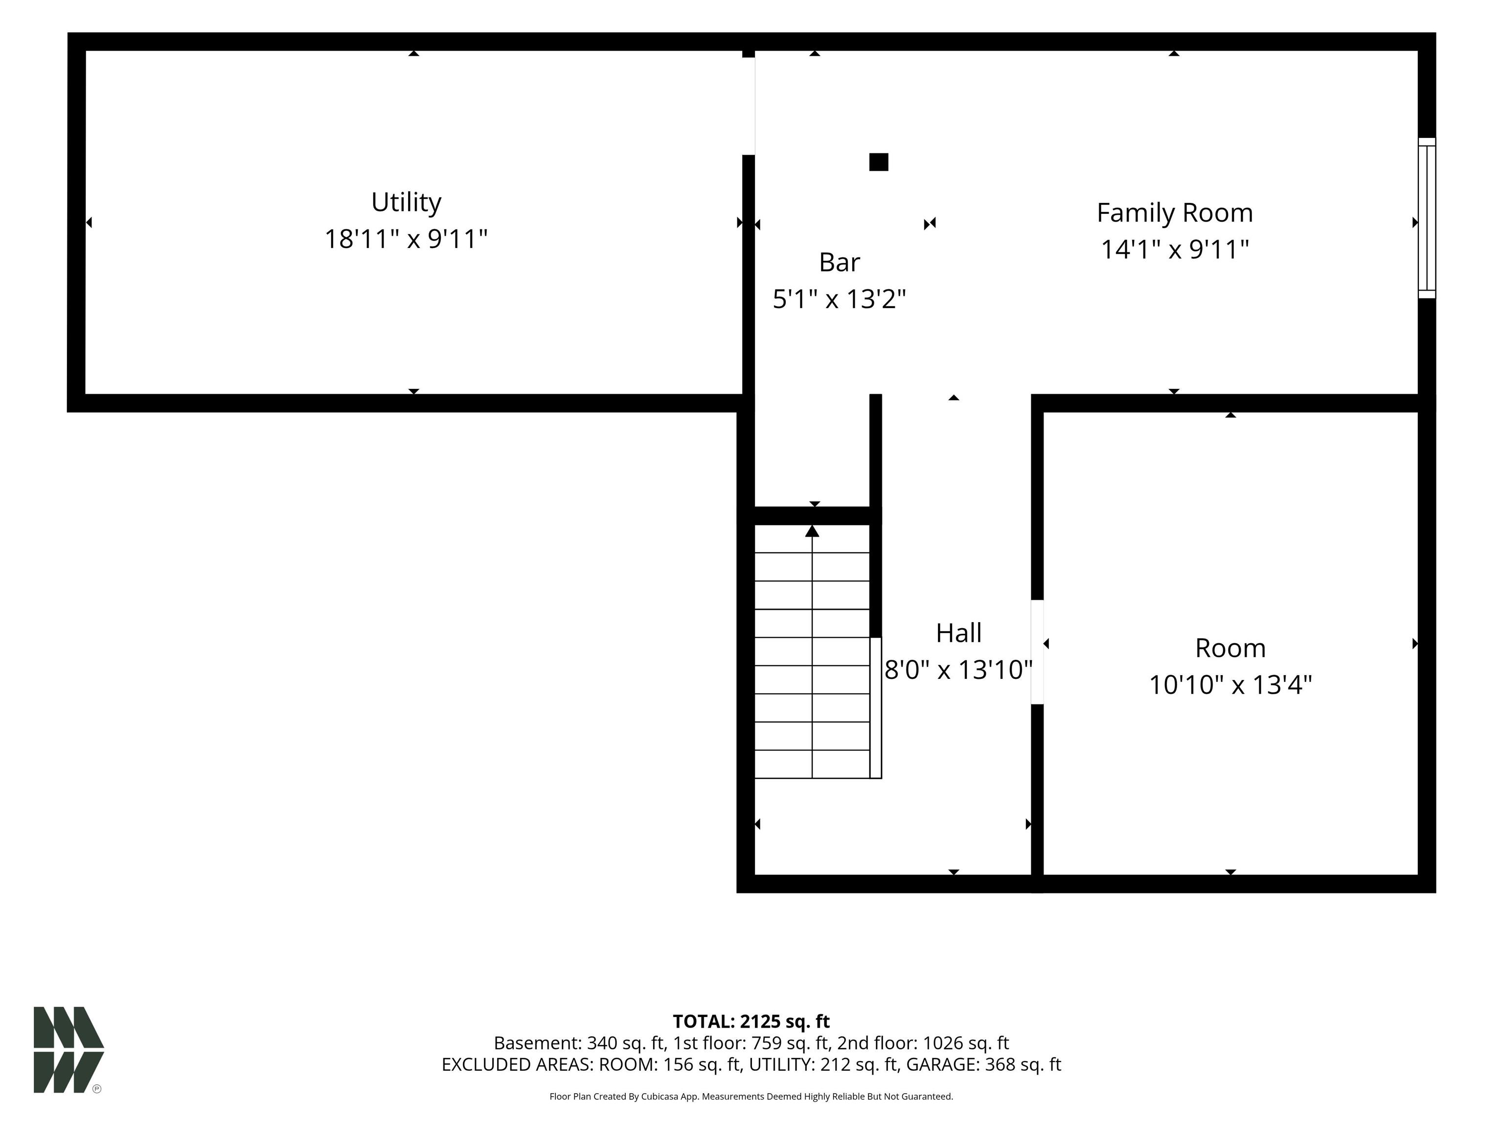
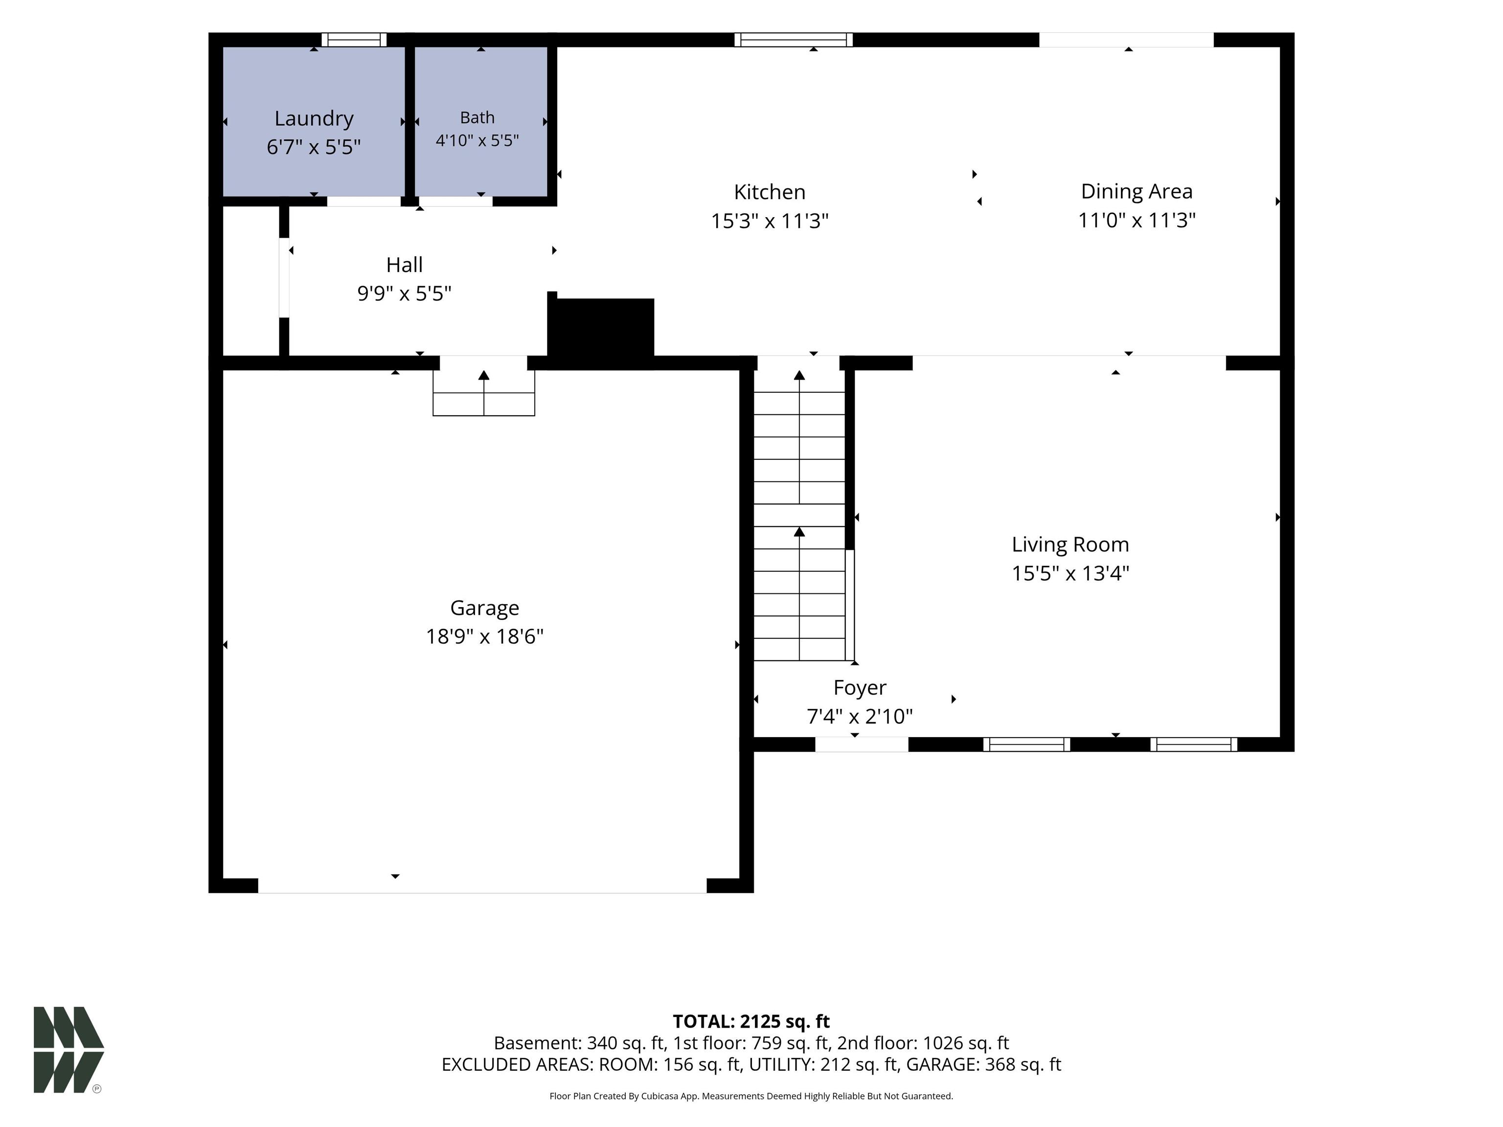
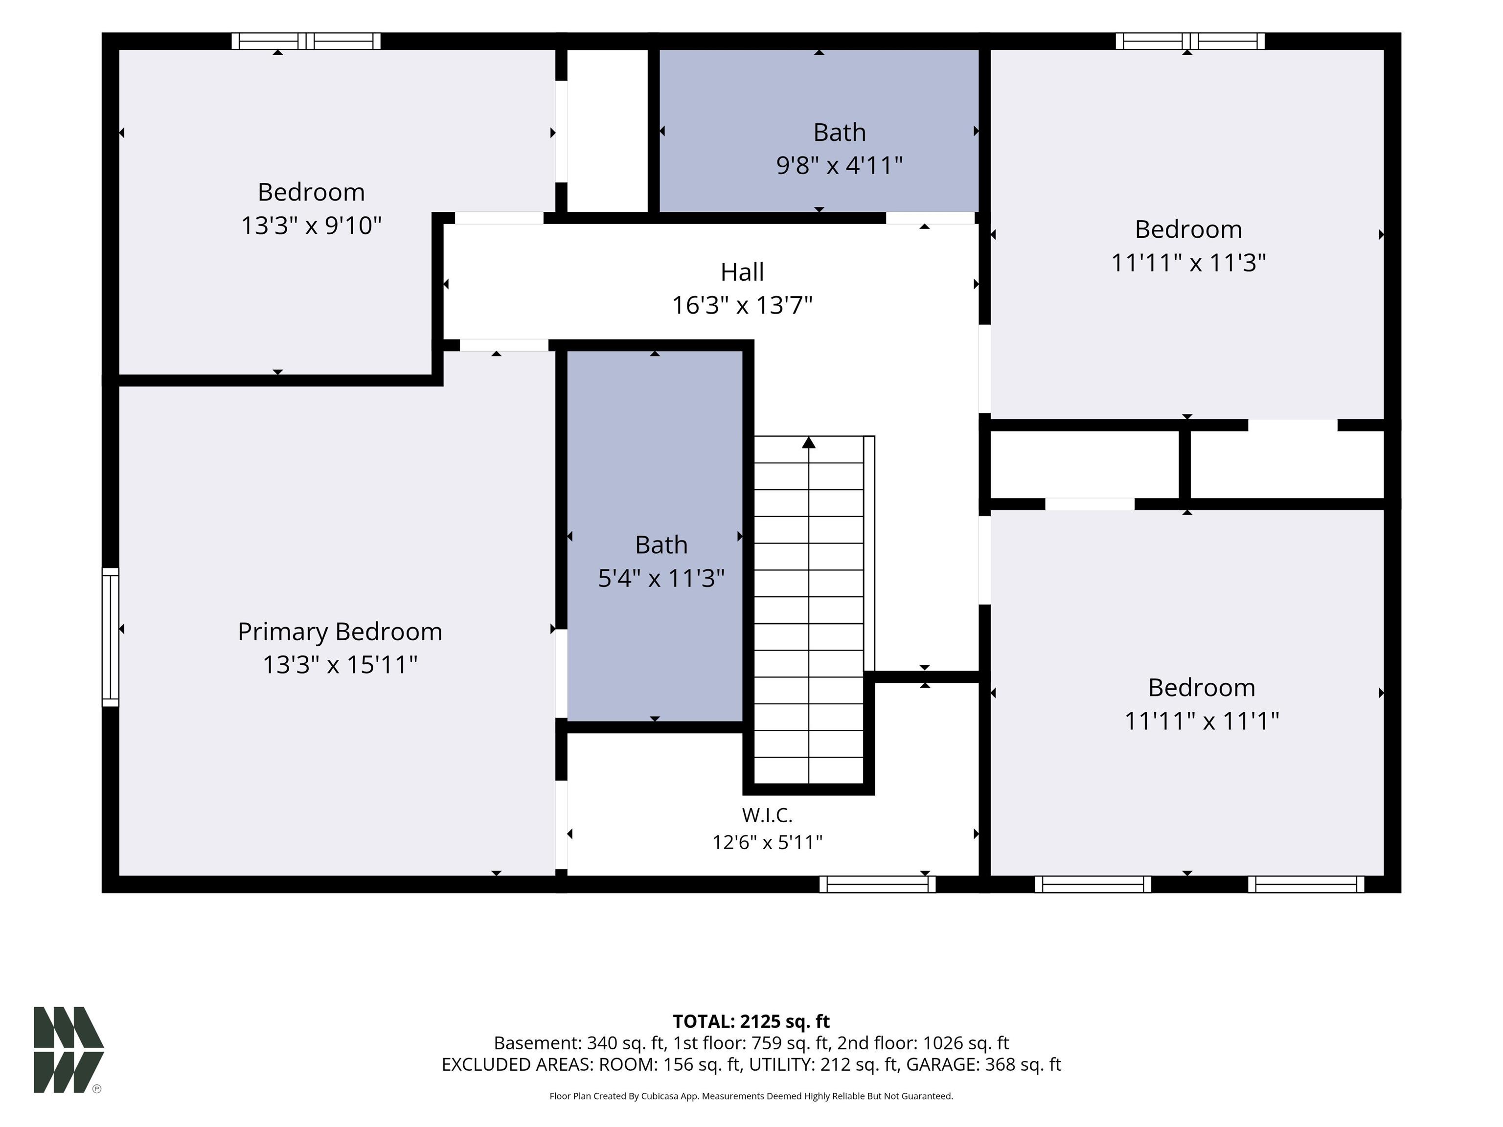
*OPEN HOUSE THURSDAY, OCTOBER 8, 4PM -6PM —motivated sellers welcome your offer! Why build when the extras are already here? This move-in-ready Deerfield Estates home offers 4 bedrooms, 2.5 baths, over 2,280 finished sq. ft., and $45,000+ in completed improvements. The bright, open main level features a spacious great room and stylish kitchen with white cabinetry, granite countertops, tile backsplash, stainless appliances, and an RO system. Main-level laundry and a mudroom add convenience. Upstairs, enjoy a spacious primary suite with a private bath and walk-in closet. The finished lower level offers room for recreation, work, or fitness. The standout? A 0.54-acre lot with an expansive, white PVC-fenced backyard, established lawn, professional landscaping, and irrigation—all ready to enjoy! RESNET Energy Smart construction and the remaining structural warranty add peace of mind. Convenient to Granger, Michigan, the Toll Road, shopping, and dining. Tour today and bring your offer—this home is ready for your next chapter!
Directions
Head East on Cleveland Rd. Turn left on W County Line Rd. Turn right on SR 2. Turn left on Deer Hollow Dr. Turn left on Twin Fawn Trl. Turn left on Deer Crossing Trl.
Amenities
Breakfast Bar, Closet(s) Walk-in, Garage Door Opener, Home Warranty Included, Irrigation System, Landscaped, Open Floor Plan, Patio Open, Porch Covered, Tub/Shower Combination, Main Floor Laundry
Sale Includes
Dishwasher, Microwave, Refrigerator, Washer, Dryer-Electric, Range-Electric, Sump Pump, Water Heater Gas, Water Softener-Owned, Window Treatment-Blinds
Property
| MLS # |
202633664 |
| Date Listed |
2026-08-18 |
| Status |
Active |
| Property Type |
Residential |
| Property SubType |
Site-Built Home |
| Finished Square Feet |
2,240 sqft |
| Total Square Feet |
2,594 sqft |
| New Construction |
No |
| Style |
Two Story |
| Type |
Site-Built Home |
| Basement |
Yes |
| Bedrooms |
4 |
| Bathrooms |
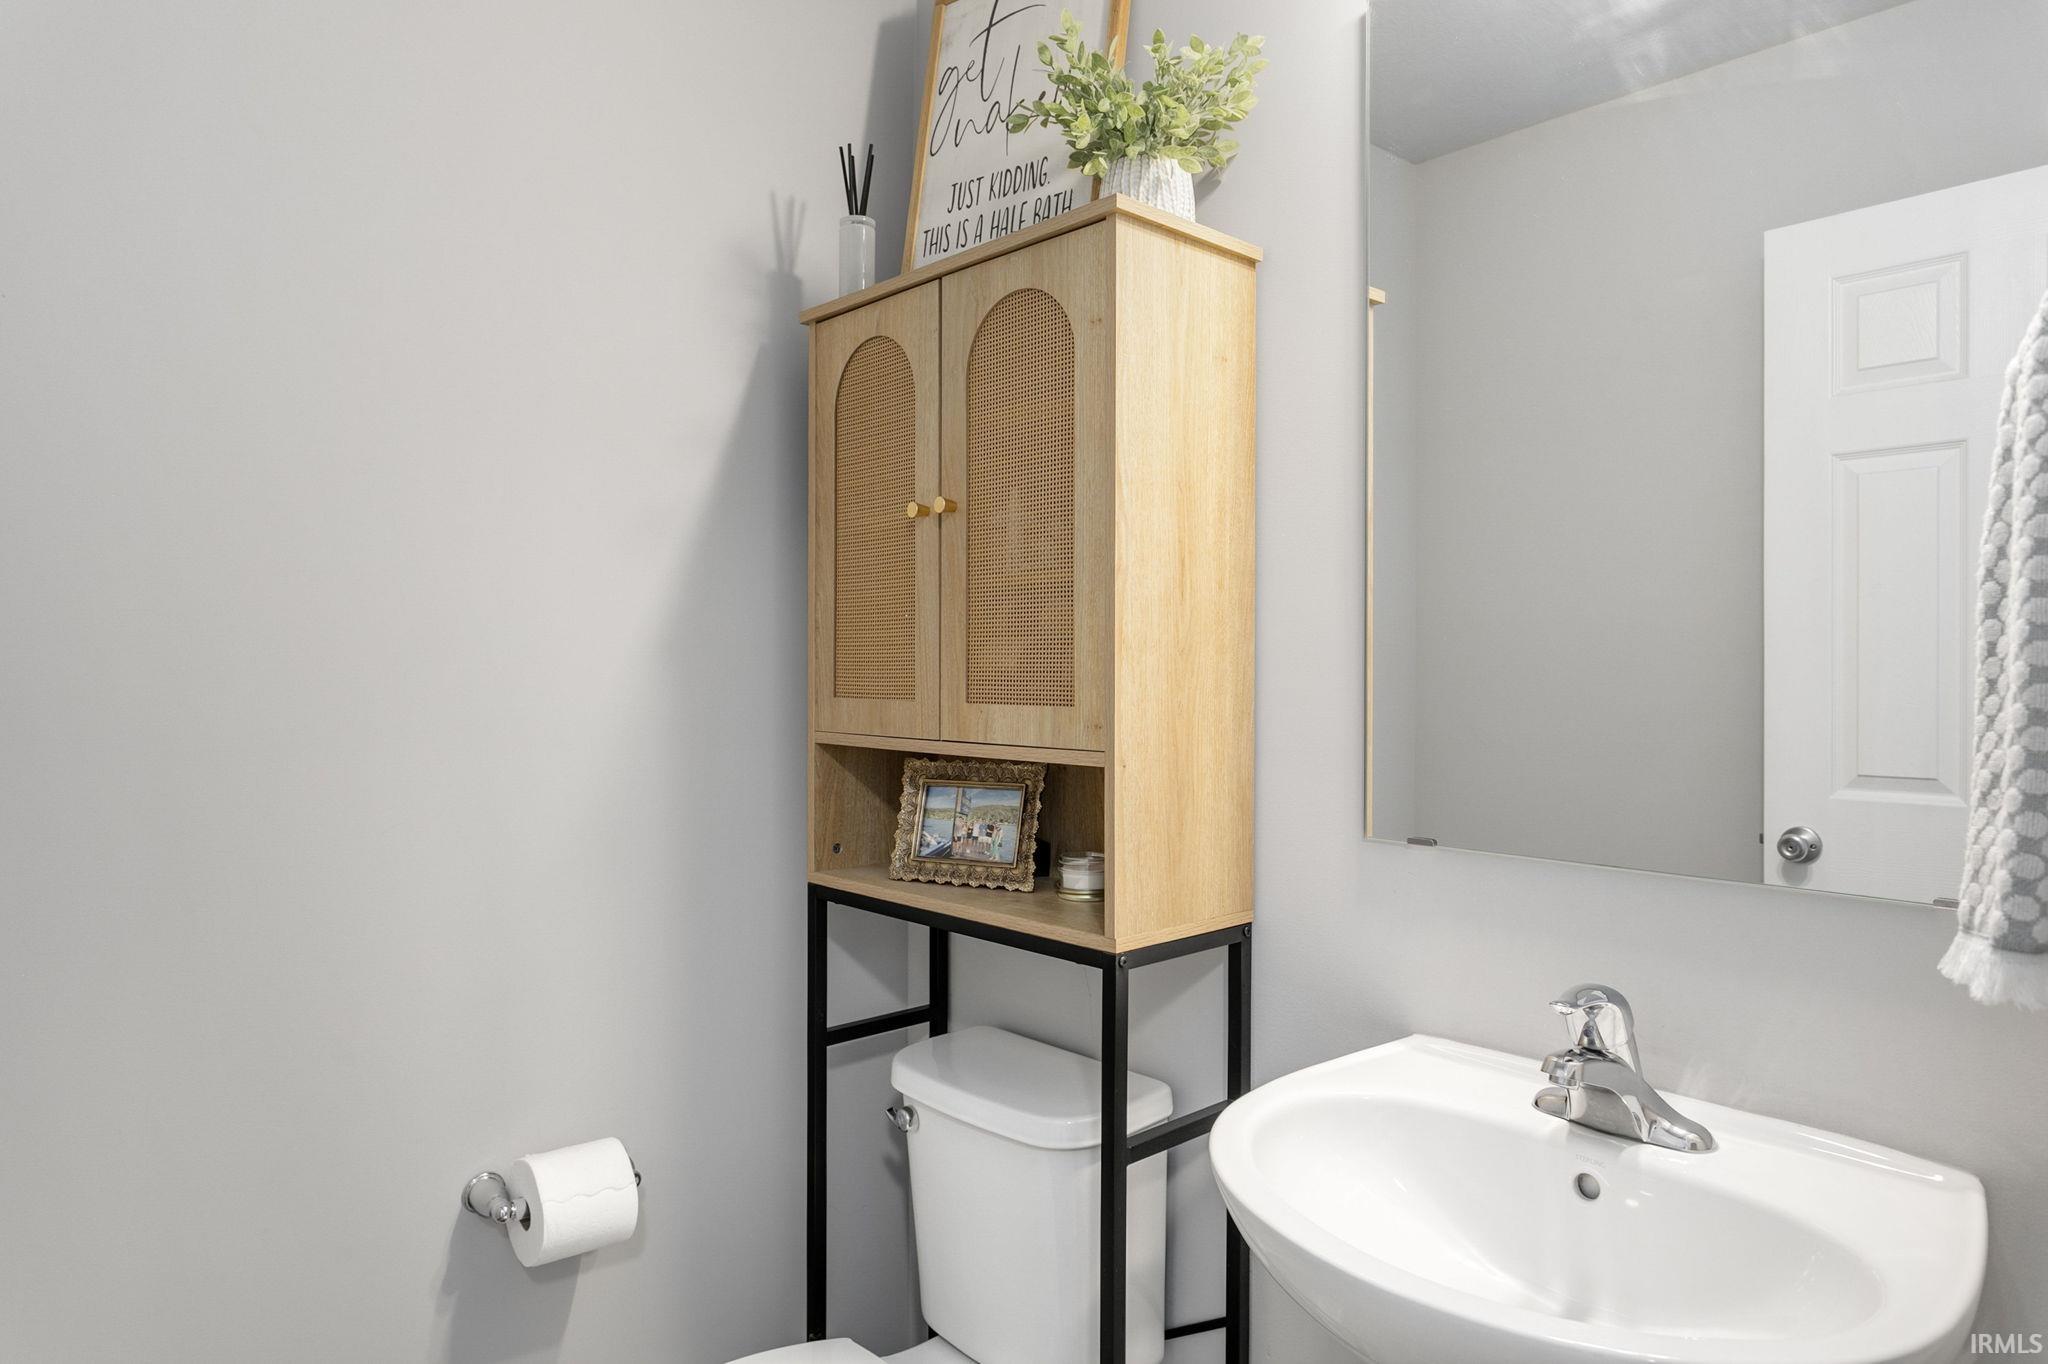
3 (2 Full, 1 Half) |
| Annual Taxes |
$2,693.00 |
| Year Taxes Payable |
2026 |
| Year Built |
2023 |
| Virtual Tour |
propertypanorama.com » |
| Days on Market |
47 |
| Homestead Year |
No |
Additional
| Design |
Traditional |
| Cooling |
Central Air |
| Heating |
Gas, Forced Air |
| Garage |
Attached |
| Main Level Laundry |
Yes |
Room Dimensions
| Living Room |
16 × 14 |
Main Level |
| Dining Room |
13 × 12 |
Main Level |
| Family Room |
19 × 12 |
Lower Level |
| Kitchen |
14 × 12 |
Main Level |
| Master Bedroom |
15 × 14 |
Upper Level |
| 2nd Bedroom |
14 × 10 |
Upper Level |
| 3rd Bedroom |
13 × 12 |
Upper Level |
| 4th Bedroom |
13 × 12 |
Upper Level |
| Extra Room |
10 × 6 |
Main Level |
Bathroom Locations
| Full Baths |
2 Upper |
| Half Baths |
1 Main |
External Features
| Construction |
Site-Built Home |
| Exterior |
Vinyl |
| Lot Size |
23,522 sq ft |
| Acreage |
0.54 Acres |
| Lot Dimensions |
118x200 |
| Sewer |
Septic |
| Water |
Well |
| Fence |
Full,PVC |
Location
| Area |
Elkhart County |
| Location |
Rural Subdivision |
| County |
Elkhart |
| Subdivision |
Deer Field Estates / Deerfield Estates |
| Township |
Cleveland |
| City |
Elkhart |
| State |
IN |
| Zip |
46514 |
Schools
| School District |
Elkhart Community Schools |
| Elementary |
Mary Feeser |
| Middle School |
West Side |
| High School |
Elkhart |
Financial
| Financing Terms |
Cash, Conventional |
| Assoc. Dues |
$40.00 Quarterly |
IDX information provided by the Indiana Regional MLS.
IDX information is provided exclusively for consumers’ personal, non-commercial use and may not be used for any purpose other than to identify prospective properties consumers may be interested in purchasing. Data is deemed reliable but is not guaranteed accurate by the MLS.