Property Description
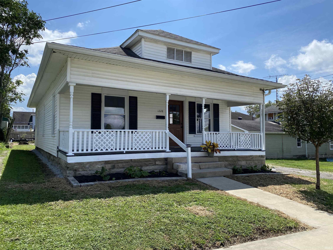
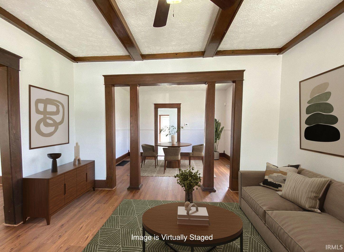
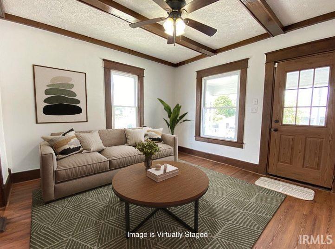
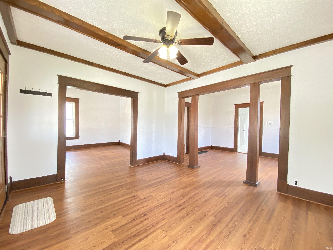
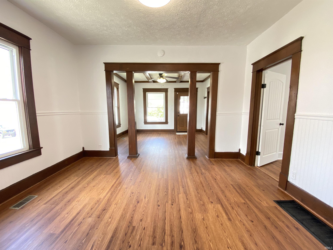
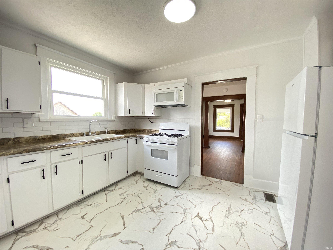
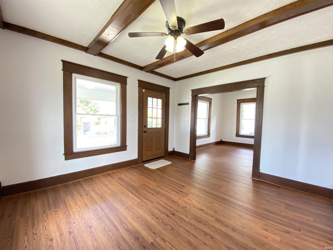
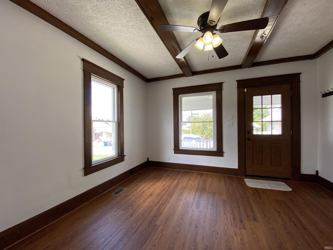
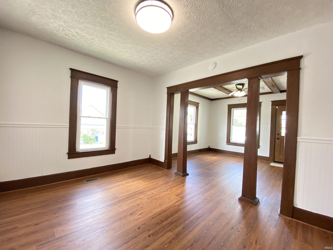
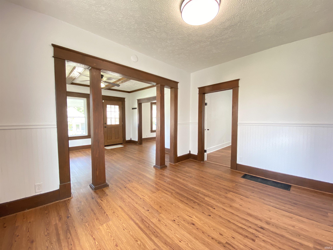
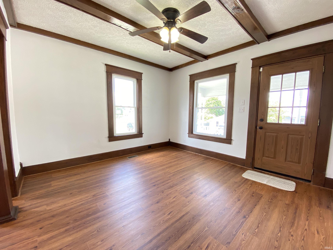
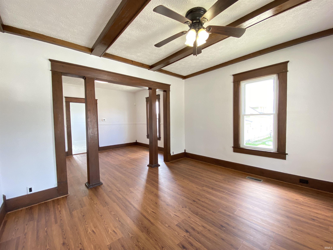
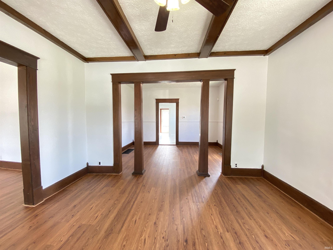
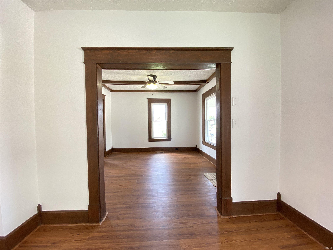
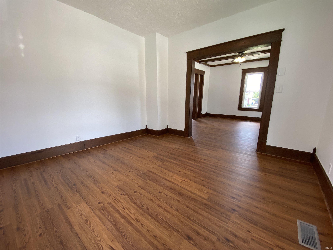
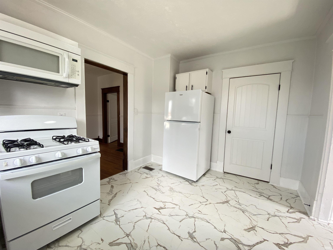
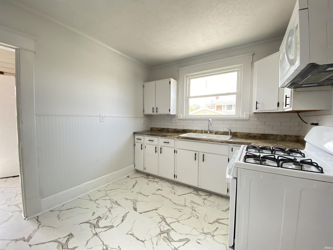
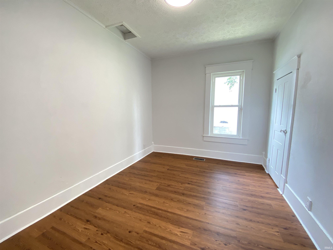
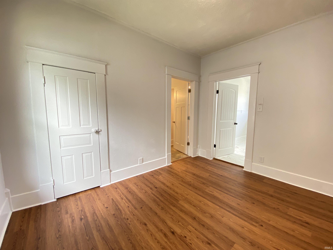
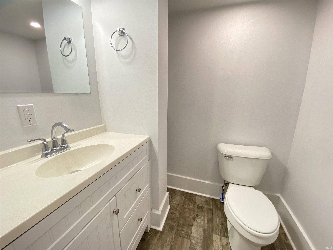
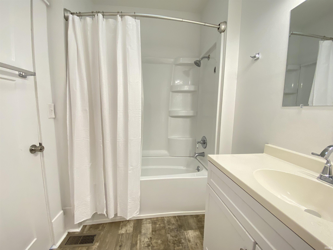
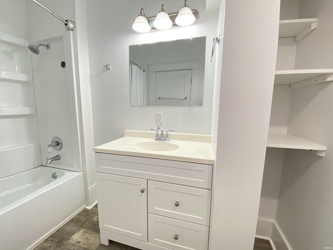
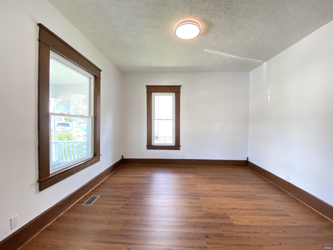
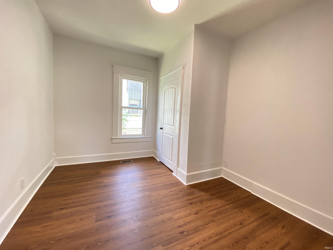
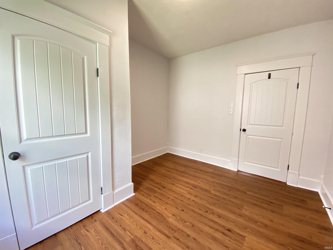
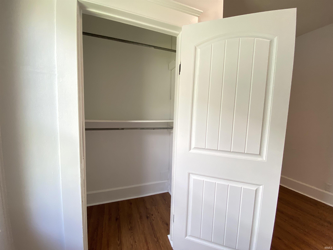
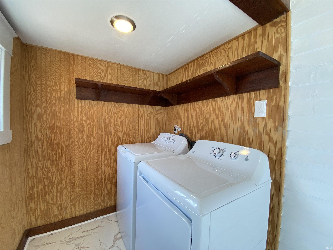
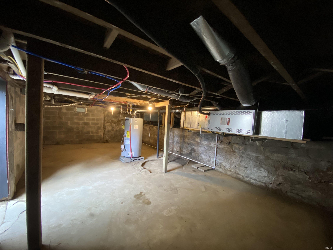
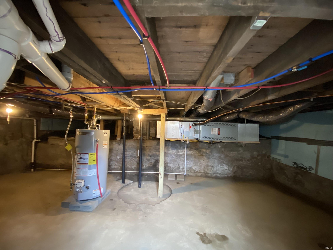
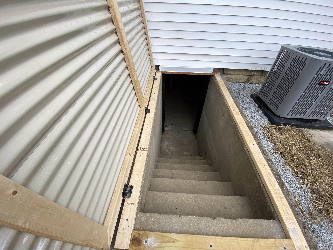
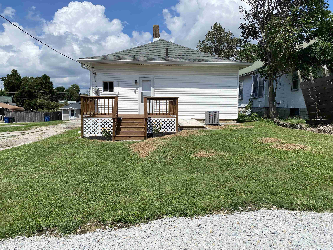
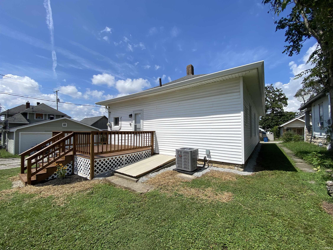
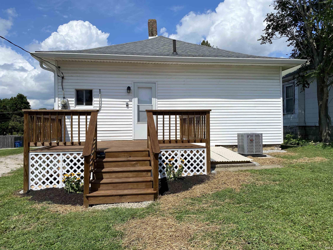
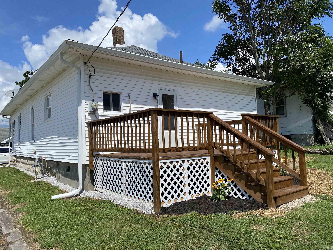
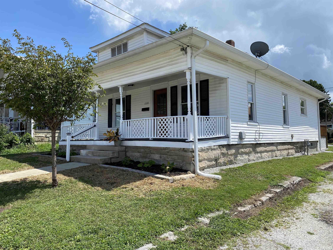
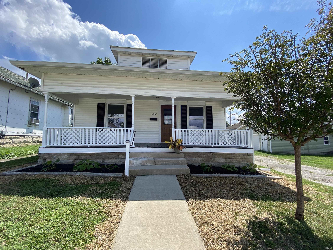
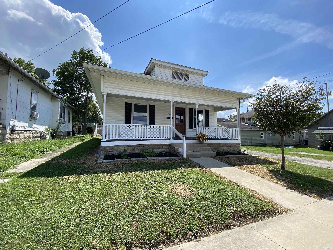
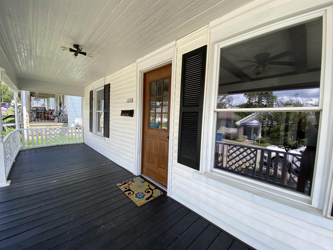
Located steps from the beginning of the Milwaukee Trail, this charming and recently updated craftsman-style bungalow is bold and beautiful. Many major updates and renovations in the last five years include the roof, soffit, gutters, deck, windows, and a remodeled bathroom. The most recent updates include a brand new HVAC system, ductwork and vents, pex plumbing, chimney tuckpointing, water heater, all brand new kitchen appliances, washer/dryer, lighting, luxury LVP, and fresh paint. Gorgeous beams and craftsman pillars celebrate its heritage. A flex room could be converted to a third bedroom with a little work. The home includes parking in the rear with new gravel. The cellar has updated exterior door, freshened space, new sump pump, vapor barrier, and could be used for storage. The home's location is very convenient, just moments from JWB and Hwy 37.
Amenities
1st Bdrm En Suite, Ceiling Fan(s), Ceilings-Beamed, Closet(s) Walk-in, Deck Open, Dryer Hook Up Electric, Porch Covered, Range/Oven Hook Up Gas, Tub/Shower Combination, Main Level Bedroom Suite, Formal Dining Room, Main Floor Laundry, Sump Pump, Washer Hook-Up
Sale Includes
Microwave, Refrigerator, Washer, Dryer-Electric, Oven-Gas, Range-Gas
Property
| MLS # |
202633673 |
| Date Listed |
2026-08-18 |
| Status |
Cont-AccptngBackupOffers |
| Property Type |
Residential |
| Property SubType |
Site-Built Home |
| Finished Square Feet |
996 sqft |
| Total Square Feet |
1,244 sqft |
| New Construction |
No |
| Style |
One Story |
| Type |
Site-Built Home |
| Basement |
Yes |
| Bedrooms |
2 |
| Bathrooms |
1 |
| Annual Taxes |
$807.02 |
| Year Taxes Payable |
2026 |
| Year Built |
1914 |
| Virtual Tour |
propertypanorama.com » |
| Days on Market |
46 |
| Homestead Year |
No |
Additional
| Design |
Craftsman |
| Cooling |
Central Air |
| Heating |
Gas |
| Main Level Laundry |
Yes |
Room Dimensions
| Living Room |
12 × 13 |
Main Level |
| Dining Room |
13 × 10 |
Main Level |
| Kitchen |
10 × 12 |
Main Level |
| Master Bedroom |
12 × 10 |
Main Level |
| 2nd Bedroom |
12 × 11 |
Main Level |
| Extra Room |
12 × 12 |
Main Level |
Bathroom Locations
External Features
| Construction |
Site-Built Home |
| Exterior |
Vinyl |
| Lot Size |
4,792 sq ft |
| Acreage |
0.11 Acres |
| Lot Dimensions |
40x116 |
| Parking |
Yes |
| Sewer |
City |
| Water |
City |
| Fence |
None |
Location
| Area |
Lawrence County |
| Location |
City/Town/Suburb |
| County |
Lawrence |
| Subdivision |
None |
| Township |
Shawswick |
| City |
Bedford |
| State |
IN |
| Zip |
47421 |
Schools
| School District |
North Lawrence Community Schools |
| Elementary |
Parkview |
| Middle School |
Bedford |
| High School |
Bedford-North Lawrence |
Financial
| Financing Terms |
Cash, Conventional, FHA, USDA, VA |
| Assoc. Dues |
$0.00 Not Applicable |
IDX information provided by the Indiana Regional MLS.
IDX information is provided exclusively for consumers’ personal, non-commercial use and may not be used for any purpose other than to identify prospective properties consumers may be interested in purchasing. Data is deemed reliable but is not guaranteed accurate by the MLS.