Property Description
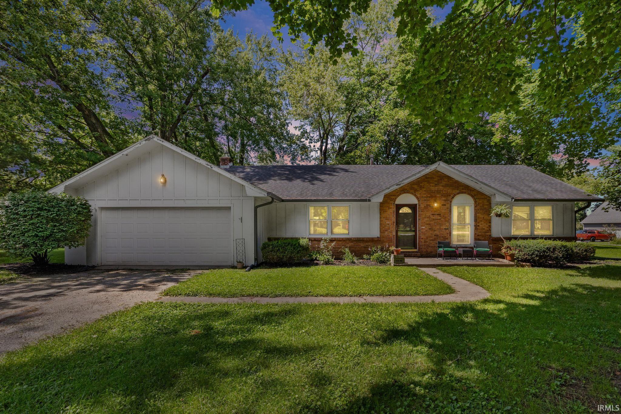
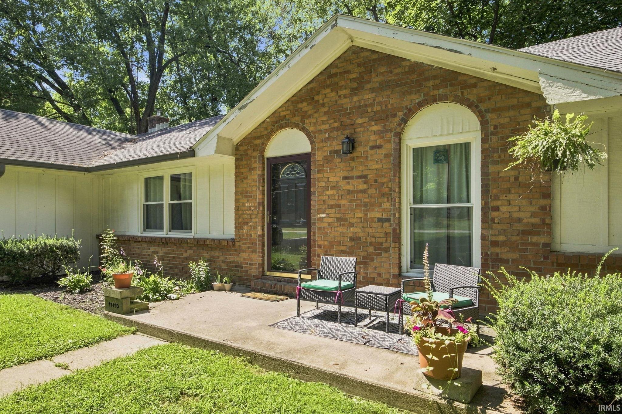
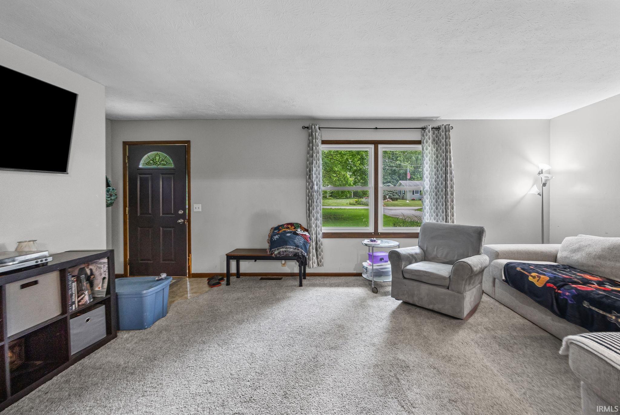
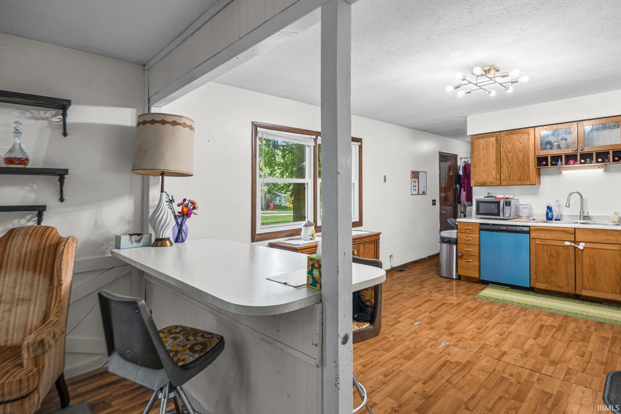
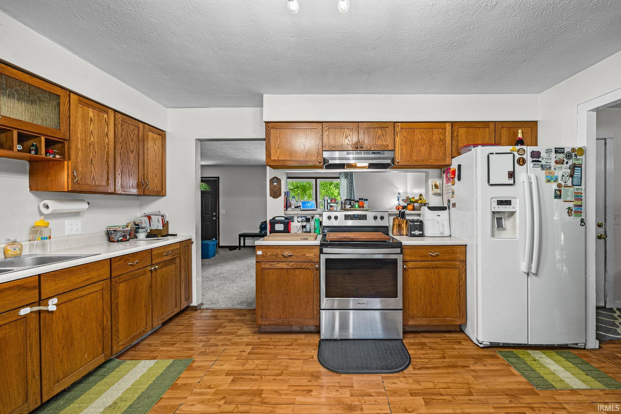
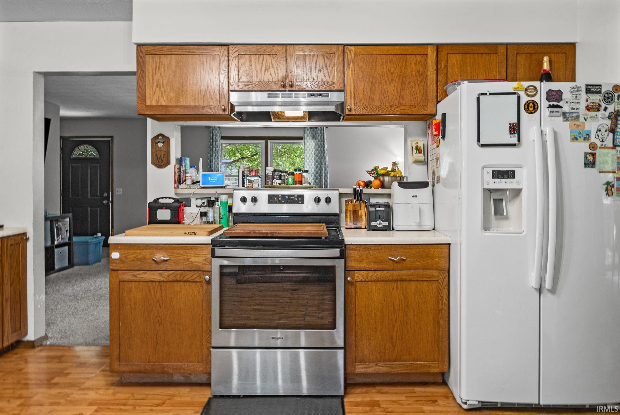
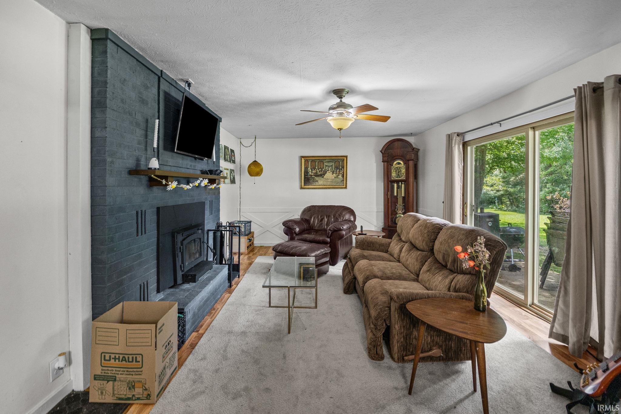
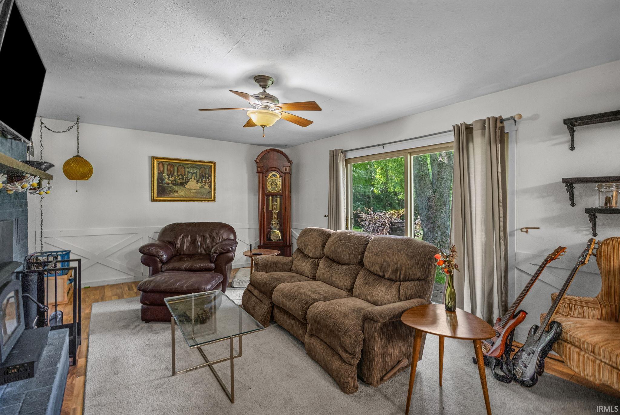
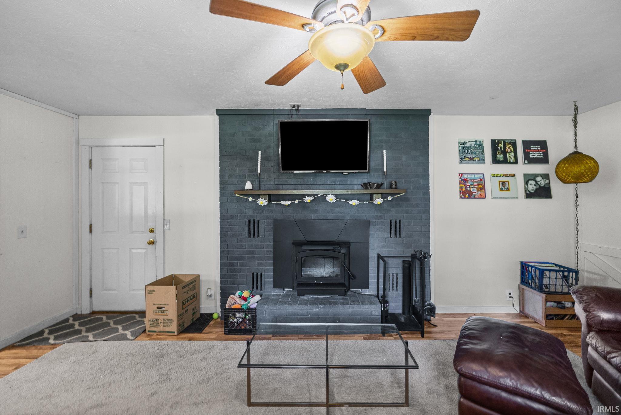
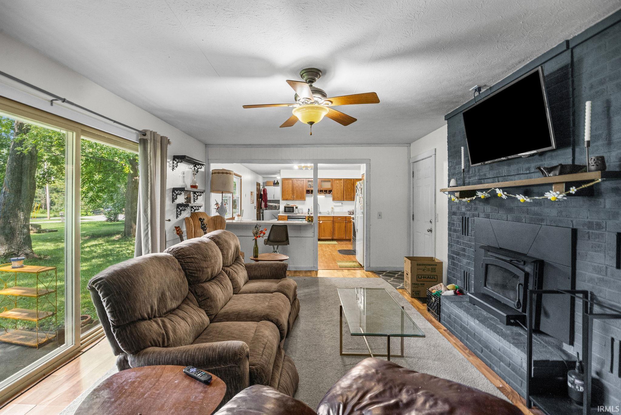
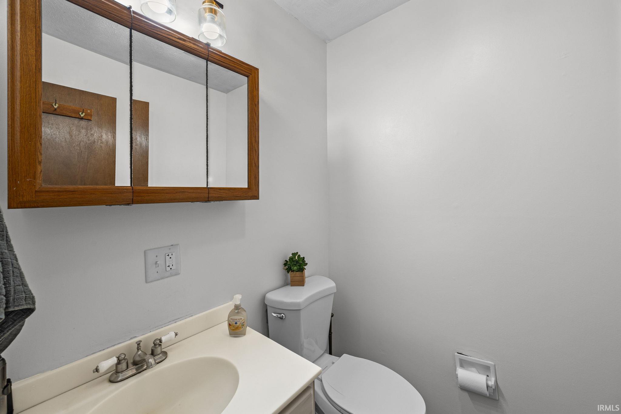
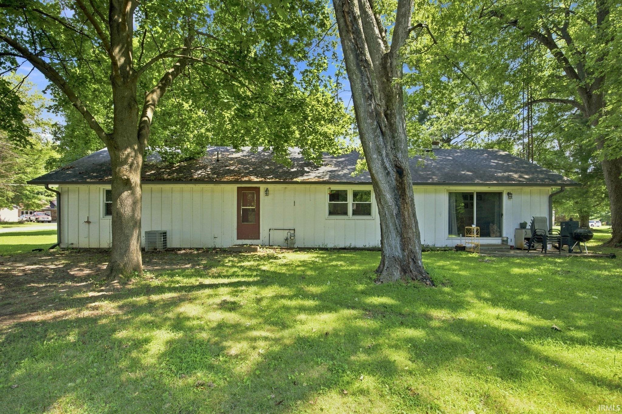
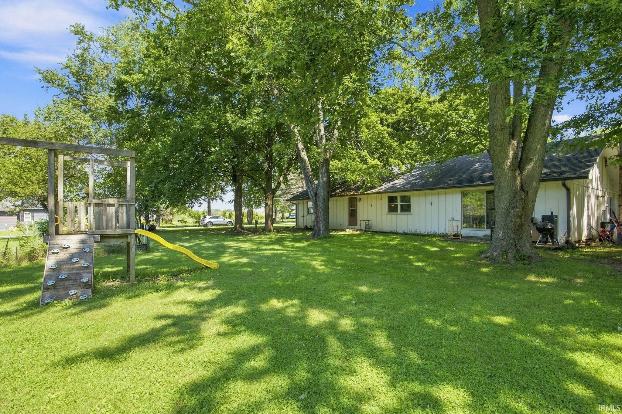
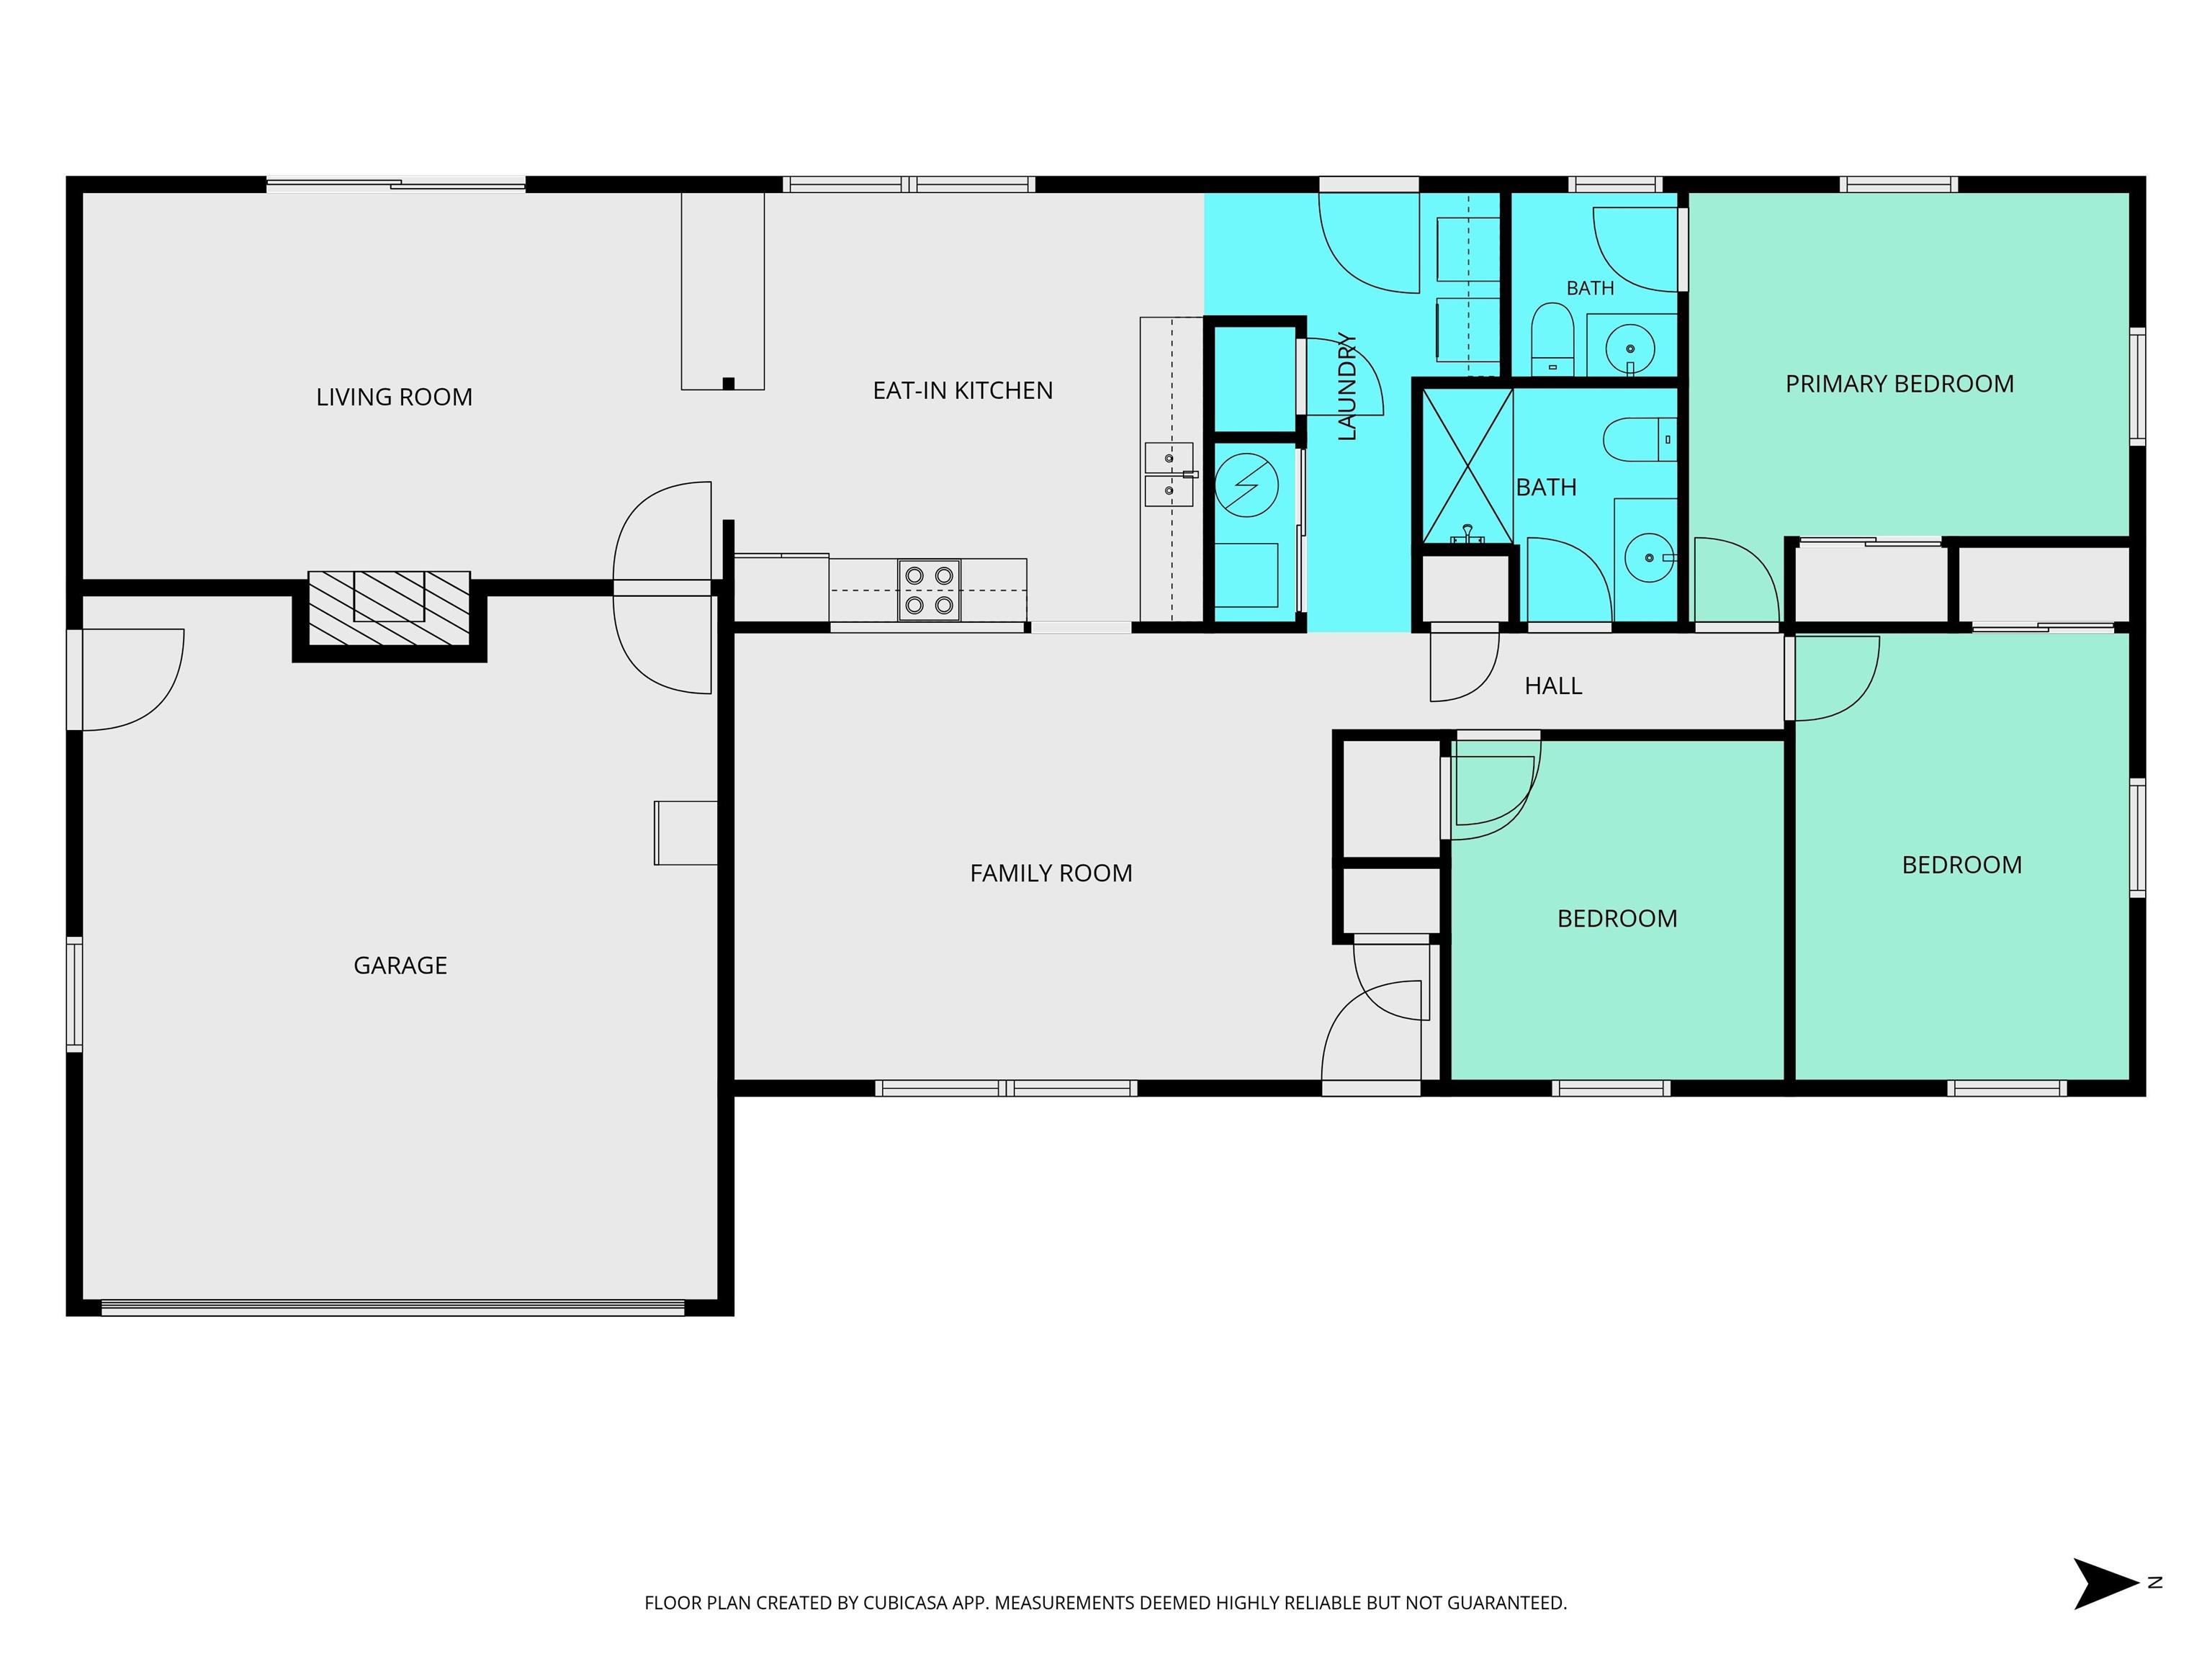
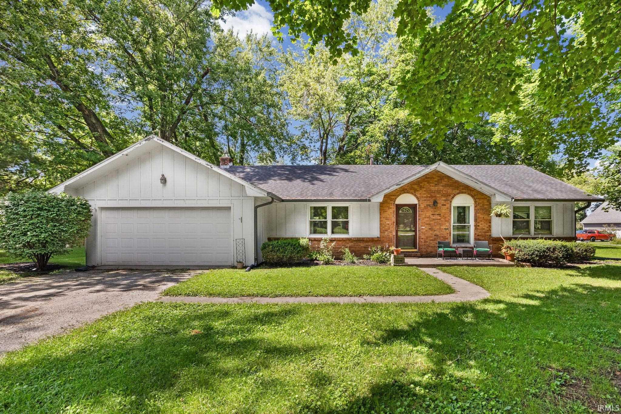
Check out this 3 bedroom ranch home on a half-acre corner lot! Spacious living and family rooms flow through an open concept kitchen. Ample storage closet spaces throughout, with a large pantry and newer laundry cabinets. The main bedroom includes an additional attached half bath. Oversized two car attached garage with attic storage and pull down stairs. This fantastic, park-like neighborhood is great for taking walks, enjoying wildlife and tucked away just minutes from all the action of the lake- Madam Carroll, The Sportsman and minutes to downtown! Updates include many of major mechanicals, appliances, gutters and crawlspace. Here's your opportunity to finish out the cosmetic updates and build equity in an established neighborhood. Inspections welcome but sold as-is. Seller holds IN broker license.
Directions
US 421 North, east at Patton, immediate left on 1175, 1200 N is approximately 1.5 miles on the left.
Amenities
1st Bdrm En Suite, Attic Pull Down Stairs, Attic Storage, Breakfast Bar, Cable Available, Cable Ready, Countertops-Laminate, Detector-Smoke, Dryer Hook Up Gas/Elec, Eat-In Kitchen, Firepit, Garage Door Opener, Landscaped, Patio Open, Porch Open, Tub/Shower Combination, Main Floor Laundry, Washer Hook-Up
Sale Includes
Dishwasher, Refrigerator, Washer, Dryer-Electric, Kitchen Exhaust Downdraft, Play/Swing Set, Range-Electric, Water Heater Gas, Water Softener-Owned
Property
| MLS # |
202633684 |
| Date Listed |
2026-08-17 |
| Status |
Cont-AccptngBackupOffers |
| Property Type |
Residential |
| Property SubType |
Site-Built Home |
| Square Feet |
1,484 sqft |
| New Construction |
No |
| Style |
One Story |
| Type |
Site-Built Home |
| Bedrooms |
3 |
| Bathrooms |
2 (1 Full, 1 Half) |
| Annual Taxes |
$1,147.00 |
| Year Taxes Payable |
2026 |
| Year Built |
1975 |
| Virtual Tour |
propertypanorama.com » |
| Days on Market |
47 |
| Homestead Year |
No |
Additional
| Design |
Ranch |
| Cooling |
Central Air |
| Heating |
Gas, Forced Air |
| Garage |
Attached |
| Main Level Laundry |
Yes |
Room Dimensions
| Living Room |
12 × 19 |
Main Level |
| Family Room |
15 × 10 |
Main Level |
| Kitchen |
14 × 14 |
Main Level |
| Master Bedroom |
13 × 15 |
Main Level |
| 2nd Bedroom |
14 × 12 |
Main Level |
| 3rd Bedroom |
12 × 11 |
Main Level |
Bathroom Locations
| Full Baths |
1 Main |
| Half Baths |
1 Main |
External Features
| Construction |
Site-Built Home |
| Exterior |
Wood |
| Lot Size |
23,696 sq ft |
| Acreage |
0.54 Acres |
| Lot Dimensions |
148X160 |
| Sewer |
Public |
| Water |
Well |
| Fence |
None |
Location
| Area |
Carroll County |
| Location |
Rural Subdivision |
| County |
Carroll |
| Subdivision |
Shady Hollow |
| Township |
Jefferson |
| City |
Monticello |
| State |
IN |
| Zip |
47960 |
Schools
| School District |
Twin Lakes School Corp. |
| Elementary |
Twin Lakes |
| Middle School |
Twin Lakes |
| High School |
Twin Lakes |
Financial
| Financing Terms |
Cash, Conventional, FHA, VA |
| Assoc. Dues |
$0.00 Not Applicable |