- amilakis@gmail.com
- Direct (765) 418-4771
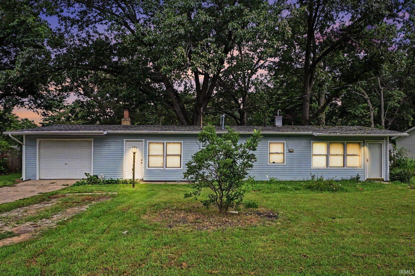
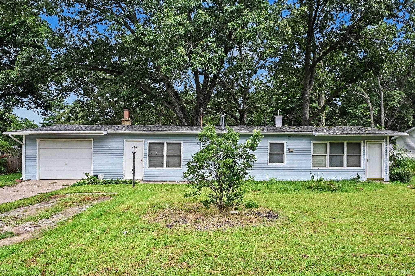
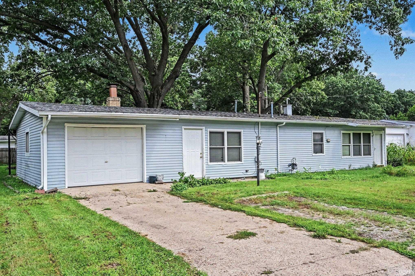
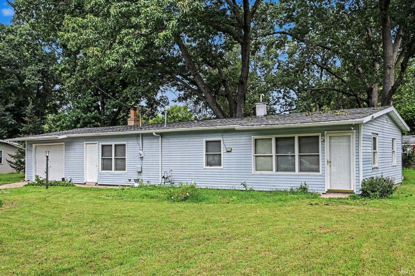
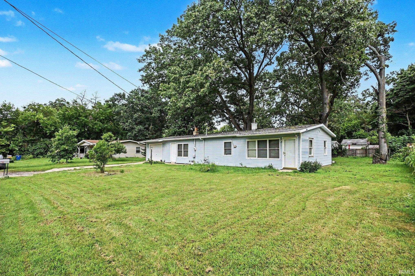
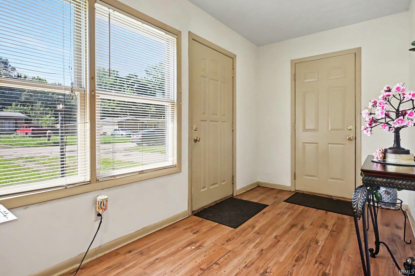
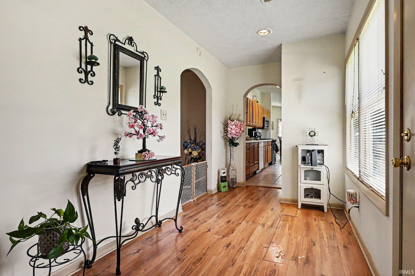
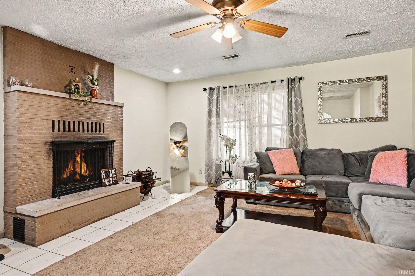
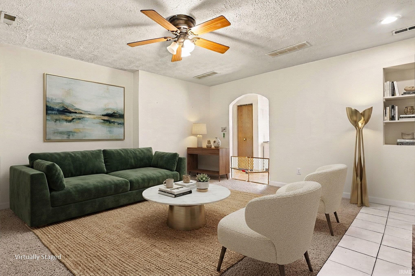
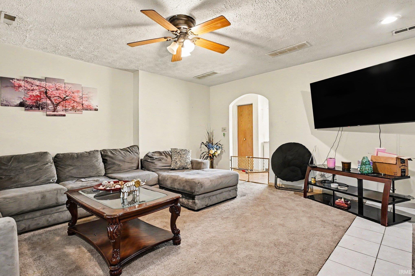
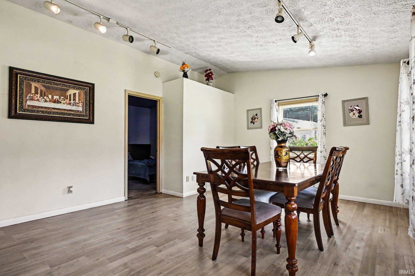
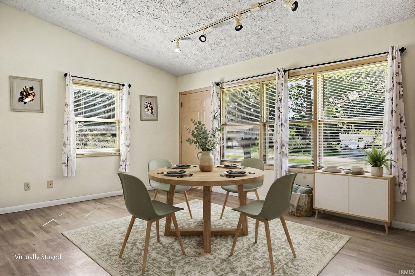
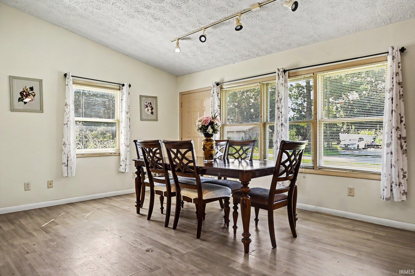
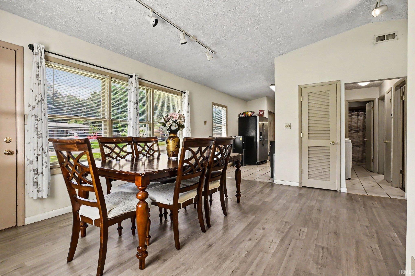
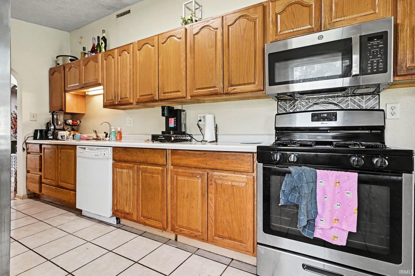
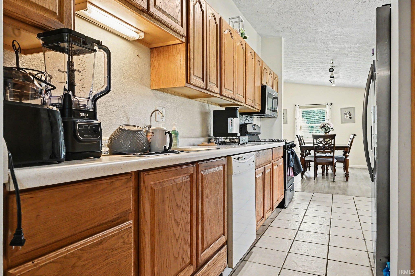
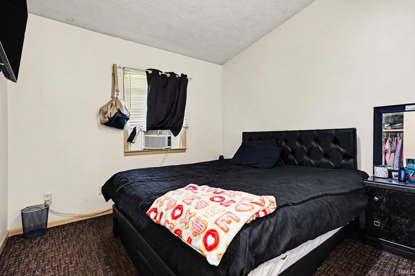
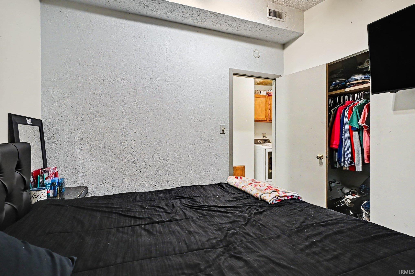
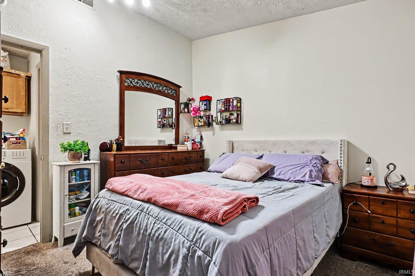
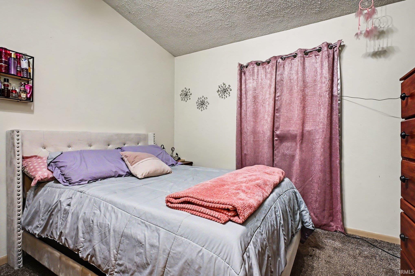
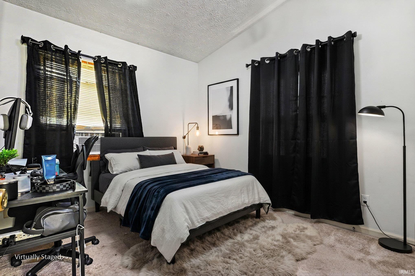
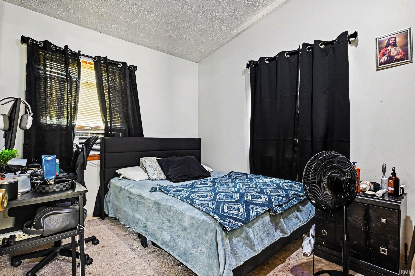
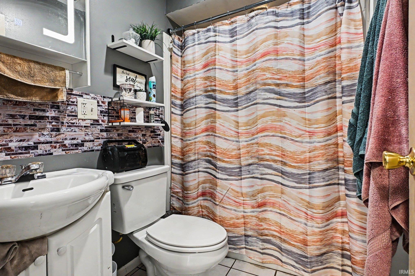
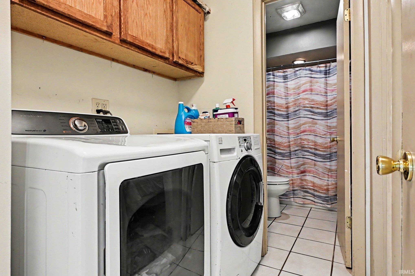
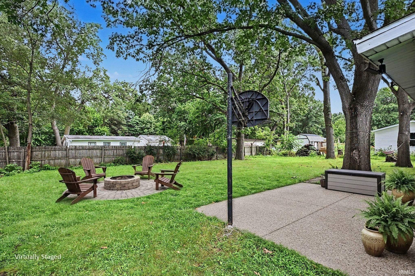
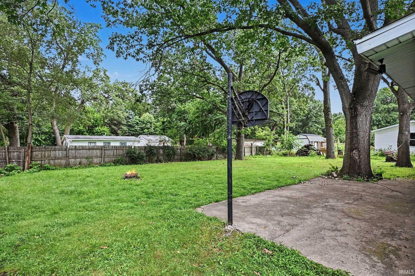
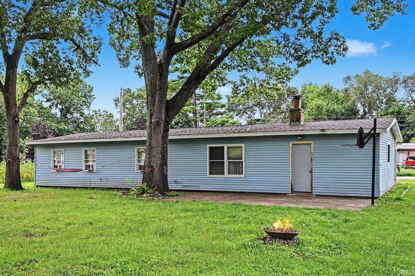
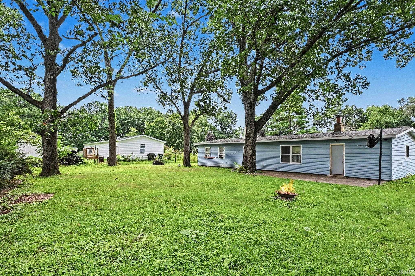
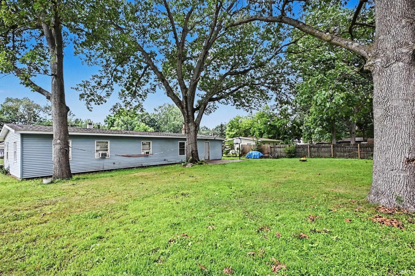
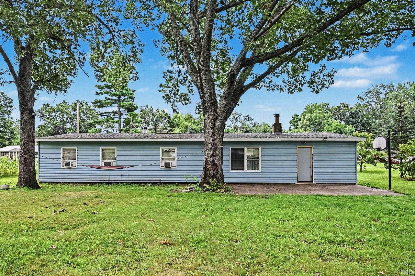
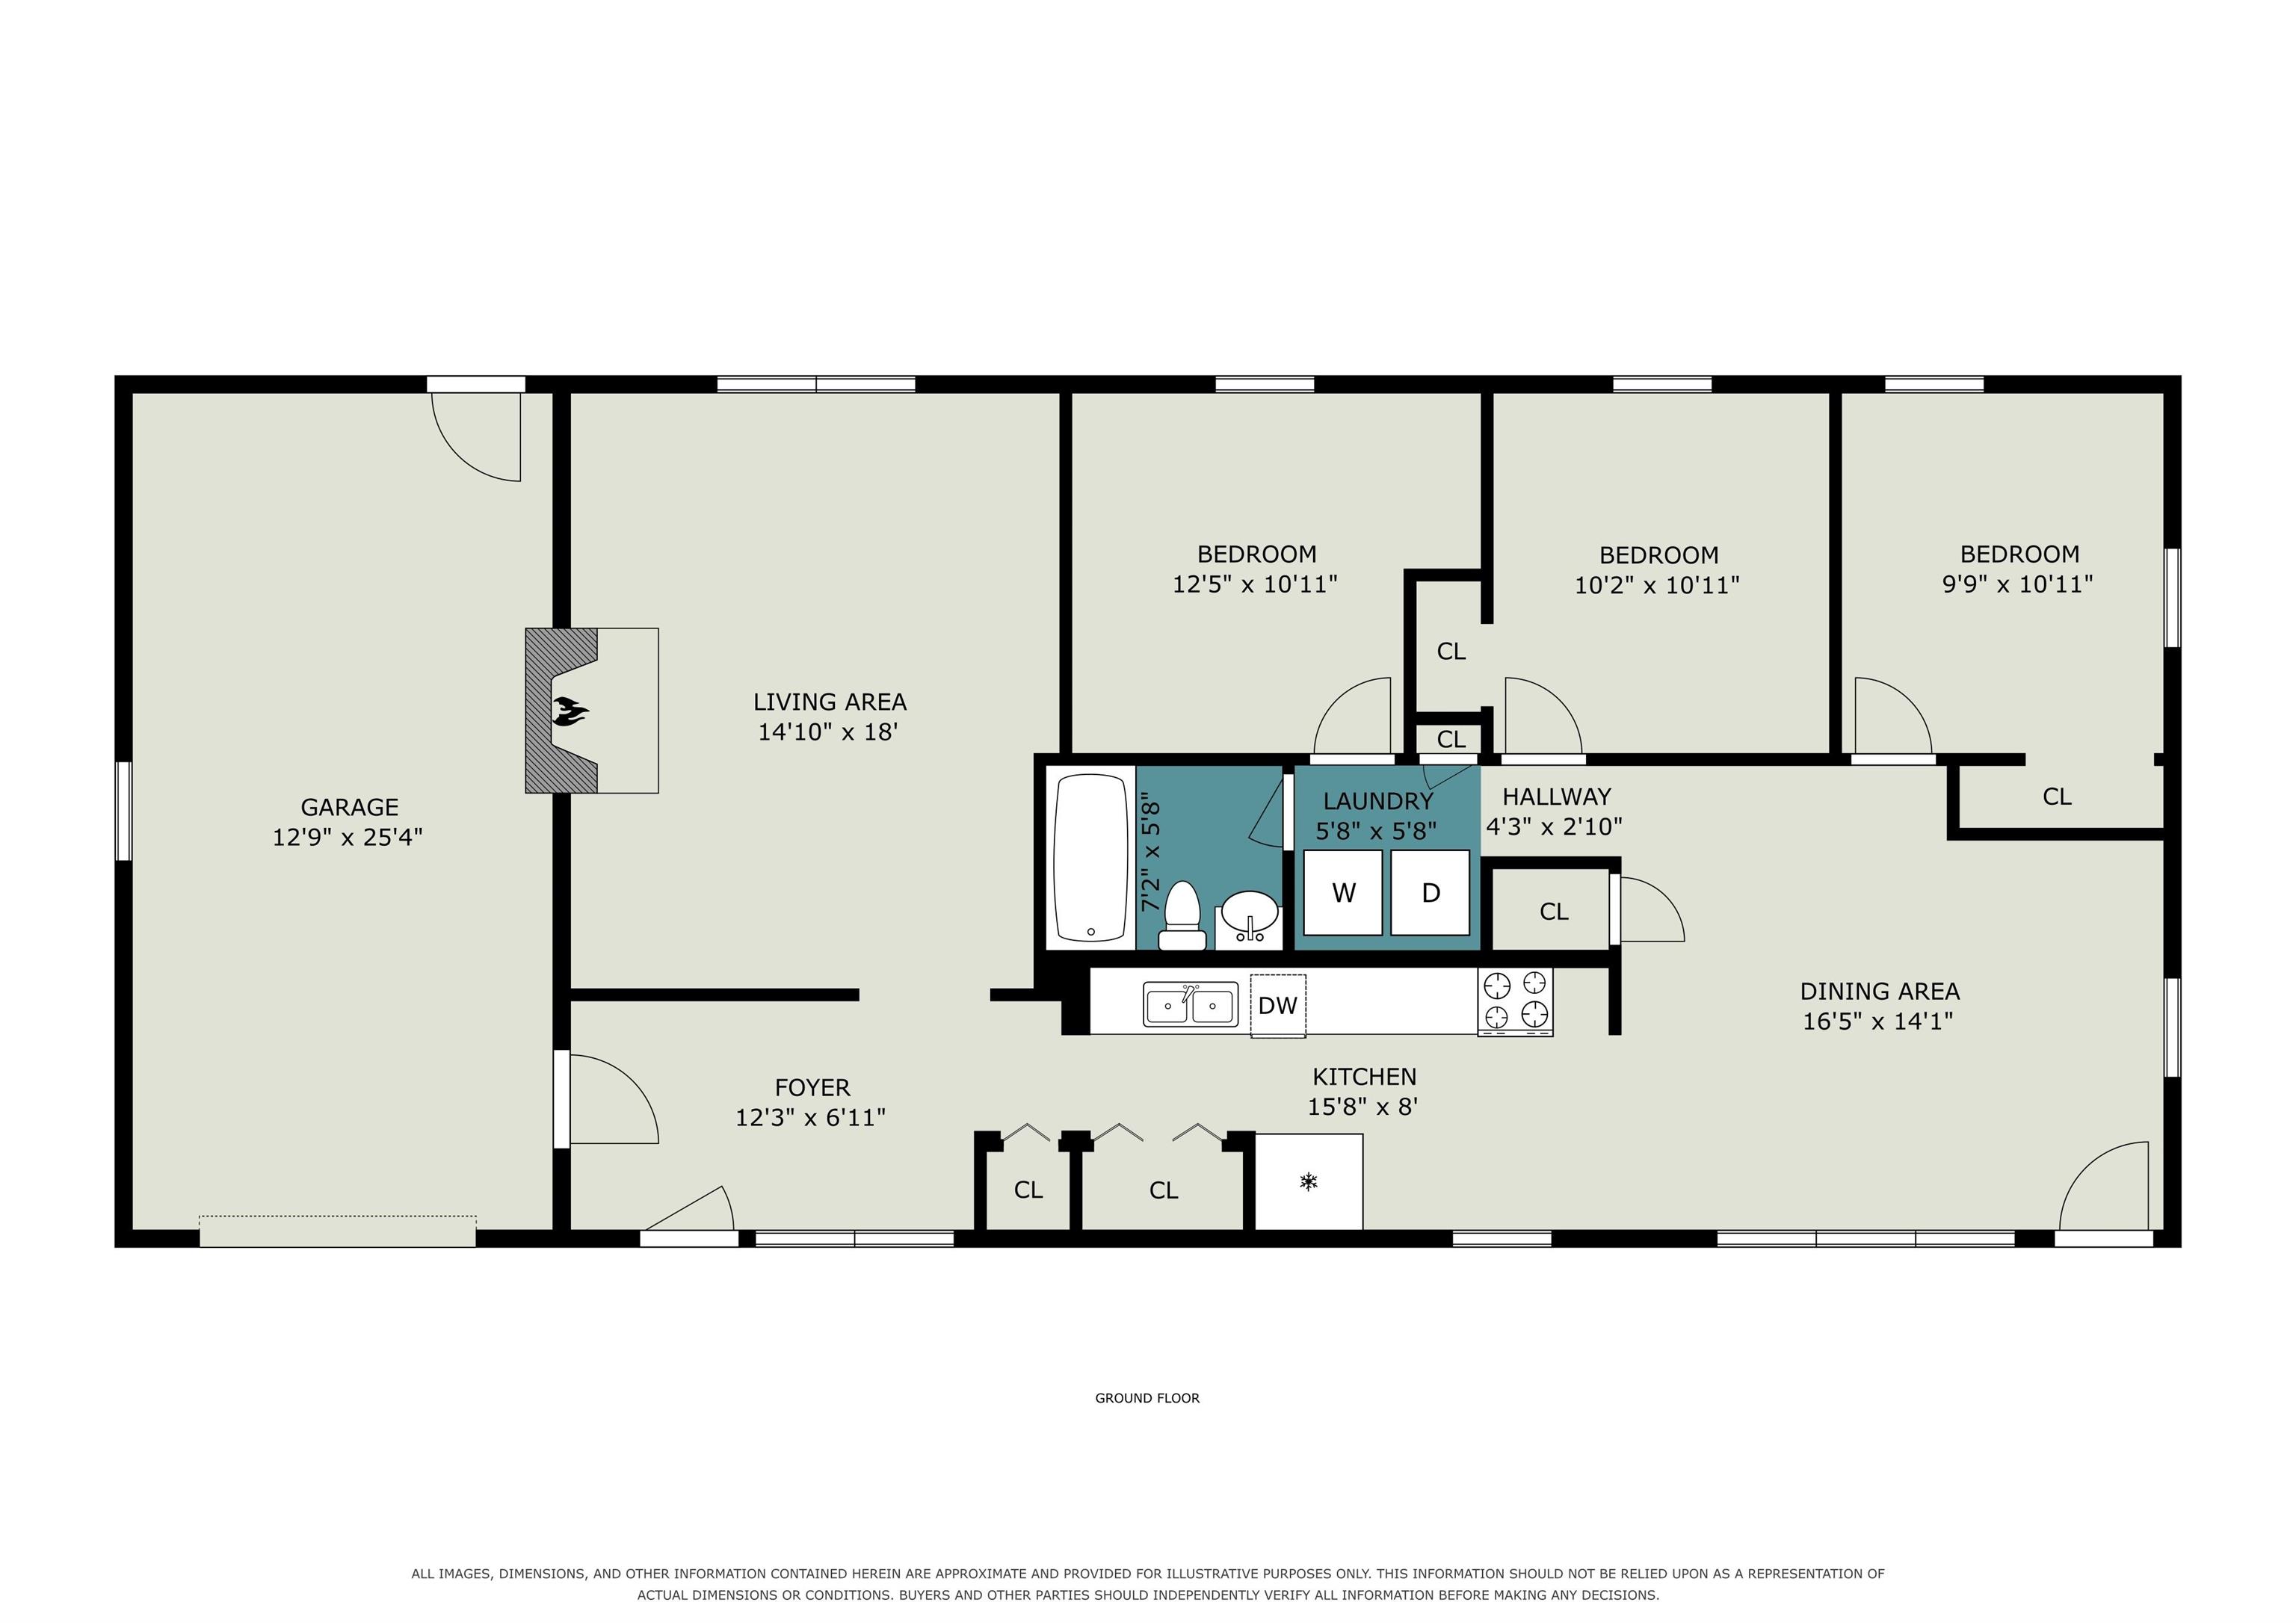
Welcome to 27741 A Ct, a well cared for home with a comfortable layout and plenty of outdoor space to enjoy. The home is in good condition and offers a welcoming feel from the moment you step inside. The main living area features a brick fireplace that creates a cozy focal point, while large windows bring in plenty of natural light. The dining area has new vinyl plank flooring, adding a fresh touch to the space. The kitchen offers plenty of cabinet storage and a practical layout for everyday living. The home offers multiple bedrooms, along with a full bathroom and a convenient laundry area. The enclosed interior spaces provide room for everyday activities, guests, hobbies, or a home office. Outside, the property offers a spacious backyard shaded by mature trees. There is plenty of green space, along with a basketball hoop and room to enjoy the outdoors. The tree lined setting gives the backyard a pleasant, established feel. Additional updates include a new roof installed in 2023 and new vinyl plank flooring in the dining room. Located in Elkhart, this home offers a comfortable setting with a good mix of indoor living space and outdoor room. Come take a look and see what 27741 A Ct has to offer.
North on Johnson Street. Turn west onto E Bristol Street. Turn North onto Highland Blvd. Turn West onto Westwood Drive. Turn North onto Southwood Drive. Turn east onto A Ct. House is on Left hand side.
Microwave, Refrigerator, Washer, Dryer-Electric, Dryer-Gas, Oven-Gas, Range-Gas
| MLS # | 202633692 |
|---|---|
| Date Listed | 2026-08-18 |
| Status | Active |
| Property Type | Residential |
| Property SubType | Site-Built Home |
| Square Feet | 1,218 sqft |
| New Construction | No |
| Style | One Story |
| Type | Site-Built Home |
| Bedrooms | 3 |
| Bathrooms | 1 |
| Annual Taxes | $911.00 |
| Year Taxes Payable | 2025 |
| Year Built | 1954 |
| Virtual Tour | propertypanorama.com » |
| Days on Market | 48 |
| Homestead Year | No |
| Cooling | None |
|---|---|
| Heating | Gas, Forced Air |
| Garage | Attached |
| Main Level Laundry | Yes |
| Master Bedroom | 12 × 10 | Main Level |
| 2nd Bedroom | 10 × 10 | Main Level |
| 3rd Bedroom | 9 × 10 | Main Level |
| Full Baths | 1 Main |
| Construction | Site-Built Home |
|---|---|
| Exterior | Vinyl |
| Lot Size | 12,197 sq ft |
| Acreage | 0.28 Acres |
| Lot Dimensions | 100 X 120 |
| Sewer | Septic |
| Water | Well |
| Fence | None |
| Area | Elkhart County |
|---|---|
| County | Elkhart |
| Subdivision | North Manor |
| Township | Osolo |
| City | Elkhart |
| State | IN |
| Zip | 46514 |
| School District | Elkhart Community Schools |
|---|---|
| Elementary | Woodland |
| Middle School | West Side |
| High School | Elkhart |
| Assoc. Dues | $0.00 Not Applicable |
|---|

MLS# 202633692
Listing Provided Courtesy of Lisa Collio
RE/MAX Results The Viruez Team
Cell: 574-370-5410
Listing updated September 27, 2026 at 11:00 pm
Last checked 14 minutes ago
IDX information provided by the Indiana Regional MLS. IDX information is provided exclusively for consumers’ personal, non-commercial use and may not be used for any purpose other than to identify prospective properties consumers may be interested in purchasing. Data is deemed reliable but is not guaranteed accurate by the MLS.