Property Description
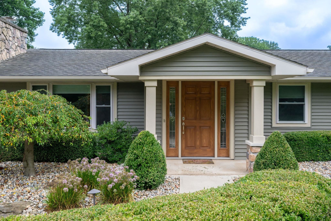
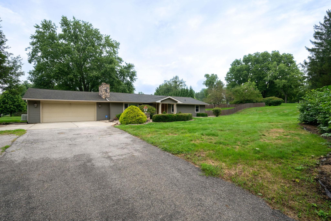
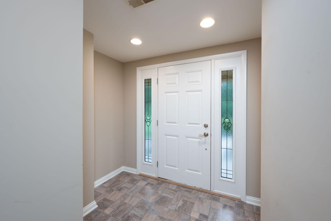
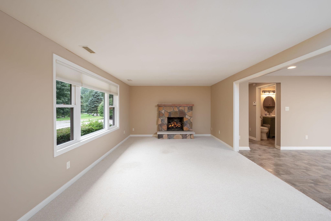
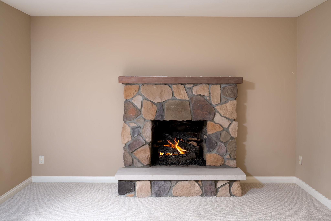
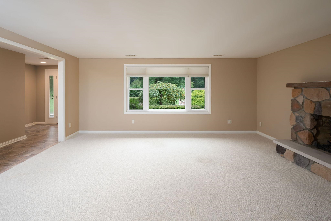
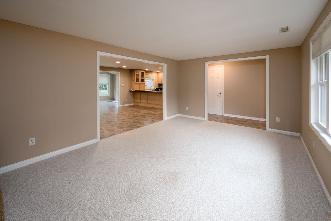
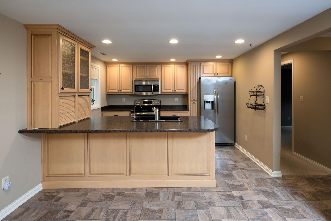
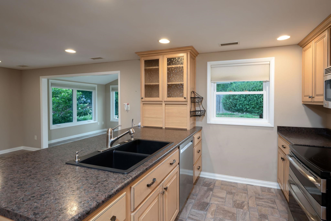
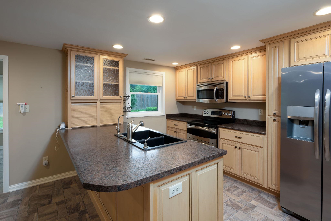
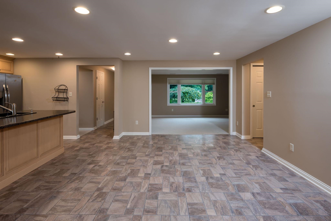
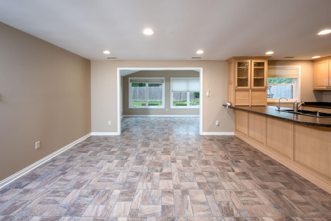
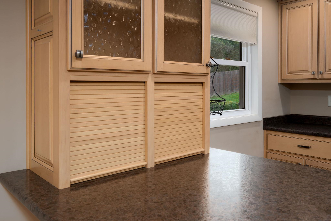
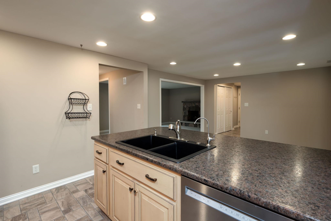
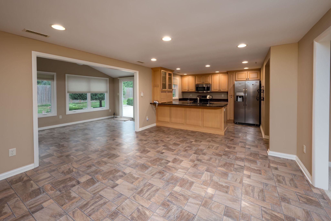
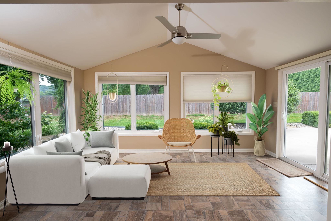
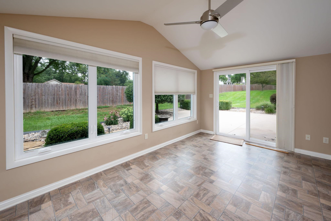
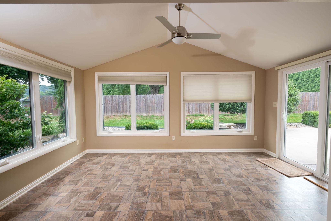
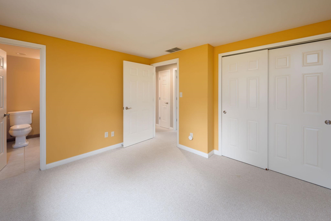
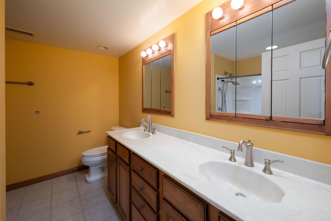
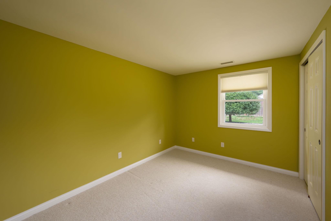
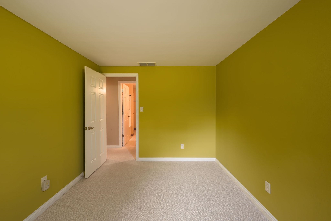
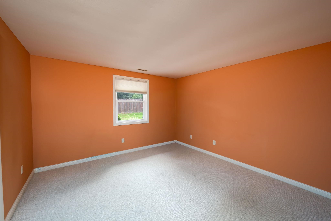
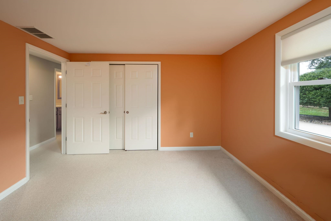
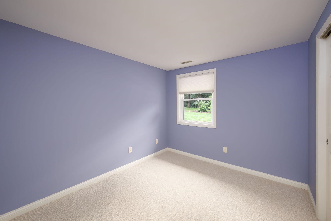
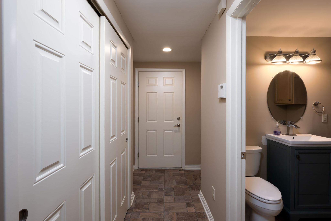
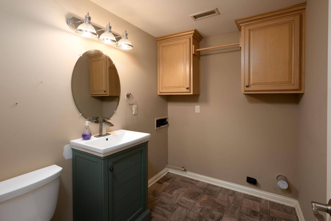
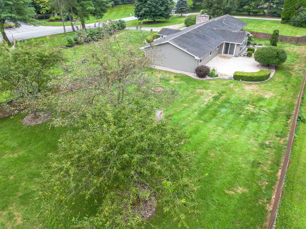
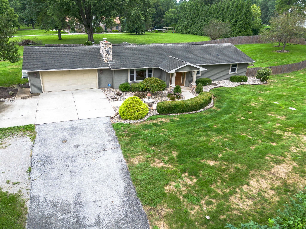
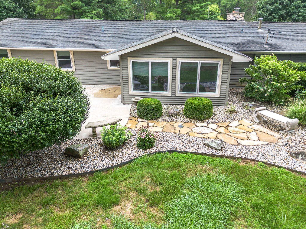
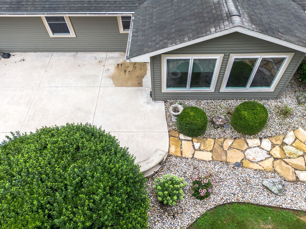
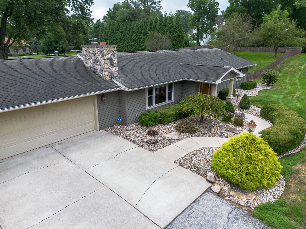
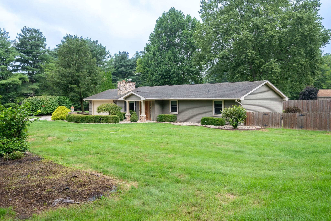
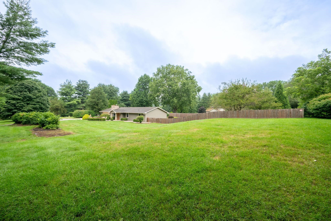
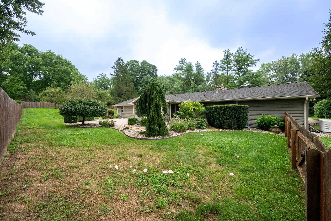
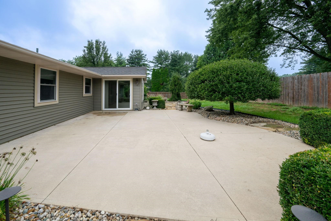
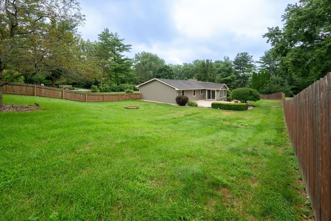
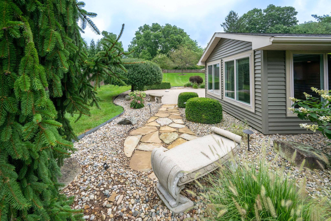
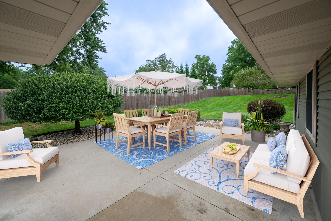
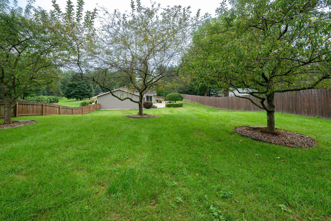
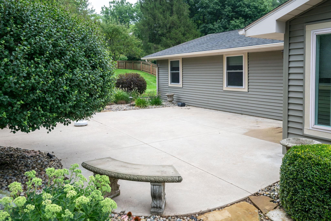
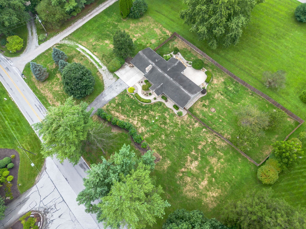
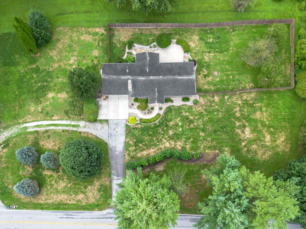
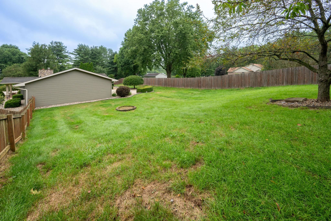
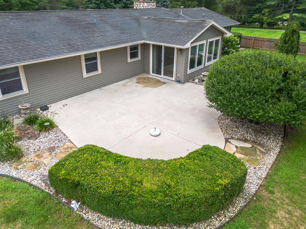
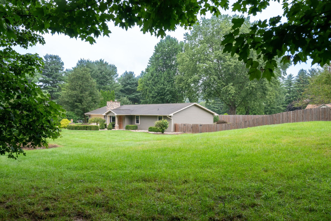
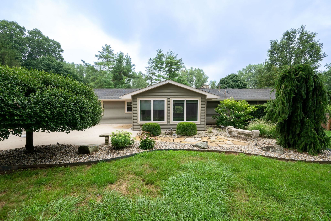
**OPEN HOUSE - Sunday, Sept. 27th from 1-3PM** Experience country living in a cozy 1610 sq. foot ranch on 1.0 acre in the highly desirable Southwest Allen County School District. Built in 1970, the ranch was completely renovated in 2008 with custom cabinetry and the addition of a family room with access to the redesigned patio. HVAC with air purifier was replaced in 2021 and 2024, the water heater in 2020, the dishwasher in 2005, and the refrigerator in 2021. A whole-house generator was added in 2022. New windows and new vinyl siding were installed as part of the 2008 renovation, which also added an attractive, covered front porch. Custom landscaping in 2010 completed the transformation of the house into this lovely home. Offering 1610 square feet of living space, this ranch features 4 bedrooms, 1.5 bathrooms, and an open, inviting floor plan. In move-in condition, this delightful ranch is ready for you to relax and entertain on the expansive concrete patio surrounded by a fenced-in backyard. Perfectly positioned just minutes from parks, exceptional dining, shopping, a local winery, and an easy drive to downtown Fort Wayne, this lovely property offers the perfect blend of nature, convenience, and tranquility. -Please submit pre-approval verification with offer. No contingencies please.-
Directions
I-69 South to Hwy 24, turn right on West Hamilton Rd, house on left.
Amenities
1st Bdrm En Suite, Attic Pull Down Stairs, Cable Ready, Ceiling Fan(s), Open Floor Plan, Main Level Bedroom Suite, Custom Cabinetry
Sale Includes
Dishwasher, Microwave, Refrigerator, Oven-Double, Oven-Electric, Range-Electric, Water Heater Gas, Water Softener-Owned
Property
| MLS # |
202633707 |
| Date Listed |
2026-08-18 |
| Status |
Active |
| Property Type |
Residential |
| Property SubType |
Site-Built Home |
| Square Feet |
1,610 sqft |
| New Construction |
No |
| Style |
One Story |
| Type |
Site-Built Home |
| Bedrooms |
4 |
| Bathrooms |
2 (1 Full, 1 Half) |
| Annual Taxes |
$2,252.44 |
| Year Taxes Payable |
2026 |
| Year Built |
1970 |
| Days on Market |
46 |
| Homestead Year |
No |
Additional
| Design |
Ranch |
| Cooling |
Central Air |
| Heating |
Gas, Conventional, Forced Air |
| Garage |
Attached |
| Main Level Laundry |
Yes |
Room Dimensions
| Living Room |
17 × 10 |
Main Level |
| Dining Room |
11 × 12 |
Main Level |
| Family Room |
10 × 16 |
Main Level |
| Kitchen |
12 × 11 |
Main Level |
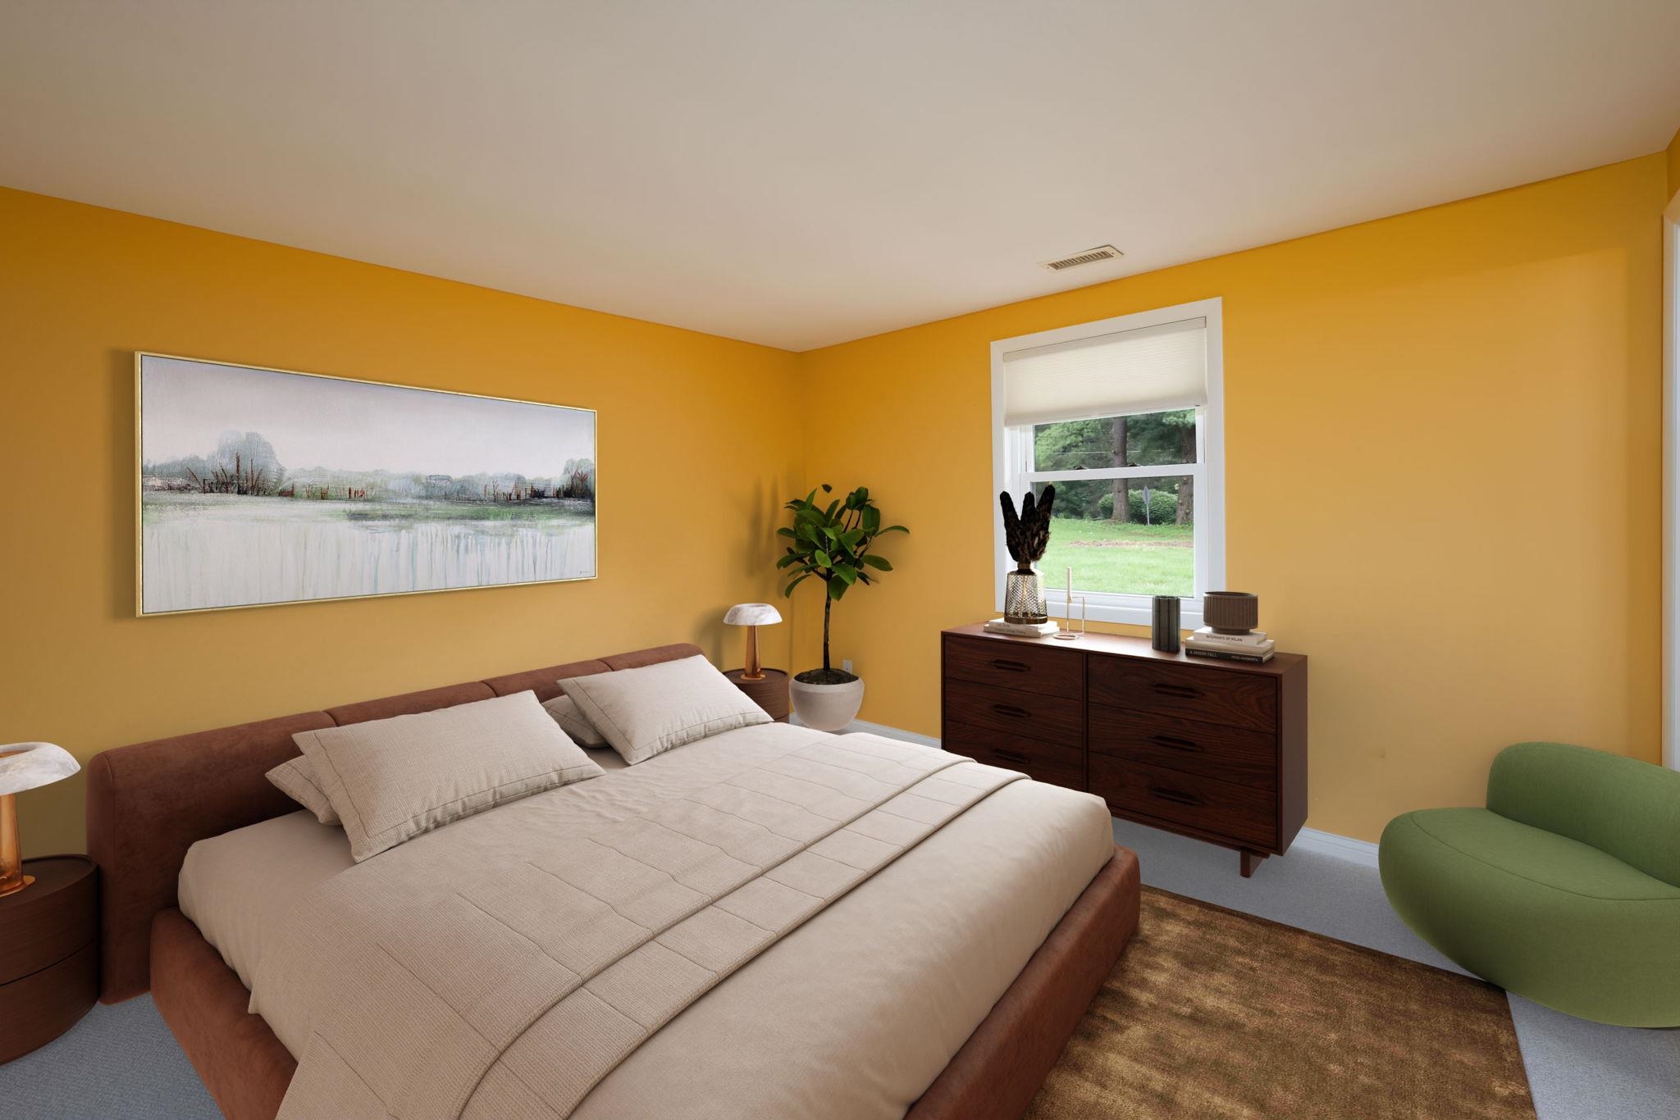
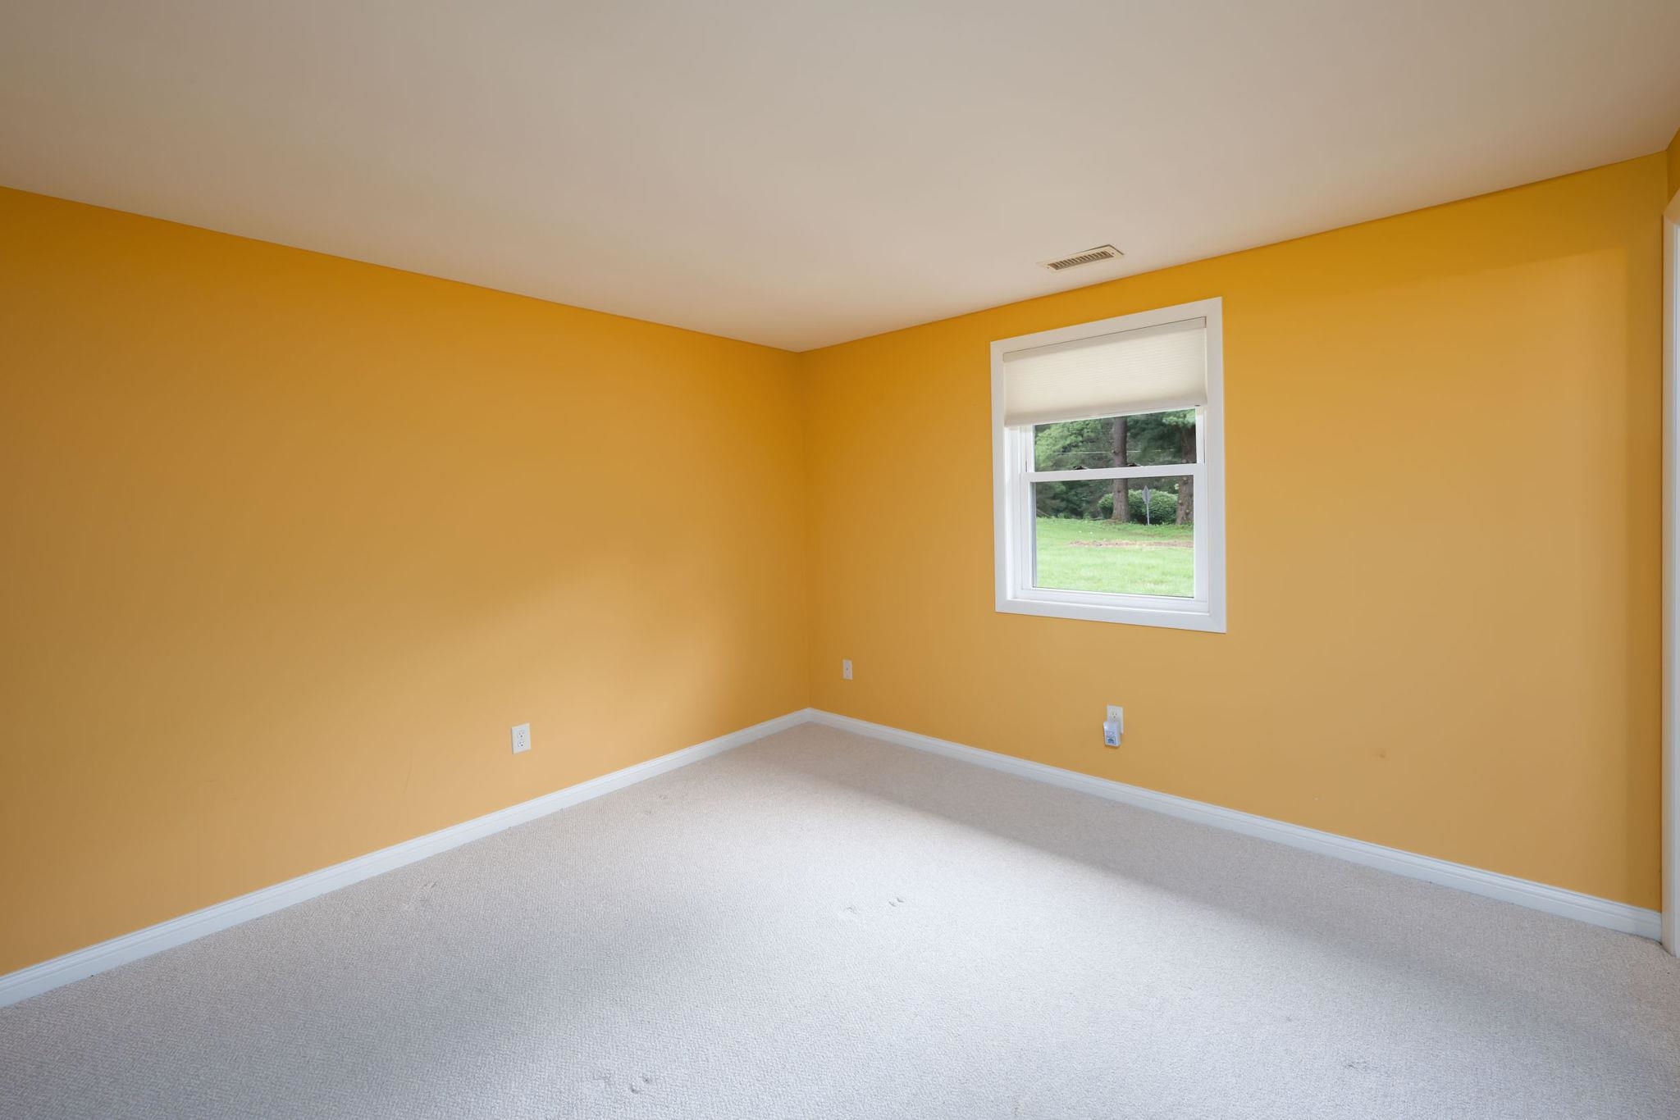
| Master Bedroom |
12 × 12 |
Main Level |
| 2nd Bedroom |
10 × 10 |
Main Level |
| 3rd Bedroom |
10 × 12 |
Main Level |
| 4th Bedroom |
10 × 12 |
Main Level |
Bathroom Locations
| Full Baths |
1 Main |
| Half Baths |
1 Main |
External Features
| Construction |
Site-Built Home |
| Exterior |
Ext. Insulated,Shingle,Vinyl,Wood |
| Lot Size |
43,560 sq ft |
| Acreage |
1.00 Acre |
| Lot Dimensions |
230x253x180 |
| Parking |
Yes |
| Sewer |
Septic |
| Water |
Well |
| Fence |
None |
Location
| Area |
Allen County |
| County |
Allen |
| Subdivision |
None |
| Township |
Aboite |
| City |
Fort Wayne |
| State |
IN |
| Zip |
46814 |
Schools
| School District |
MSD of Southwest Allen Cnty |
| Elementary |
Lafayette Meadow |
| Middle School |
Summit |
| High School |
Homestead |
Financial
| Financing Terms |
Cash, Conventional |
| Assoc. Dues |
$0.00 Not Applicable |
IDX information provided by the Indiana Regional MLS.
IDX information is provided exclusively for consumers’ personal, non-commercial use and may not be used for any purpose other than to identify prospective properties consumers may be interested in purchasing. Data is deemed reliable but is not guaranteed accurate by the MLS.