Property Description
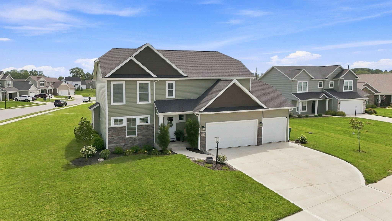
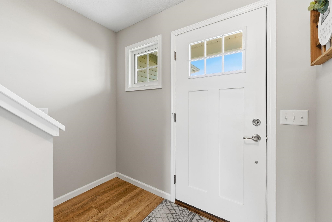
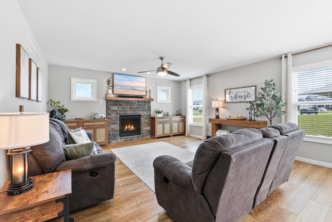
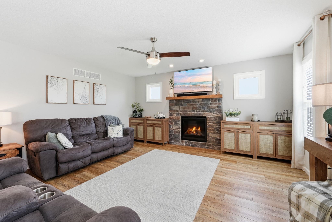
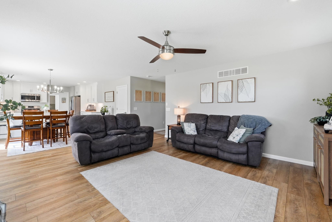
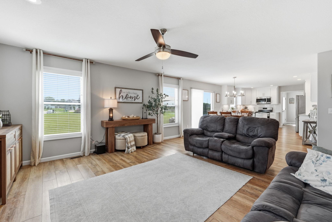
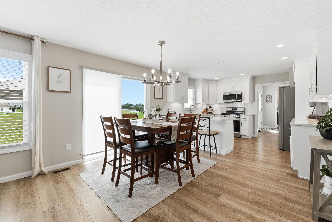
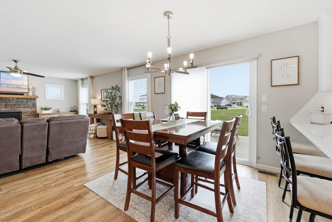
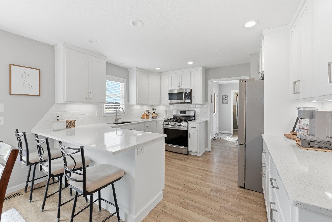
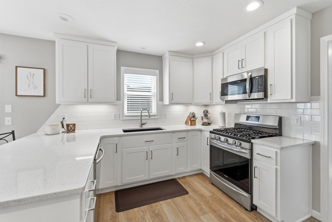
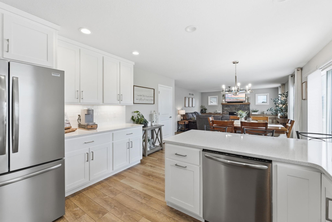
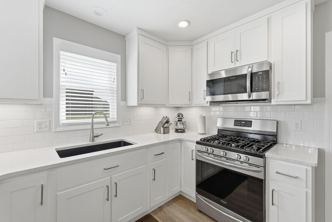
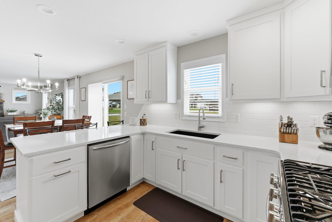
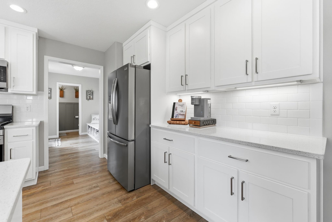
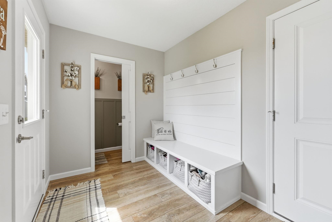
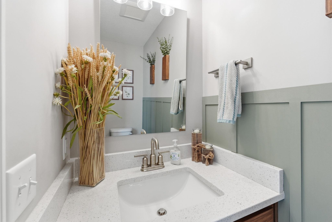
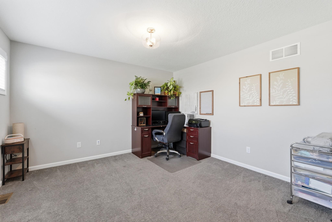
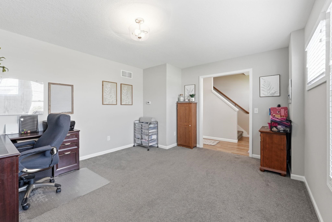
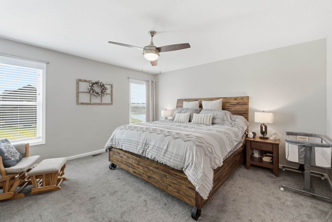
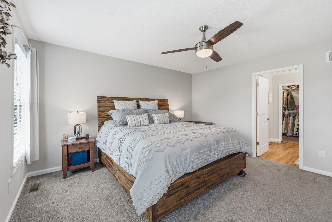
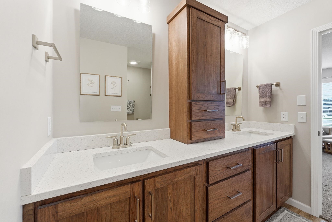
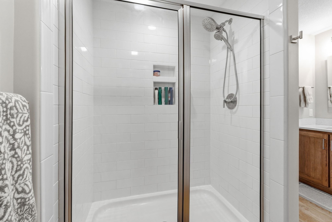
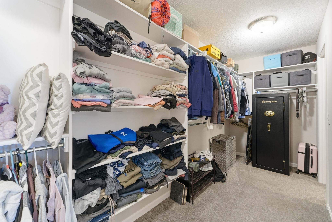
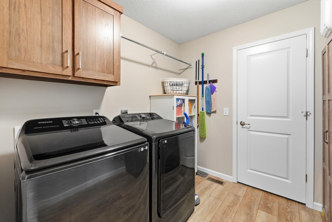
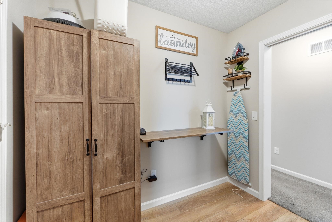
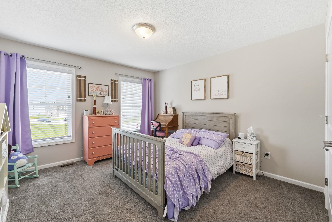
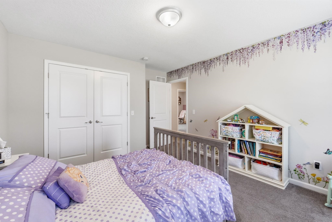
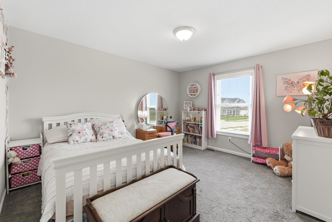
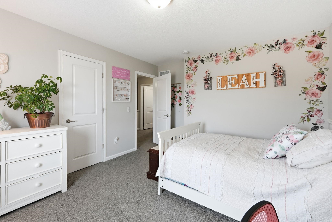
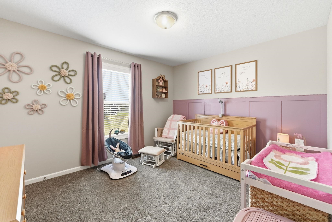
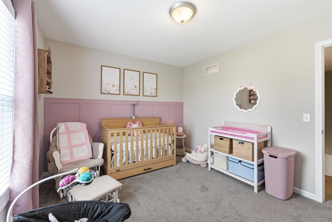
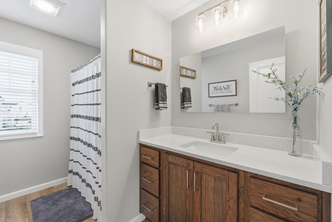
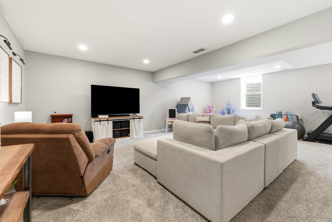
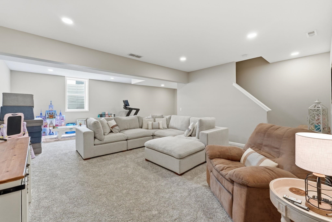
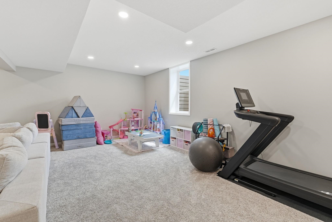
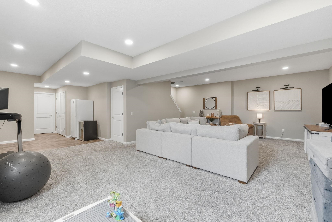
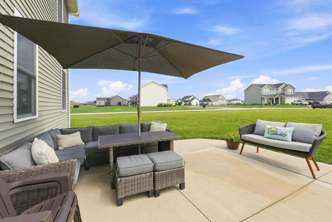
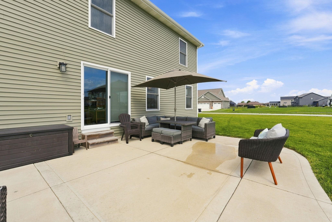
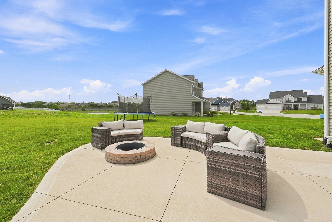
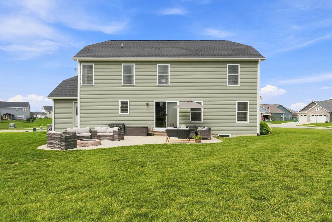
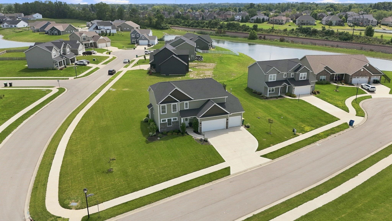
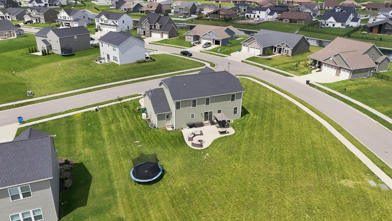
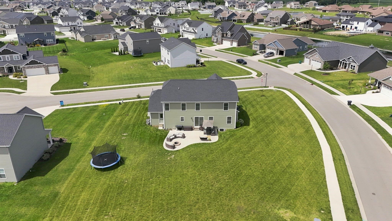
Welcome home to this beautifully maintained, custom-built home by Carriage Place Homes, offering over 3,300 square feet of finished living space and only four years old, on just over a half acre lot tucked in on a cul-de-sac street in the highly sought-after SWAC school district, this home combines thoughtful design, beautiful finishes and an abundance of space. The bright, open main level features a gorgeous kitchen with quartz countertops, custom white cabinetry, stainless steel appliances and a large eat in bar, all flowing seamlessly into the dining and living areas. The inviting great room is filled with natural light and anchored by a beautiful fireplace. Upstairs, the spacious primary suite offers a fantastic layout with a large walk-in closet that conveniently connects directly to the laundry room—a feature you’ll quickly wonder how you ever lived without! Generously sized additional bedrooms and beautifully finished bathrooms provide plenty of room throughout. Coming in from the garage, the mudroom creates the perfect everyday drop zone for coats, jackets, book bags and shoes, with a conveniently located half bath nearby. The finished daylight basement adds an incredible amount of additional living and entertaining space with room for a family room, play area, workout space and more. Outside, enjoy the very large lot and spacious patio with fire pit, perfect for relaxing or entertaining. With a three-car garage, over 3,300 finished square feet and a location just minutes from schools, grocery shopping and hospitals, this four-year-old home truly checks all the boxes. Beautiful, functional and move-in ready!
Directions
West Hamilton Road to Palmaria Lakes
Amenities
Ceiling Fan(s), Closet(s) Walk-in, Countertops-Stone, Detector-Smoke, Disposal, Dryer Hook Up Electric, Foyer Entry, Garage Door Opener, Generator Built-In, Landscaped, Open Floor Plan, Pantry-Walk In, Patio Open, Range/Oven Hk Up Gas/Elec, Twin Sink Vanity, Stand Up Shower, Tub/Shower Combination, Sump Pump, Washer Hook-Up
Sale Includes
Dishwasher, Microwave, Refrigerator, Sump Pump, Water Heater Gas
Property
| MLS # |
202633717 |
| Date Listed |
2026-08-18 |
| Status |
Active |
| Property Type |
Residential |
| Property SubType |
Site-Built Home |
| Finished Square Feet |
3,261 sqft |
| Total Square Feet |
3,411 sqft |
| New Construction |
No |
| Style |
Two Story |
| Type |
Site-Built Home |
| Basement |
Yes |
| Bedrooms |
4 |
| Bathrooms |
3 (2 Full, 1 Half) |
| Annual Taxes |
$3,358.82 |
| Year Taxes Payable |
2026 |
| Year Built |
2022 |
| Days on Market |
46 |
| Homestead Year |
No |
Additional
| Design |
Traditional |
| Cooling |
Central Air |
| Heating |
Gas, Forced Air |
| Garage |
Attached |
Room Dimensions
| Living Room |
16 × 14 |
Main Level |
| Dining Room |
13 × 13 |
Basement Level |
| Kitchen |
13 × 13 |
Main Level |
| Den |
13 × 12 |
Main Level |
| Master Bedroom |
15 × 14 |
Upper Level |
| 2nd Bedroom |
12 × 13 |
Upper Level |
| 3rd Bedroom |
13 × 12 |
Upper Level |
| 4th Bedroom |
12 × 11 |
Upper Level |
Bathroom Locations
| Full Baths |
2 Upper |
| Half Baths |
1 Main |
External Features
| Construction |
Site-Built Home |
| Exterior |
Brick,Vinyl,Wood |
| Lot Size |
21,780 sq ft |
| Acreage |
0.50 Acres |
| Lot Dimensions |
134X193X96.9X142.6 |
| Sewer |
City |
| Water |
Public |
| Fence |
None |
Location
| Area |
Allen County |
| Location |
City/Town/Suburb |
| County |
Allen |
| Subdivision |
Palmira Lakes |
| Township |
Aboite |
| City |
Fort Wayne |
| State |
IN |
| Zip |
46818 |
Schools
| School District |
MSD of Southwest Allen Cnty |
| Elementary |
Deer Ridge |
| Middle School |
Woodside |
| High School |
Homestead |
Financial
| Financing Terms |
Cash, Conventional, FHA, VA |
| Assoc. Dues |
$500.00 Annually |
IDX information provided by the Indiana Regional MLS.
IDX information is provided exclusively for consumers’ personal, non-commercial use and may not be used for any purpose other than to identify prospective properties consumers may be interested in purchasing. Data is deemed reliable but is not guaranteed accurate by the MLS.