- amilakis@gmail.com
- Direct (765) 418-4771
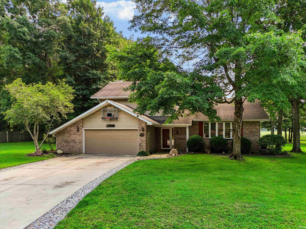
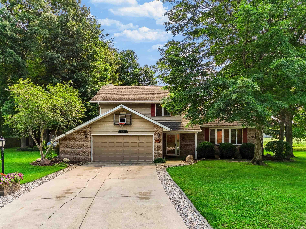
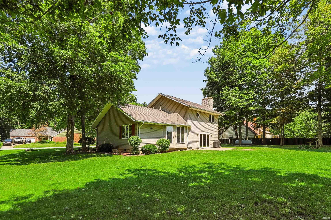
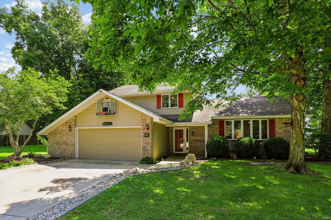
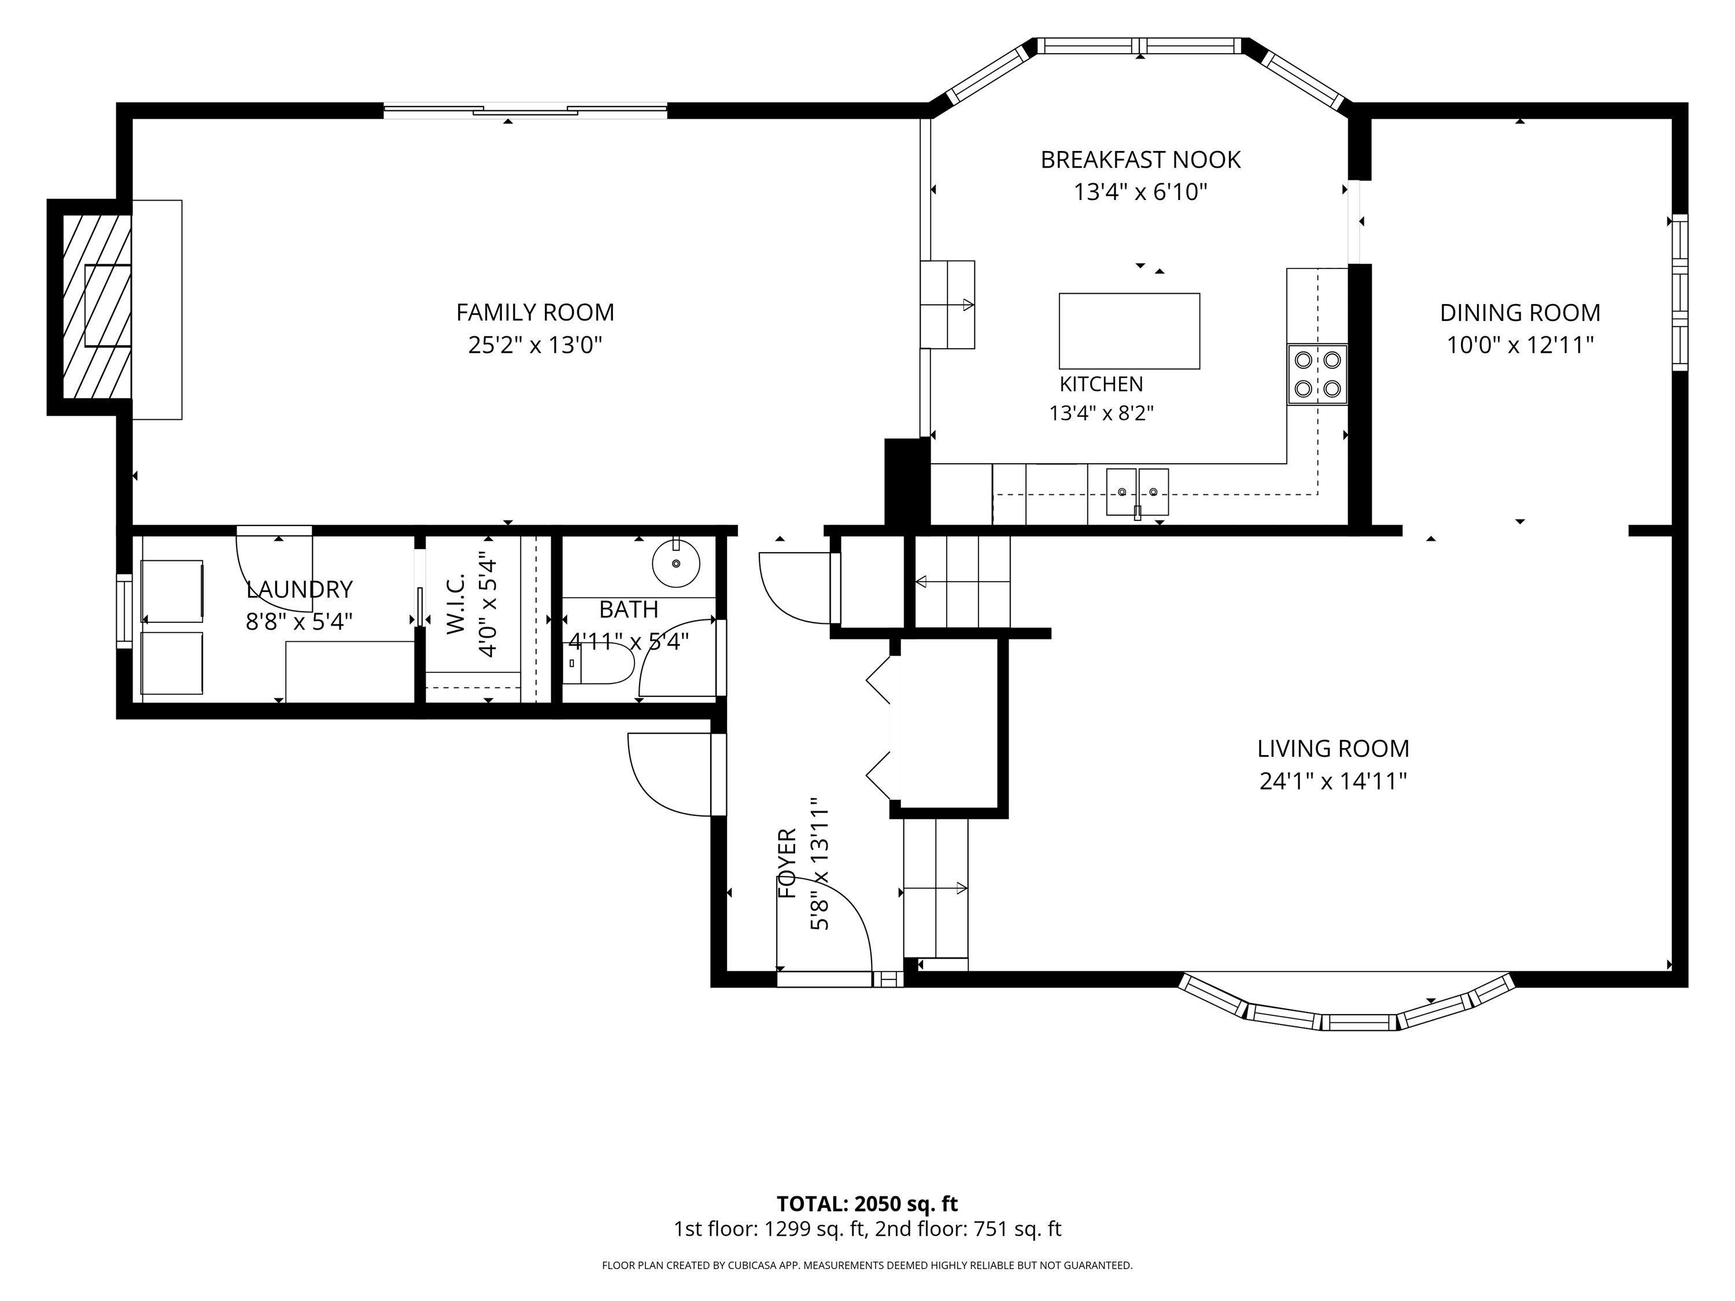
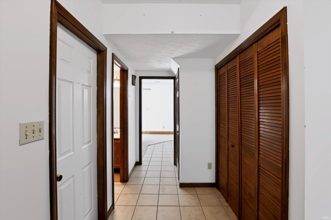
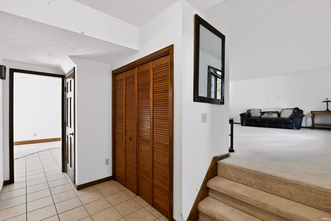
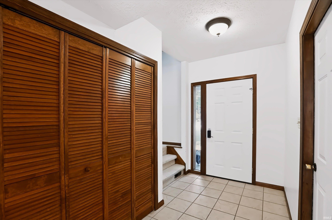
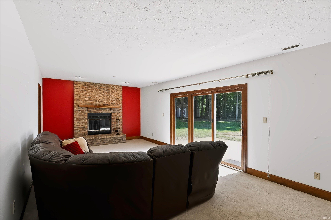
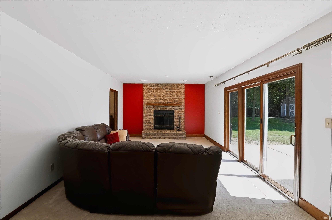
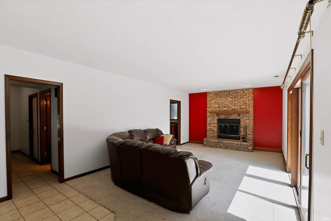
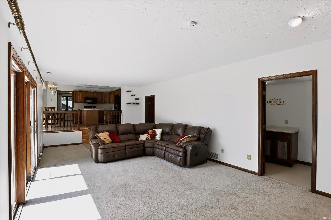
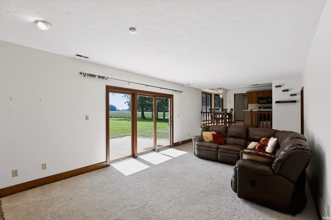
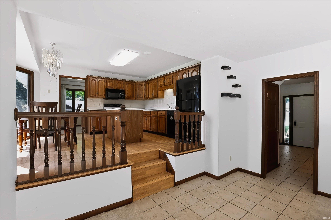
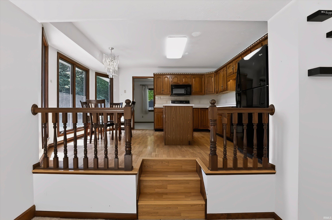
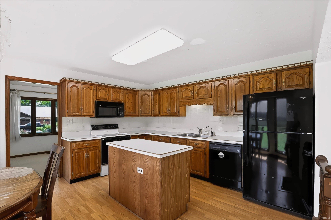
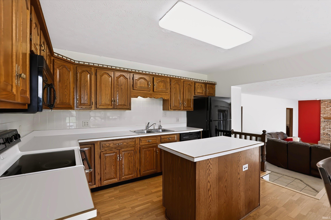
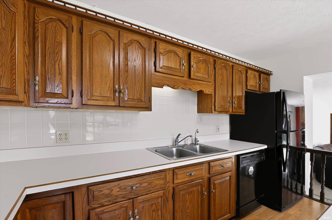
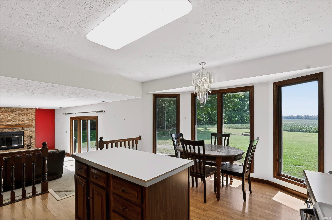
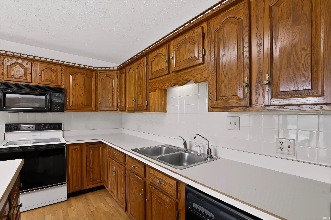
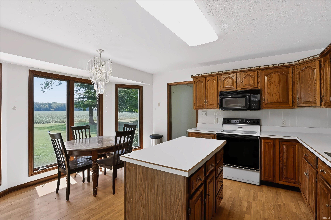
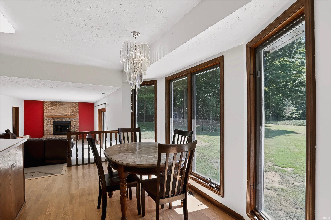
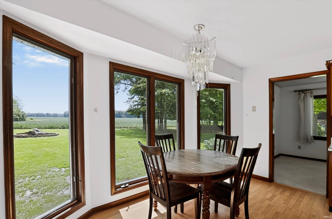
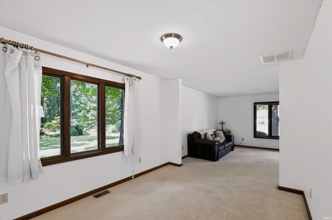
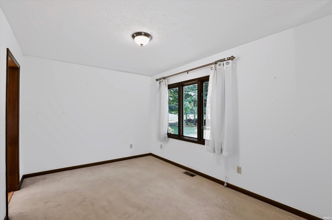
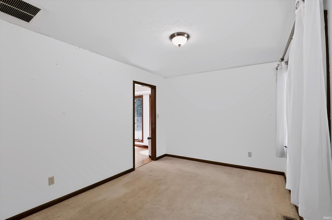
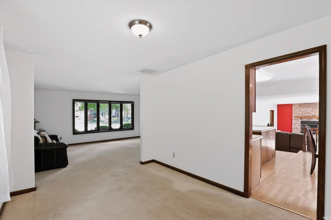
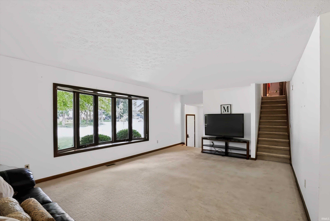
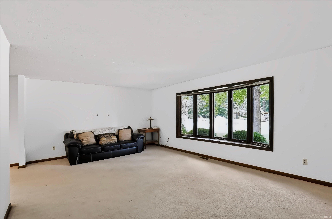
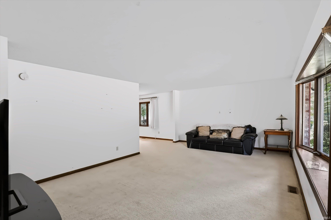
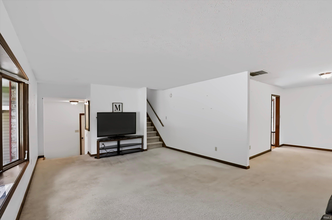
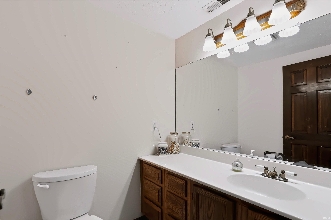
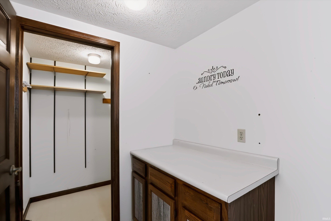
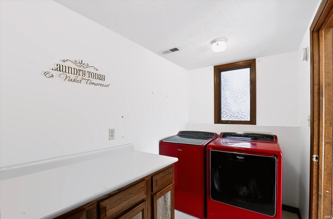
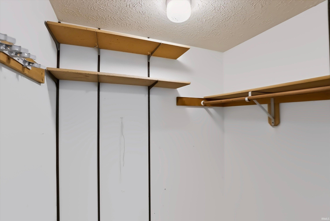
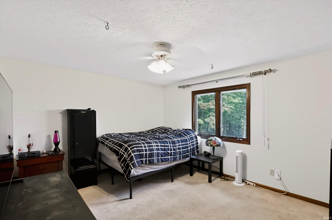
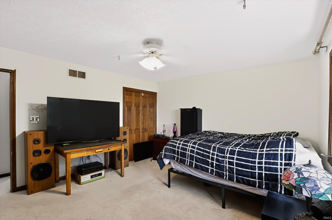
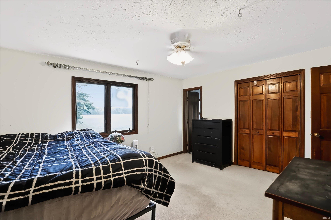
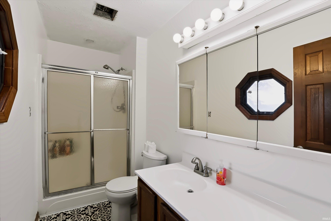
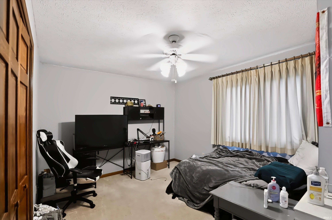
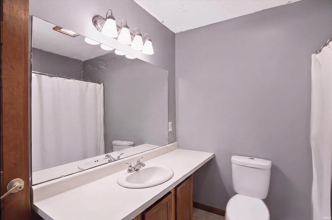
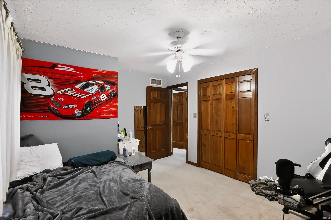
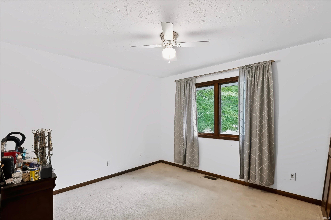
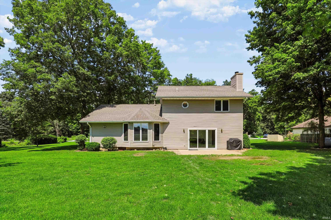
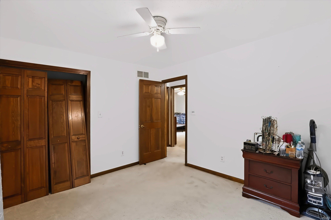
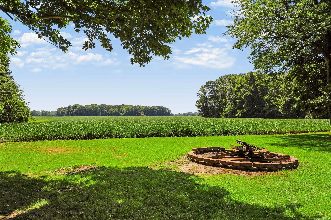
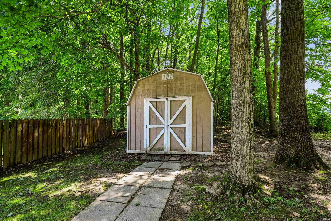
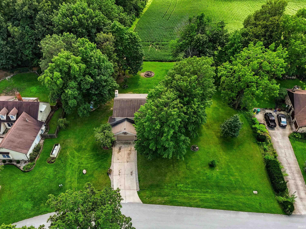
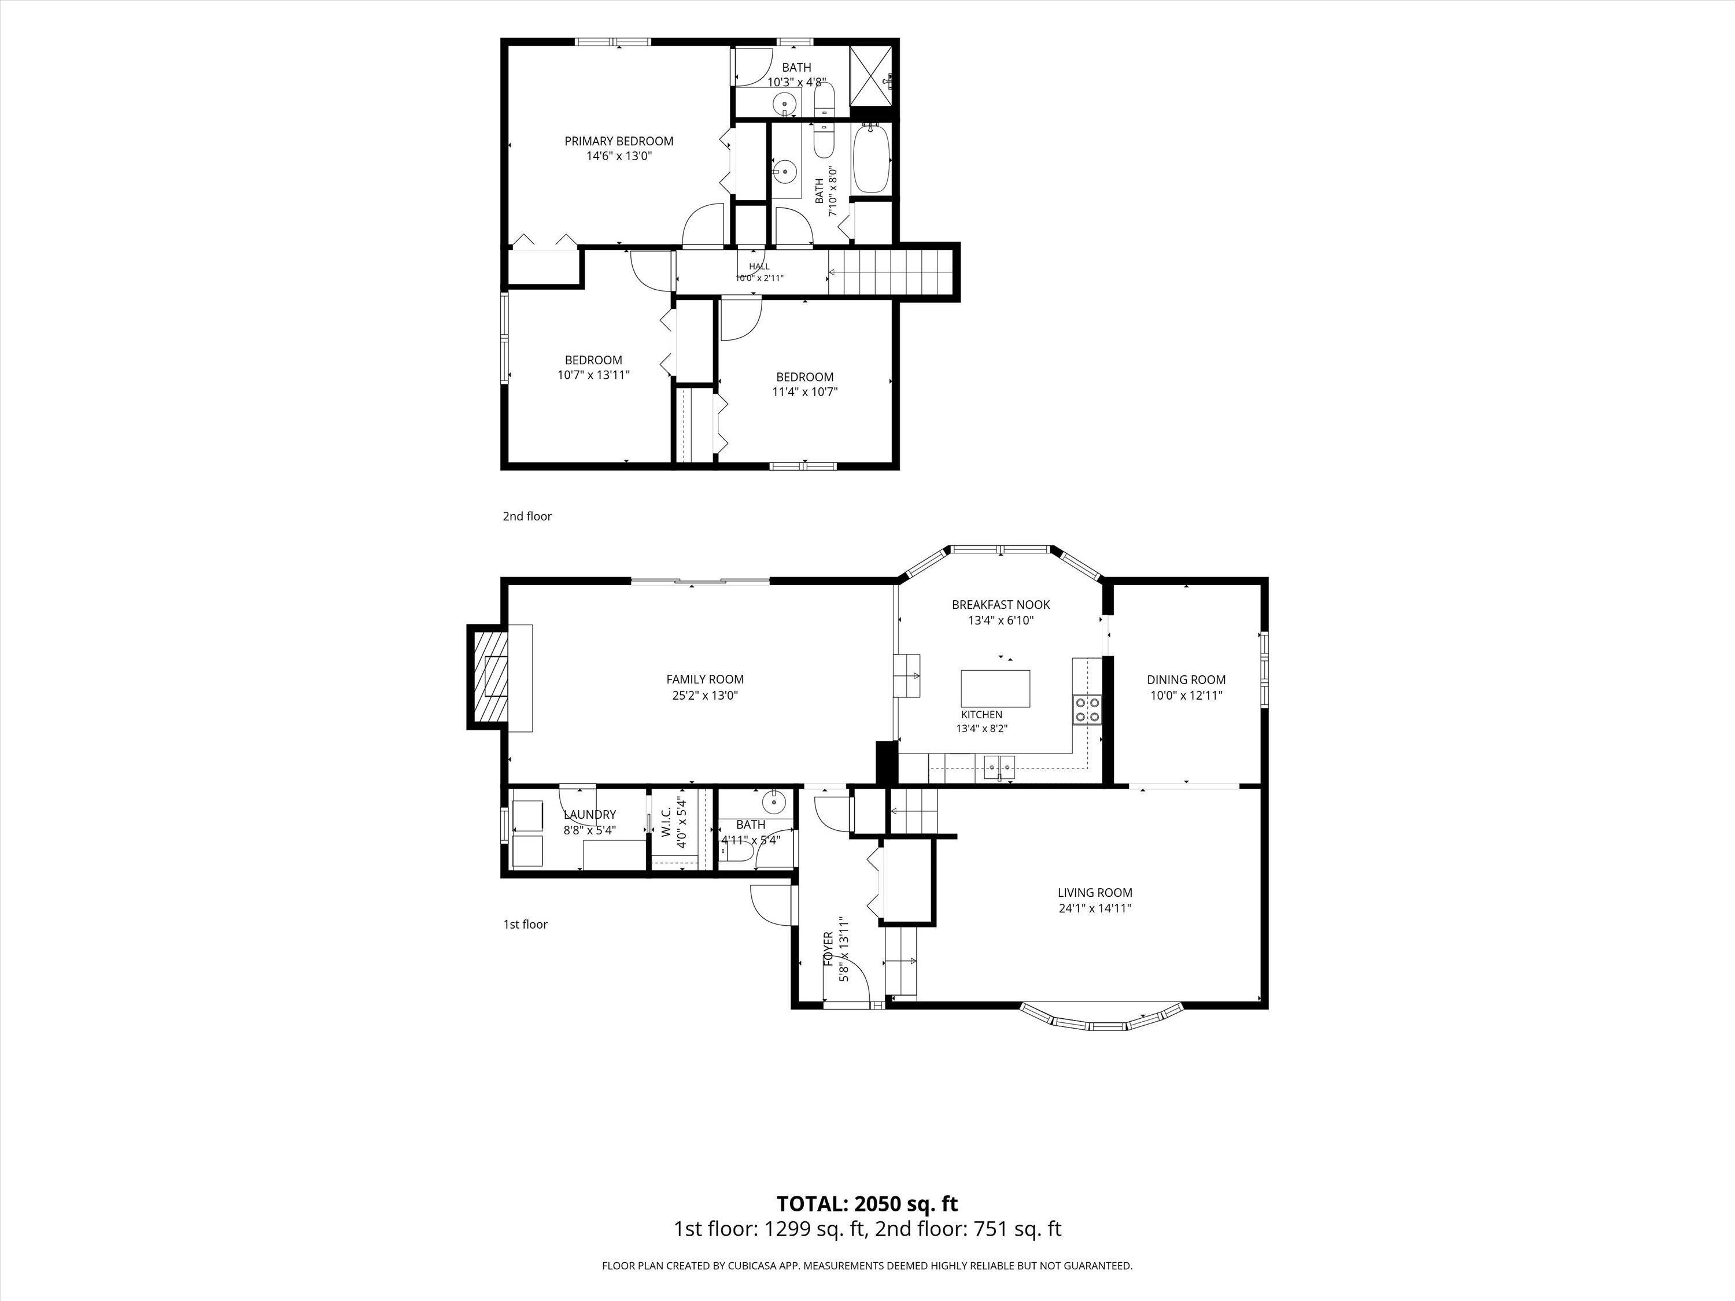
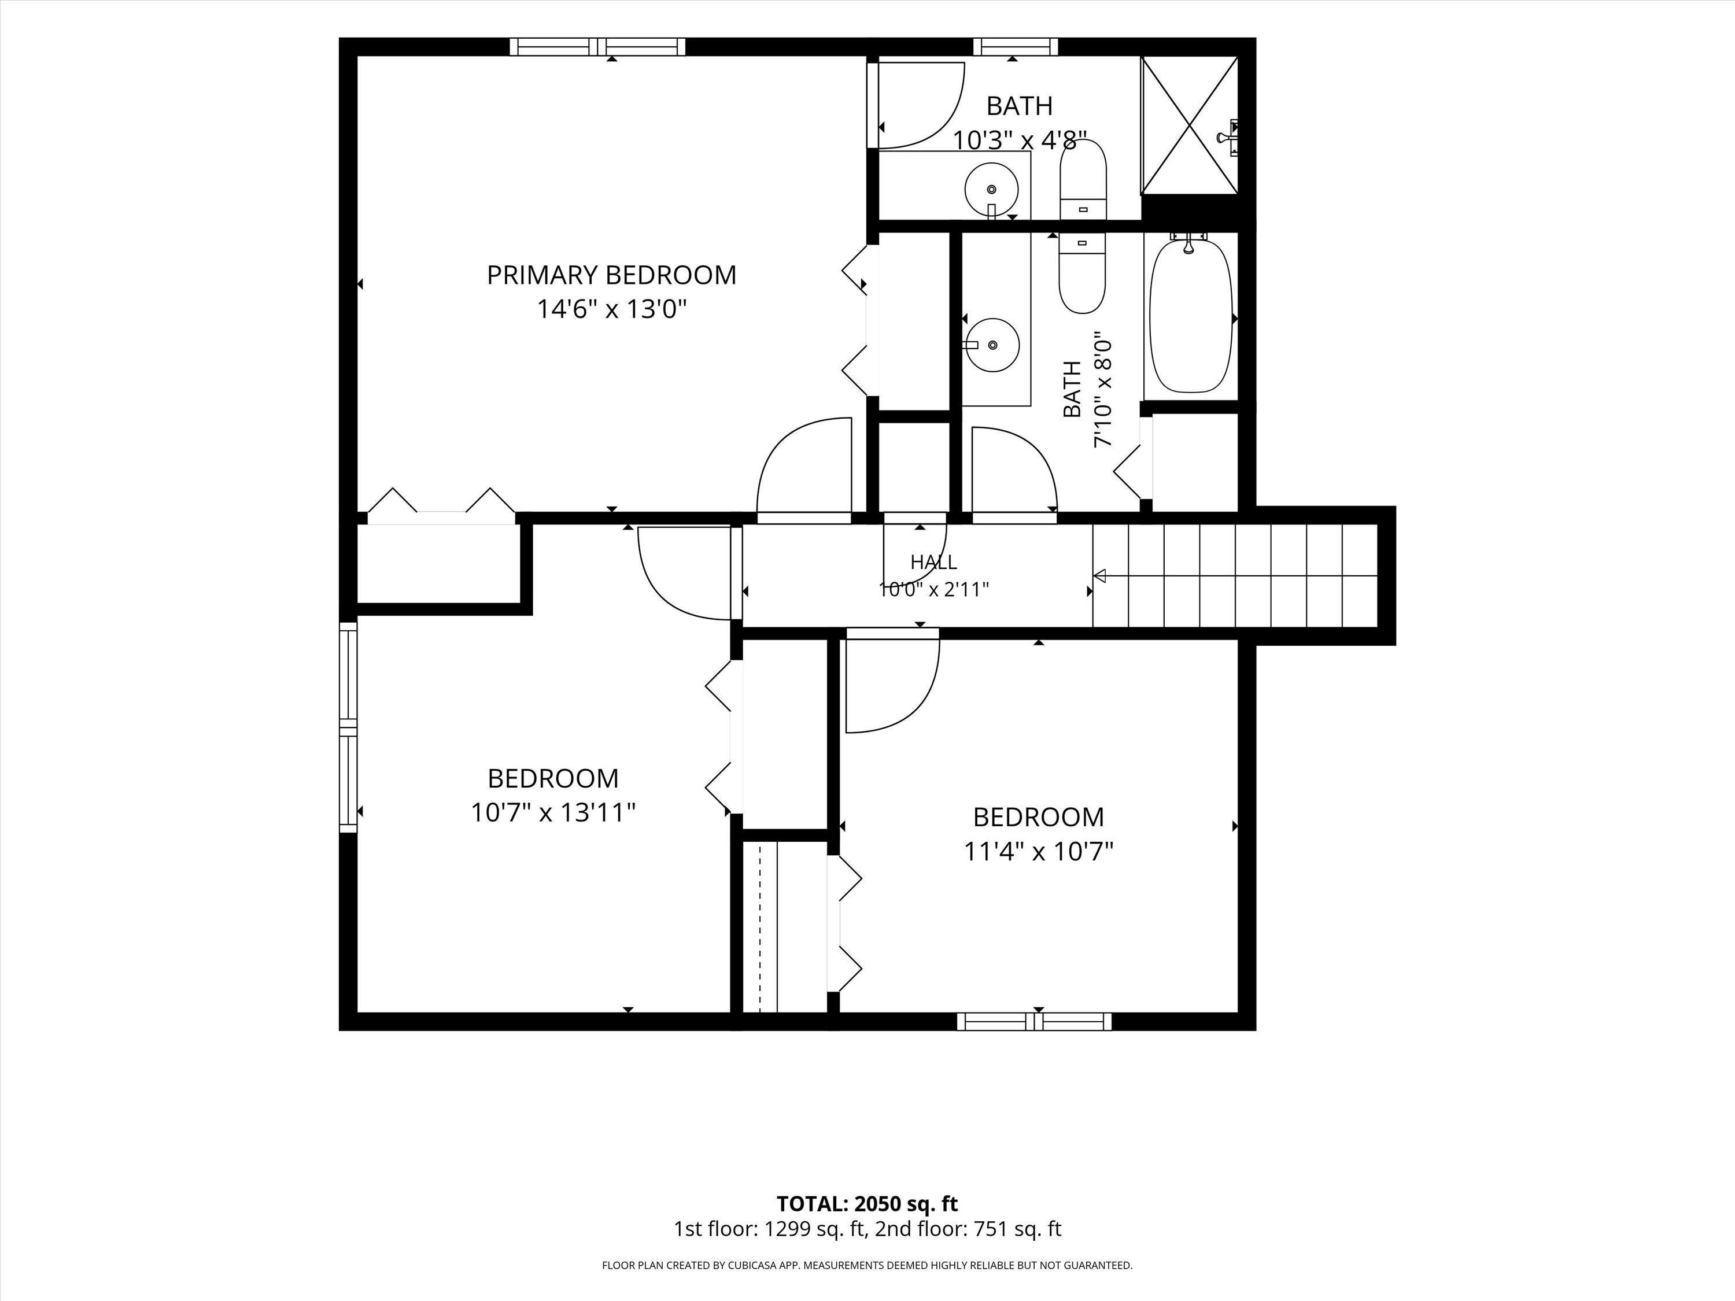
Nestled on a spacious lot surrounded by mature trees, this beautiful home offers plenty of room to live, relax, and entertain. Featuring 3 bedrooms, 2.5 bathrooms, and more than 2,100 square feet of living space, there’s room for everyone to feel right at home. The kitchen offers an abundance of cabinet space, a convenient island, and a beautiful view of the backyard, where you’ll enjoy the privacy of having no neighbors directly behind you. The kitchen flows seamlessly into the inviting family room, complete with a cozy fireplace...an ideal setting for gatherings with family and friends. Step outside and fall in love with the expansive backyard, featuring a patio, mini barn, and plenty of space to play, garden, or simply enjoy the peaceful surroundings. Location is another standout feature! Conveniently situated between Lafayette and Delphi, this home offers easy access to the amenities, dining, and shopping available in both communities. Come see all this wonderful property has to offer!
25N thru Americus, Right on Summit, left on Rolling Hill, left on Timber
Patio Open
Sale IncludesDishwasher, Microwave, Refrigerator, Range-Electric
| MLS # | 202633728 |
|---|---|
| Date Listed | 2026-08-18 |
| Status | Cont-AccptngBackupOffers |
| Property Type | Residential |
| Property SubType | Site-Built Home |
| Square Feet | 2,163 sqft |
| New Construction | No |
| Style | Two Story |
| Type | Site-Built Home |
| Bedrooms | 3 |
| Bathrooms | 3 (2 Full, 1 Half) |
| Annual Taxes | $1,758.76 |
| Year Taxes Payable | 2026 |
| Year Built | 1992 |
| Virtual Tour | propertypanorama.com » |
| Days on Market | 46 |
| Homestead Year | No |
| Design | Traditional |
|---|---|
| Cooling | Central Air |
| Heating | Propane, Forced Air |
| Garage | Attached |
| Main Level Laundry | Yes |
| Living Room | 21 × 14 | Main Level |
| Dining Room | 13 × 10 | Main Level |
| Family Room | 25 × 13 | Main Level |
| Kitchen | 15 × 14 | Main Level |
| Master Bedroom | 15 × 13 | Upper Level |
| 2nd Bedroom | 14 × 11 | Upper Level |
| 3rd Bedroom | 11 × 10 | Upper Level |
| Full Baths | 2 Upper |
| Half Baths | 1 Main |
| Construction | Site-Built Home |
|---|---|
| Exterior | Brick,Vinyl |
| Lot Size | 26,946 sq ft |
| Acreage | 0.62 Acres |
| Lot Dimensions | 168X150 |
| Sewer | Septic |
| Water | Well |
| Fence | None |
| Area | Tippecanoe County |
|---|---|
| Location | Rural Subdivision |
| County | Tippecanoe |
| Subdivision | Ben La Del Estates |
| Township | Washington |
| City | Lafayette |
| State | IN |
| Zip | 47905 |
| School District | Tippecanoe School Corp. |
|---|---|
| Elementary | Hershey |
| Middle School | East Tippecanoe |
| High School | William Henry Harrison |
| Financing Terms | Cash, Conventional, FHA, VA |
|---|---|
| Assoc. Dues | $0.00 Not Applicable |

MLS# 202633728
Listing Provided Courtesy of Michael Botkin
Century 21 Scheetz
Listing updated September 21, 2026 at 8:45 am
Last checked 7 minutes ago
IDX information provided by the Indiana Regional MLS. IDX information is provided exclusively for consumers’ personal, non-commercial use and may not be used for any purpose other than to identify prospective properties consumers may be interested in purchasing. Data is deemed reliable but is not guaranteed accurate by the MLS.