Property Description
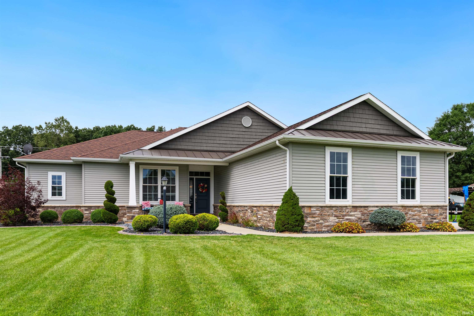
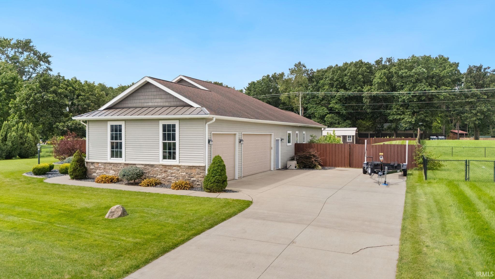
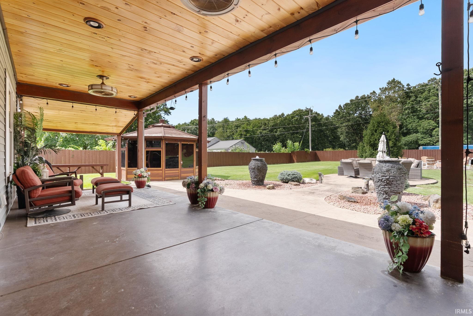
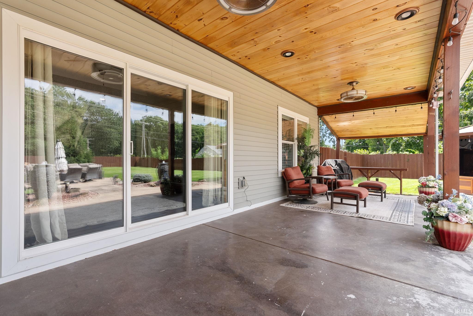
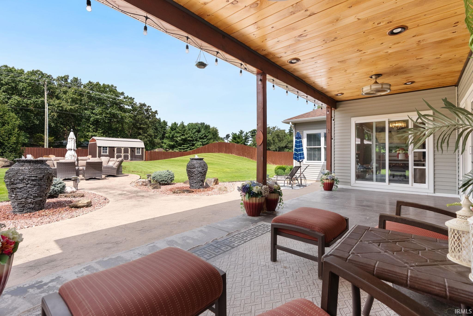
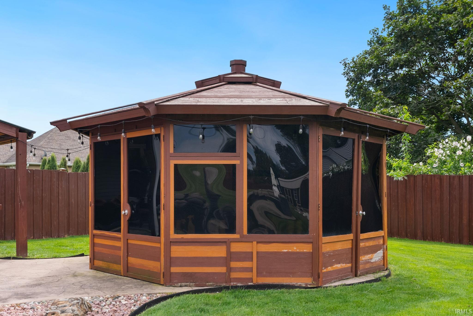
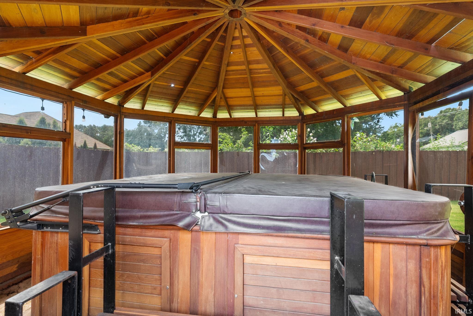
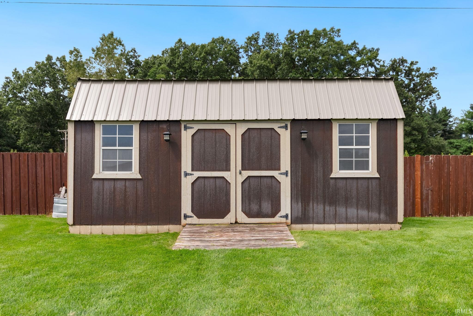
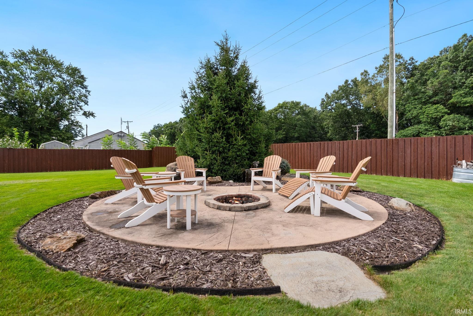
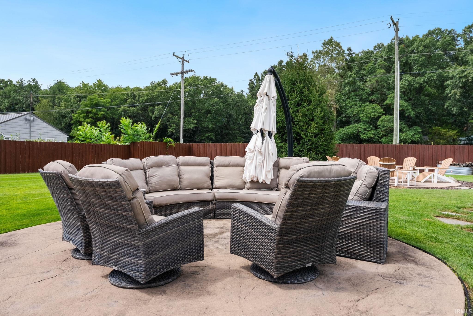
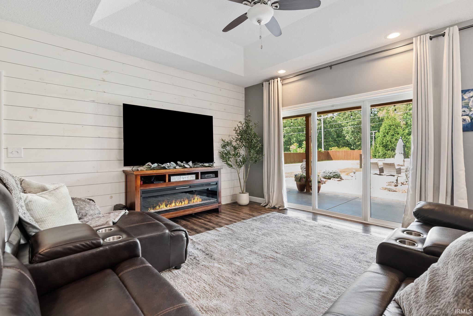
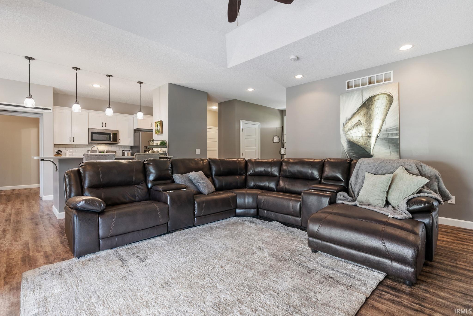
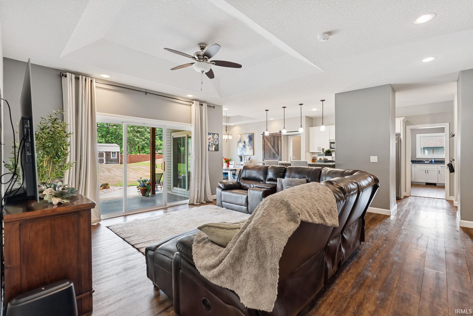
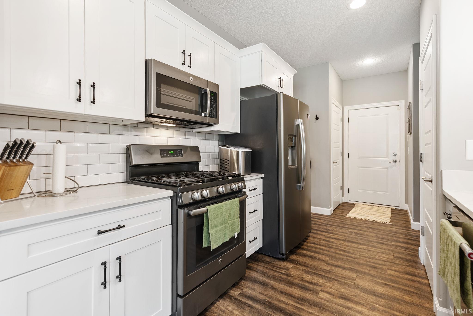
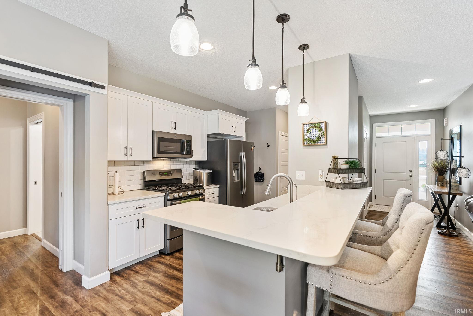
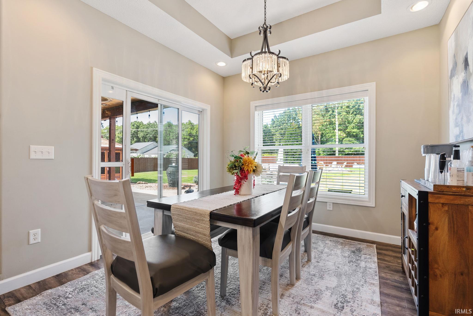
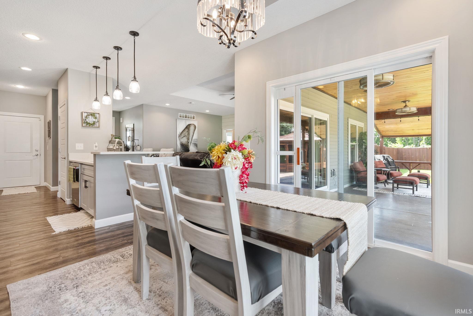
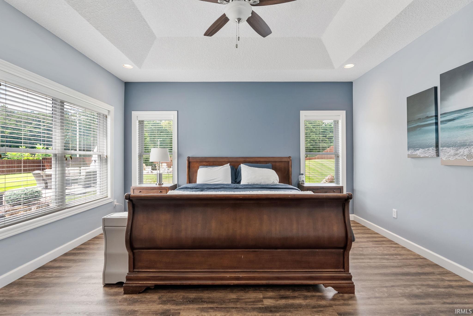
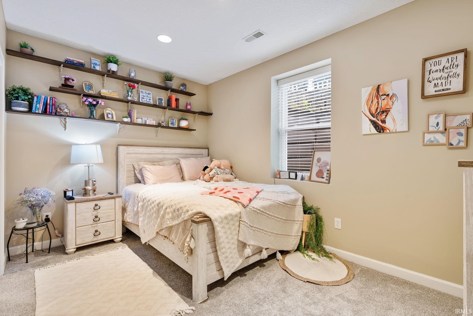
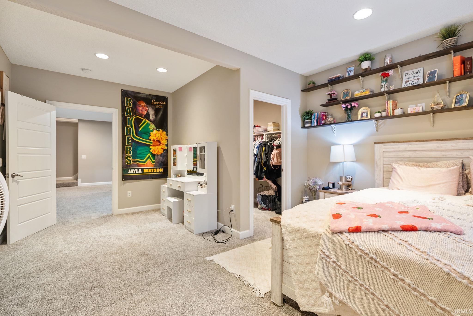
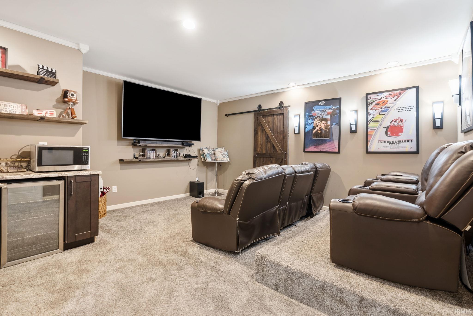
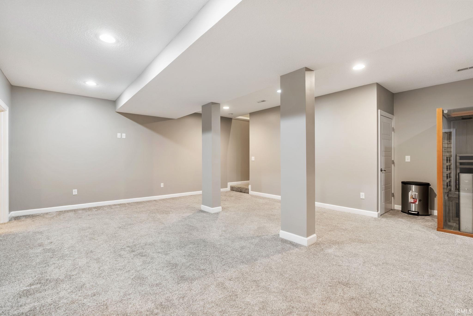
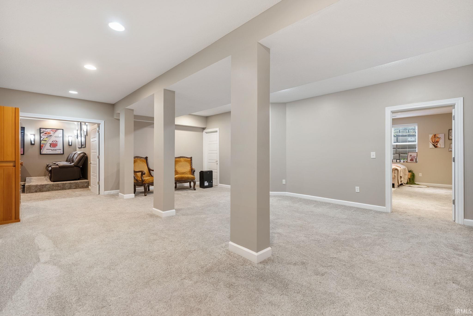
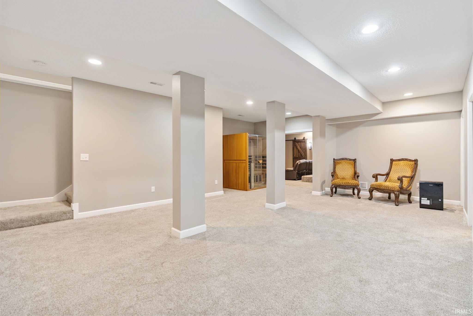
OPEN HOUSE September 10th 3:00PM-5:00PM Welcome home to this inviting single-story residence located in the desirable Woodfield Villas neighborhood of Bristol! Offering a functional and modern split-bedroom floor plan, this property delivers both comfort and privacy. The main level features a bright, open-concept living space designed for effortless daily routines and entertaining. The spacious primary suite is a true standout, complete with dual walk-in closets to accommodate your wardrobe needs. Head down to the fully finished lower level to find an incredible space for hosting, featuring movie theater, a comfortable guest bedroom, and a full bathroom. Situated on a generous lot with an attached garage, this home combines neighborhood charm with fantastic living and entertainment spaces. Over $30,000 in outside stamp concrete, landscaping, and water features, outside sprinkler system. Hot tub does stay and it works.
Directions
From CR 17 / Bristol Street: Head east on CR 8 / E Bristol St, turn north (left) onto Bethany Dr, then turn west (left) onto Angeline Dr.
Amenities
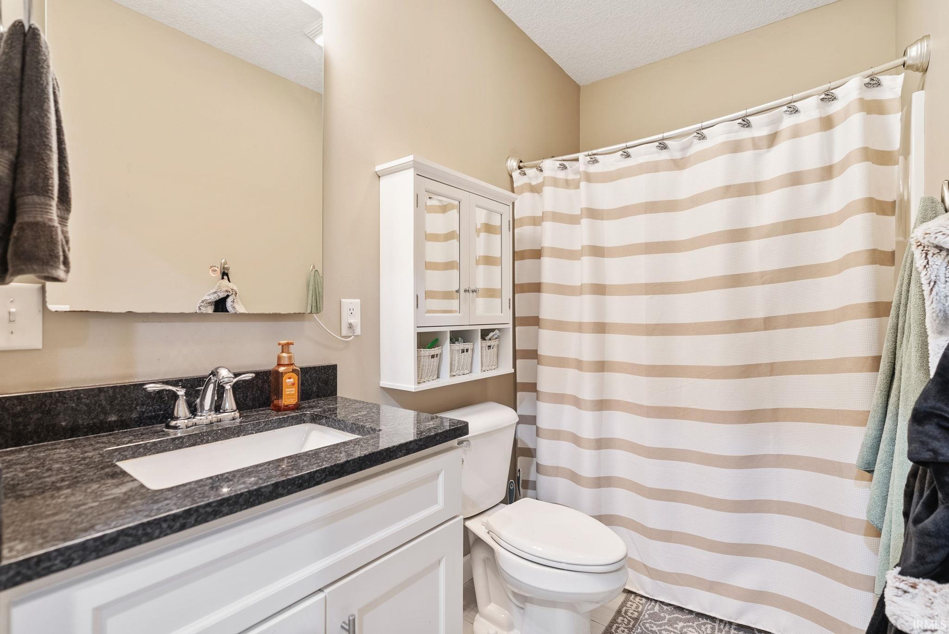
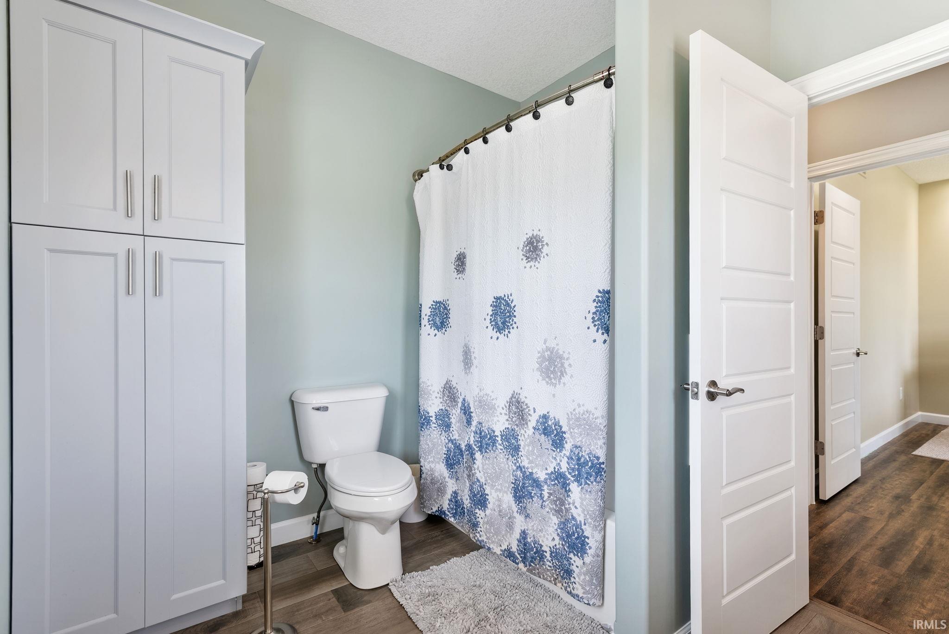
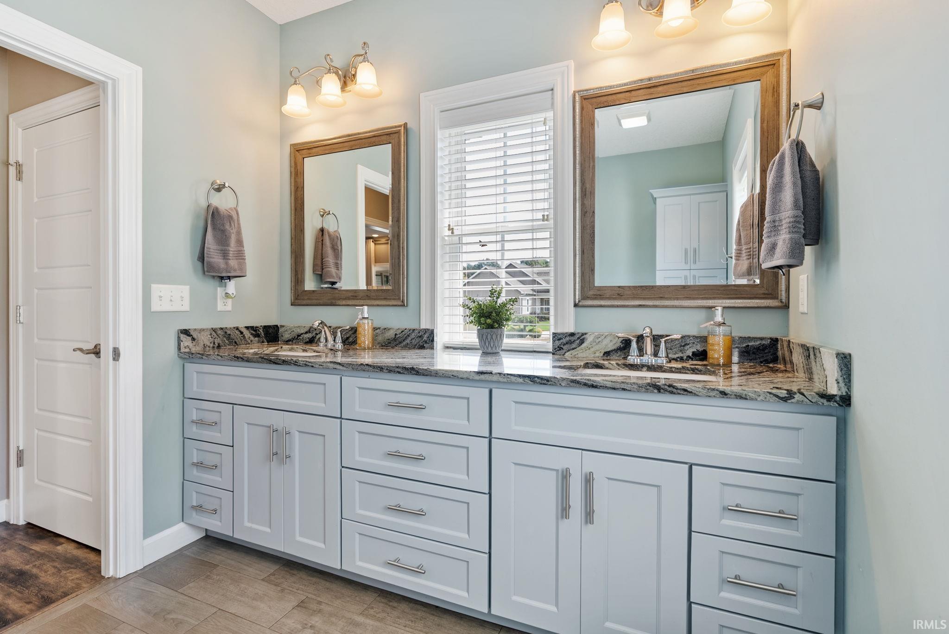
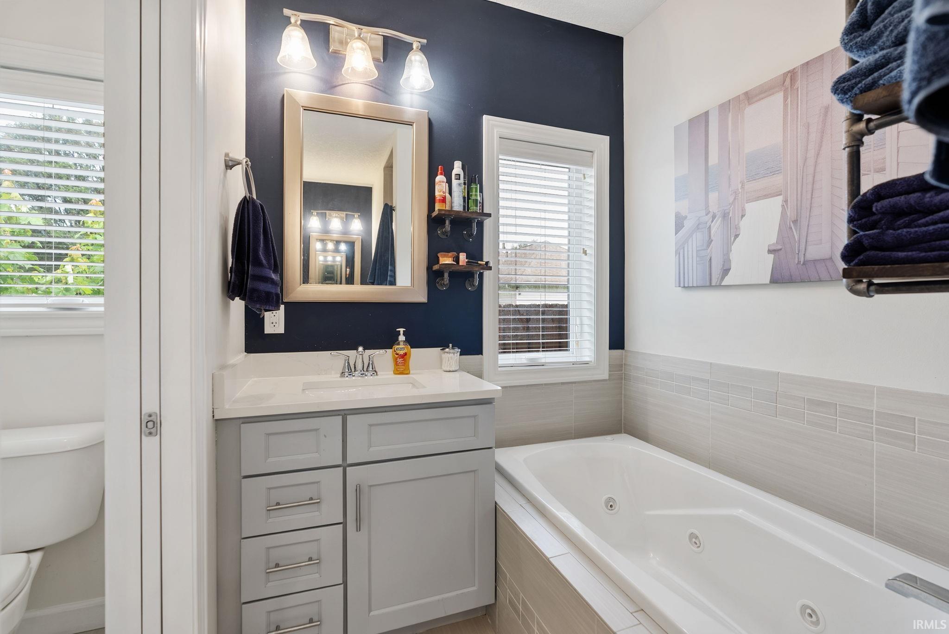
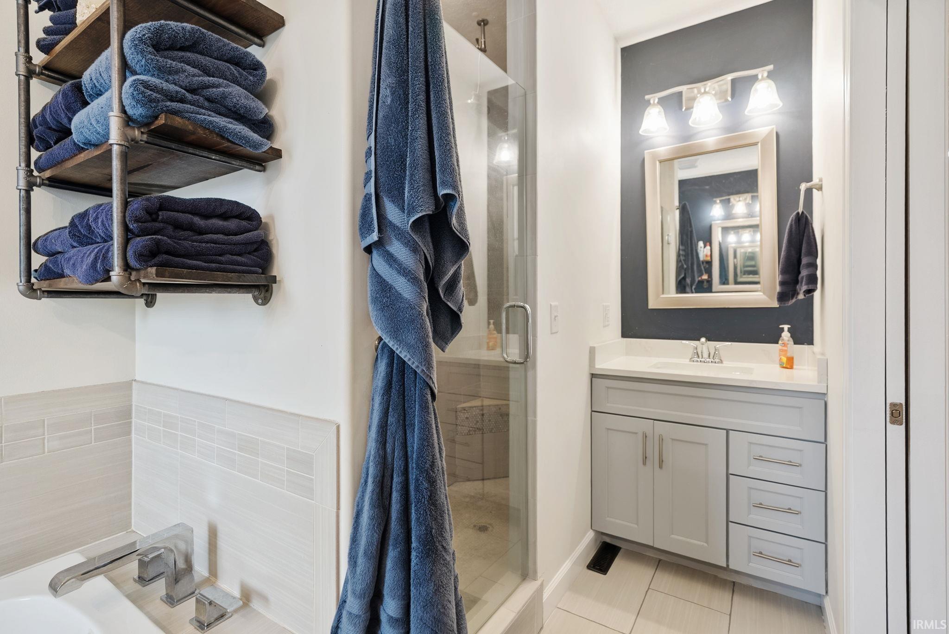
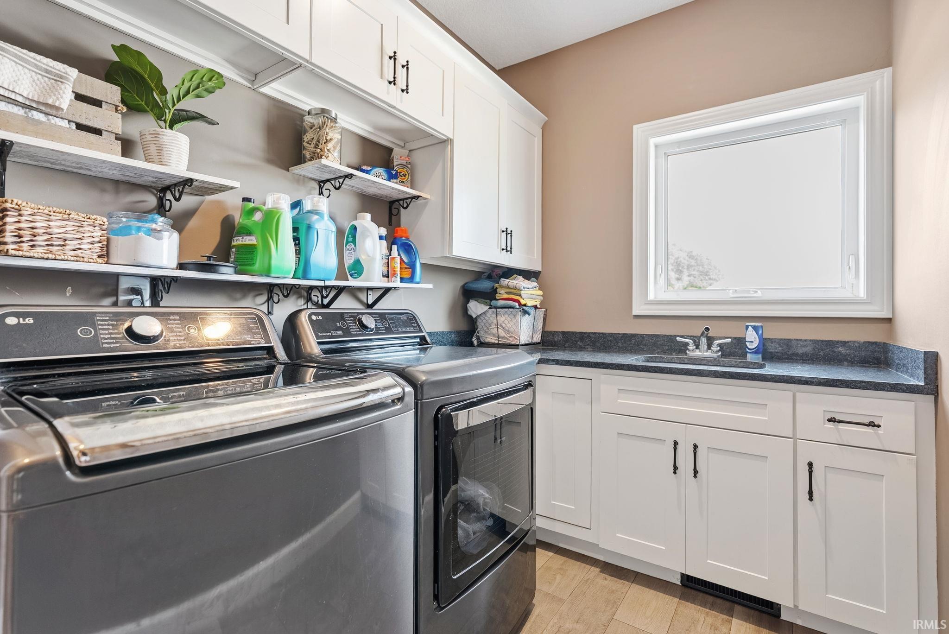
Hot Tub/Spa, Attic Pull Down Stairs, Built-In Home Theatre, Cable Ready, Ceiling-9+, Ceiling-Tray, Ceiling Fan(s), Closet(s) Walk-in, Countertops-Stone, Detector-Smoke, Disposal, Dryer Hook Up Gas, Eat-In Kitchen, Firepit, Foyer Entry, Garage Door Opener, Jet Tub, Landscaped, Open Floor Plan, Patio Covered, Pocket Doors, Porch Covered, Range/Oven Hook Up Gas, Split Br Floor Plan, Twin Sink Vanity, Utility Sink, Stand Up Shower, Tub and Separate Shower, Tub/Shower Combination, Main Level Bedroom Suite, Main Floor Laundry, Sump Pump
Sale Includes
Dishwasher, Microwave, Refrigerator, Window Treatments, Range-Gas, Sump Pump, Water Filtration System, Water Heater Gas, Water Softener-Owned, Window Treatment-Blinds, Gazebo
Property
| MLS # |
202633766 |
| Date Listed |
2026-08-18 |
| Status |
Active |
| Property Type |
Residential |
| Property SubType |
Site-Built Home |
| Square Feet |
3,478 sqft |
| New Construction |
No |
| Style |
One Story |
| Type |
Site-Built Home |
| Basement |
Yes |
| Bedrooms |
4 |
| Bathrooms |
3 |
| Annual Taxes |
$3,960.00 |
| Year Taxes Payable |
2026 |
| Year Built |
2015 |
| Virtual Tour |
propertypanorama.com » |
| Days on Market |
45 |
| Homestead Year |
No |
Additional
| Design |
Ranch |
| Cooling |
Central Air |
| Heating |
Forced Air |
| Garage |
Attached |
| Main Level Laundry |
Yes |
Room Dimensions
| Living Room |
17 × 17 |
Main Level |
| Family Room |
18 × 24 |
Basement Level |
| Kitchen |
11 × 26 |
Main Level |
| Master Bedroom |
14 × 14 |
Main Level |
| 2nd Bedroom |
11 × 12 |
Main Level |
| 3rd Bedroom |
11 × 12 |
Main Level |
| 4th Bedroom |
14 × 17 |
Basement Level |
| Extra Room |
17 × 16 |
Basement Level |
Bathroom Locations
| Full Baths |
2 Main, 1 Lower |
External Features
| Construction |
Site-Built Home |
| Exterior |
Vinyl |
| Lot Size |
25,352 sq ft |
| Acreage |
0.58 Acres |
| Lot Dimensions |
0.5800 |
| Parking |
No |
| Sewer |
Septic |
| Water |
Well |
| Fence |
Privacy,Wood |
Location
| Area |
Elkhart County |
| Location |
Rural Subdivision |
| County |
Elkhart |
| Subdivision |
Woodfield Villas |
| Township |
Washington |
| City |
Bristol |
| State |
IN |
| Zip |
46507 |
Schools
| School District |
Elkhart Community Schools |
| Elementary |
Eastwood |
| Middle School |
Pierre Moran |
| High School |
Elkhart |
Financial
| Financing Terms |
Cash, Conventional, FHA, VA |
| Assoc. Dues |
$0.00 Not Applicable |