Property Description
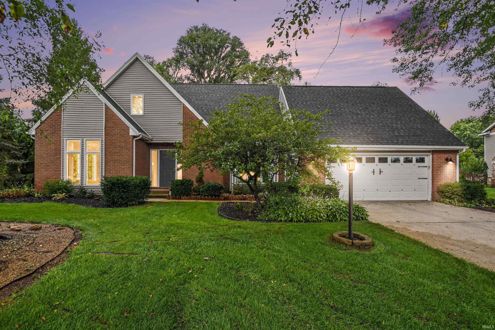
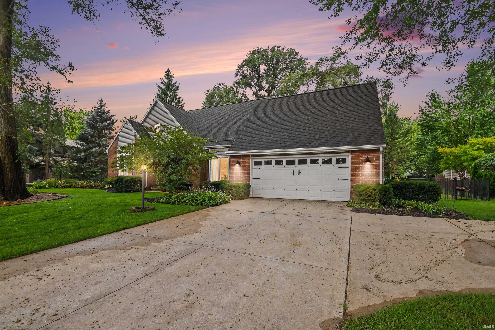
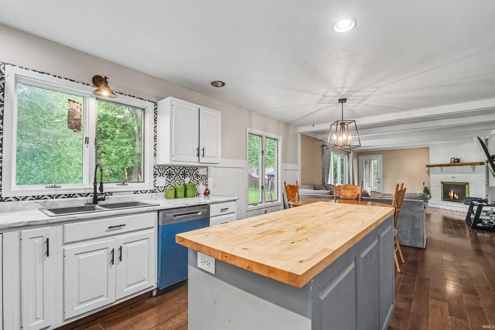
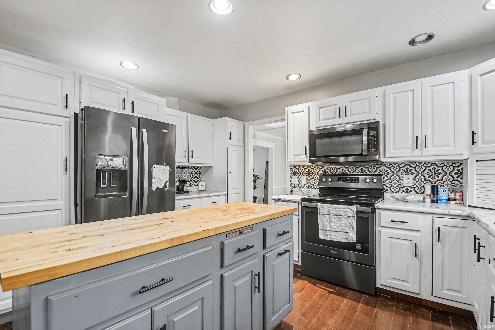
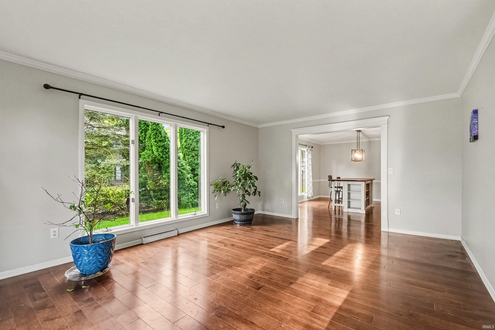
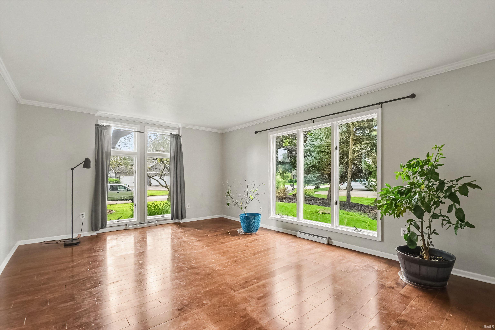
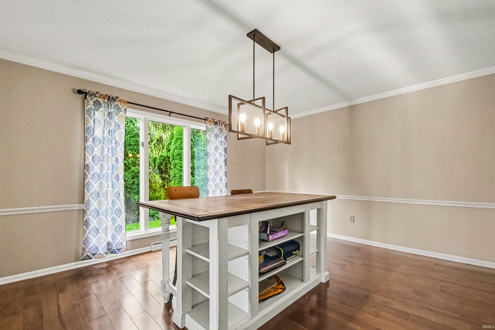
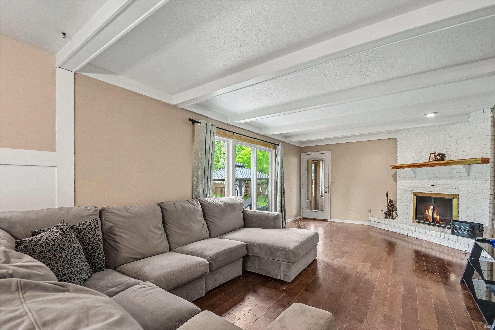
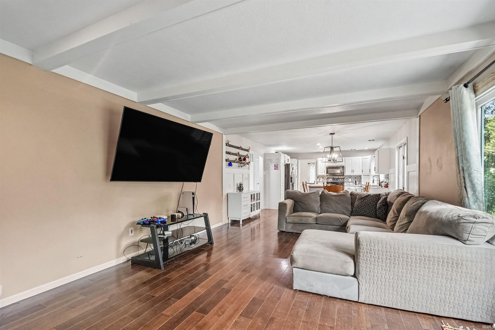
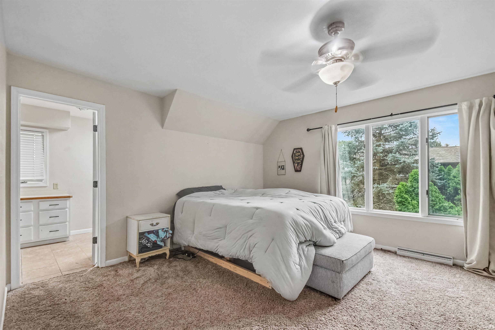
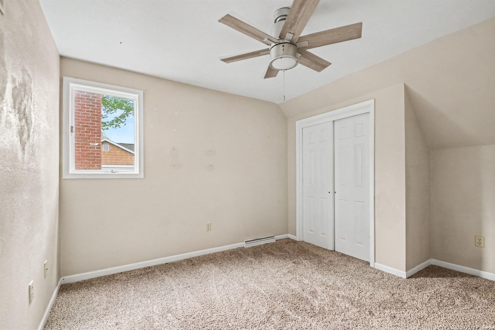
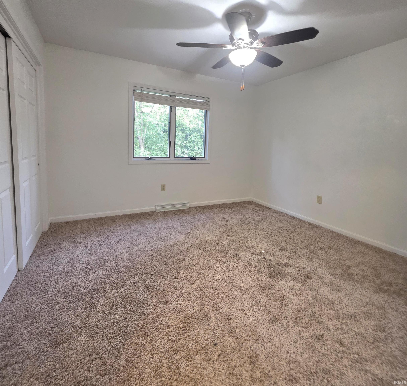
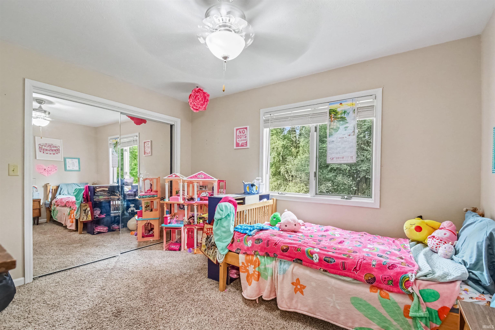
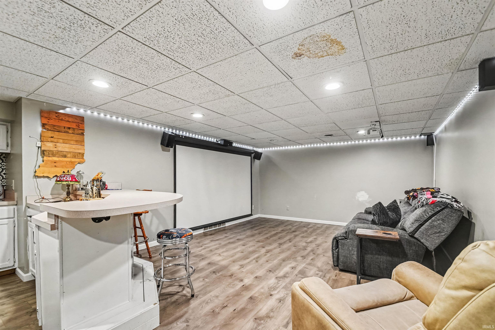
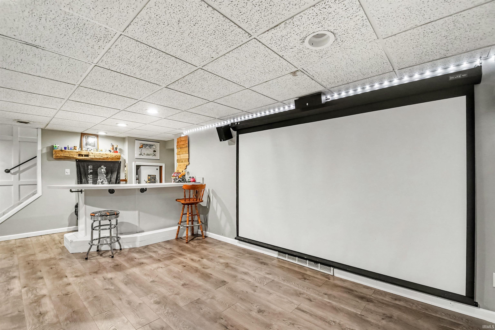
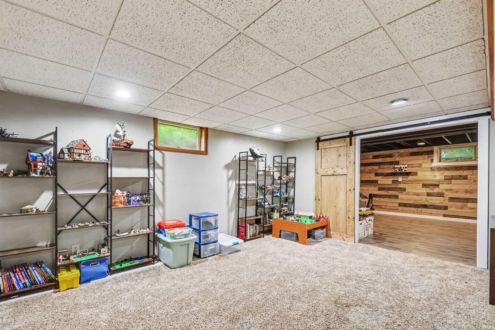
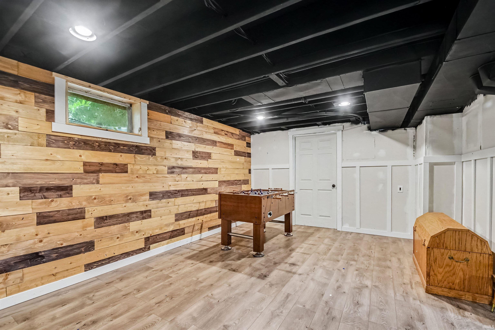
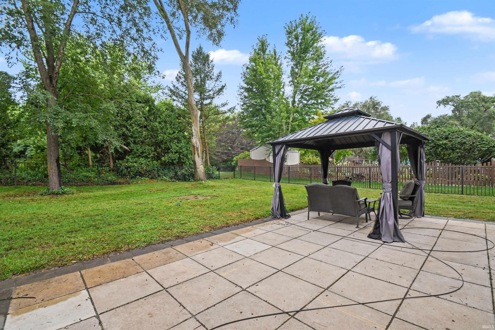
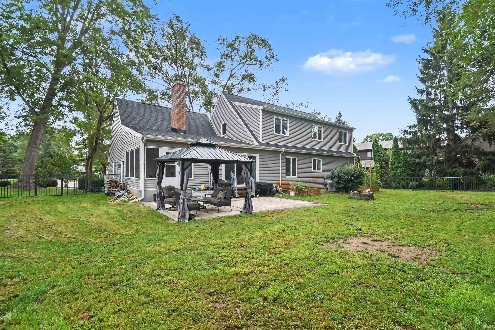
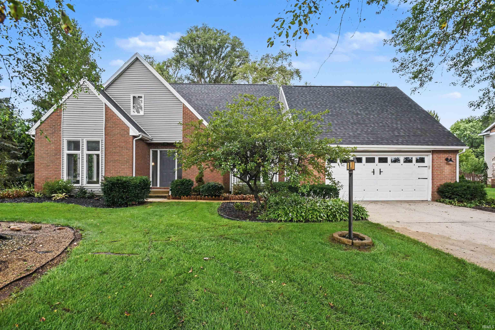
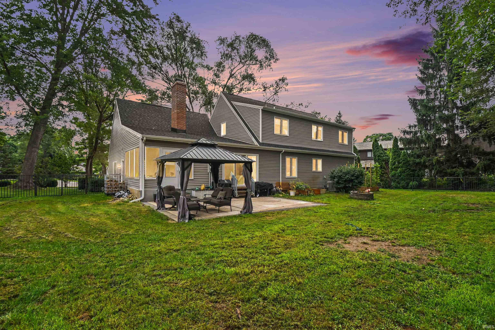
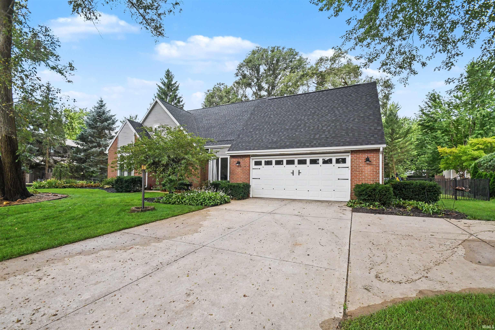
Rocking a brand-new roof and plenty of personality, this 4 bedroom home is ready for its next chapter! Natural light pours through the windows, filling the formal living and dining rooms before flowing into the updated kitchen and cozy family room, complete with a wood-burning fireplace. Step outside to a new patio and pergola made for morning coffee, summer dinners, and late-night conversations. When it’s time to take the fun downstairs, the finished basement delivers even more living and entertaining space with a wet bar and surround sound. With room to gather, relax, entertain, and make it your own, this home is serving up space, updates, and plenty of potential!
Directions
East on Greenleaf into Hunters Pointe, left onto Hunters Ct.
Amenities
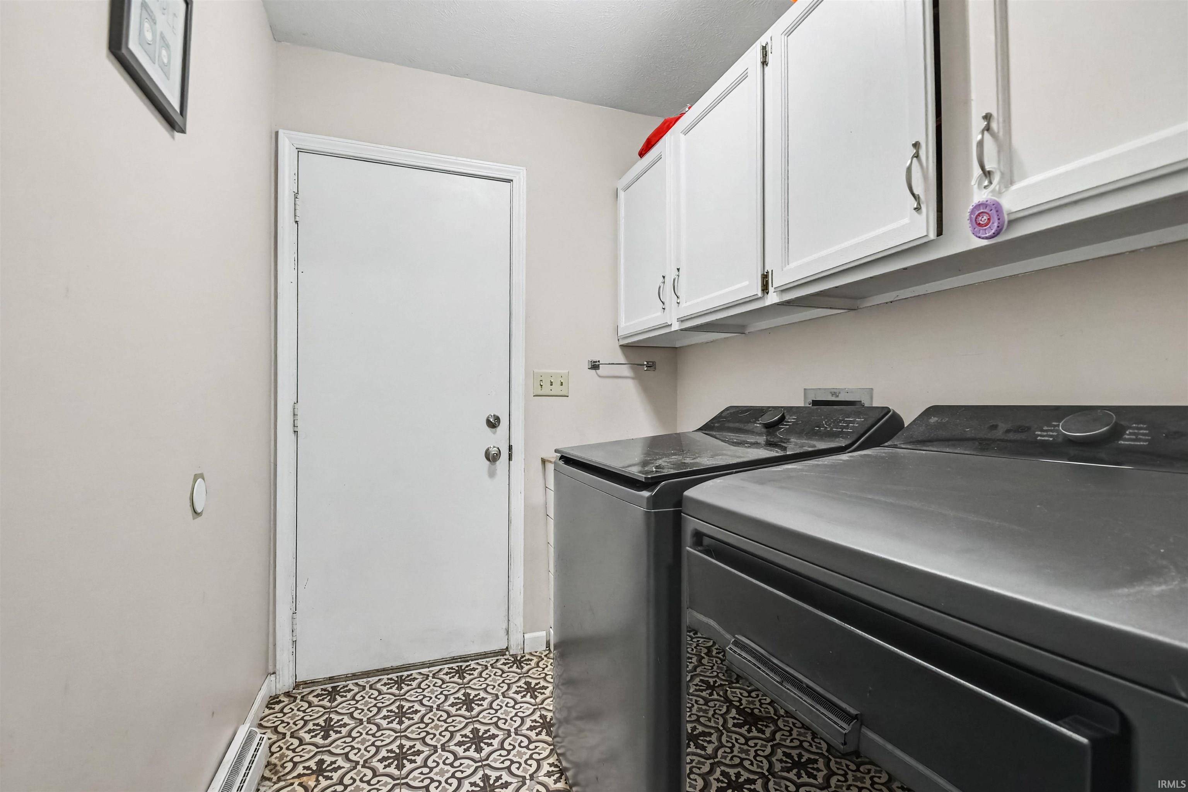
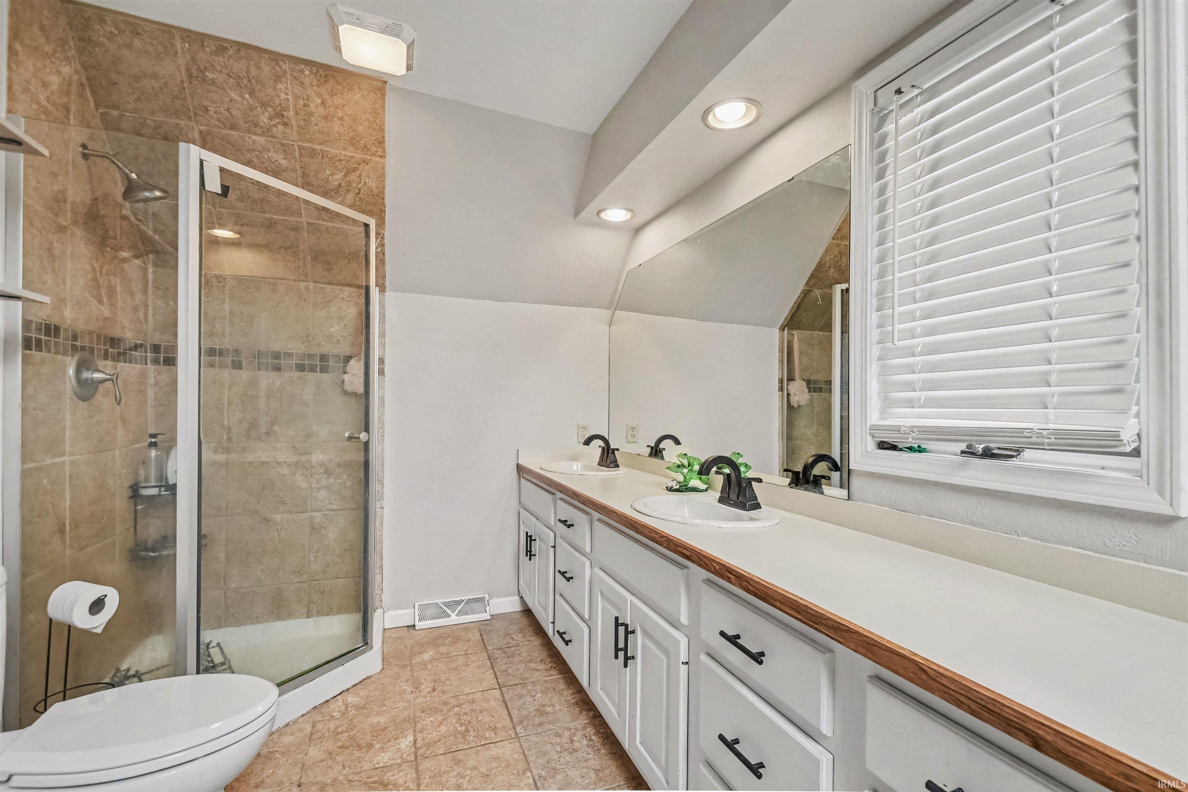
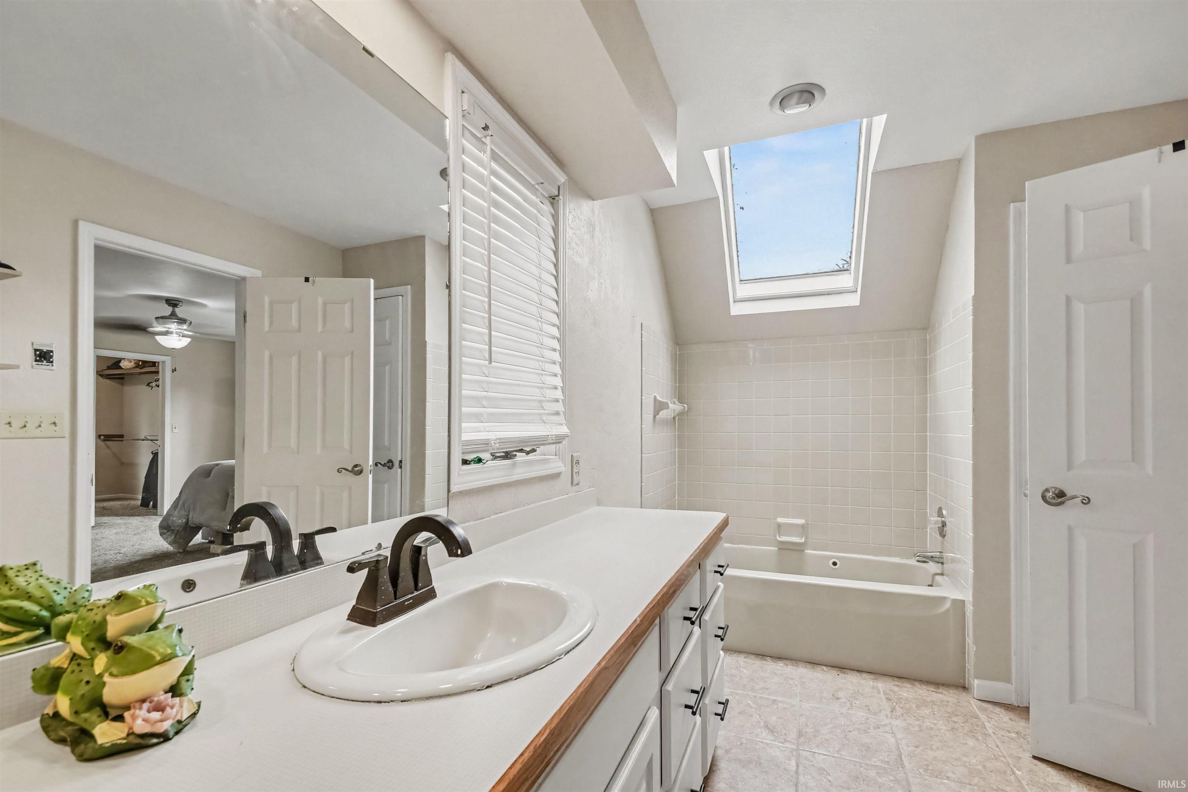
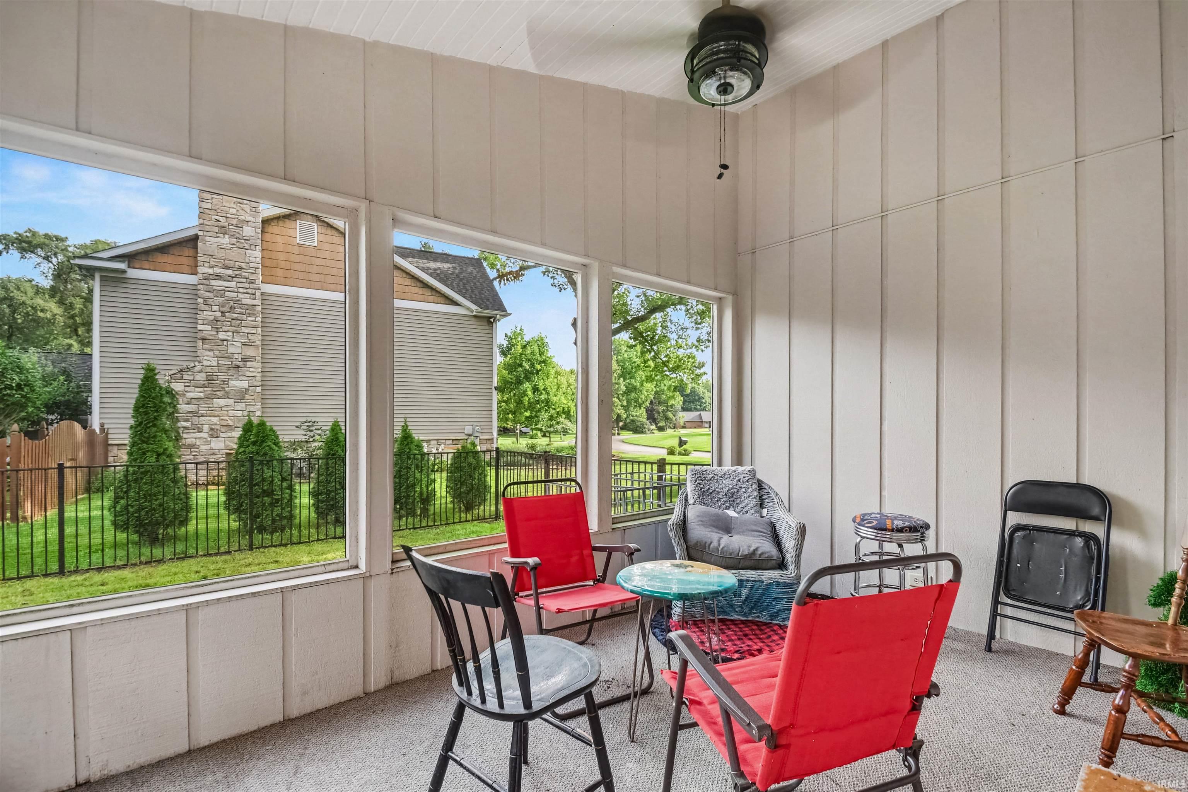
1st Bdrm En Suite, Eat-In Kitchen, Irrigation System, Porch Screened, Alarm System-Sec. Cameras, Formal Dining Room, Great Room, Main Floor Laundry
Sale Includes
Dishwasher, Microwave, Refrigerator, Range-Electric, Water Softener-Rented
Property
| MLS # |
202633778 |
| Date Listed |
2026-08-18 |
| Status |
Active |
| Property Type |
Residential |
| Property SubType |
Site-Built Home |
| Finished Square Feet |
3,810 sqft |
| Total Square Feet |
4,190 sqft |
| New Construction |
No |
| Style |
Two Story |
| Type |
Site-Built Home |
| Basement |
Yes |
| Bedrooms |
4 |
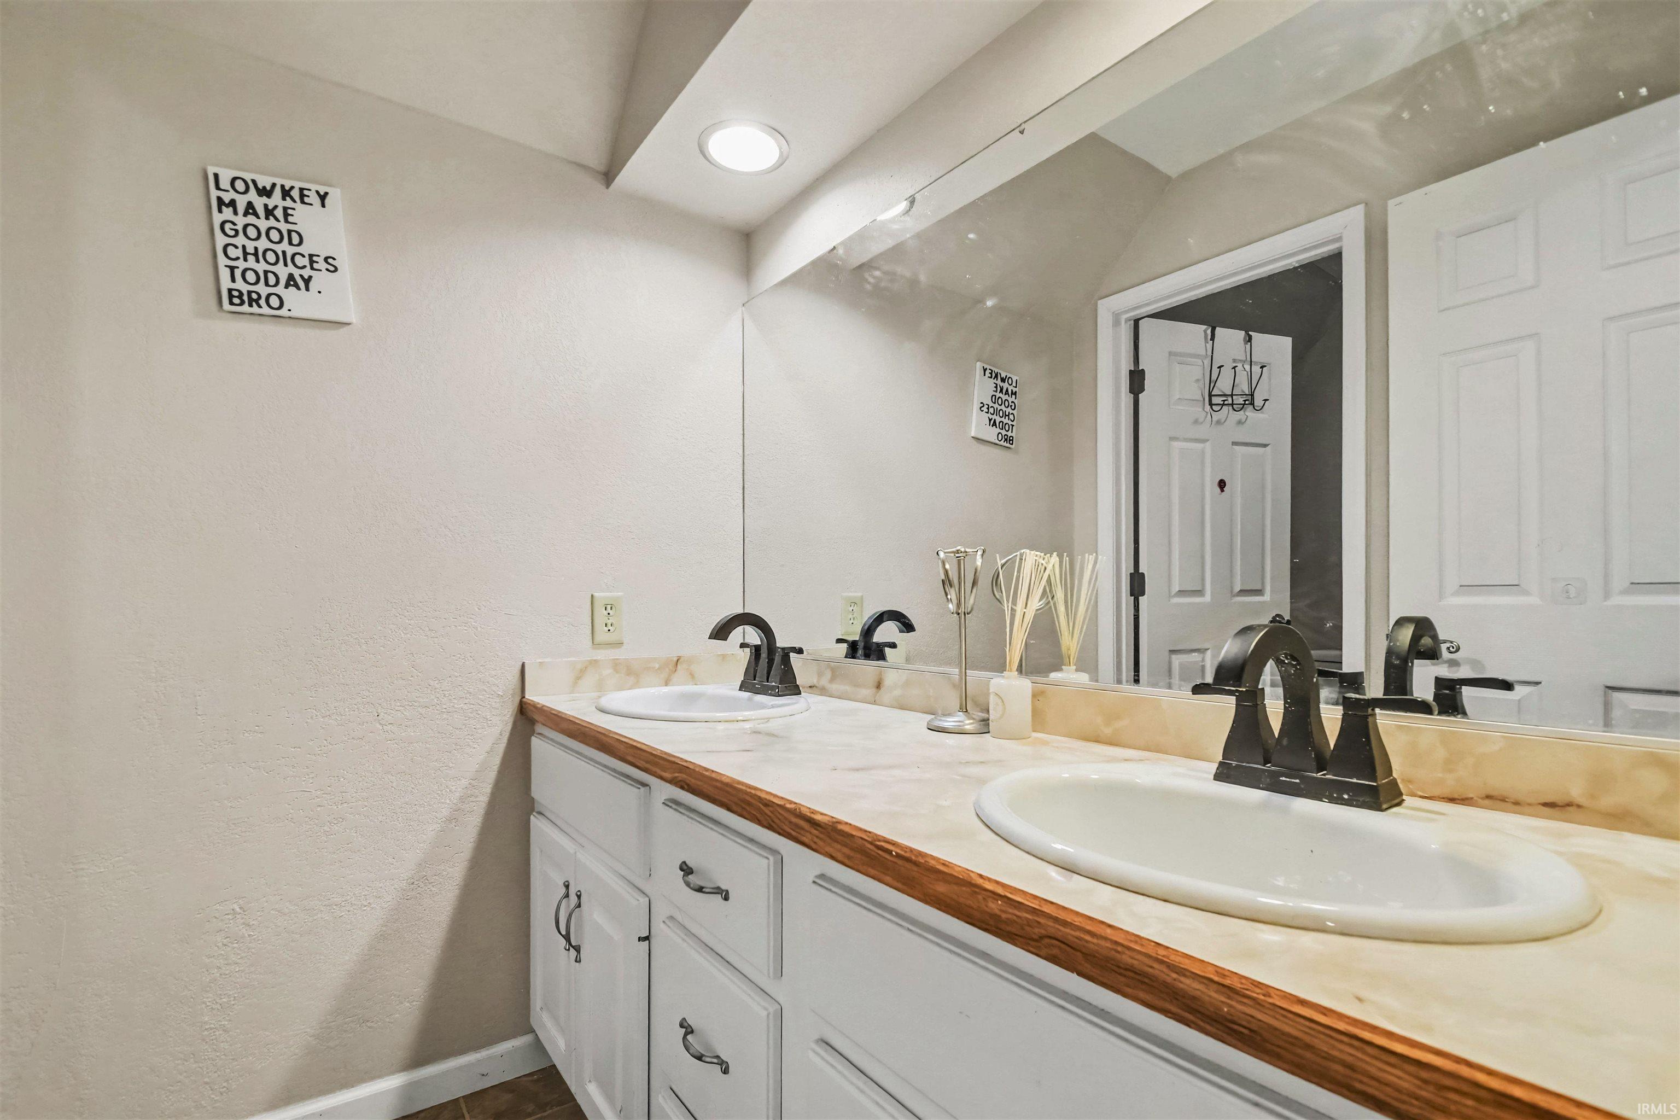
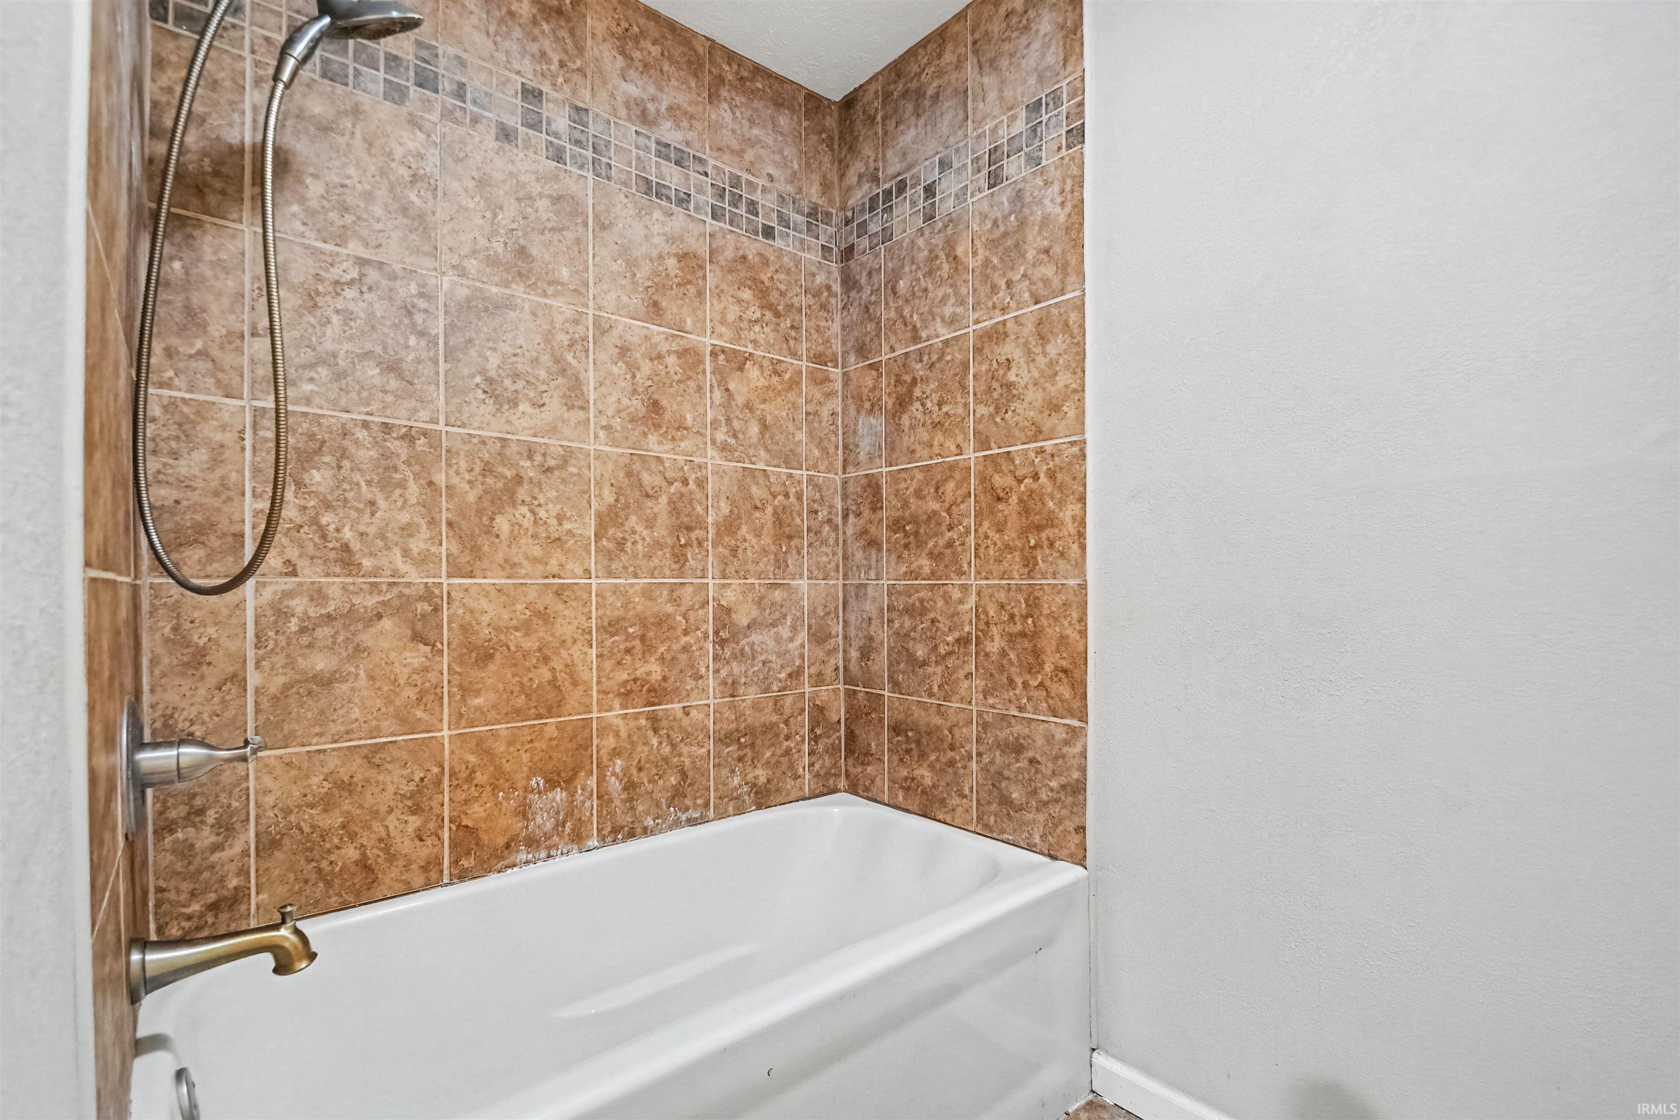
| Bathrooms |
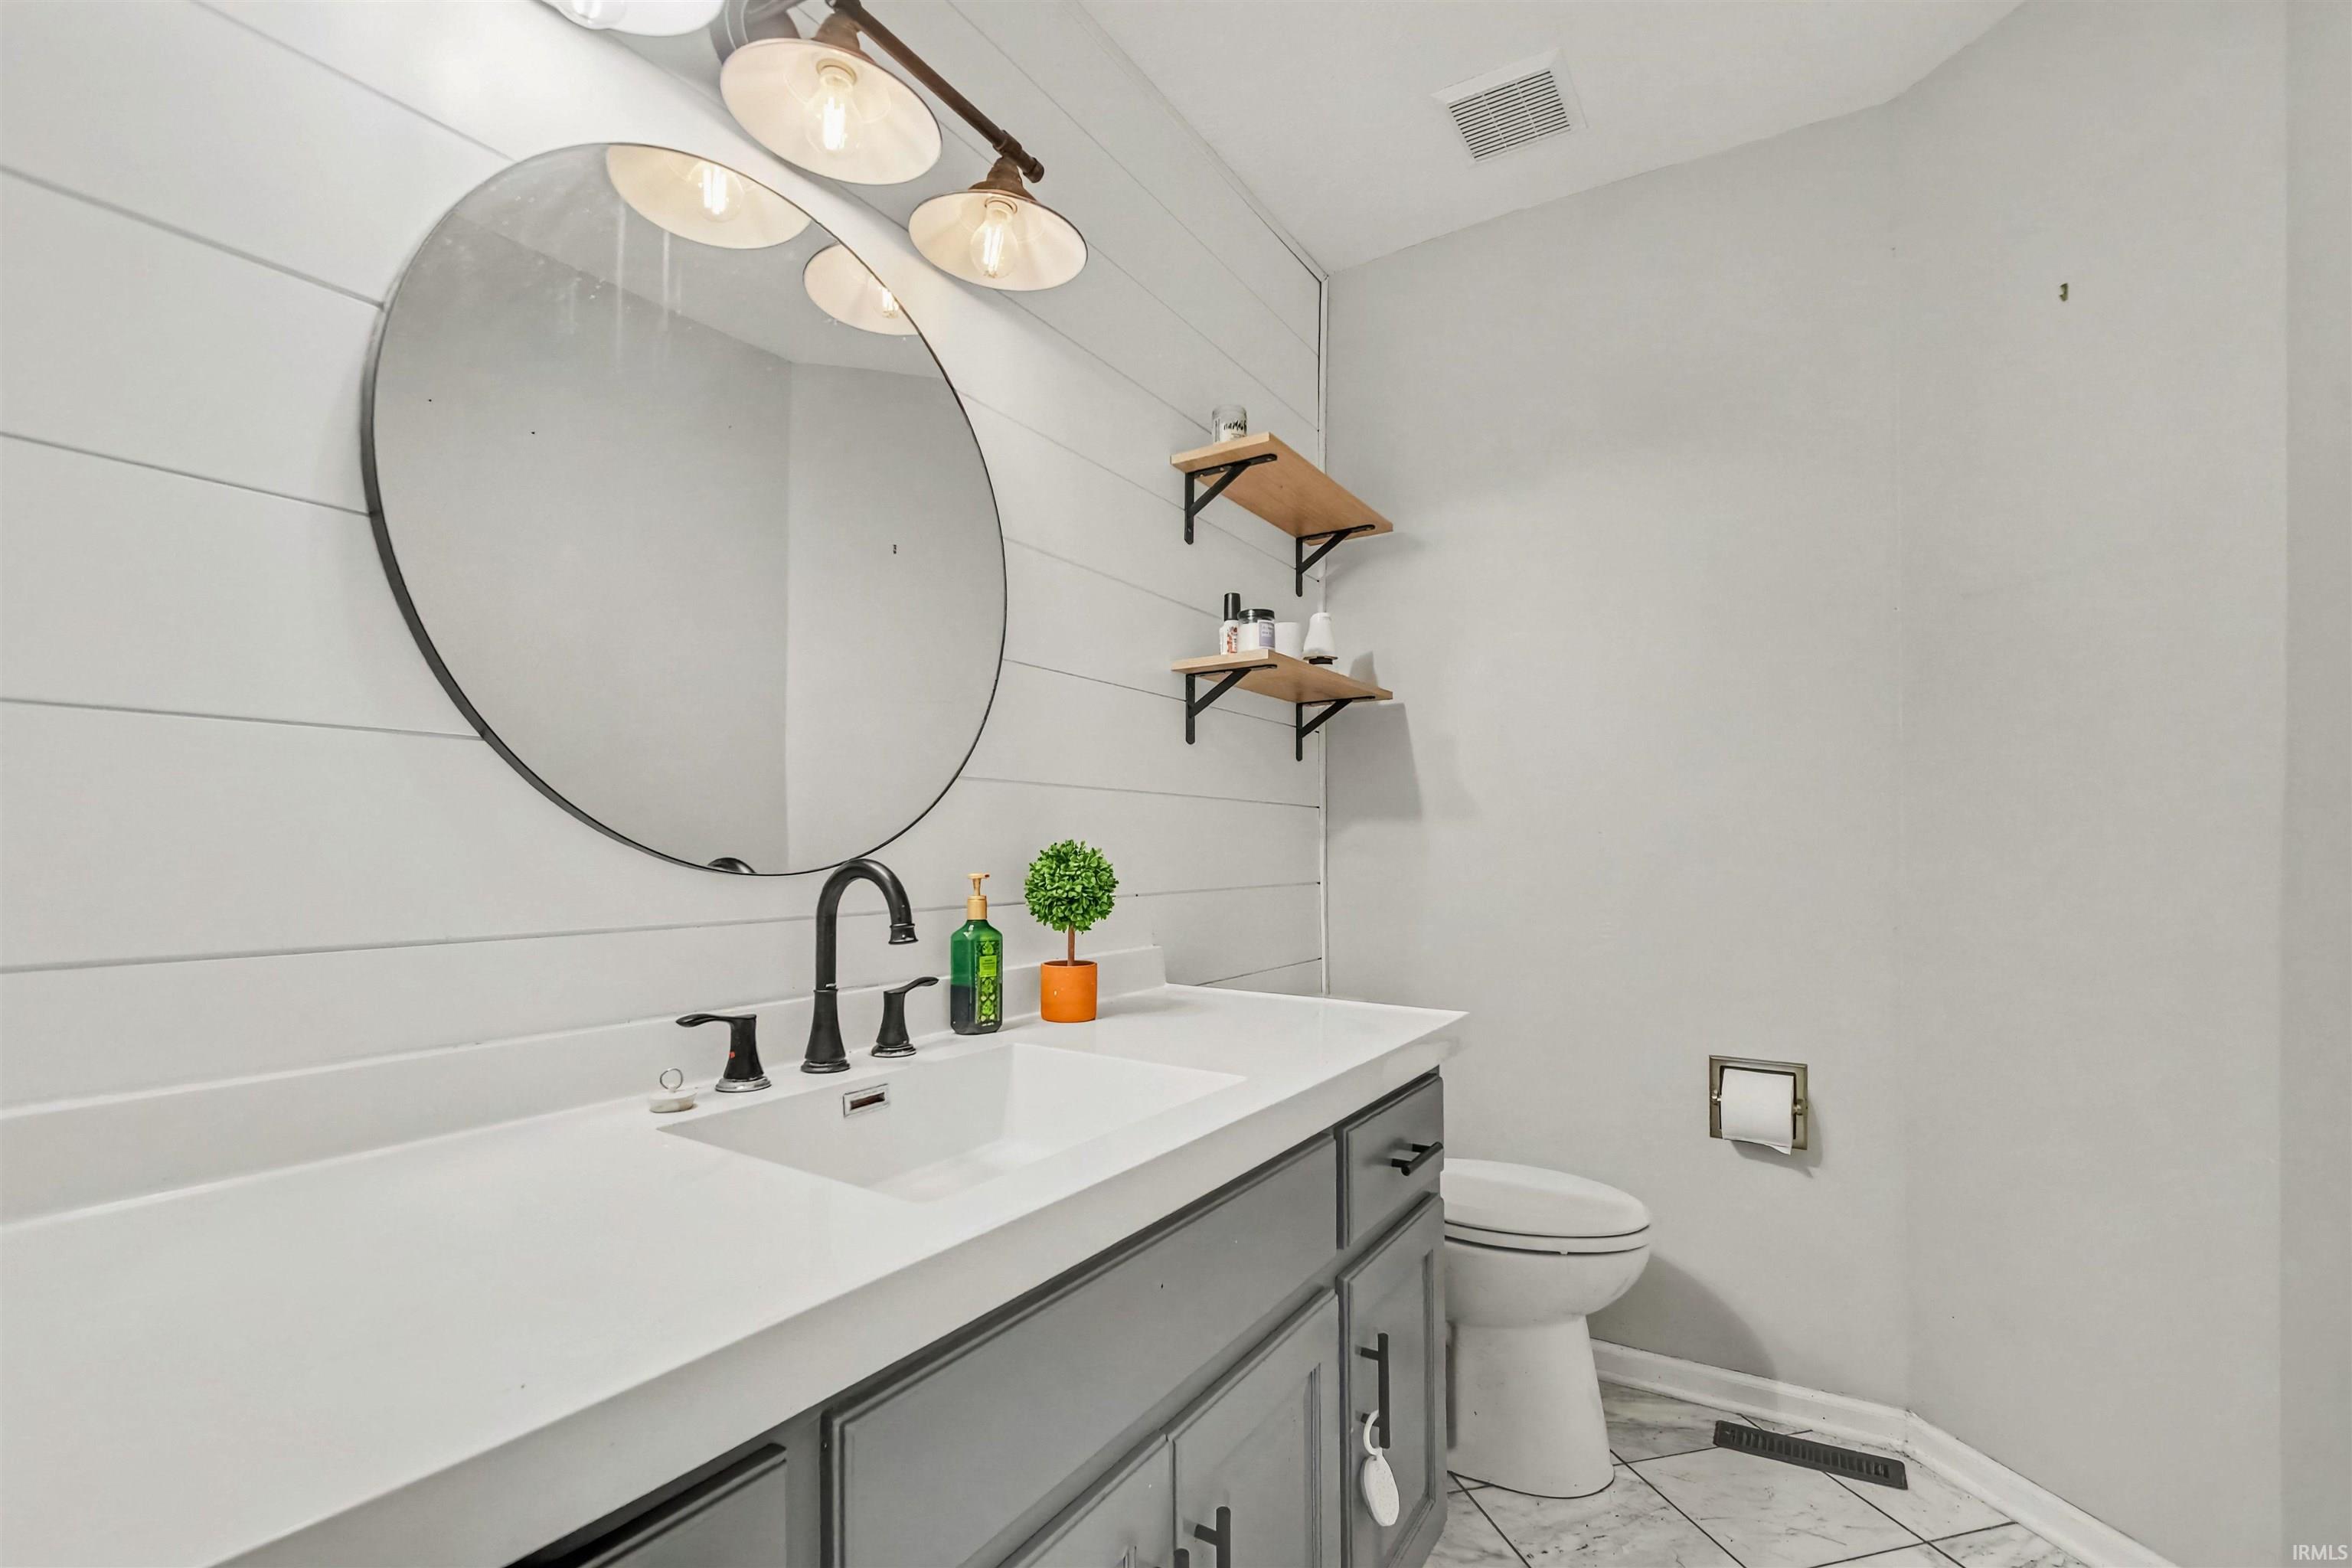
3 (2 Full, 1 Half) |
| Annual Taxes |
$3,145.64 |
| Year Taxes Payable |
2025 |
| Year Built |
1986 |
| Virtual Tour |
propertypanorama.com » |
| Days on Market |
47 |
| Homestead Year |
No |
Additional
| Cooling |
Central Air |
| Heating |
Gas, Forced Air |
| Garage |
Attached |
| Main Level Laundry |
Yes |
Room Dimensions
| Master Bedroom |
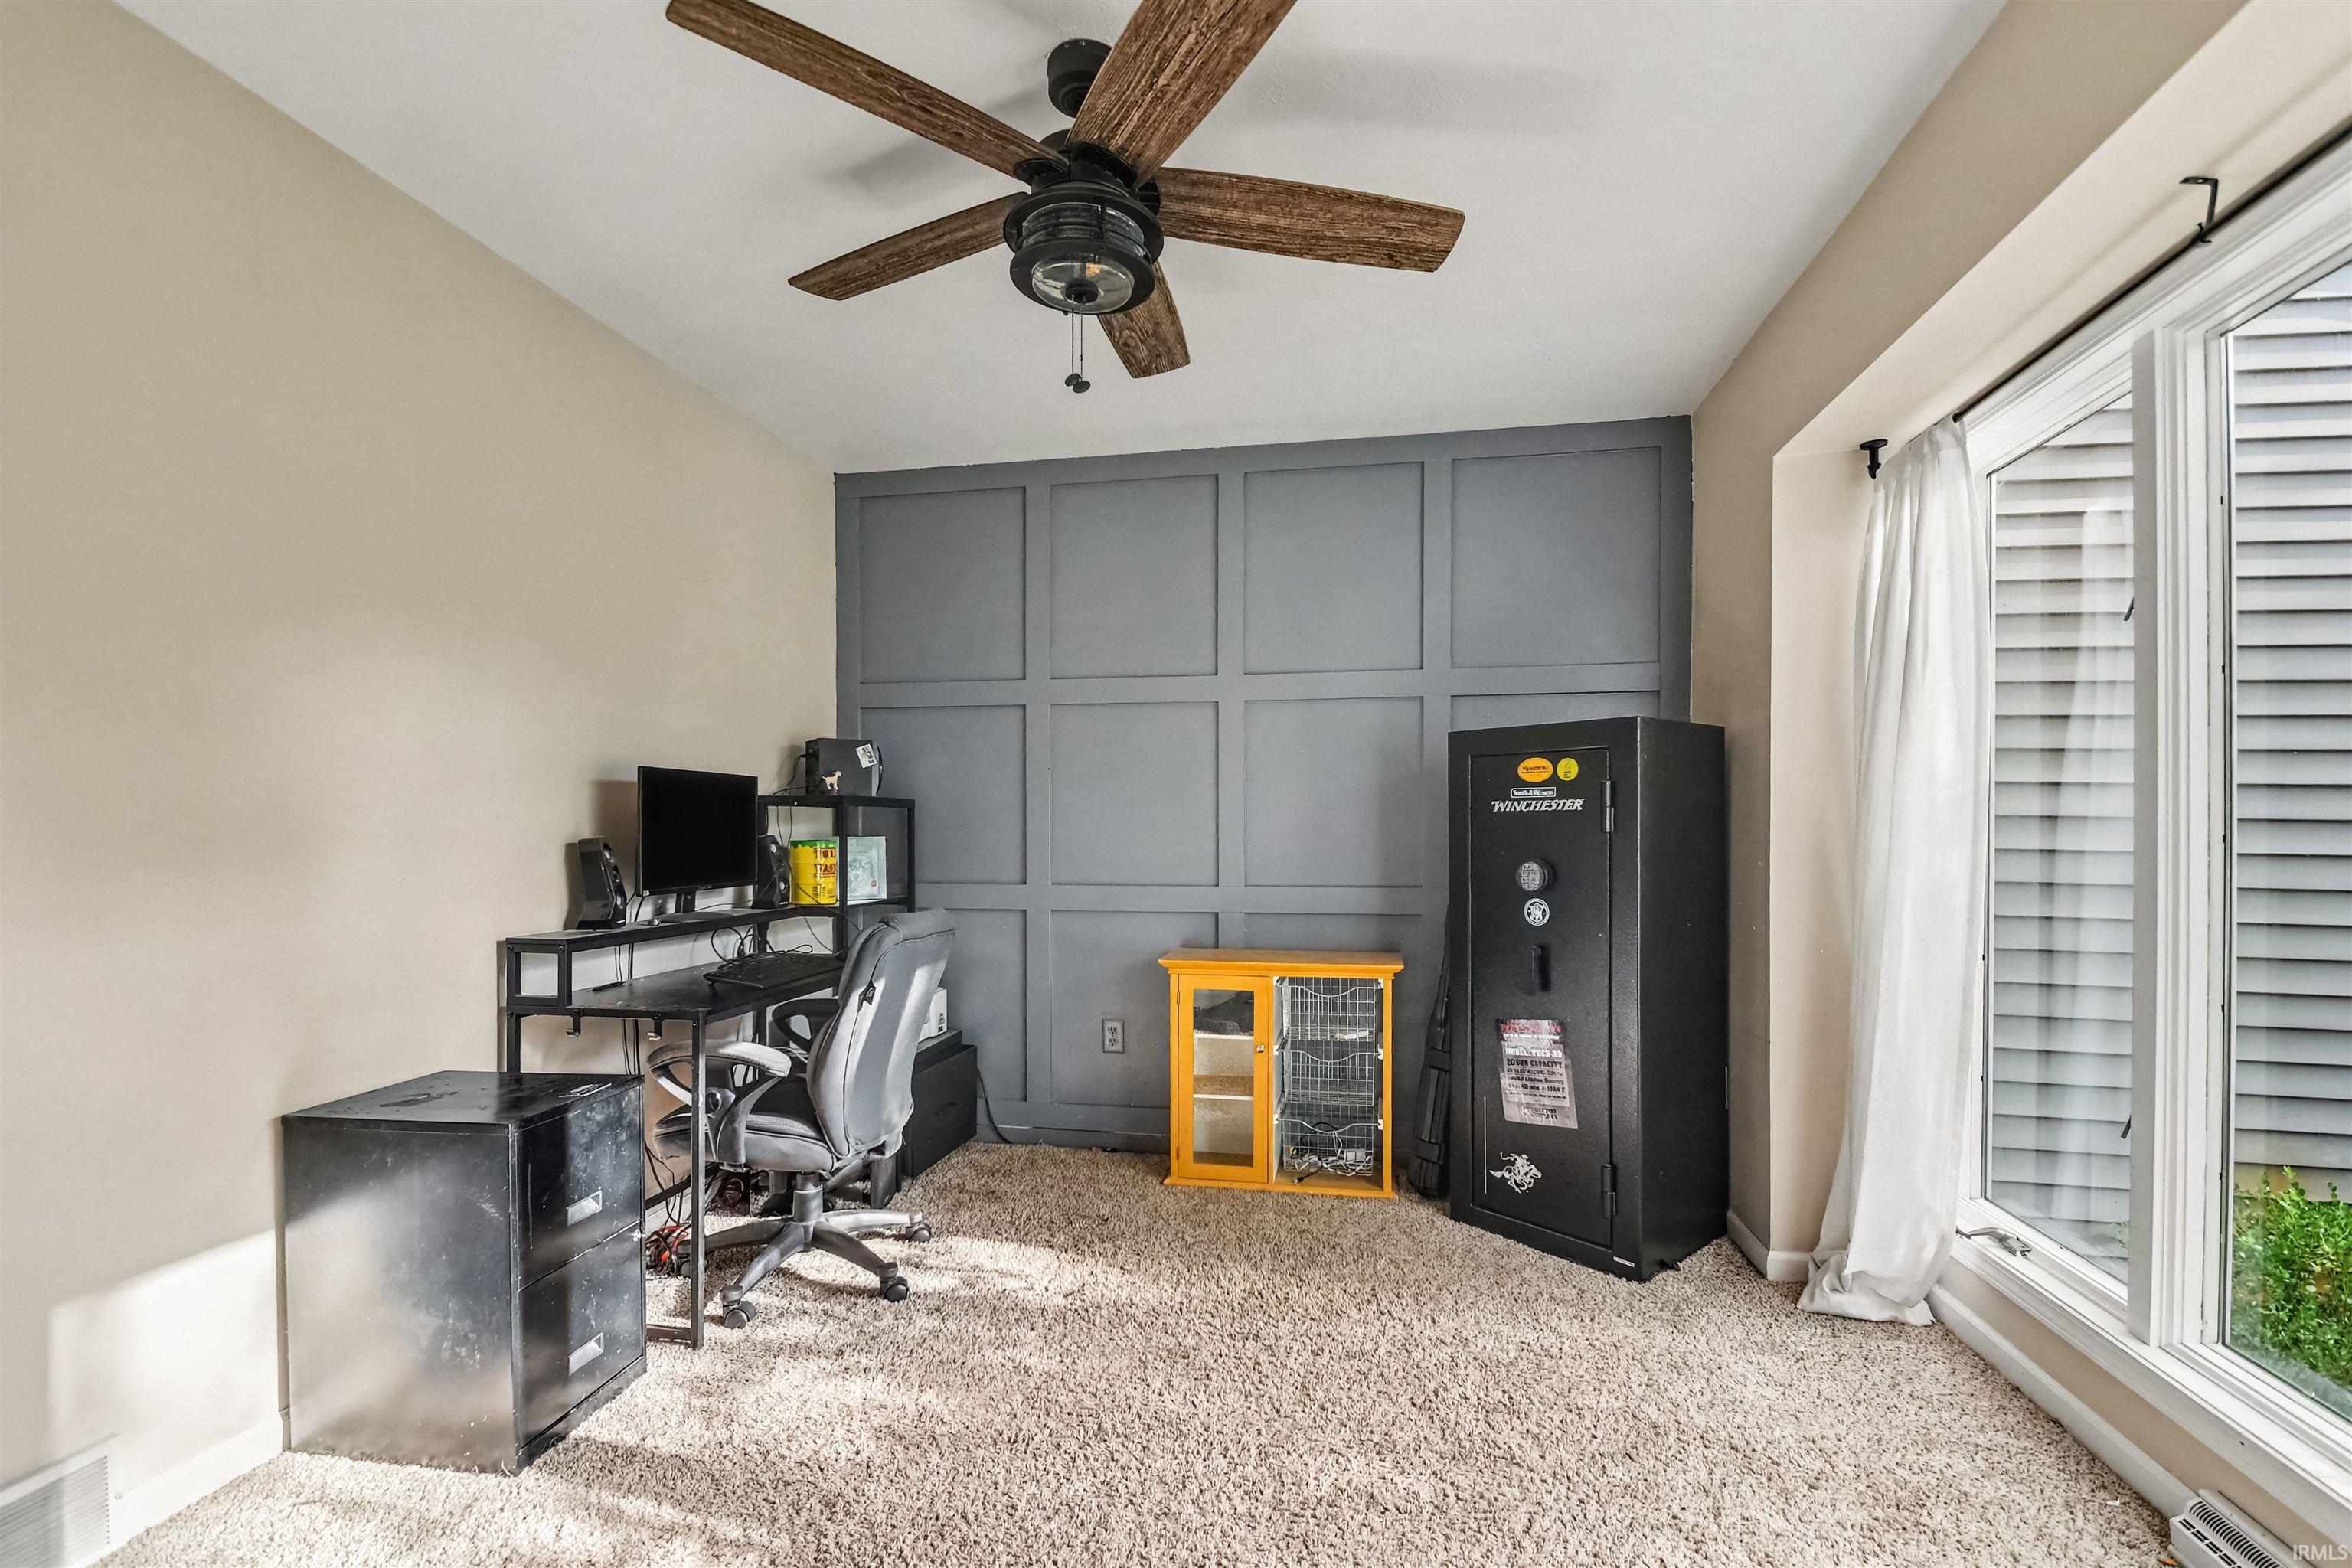
16 × 14 |
Upper Level |
| 2nd Bedroom |
13 × 11 |
Upper Level |
| 3rd Bedroom |
13 × 11 |
Upper Level |
| 4th Bedroom |
12 × 12 |
Upper Level |
Bathroom Locations
| Full Baths |
2 Upper |
| Half Baths |
1 Main |
External Features
| Construction |
Site-Built Home |
| Exterior |
Brick,Vinyl |
| Lot Size |
17,424 sq ft |
| Acreage |
0.40 Acres |
| Lot Dimensions |
115x150 |
| Sewer |
Septic |
| Water |
Well |
| Fence |
None |
Location
| Area |
Elkhart County |
| County |
Elkhart |
| Subdivision |
Hunters Pointe |
| Township |
Osolo |
| City |
Elkhart |
| State |
IN |
| Zip |
46514 |
Schools
| School District |
Elkhart Community Schools |
| Elementary |
Eastwood |
| Middle School |
North Side |
| High School |
Elkhart |
Financial
| Assoc. Dues |
$175.00 Annually |
IDX information provided by the Indiana Regional MLS.
IDX information is provided exclusively for consumers’ personal, non-commercial use and may not be used for any purpose other than to identify prospective properties consumers may be interested in purchasing. Data is deemed reliable but is not guaranteed accurate by the MLS.