Property Description
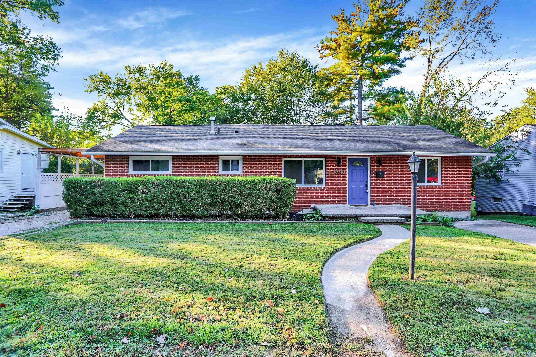
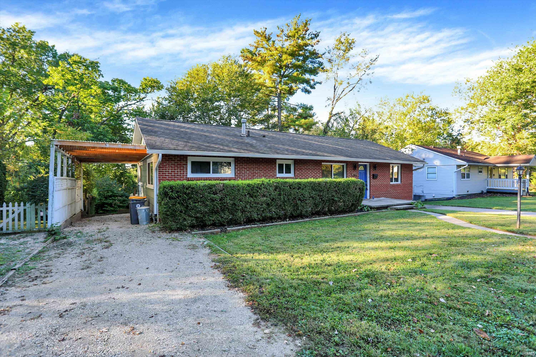
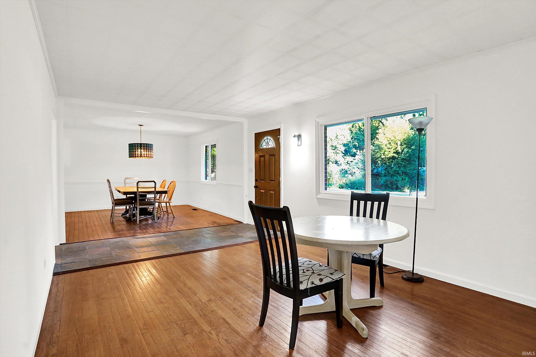
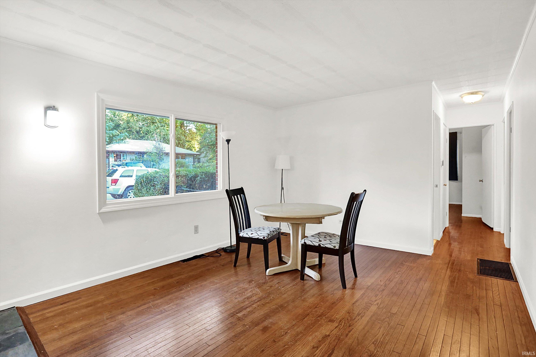
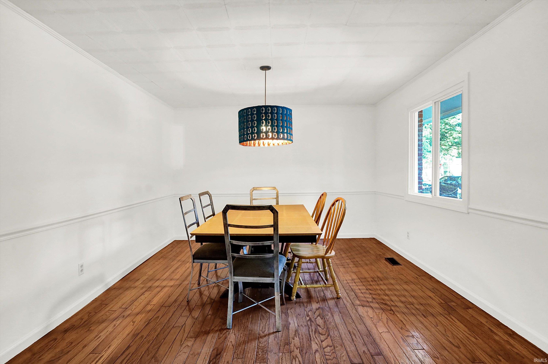
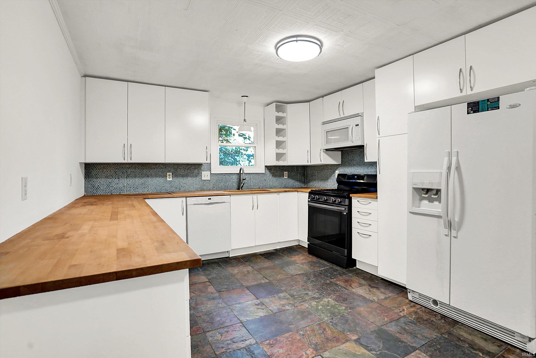
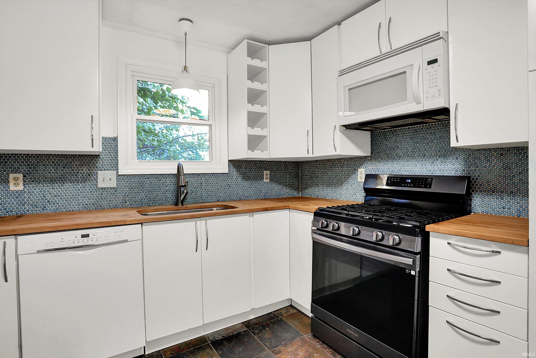
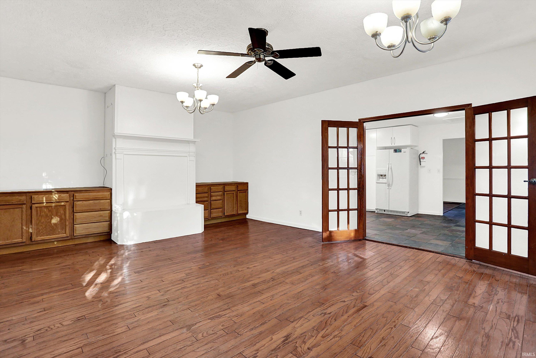
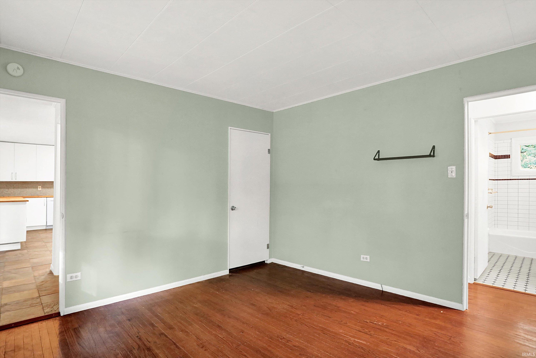
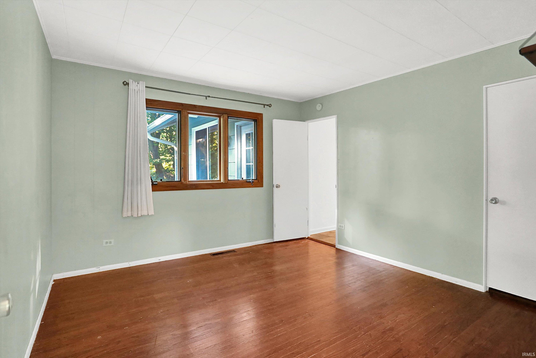
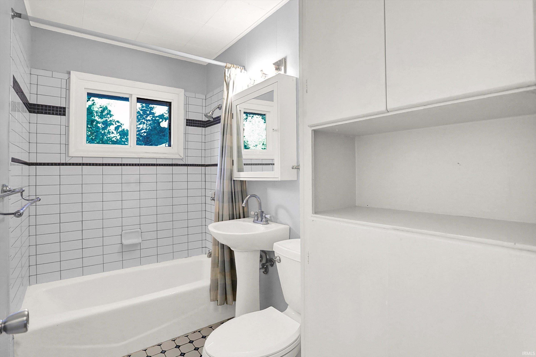
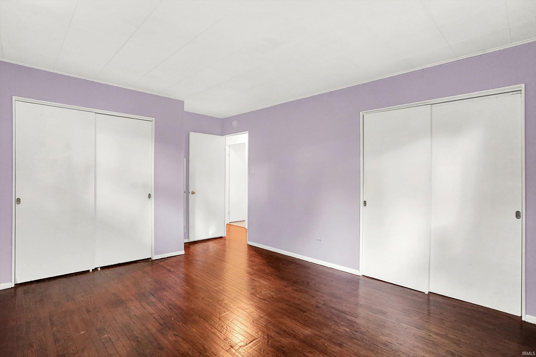
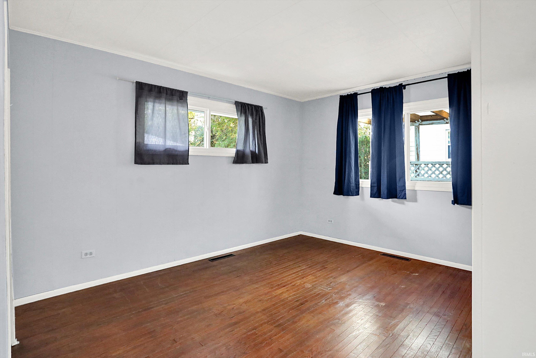
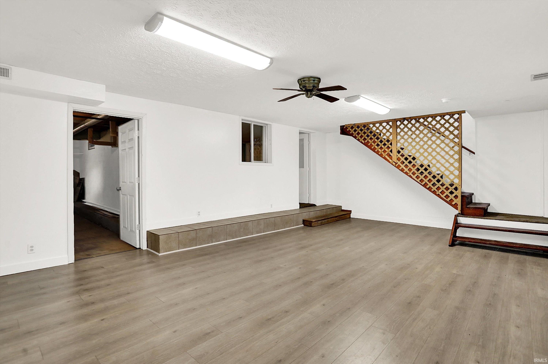
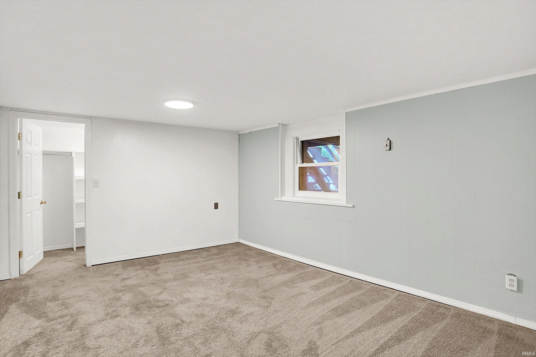
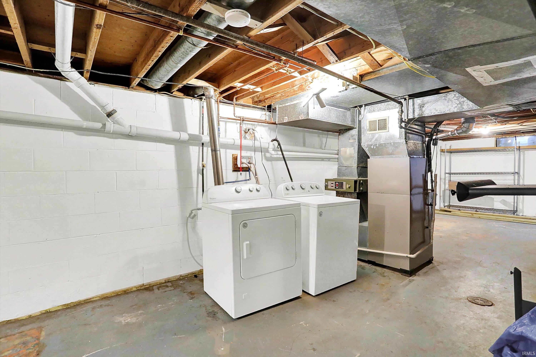
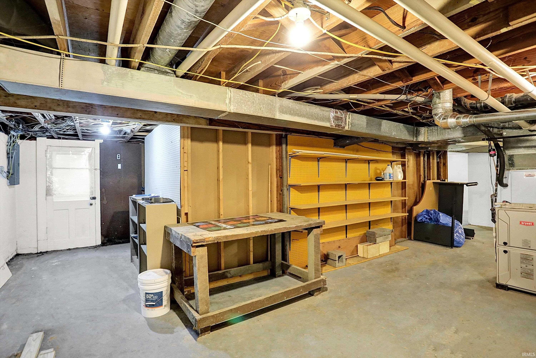
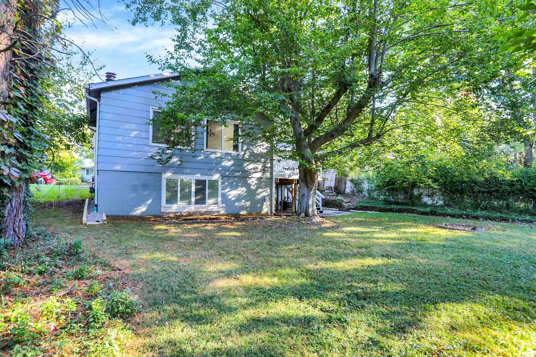
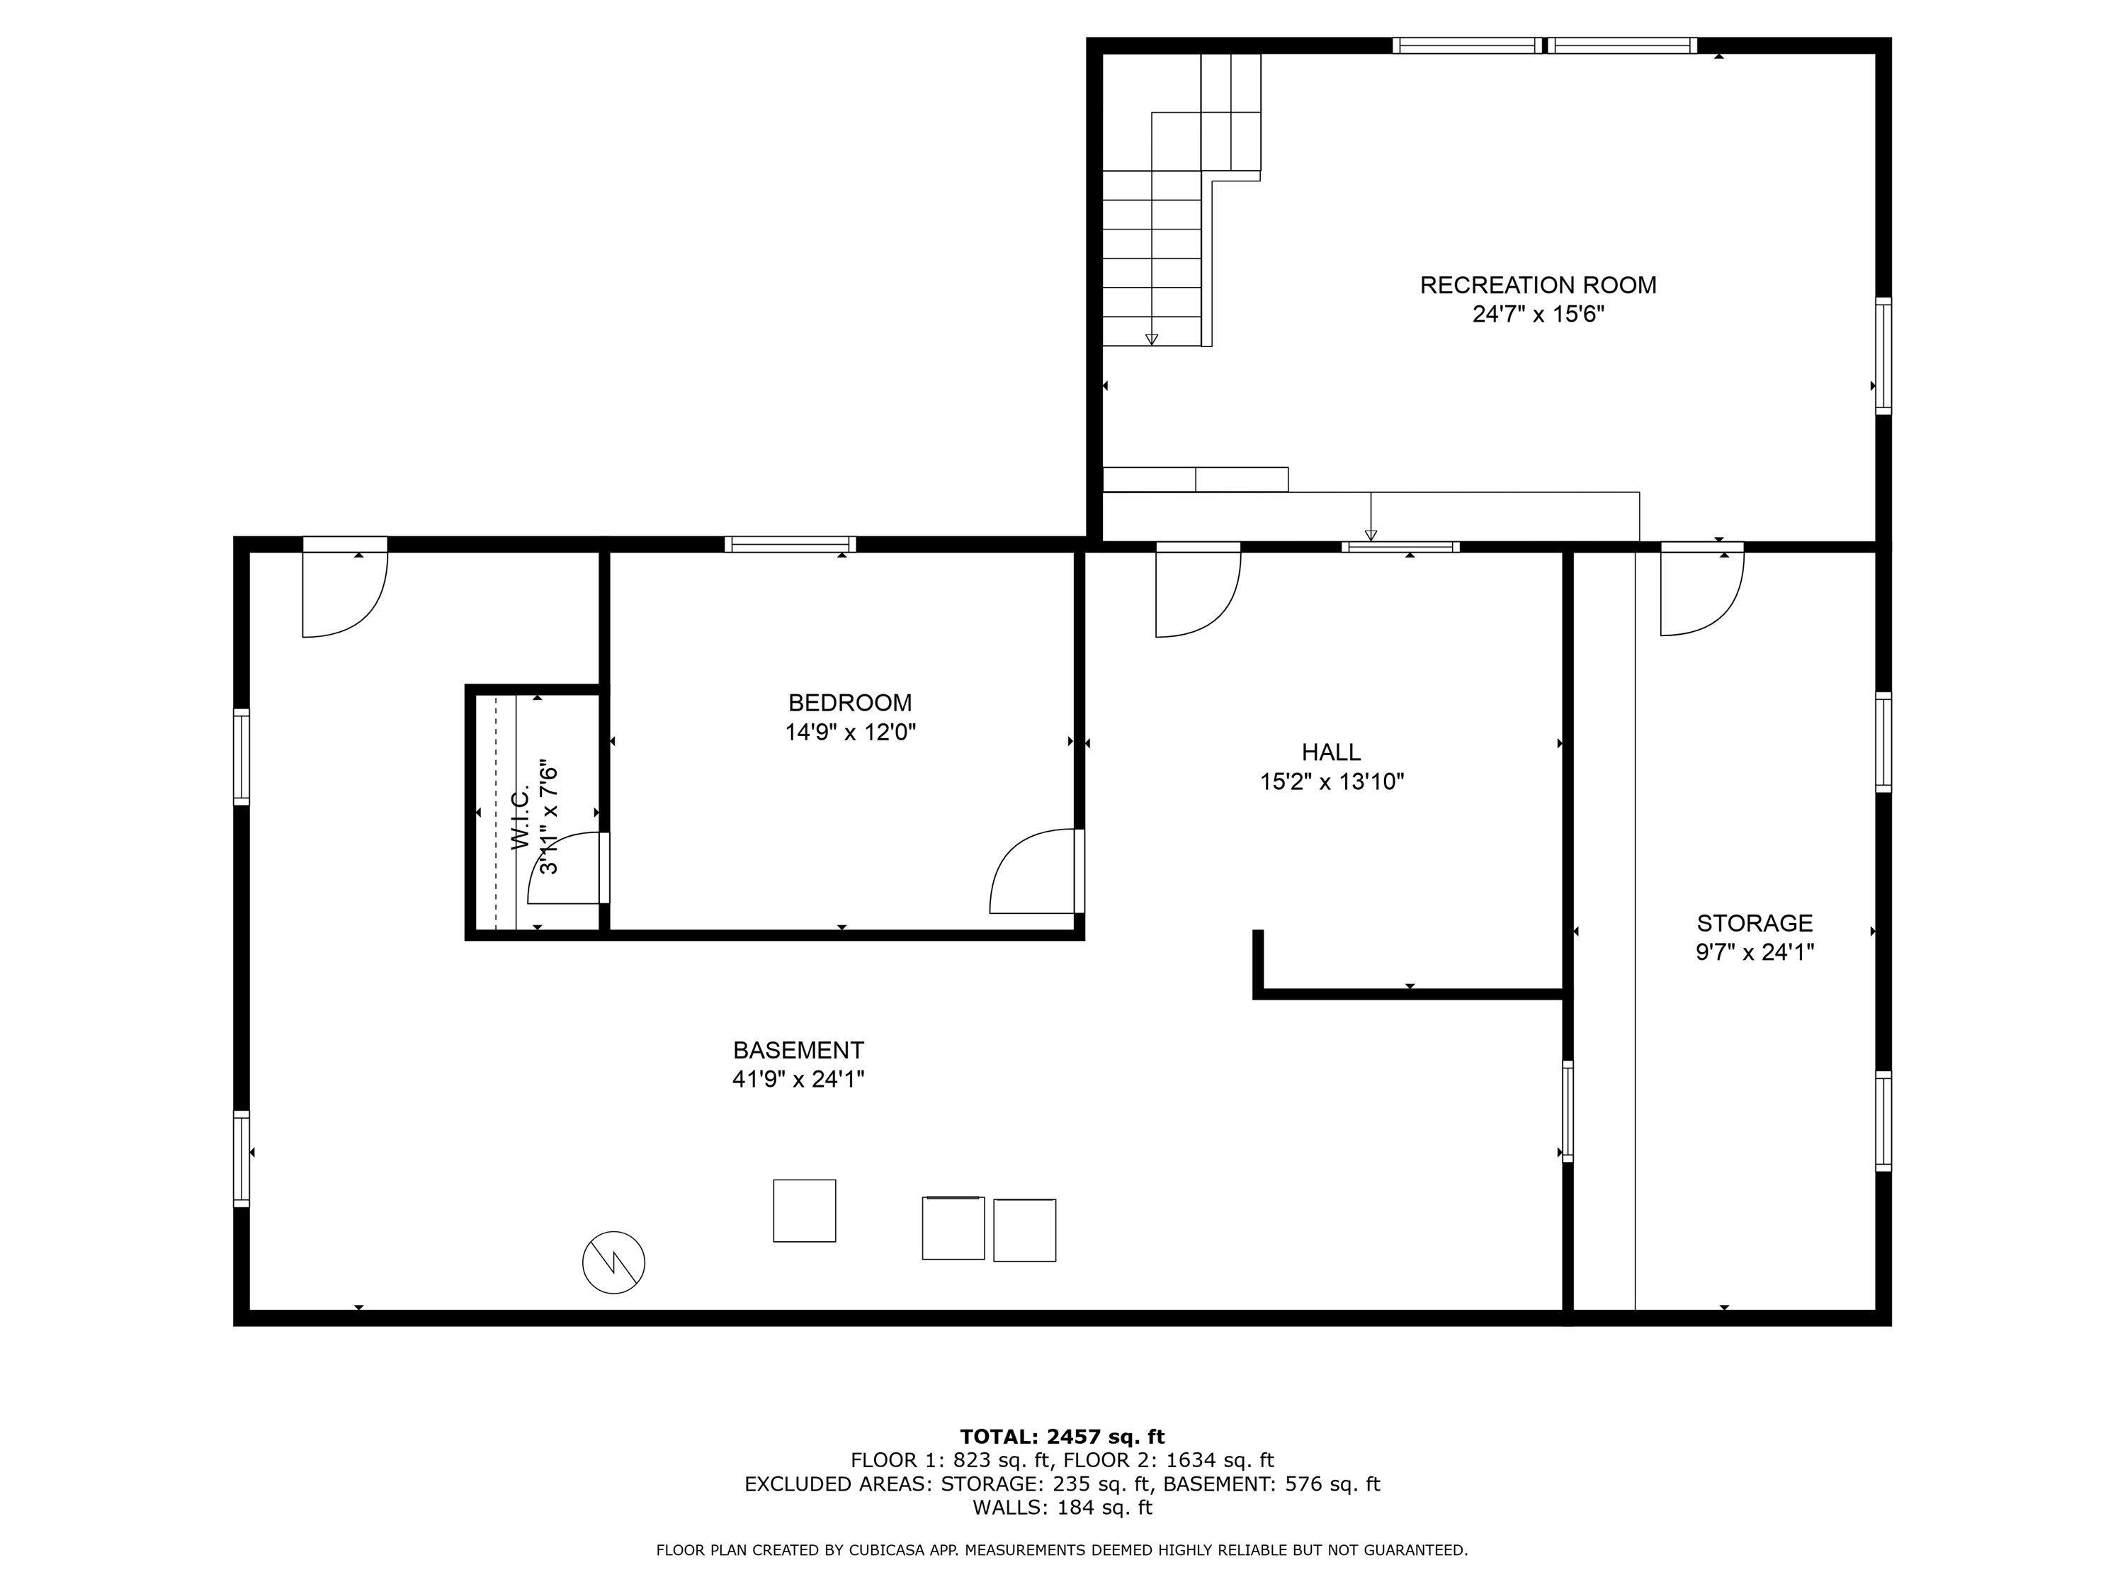
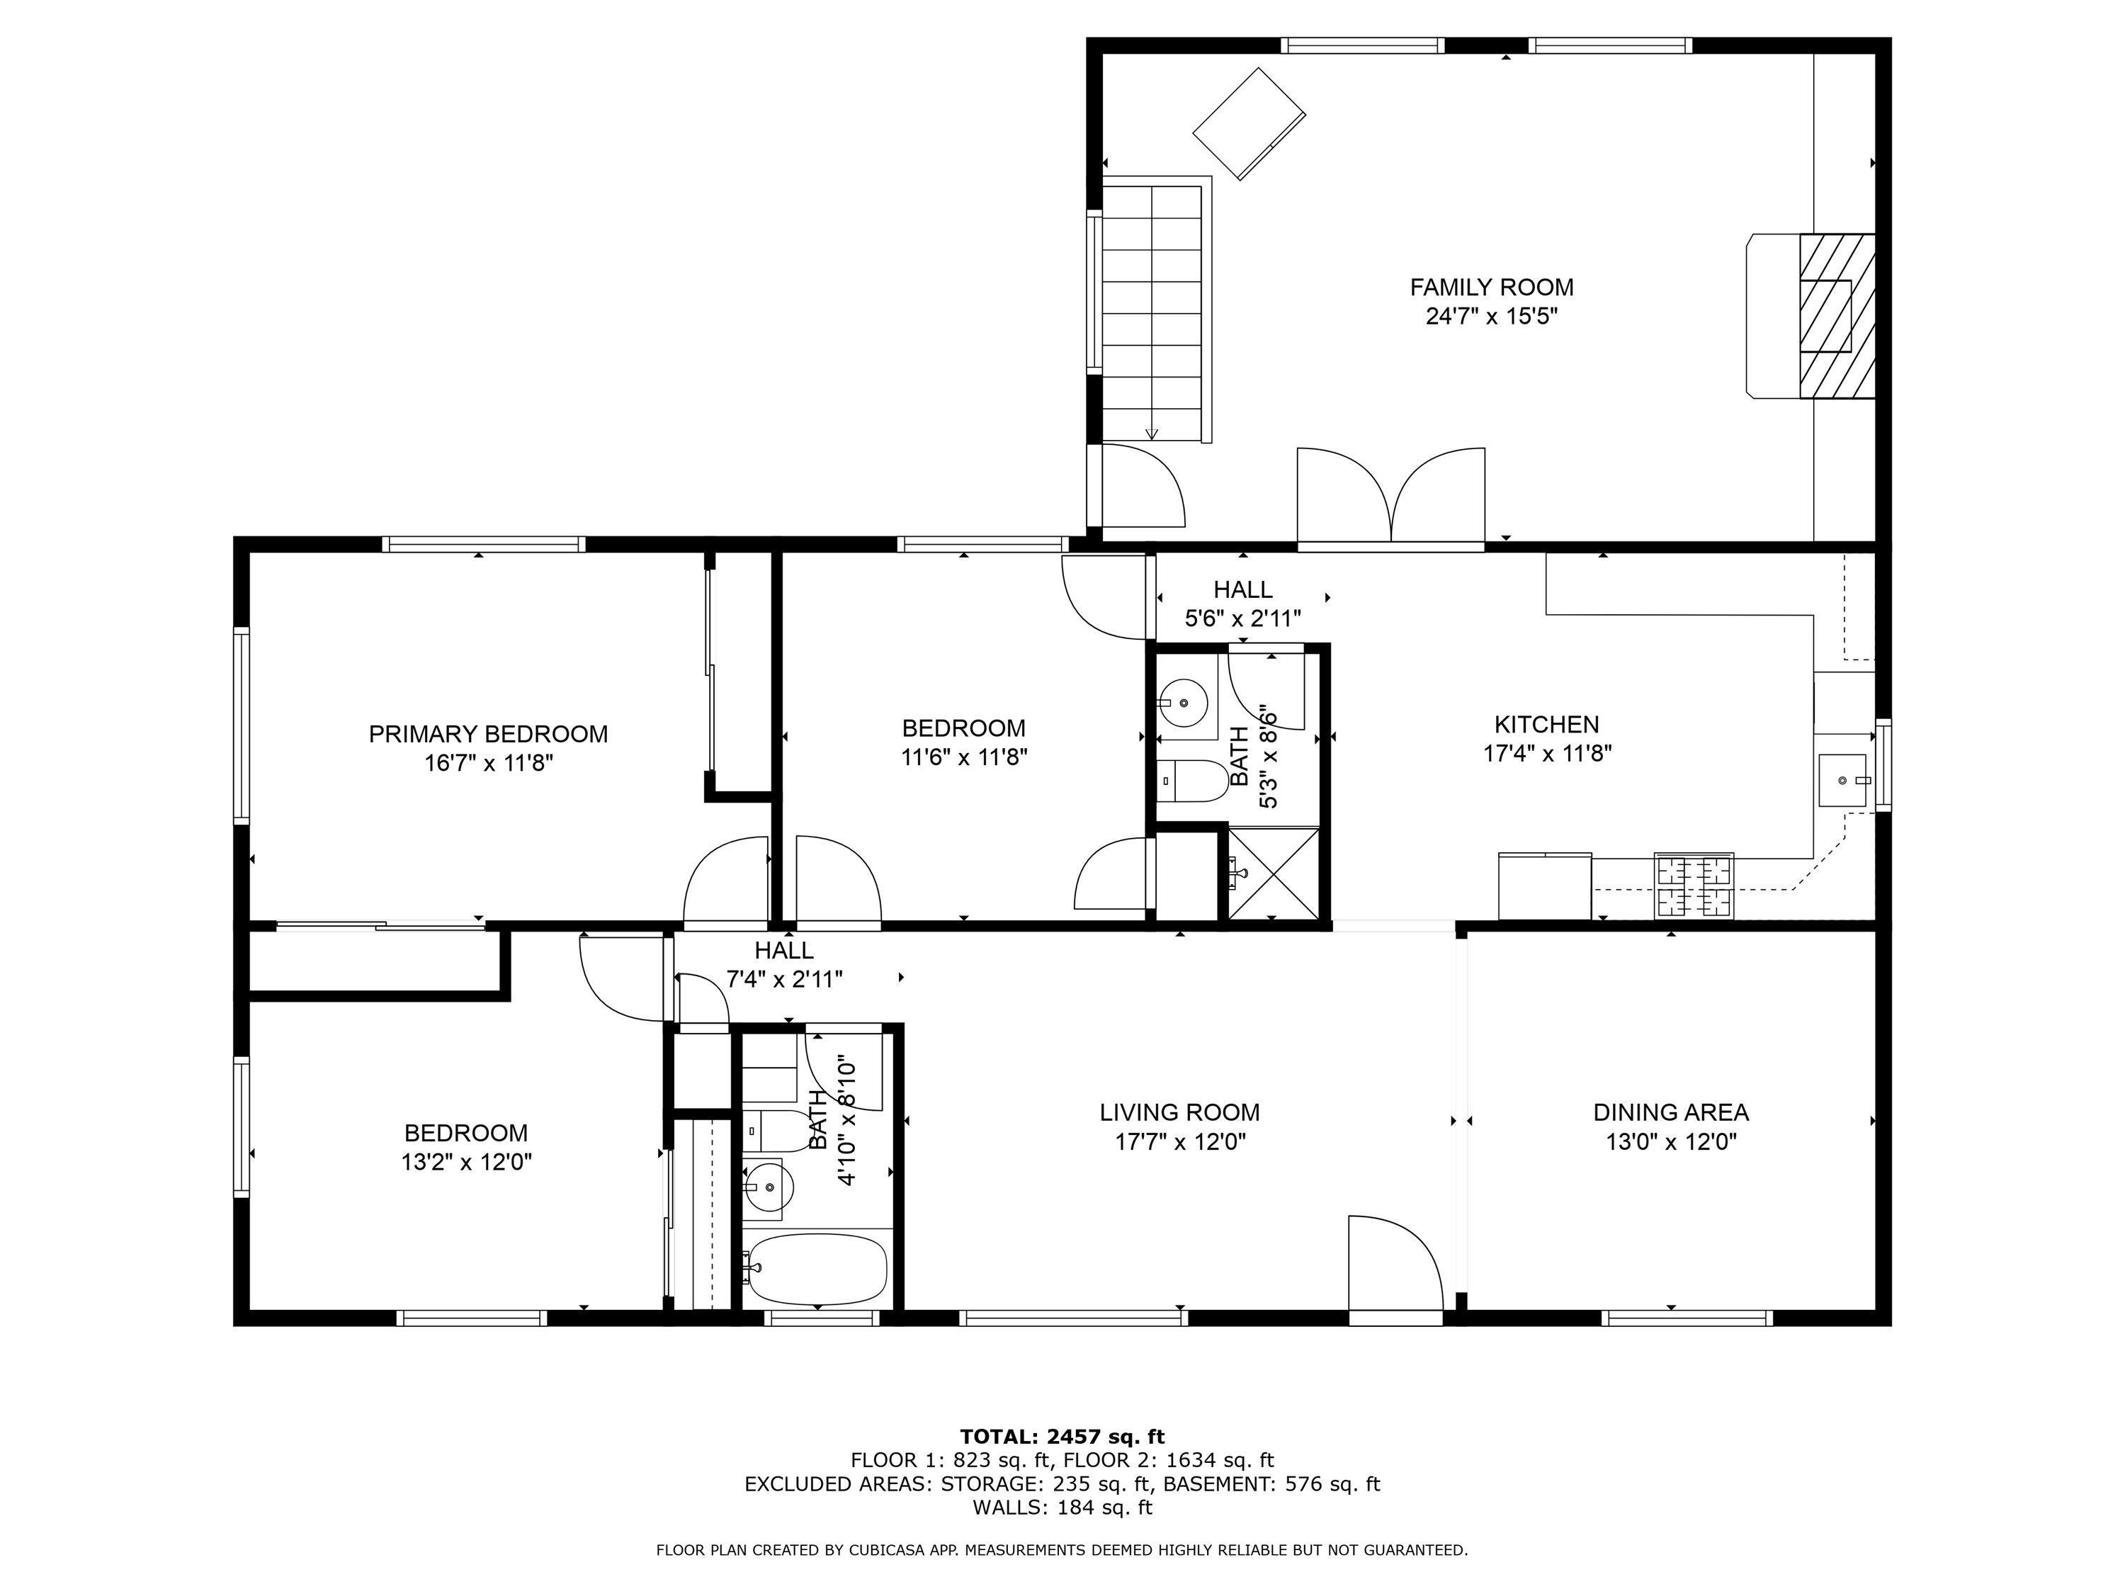
Expansive 4 bedroom, 2 full bath home with hardwood floors in Green Acres, blocks from the Indiana University campus! On the main level you will find, a living room, dining room, updated kitchen and oversized family room with vaulted ceilings and a wall of windows looking out into the private backyard. Also on this level are 3 bedrooms and 2 full baths. In the basement, there is a large rec room space, 4th bedroom, laundry and unfinished storage space. This would be a great home for an owner occupier or an investor! Ample off-street parking with 2 driveways + a carport. Recent updates include: updated plumbing lines, new basement flooring, paint & drywall repairs, refreshed landscaping and deck staining.
Directions
From 3rd Street - turn onto Overhill Drive, right on Dekist Street. Home is on your right.
Amenities
Cable Available, Deck Open, Detector-Smoke, Dryer Hook Up Electric, Porch Open, Range/Oven Hook Up Gas, Stand Up Shower
Sale Includes
Dishwasher, Microwave, Refrigerator, Washer, Dryer-Electric, Range-Gas
Property
| MLS # |
202633795 |
| Date Listed |
2026-08-18 |
| Status |
Active |
| Property Type |
Residential |
| Property SubType |
Site-Built Home |
| Finished Square Feet |
2,810 sqft |
| Total Square Feet |
3,588 sqft |
| New Construction |
No |
| Style |
One Story |
| Type |
Site-Built Home |
| Basement |
Yes |
| Bedrooms |
4 |
| Bathrooms |
2 |
| Annual Taxes |
$3,260.00 |
| Year Taxes Payable |
2026 |
| Year Built |
1953 |
| Virtual Tour |
propertypanorama.com » |
| Days on Market |
46 |
| Homestead Year |
No |
Additional
| Design |
Ranch |
| Cooling |
Central Air |
| Heating |
Gas, Forced Air |
| Carport |
Yes |
| Hardwood Floors |
Yes |
Room Dimensions
| Living Room |
18 × 12 |
Main Level |
| Dining Room |
13 × 12 |
Main Level |
| Family Room |
25 × 16 |
Main Level |
| Kitchen |
18 × 12 |
Main Level |
| Den |
15 × 14 |
Basement Level |
| Master Bedroom |
17 × 12 |
Main Level |
| 2nd Bedroom |
12 × 12 |
Main Level |
| 3rd Bedroom |
13 × 12 |
Main Level |
| 4th Bedroom |
15 × 12 |
Basement Level |
| Recreation Room |
25 × 16 |
Basement Level |
| Extra Room |
10 × 24 |
Basement Level |
Bathroom Locations
External Features
| Construction |
Site-Built Home |
| Exterior |
Brick,Metal |
| Lot Size |
9,583 sq ft |
| Acreage |
0.22 Acres |
| Lot Dimensions |
irr |
| Sewer |
City |
| Water |
City |
| Fence |
Partial |
Location
| Area |
Monroe County |
| Location |
City/Town/Suburb, Near College Campus |
| County |
Monroe |
| Subdivision |
Green Acres |
| Township |
Bloomington |
| City |
Bloomington |
| State |
IN |
| Zip |
47408 |
Schools
| School District |
Monroe County Community School Corp. |
| Elementary |
University |
| Middle School |
Tri-North |
| High School |
Bloomington North |
Financial
| Financing Terms |
Cash, Conventional, 2nd Mortgage |
| Assoc. Dues |
$0.00 Not Applicable |
IDX information provided by the Indiana Regional MLS.
IDX information is provided exclusively for consumers’ personal, non-commercial use and may not be used for any purpose other than to identify prospective properties consumers may be interested in purchasing. Data is deemed reliable but is not guaranteed accurate by the MLS.