Property Description
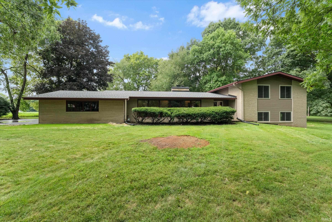
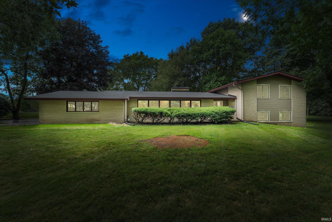
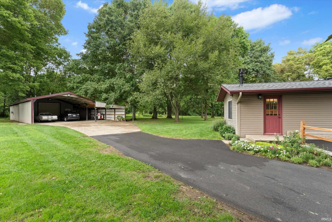
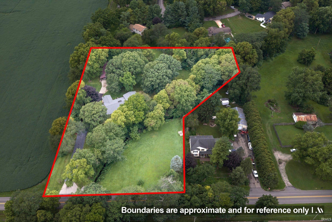
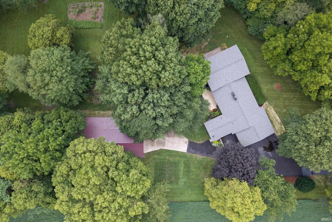
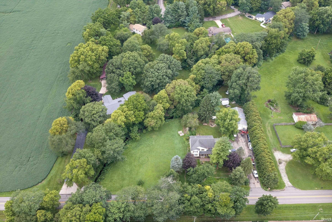
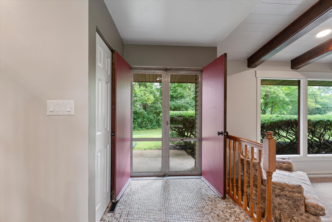
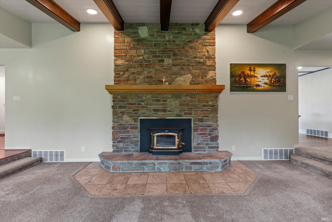
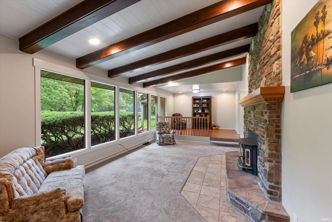
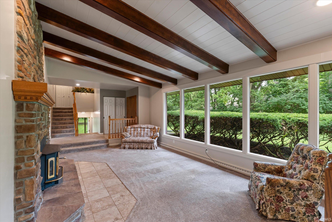
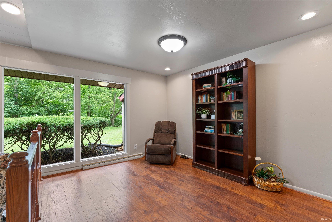
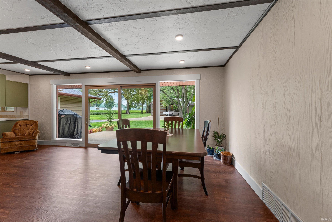
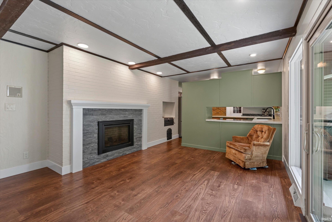
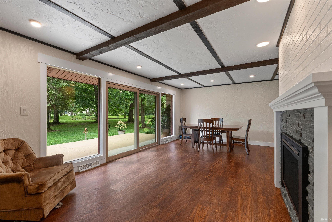
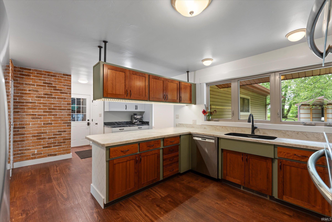
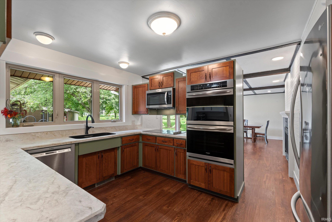
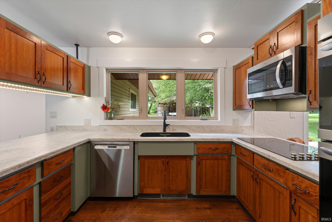
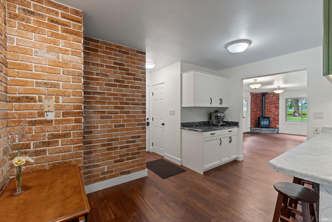
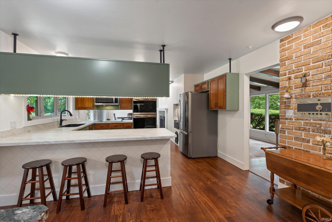
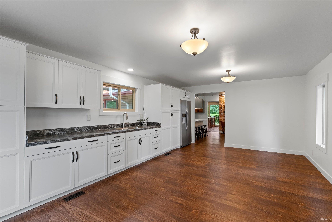
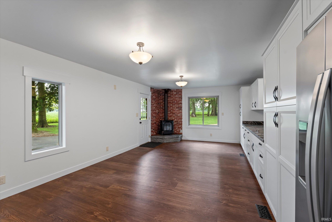
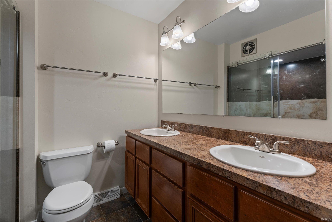
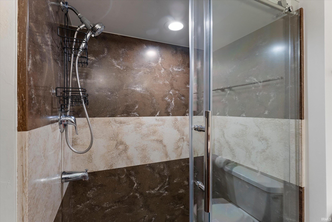
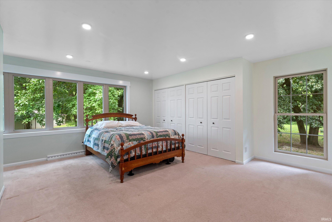
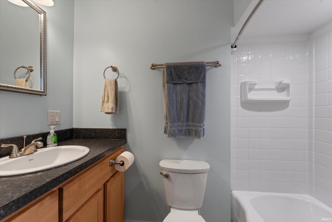
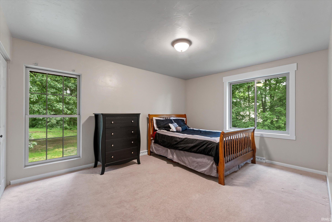
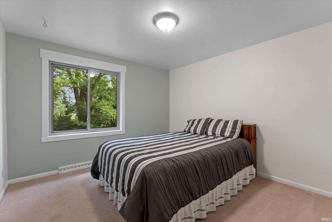
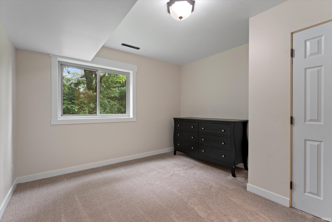
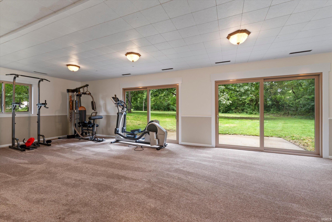
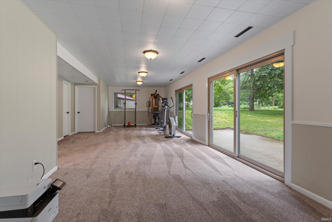
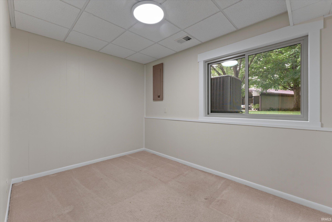
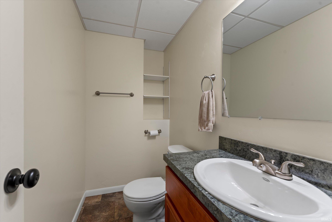
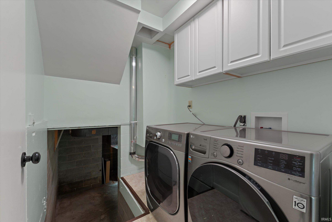
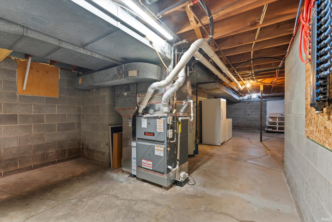
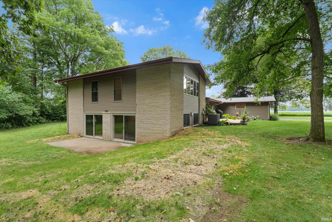
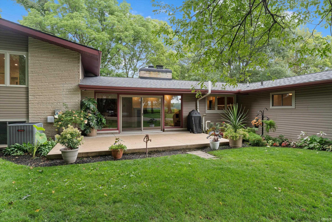
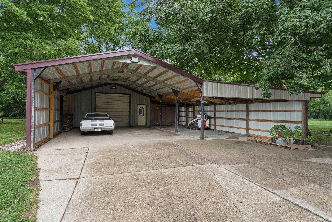
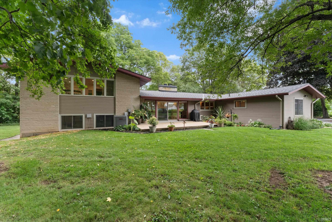
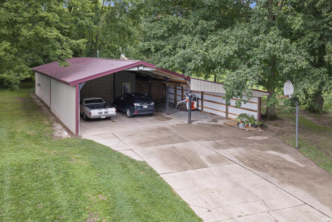
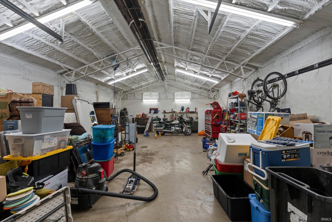
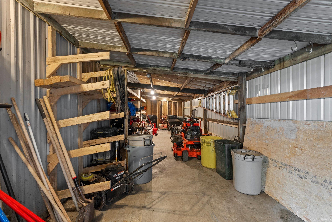
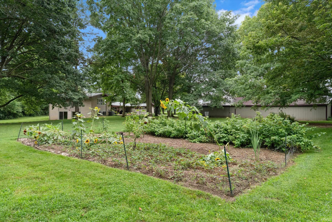
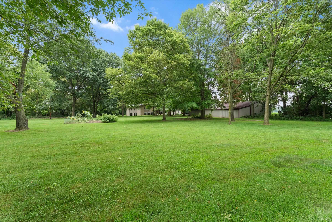
Its 2 of Everything-Perfect for any Family Size & Amazing Privacy ALL in Concord Schools! With over 3 acres, A Metal Framed 4 Car Garage-1 area Heated w/Foam Insulation. FULLY Updated over 3000 sqft! Offers 5 beds/2 Half Ba/2 Full Ba/2 Car attached garage, beautifully landscaped yard. 2 Living Rooms/2 Kitchens/2 Fireplaces +1 potbelly stove/2 Dining Areas/2 Patios/2 Convection Ovens/2 new Stainless Refrigerators & even more updates include electrical, plumbing, new bathroom, new paint & new energy efficient windows throughout, new roof w/chimney caps, new kitchens, new flooring & carpet throughout, new cabinets & countertops, a concrete storm bunker & new partial asphalt driveway, Radon Mitigation ...and so much more to see!
Directions
Ferndale Rd South is County Road 15 or follow GPS Map
Amenities
1st Bdrm En Suite, Breakfast Bar, Ceilings-Vaulted, Deck Open, Patio Open
Sale Includes
Dishwasher, Microwave, Refrigerator, Washer, Window Treatments, Cooktop-Electric, Dryer-Electric, Indoor Grill, Water Heater Gas
Property
| MLS # |
202633804 |
| Date Listed |
2026-08-19 |
| Status |
Active |
| Property Type |
Residential |
| Property SubType |
Site-Built Home |
| Finished Square Feet |
3,266 sqft |
| Total Square Feet |
3,834 sqft |
| New Construction |
No |
| Style |
Quad-Level |
| Type |
Site-Built Home |
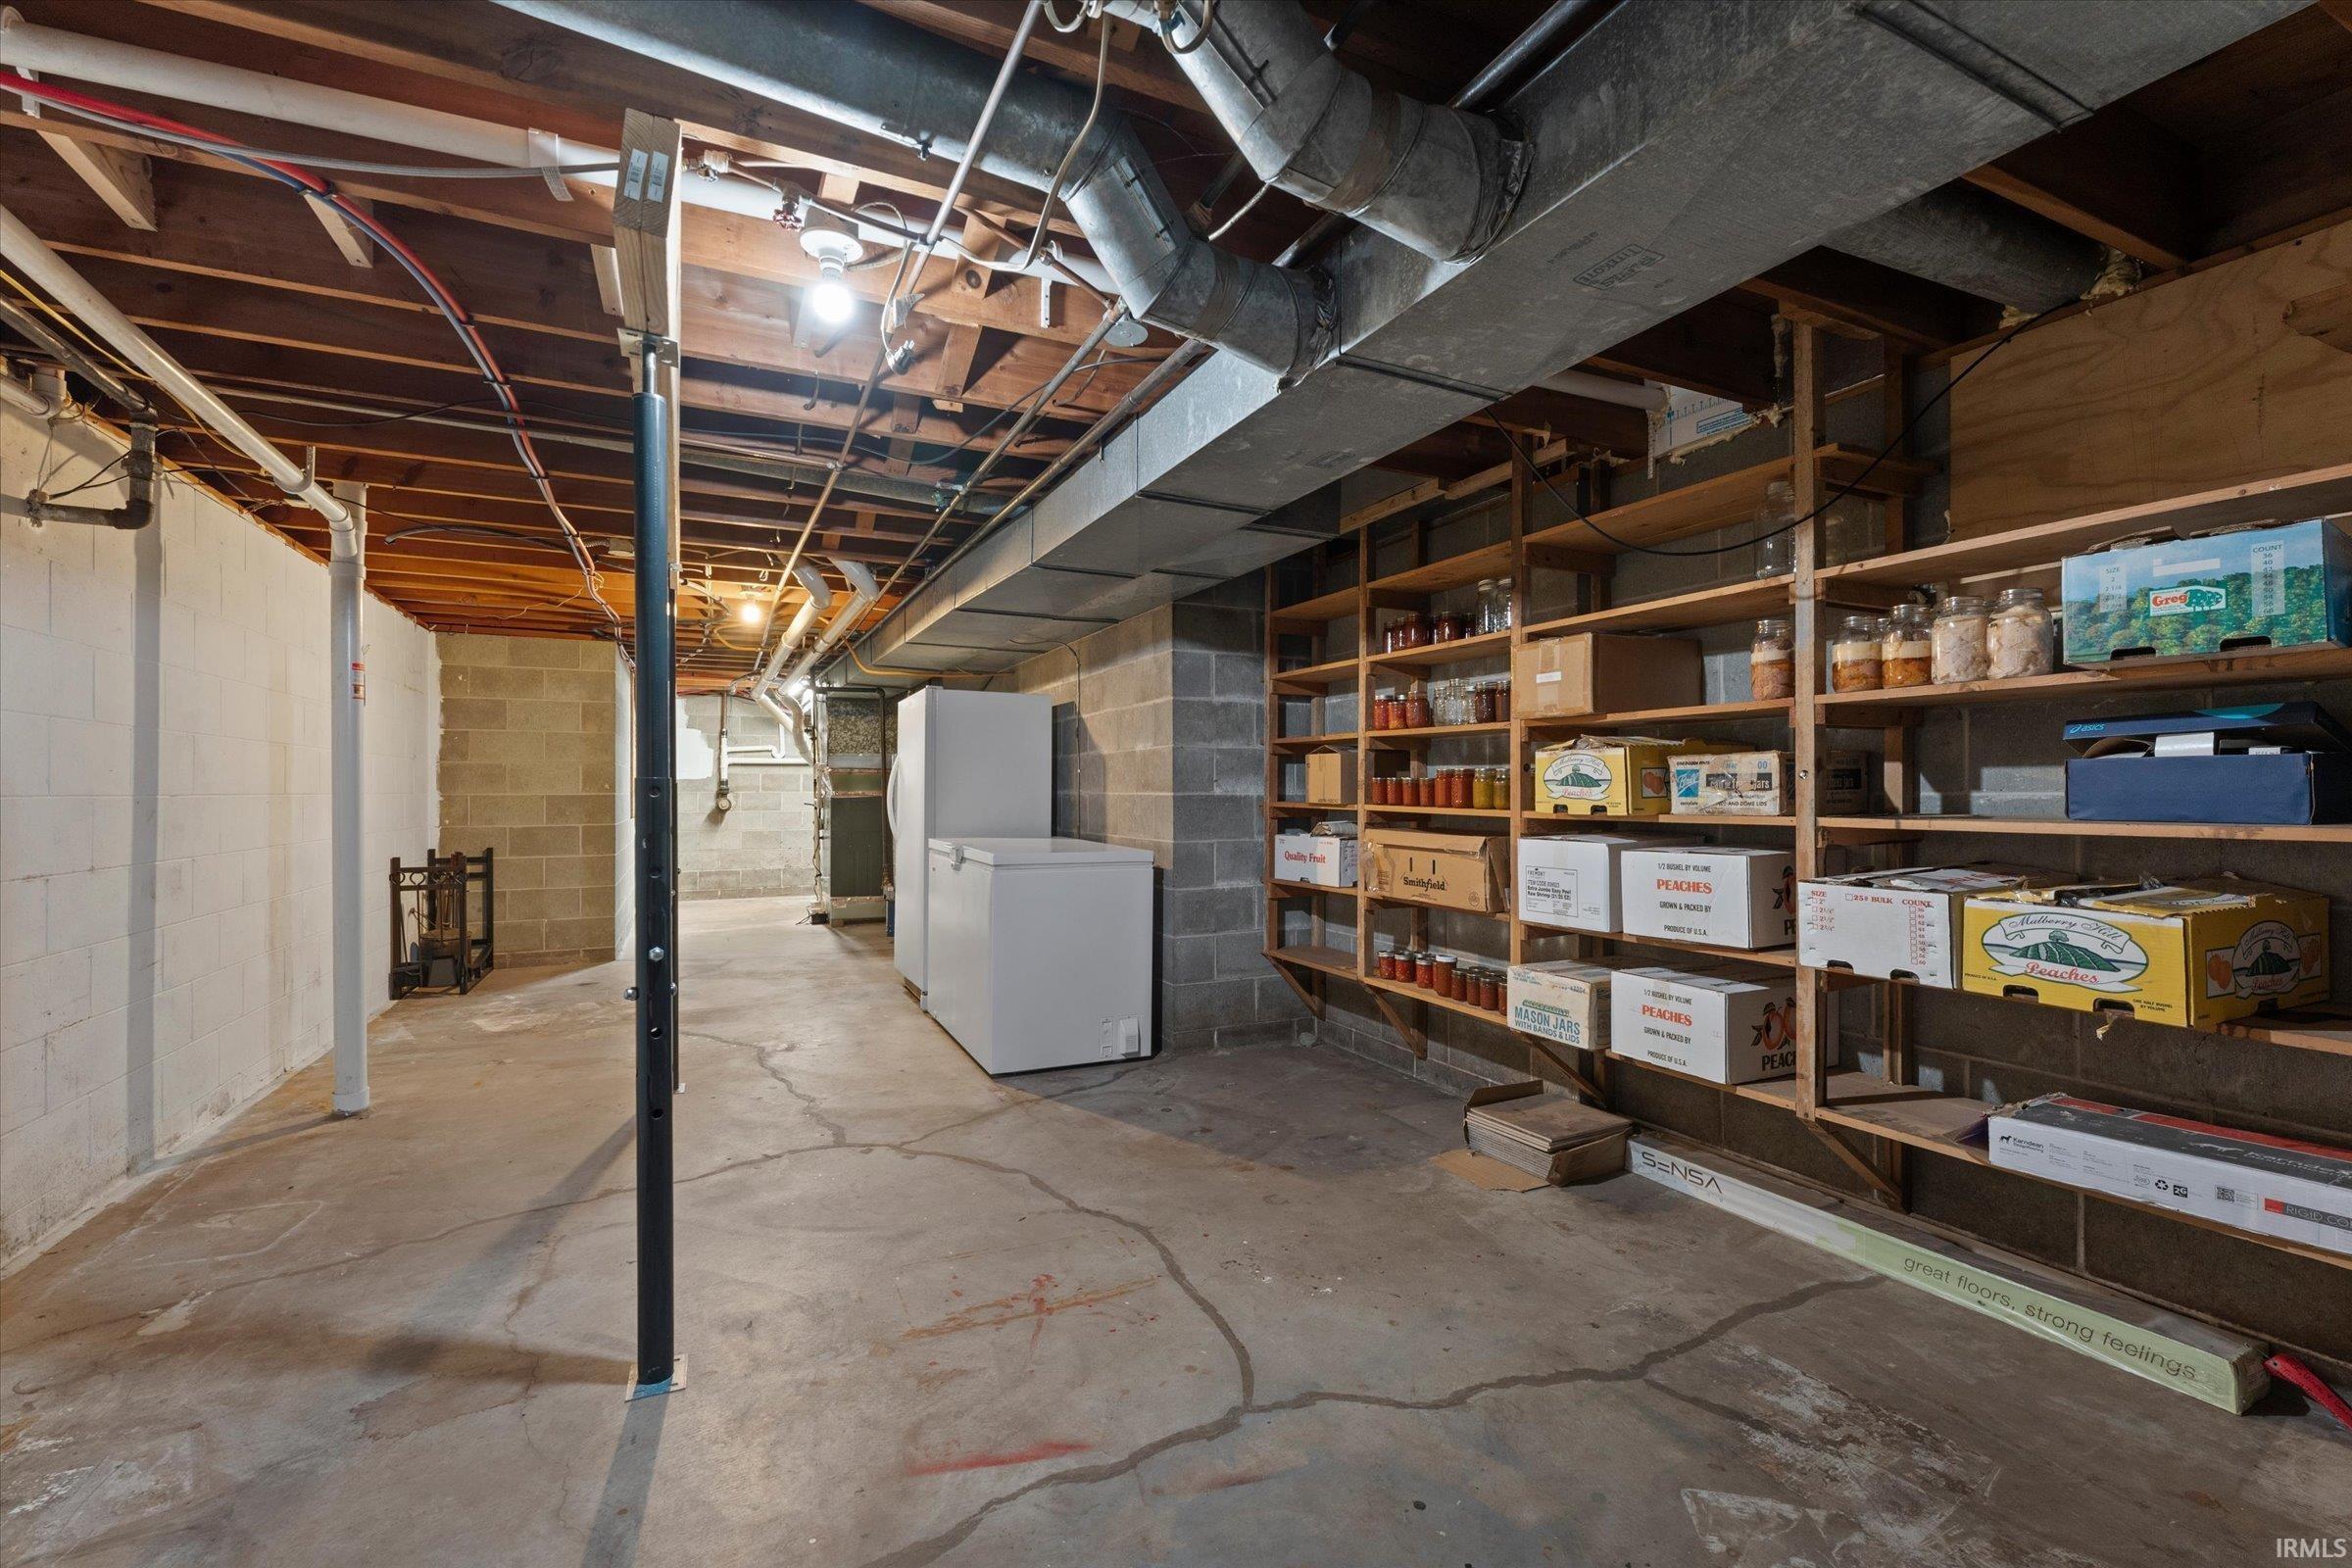
| Basement |
Yes |
| Bedrooms |
5 |
| Bathrooms |
4 (2 Full, 2 Half) |
| Annual Taxes |
$1,964.64 |
| Year Taxes Payable |
2025 |
| Year Built |
1963 |
| Virtual Tour |
propertypanorama.com » |
| Days on Market |
45 |
| Homestead Year |
No |
Additional
| Design |
Contemporary |
| Cooling |
Central Air |
| Heating |
Gas, Forced Air |
| Garage |
Attached |
| Main Level Laundry |
Yes |
| Outbuilding |
Outbuilding |
Room Dimensions
| Living Room |
11 × 13 |
Main Level |
| Dining Room |
9 × 10 |
Main Level |
| Family Room |
11 × 12 |
Lower Level |
| Kitchen |
11 × 11 |
Main Level |
| Master Bedroom |
12 × 13 |
Upper Level |
| 2nd Bedroom |
11 × 11 |
Upper Level |
| 3rd Bedroom |
10 × 11 |
Upper Level |
| 4th Bedroom |
11 × 11 |
Lower Level |
| 5th Bedroom |
9 × 11 |
Lower Level |
Bathroom Locations
| Full Baths |
2 Upper |
| Half Baths |
1 Main, 1 Upper |
External Features
| Construction |
Site-Built Home |
| Exterior |
Brick |
| Lot Size |
139,392 sq ft |
| Acreage |
3.20 Acres |
| Lot Dimensions |
380 x 379 |
| Out Buildings |
Outbuilding |
| Sewer |
Septic |
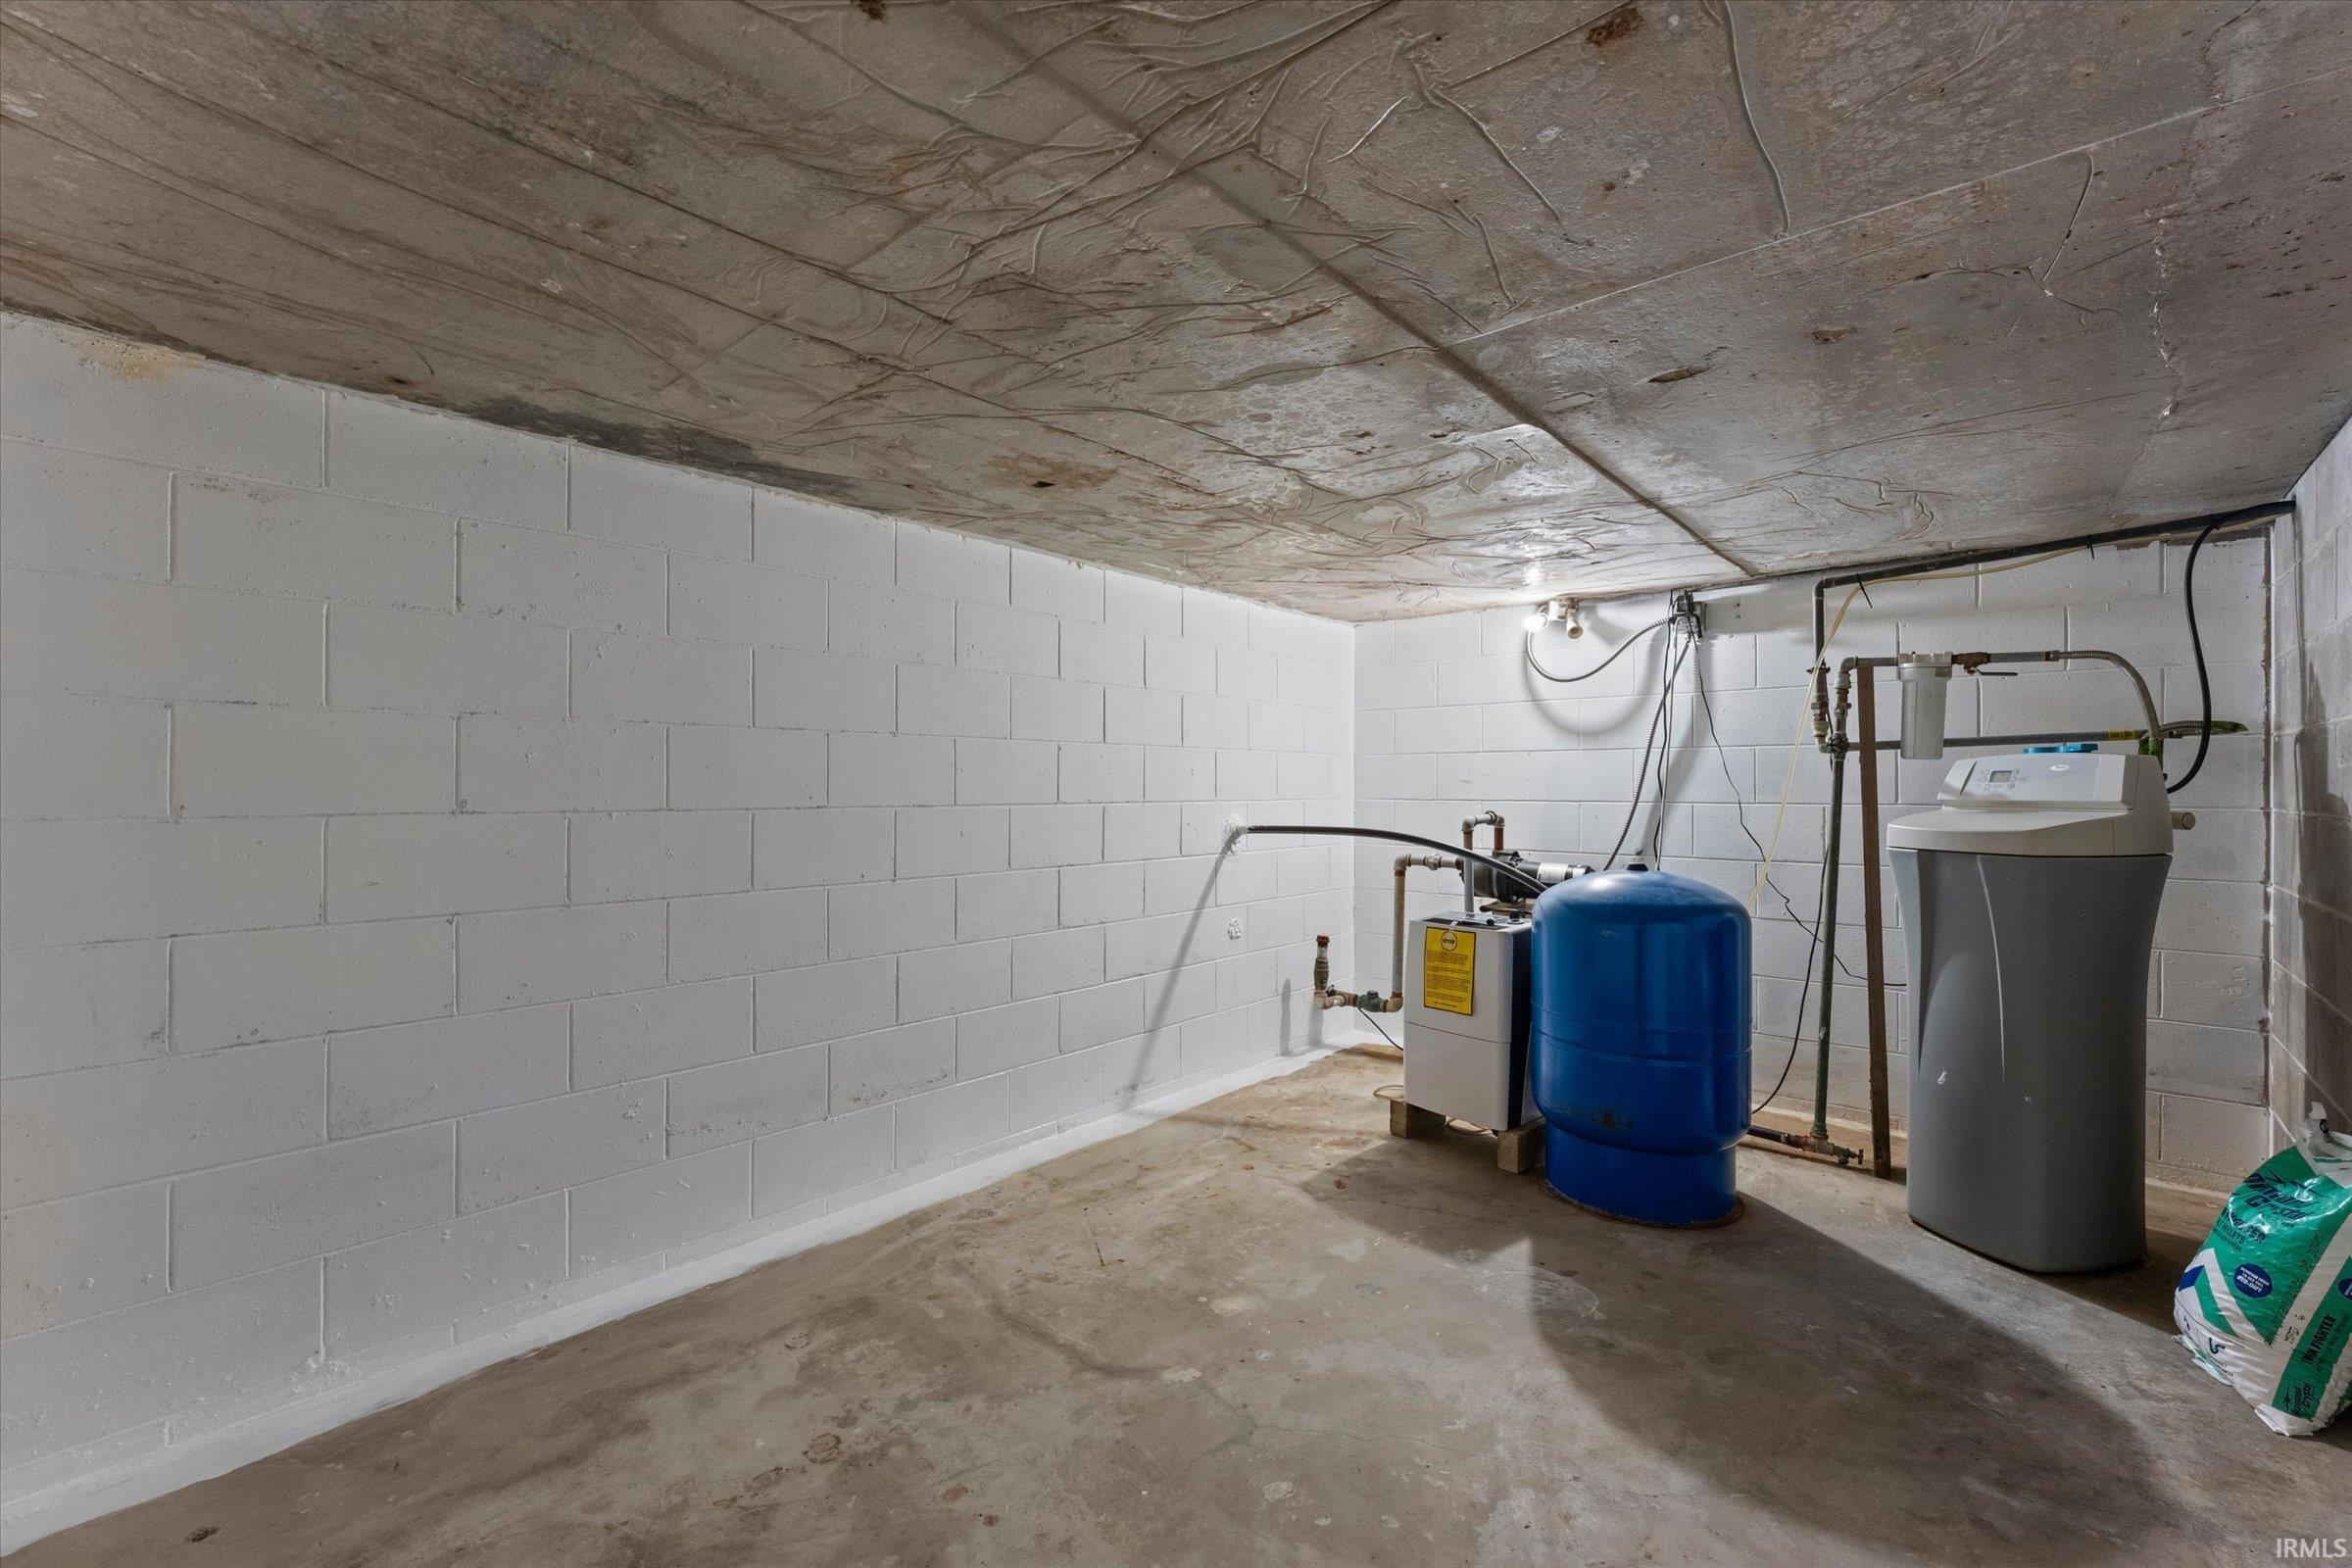
| Water |
Well |
| Fence |
None |
Location
| Area |
Elkhart County |
| County |
Elkhart |
| Subdivision |
Concord Homestead |
| Township |
Concord |
| City |
Elkhart |
| State |
IN |
| Zip |
46517 |
Schools
| School District |
Concord Community Schools |
| Elementary |
South Side |
| Middle School |
Concord |
| High School |
Concord |
Financial
| Financing Terms |
Cash, Conventional, FHA, VA |
| Assoc. Dues |
$0.00 Not Applicable |
IDX information provided by the Indiana Regional MLS.
IDX information is provided exclusively for consumers’ personal, non-commercial use and may not be used for any purpose other than to identify prospective properties consumers may be interested in purchasing. Data is deemed reliable but is not guaranteed accurate by the MLS.