Property Description
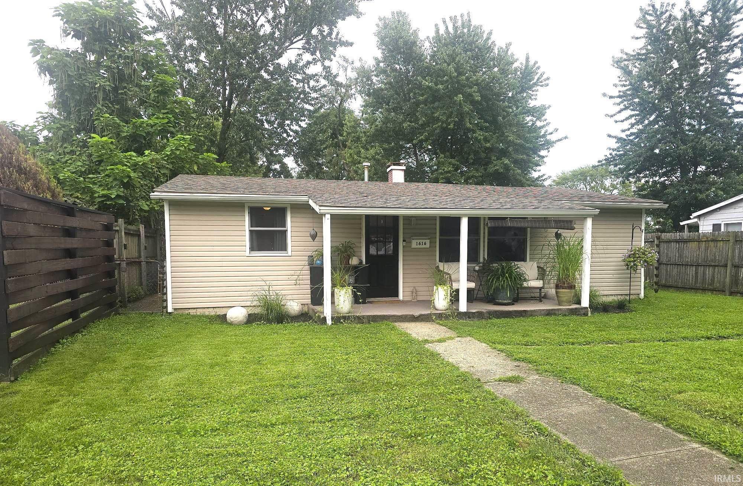
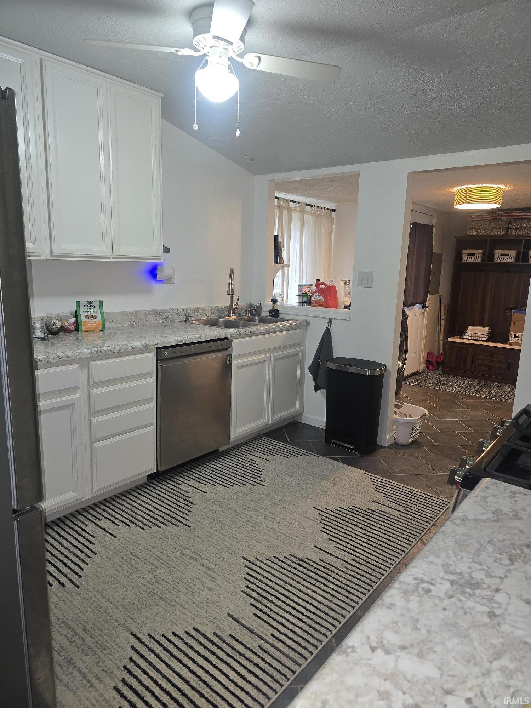
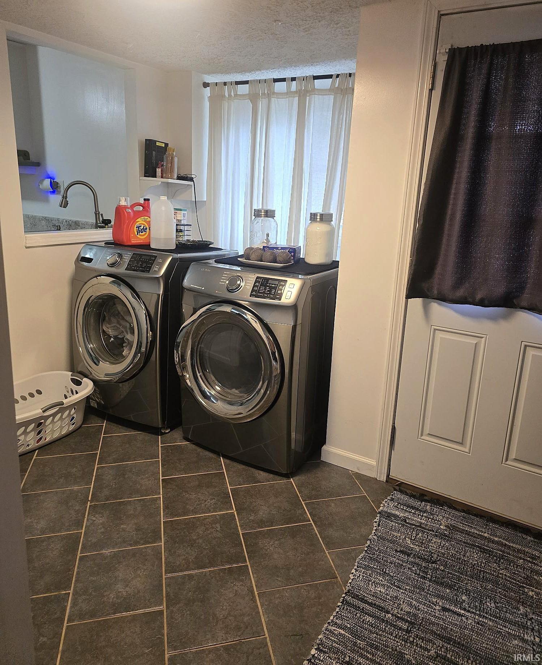
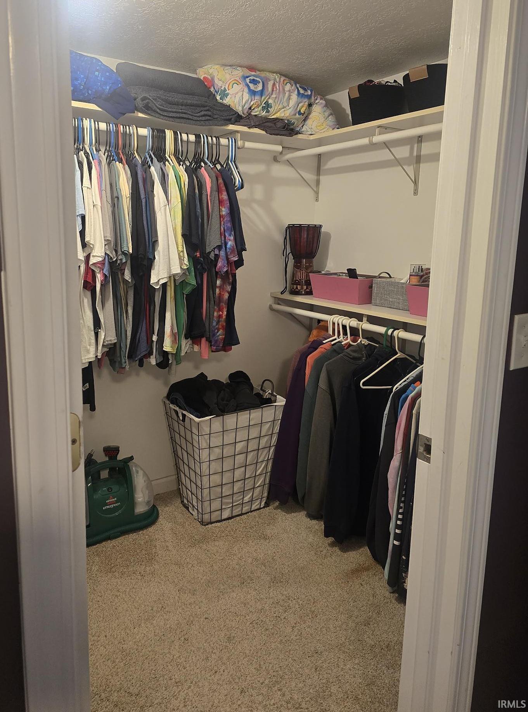
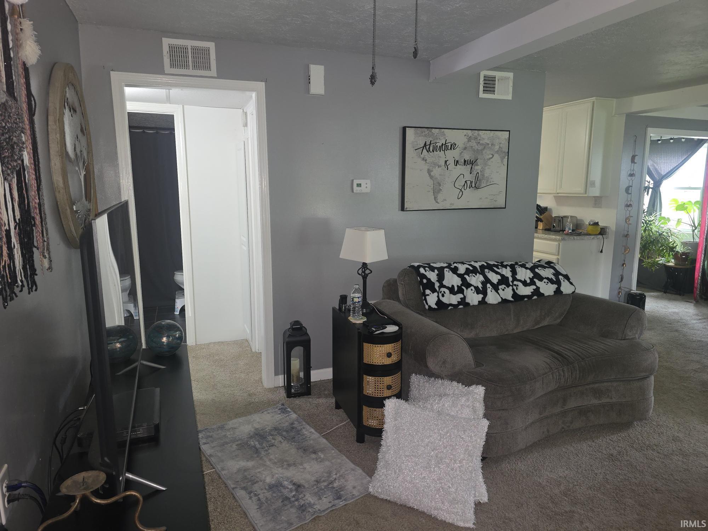
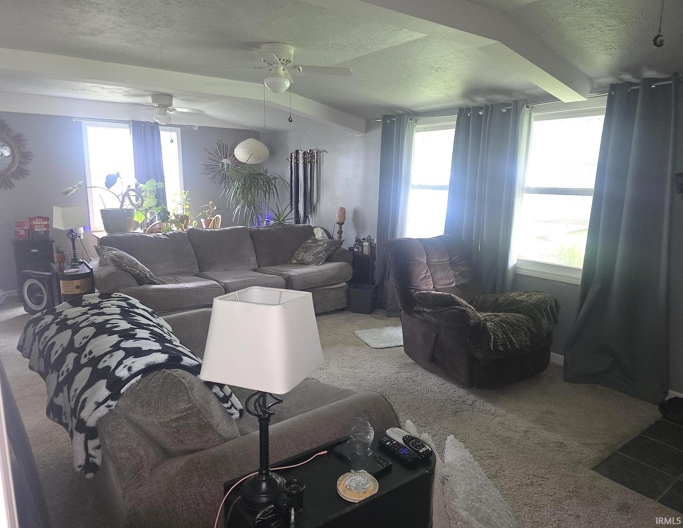
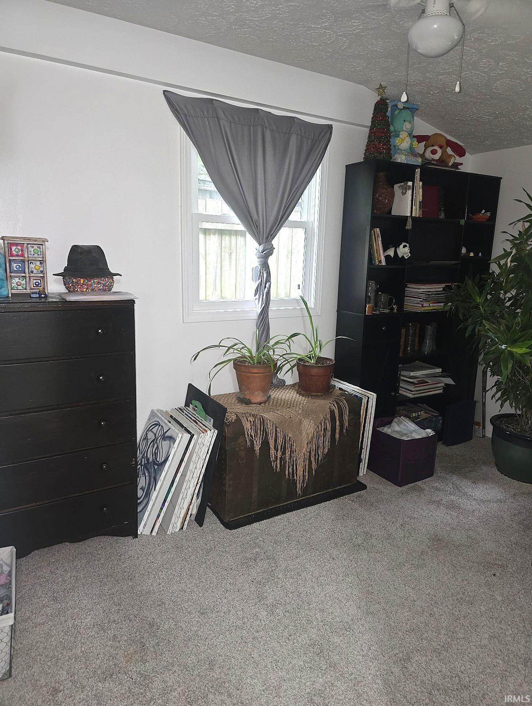
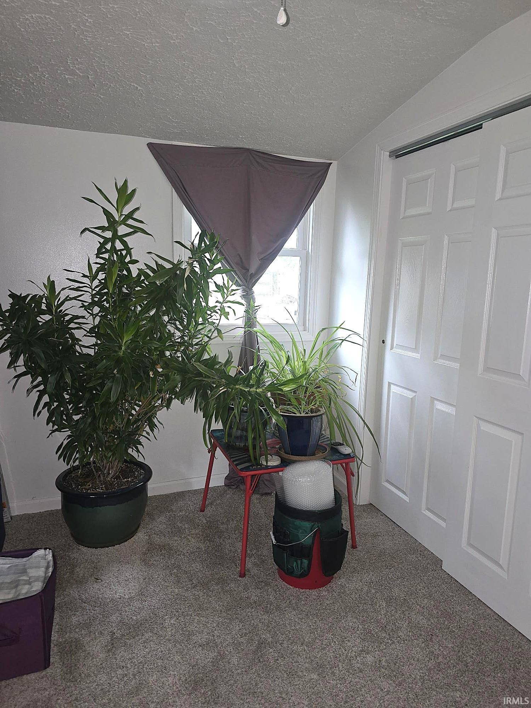
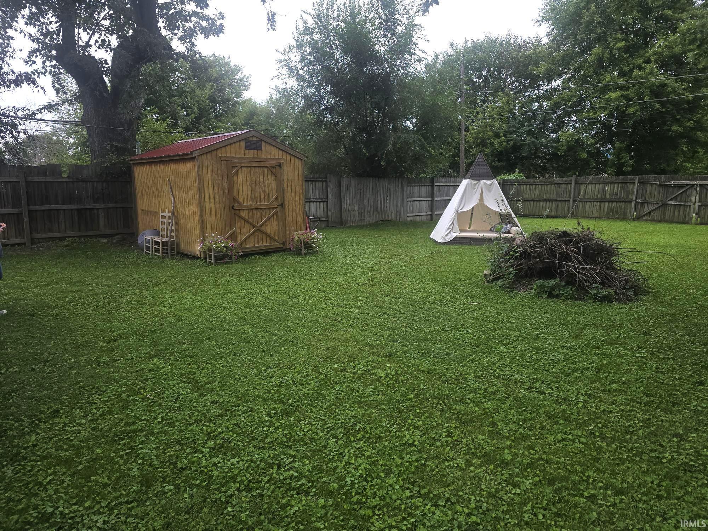
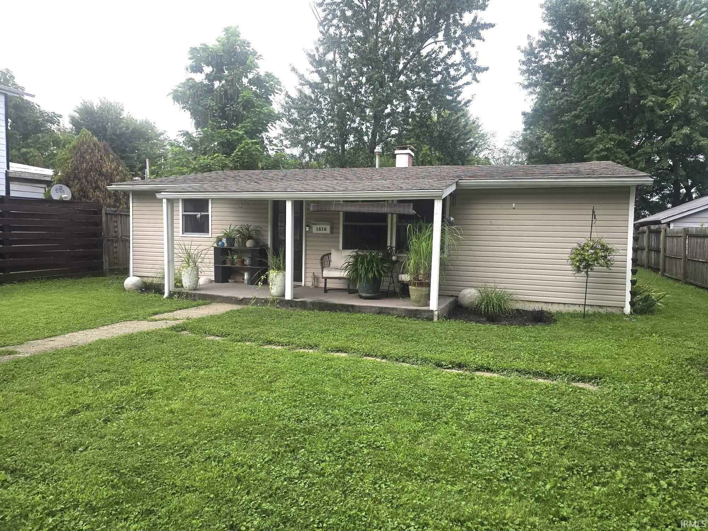
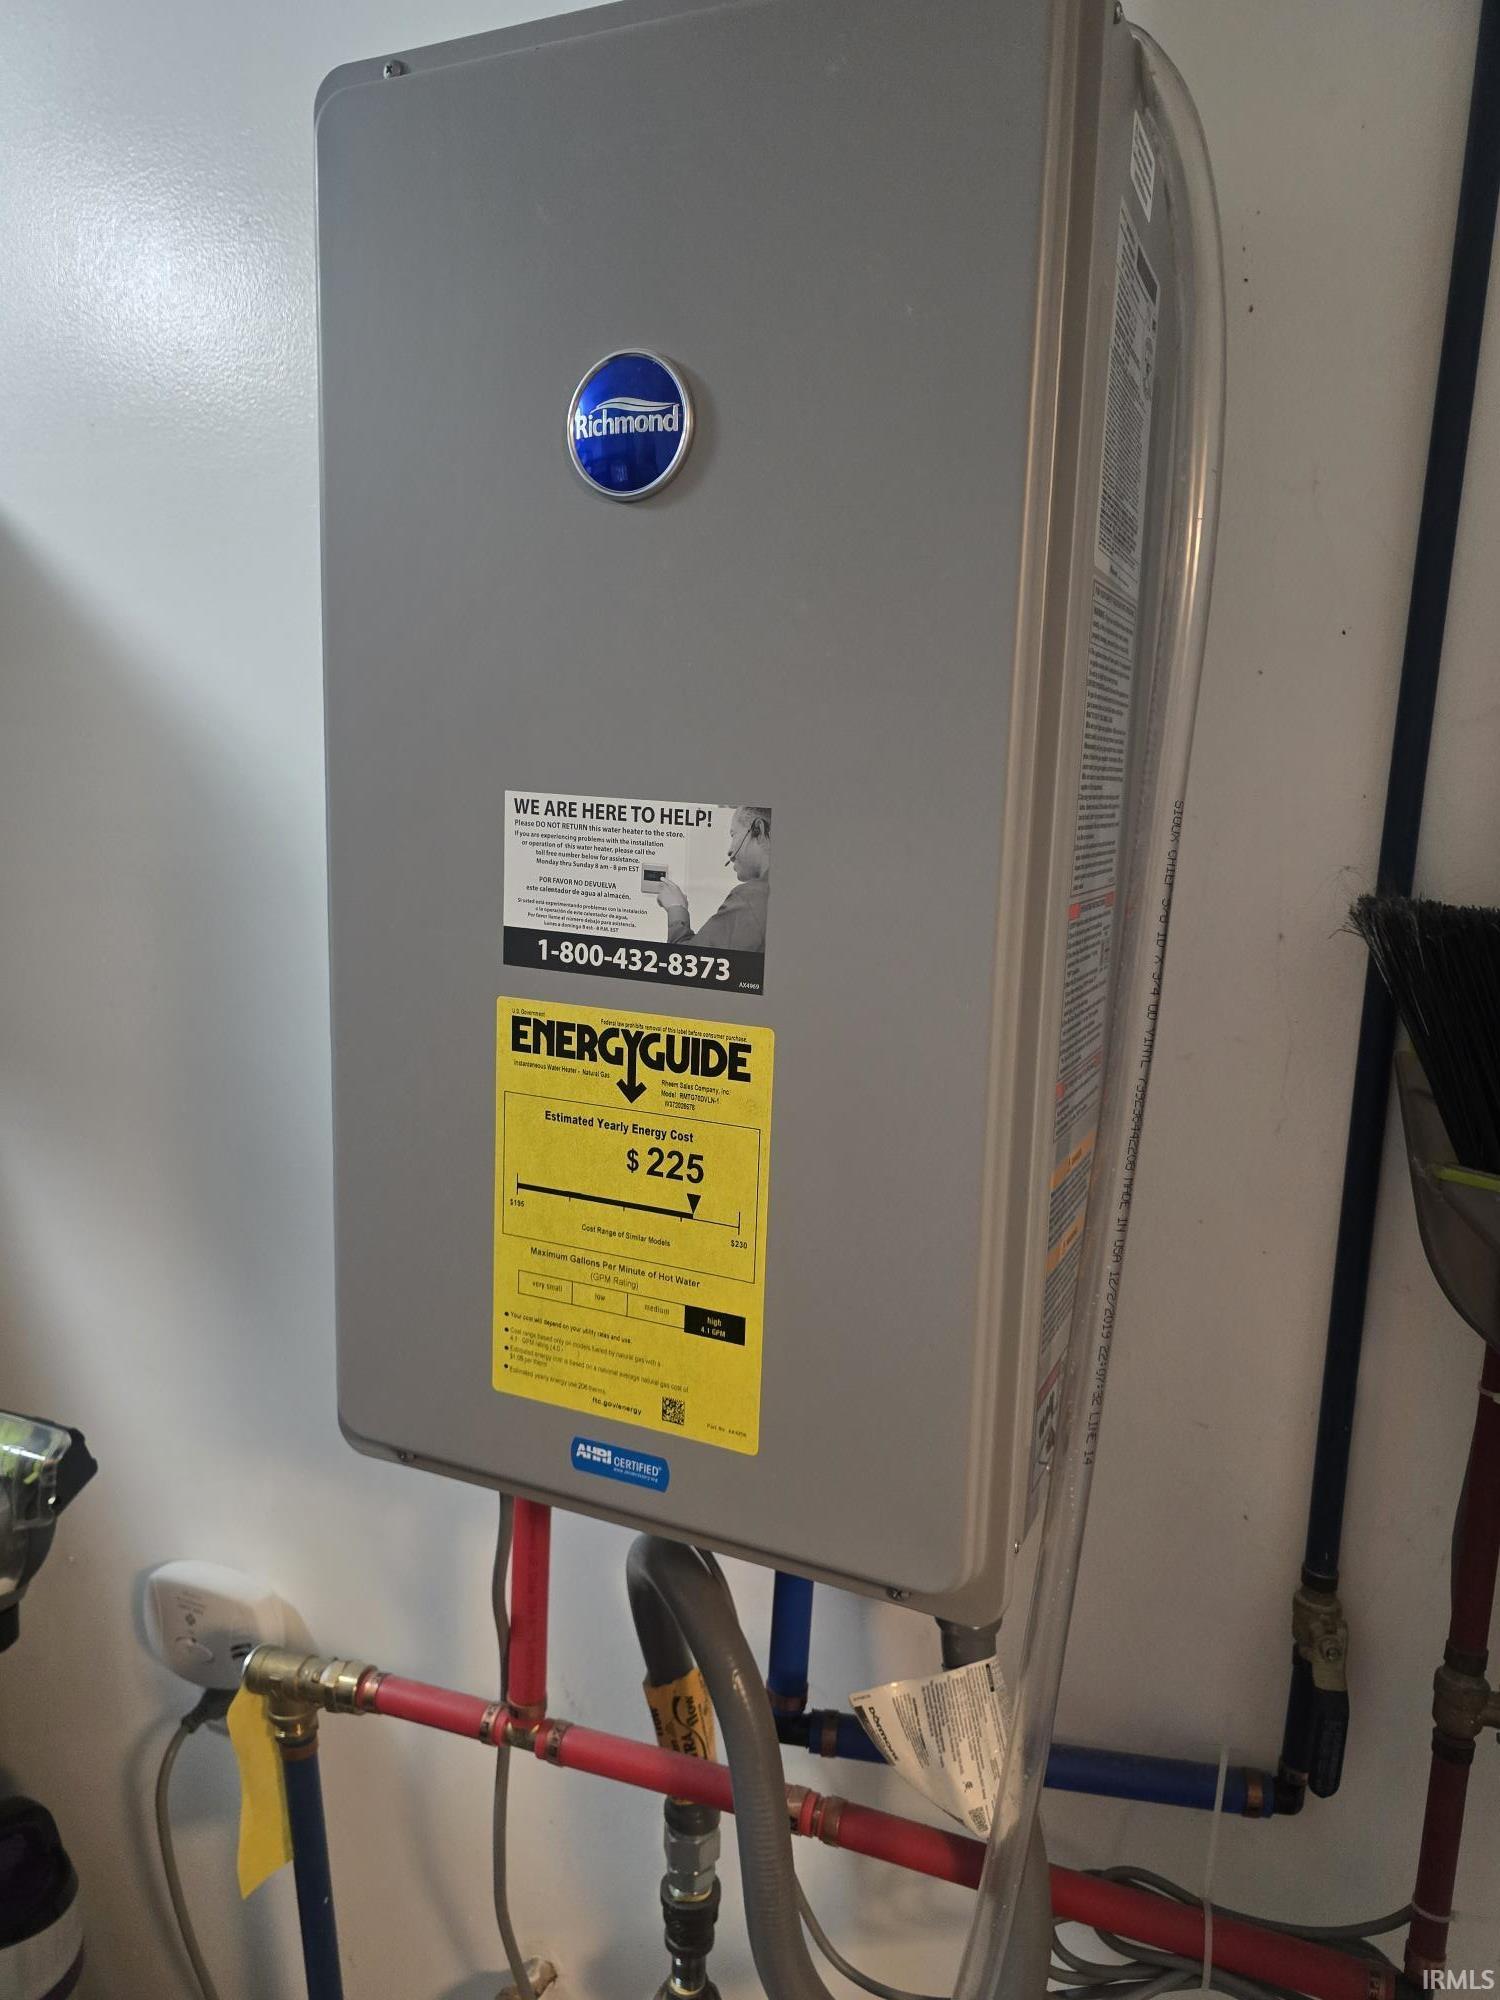
Move-in ready and full of pleasant surprises! This 3-bedroom, 1-bath home offers 1,248 sq. ft. of comfortable living space with a spacious split-bedroom floor plan. The extra-large living and dining area provides plenty of room for everyday living and entertaining, while the generously sized primary bedroom features an impressive walk-in closet. A cozy den, currently transformed into a plant lover’s paradise, offers flexible space for an office, sitting room, or hobby area. The walk-in pantry provides excellent storage and houses the tankless water heater. Outside, the large covered front porch is a wonderful place to relax, enjoy a morning drink, and put that green thumb to work with plenty of room for plants and flowers! Out back, you’ll find a surprisingly spacious, privacy-fenced backyard with a nice storage shed—perfect for lawn equipment, gardening supplies, and outdoor extras. Major components still have plenty of useful life ahead, including a roof approximately 10 years old, tankless water heater approximately 6 years old, and furnace and A/C approximately 7 years old. All this home needs is a new owner and their personal touches. Could that be you? Put this one at the top of your list this one won't last long!
Directions
GPS Friendly ... From Defenbaugh, turn South onto Market, home is on west side of street.
Amenities
Closet(s) Walk-in, Dryer Hook Up Electric, Pantry-Walk In, Porch Covered, Range/Oven Hook Up Gas, Tub/Shower Combination, Main Floor Laundry, Washer Hook-Up
Sale Includes
Dishwasher, Microwave, Refrigerator, Range-Gas, Water Heater Gas, Water Heater Tankless
Property
| MLS # |
202633809 |
| Date Listed |
2026-08-18 |
| Status |
Cont-AccptngBackupOffers |
| Property Type |
Residential |
| Property SubType |
Site-Built Home |
| Square Feet |
1,278 sqft |
| New Construction |
No |
| Style |
One Story |
| Type |
Site-Built Home |
| Bedrooms |
3 |
| Bathrooms |
1 |
| Annual Taxes |
$718.52 |
| Year Taxes Payable |
2026 |
| Year Built |
1954 |
| Virtual Tour |
propertypanorama.com » |
| Days on Market |
46 |
| Homestead Year |
No |
Additional
| Design |
Ranch |
| Cooling |
Central Air |
| Heating |
Gas, Forced Air |
| Main Level Laundry |
Yes |
| Outbuilding |
Shed |
Room Dimensions
| Living Room |
12 × 24 |
Main Level |
| Kitchen |
12 × 10 |
Main Level |
| Den |
11 × 9 |
Main Level |
| Master Bedroom |
15 × 12 |
Main Level |
| 2nd Bedroom |
10 × 12 |
Main Level |
| 3rd Bedroom |
9 × 12 |
Main Level |
Bathroom Locations
External Features
| Construction |
Site-Built Home |
| Exterior |
Vinyl |
| Lot Size |
8,189 sq ft |
| Acreage |
0.19 Acres |
| Lot Dimensions |
50 X 165 |
| Parking |
Yes |
| Out Buildings |
Shed |
| Sewer |
Public |
| Water |
Public |
| Fence |
Privacy,Wood |
Location
| Area |
Howard County |
| County |
Howard |
| Subdivision |
None |
| Township |
Center |
| City |
Kokomo |
| State |
IN |
| Zip |
46902 |
Schools
| School District |
Kokomo-Center Township Cons. S.D. |
| Elementary |
Boulevard |
| Middle School |
Maple Crest |
| High School |
Kokomo |
Financial
| Financing Terms |
Cash, Conventional, FHA, VA |
| Assoc. Dues |
$0.00 Not Applicable |
IDX information provided by the Indiana Regional MLS.
IDX information is provided exclusively for consumers’ personal, non-commercial use and may not be used for any purpose other than to identify prospective properties consumers may be interested in purchasing. Data is deemed reliable but is not guaranteed accurate by the MLS.