Property Description
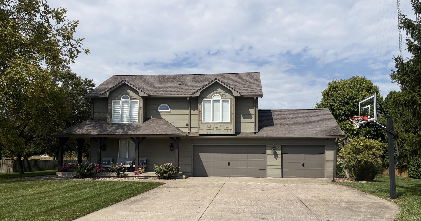
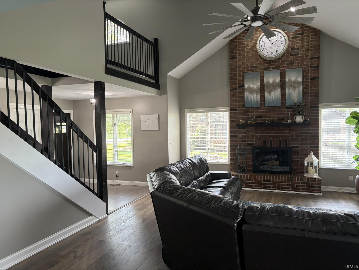
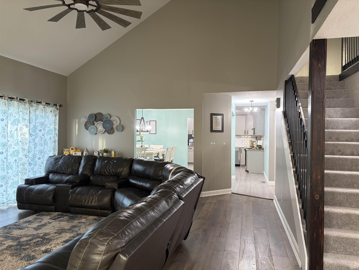
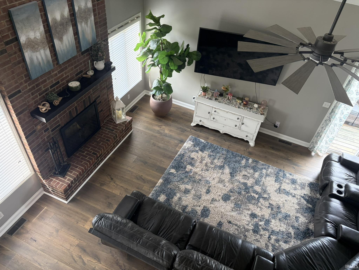
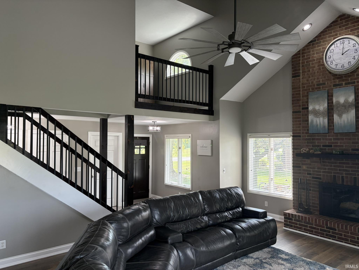
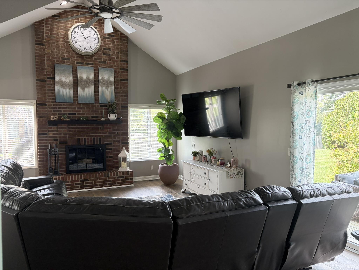
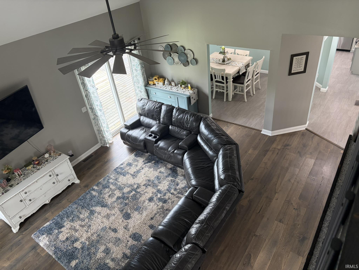
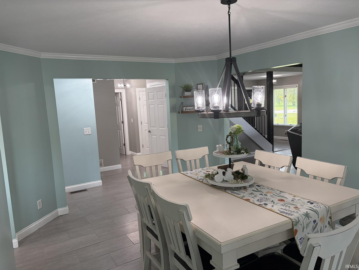
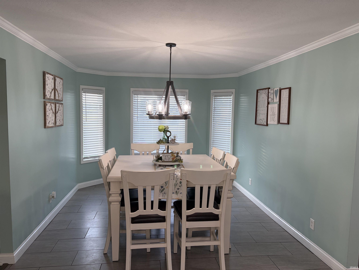
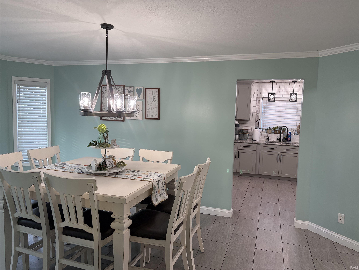
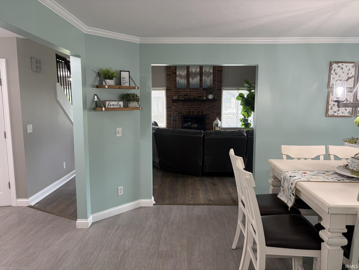
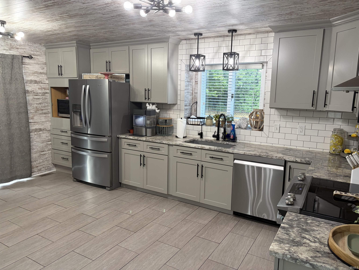
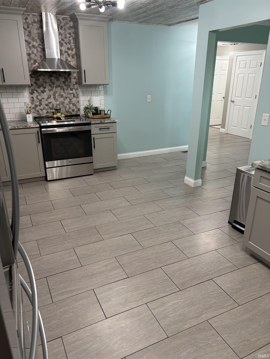
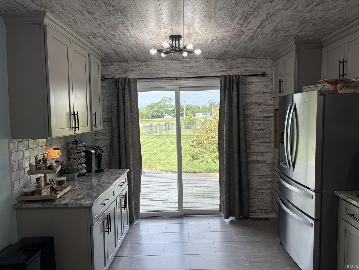
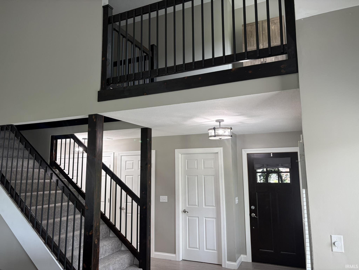
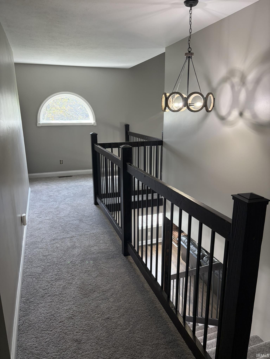
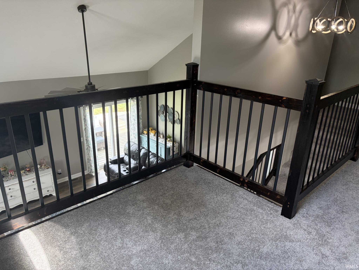
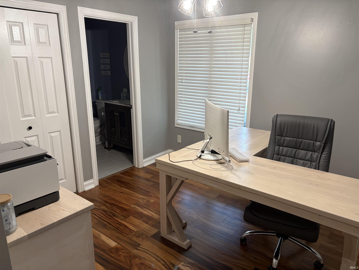
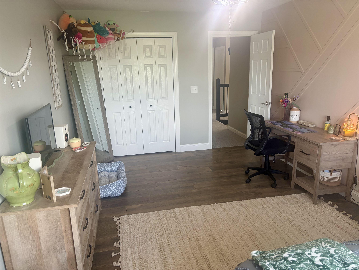
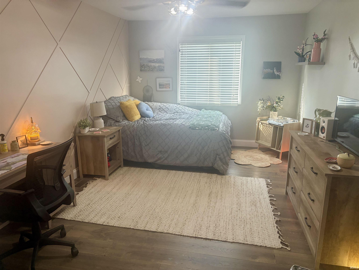
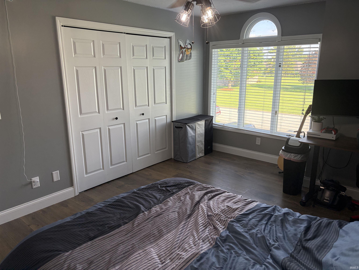
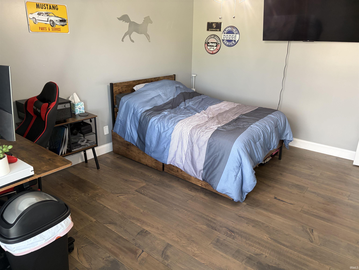
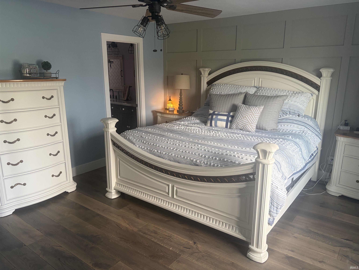
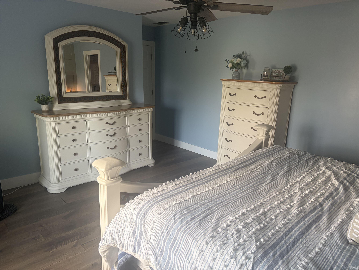
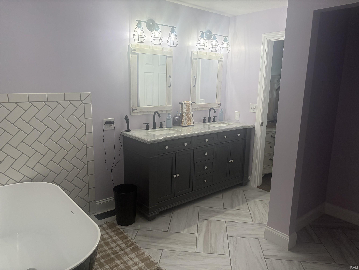
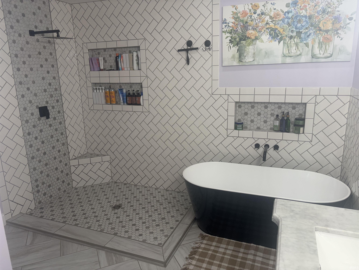
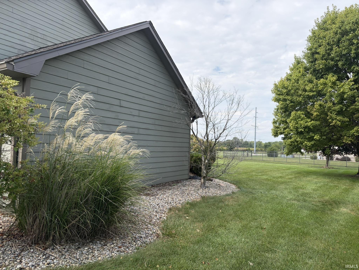
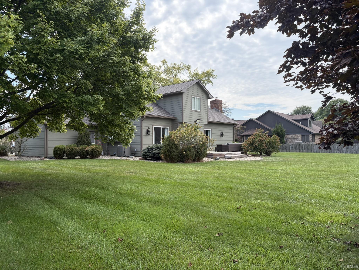
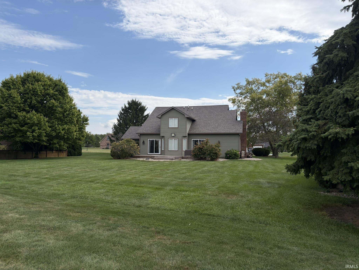
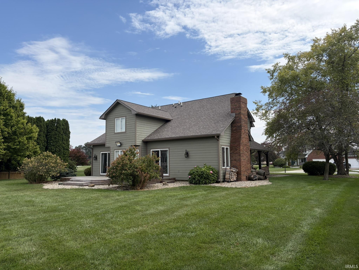
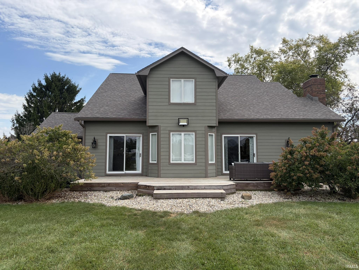
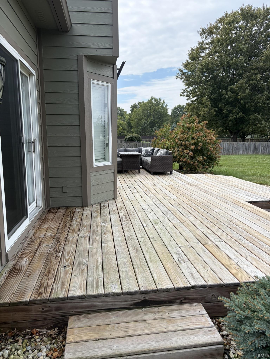
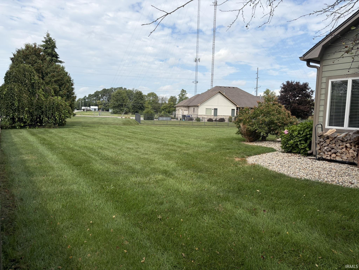
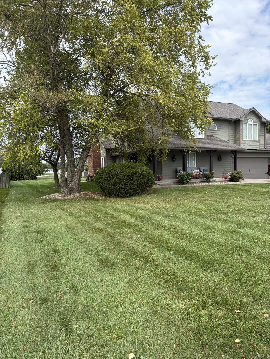
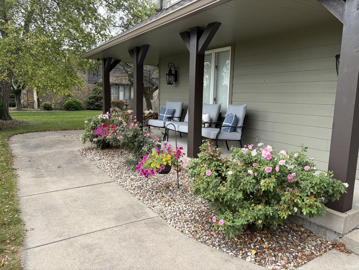
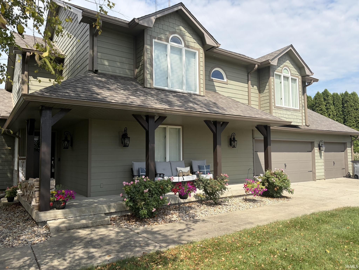
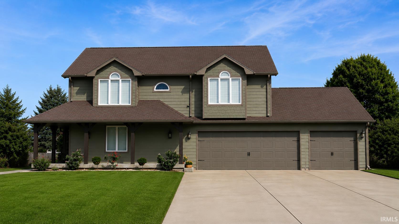
Immaculate 4-bedroom, 3.5-bath home in Walton Lake s/d. Completely updated in the past 5 years from all new custom flooring to a brand NEW ROOF 08/26!! This gorgeous home truly speaks for itself ~ great room w/cathedral ceiling, soaring fireplace, engineered hardwood floors and a beautiful staircase w/new railings & new carpet. Open floor plan w/an abundance of living space, beautiful windows & tons of closet space; separate formal dining room; modern kitchen w/granite counter tops, new cabinets, ceramic tile floor/backsplash and stainless-steel appliances. 4 spacious bedrooms with large closets; master suite w/an unbelievable master bath w/ceramic tile, huge walk-in closet, standalone shower & standalone soaking tub. Wrap around porch & large new deck on a half-acre lot w/a 3-car attached garage w/new doors. MORE UPDATES: ALL NEW LIGHT & PLUMBING FIXTURES; NEW GUTTERS; NEW FRONT DOOR; FIBER CEMENT SIDING; BATHS REMODELED; NEW CLOSET SHELVING; NEW CULLIGAN SOFTENER & WATER PURIFIER AND SO MUCH MORE!
Amenities
1st Bdrm En Suite, Attic Pull Down Stairs, Attic Storage, Cable Available, Cable Ready, Ceiling-Cathedral, Ceiling Fan(s), Closet(s) Walk-in, Detector-Carbon Monoxide, Detector-Smoke, Disposal, Dryer Hook Up Electric, Foyer Entry, Garage Door Opener, Landscaped, Open Floor Plan, Porch Covered, Range/Oven Hook Up Elec, Split Br Floor Plan, Stand Up Shower, Tub and Separate Shower, Main Floor Laundry, Washer Hook-Up
Sale Includes
Dishwasher, Microwave, Refrigerator, Window Treatments, Kitchen Exhaust Hood, Range-Electric, Water Filtration System, Water Heater Tankless, Water Softener-Owned
Property
| MLS # |
202633812 |
| Date Listed |
2026-08-17 |
| Status |
Active |
| Property Type |
Residential |
| Property SubType |
Site-Built Home |
| Square Feet |
2,604 sqft |
| New Construction |
No |
| Style |
Two Story |
| Type |
Site-Built Home |
| Bedrooms |
4 |
| Bathrooms |
4 (3 Full, 1 Half) |
| Annual Taxes |
$2,488.10 |
| Year Taxes Payable |
2026 |
| Year Built |
1990 |
| Virtual Tour |
propertypanorama.com » |
| Days on Market |
47 |
| Homestead Year |
No |
Additional
| Design |
Traditional |
| Cooling |
Central Air |
| Heating |
Gas |
| Garage |
Attached |
| Hardwood Floors |
Yes |
| Main Level Laundry |
Yes |
Room Dimensions
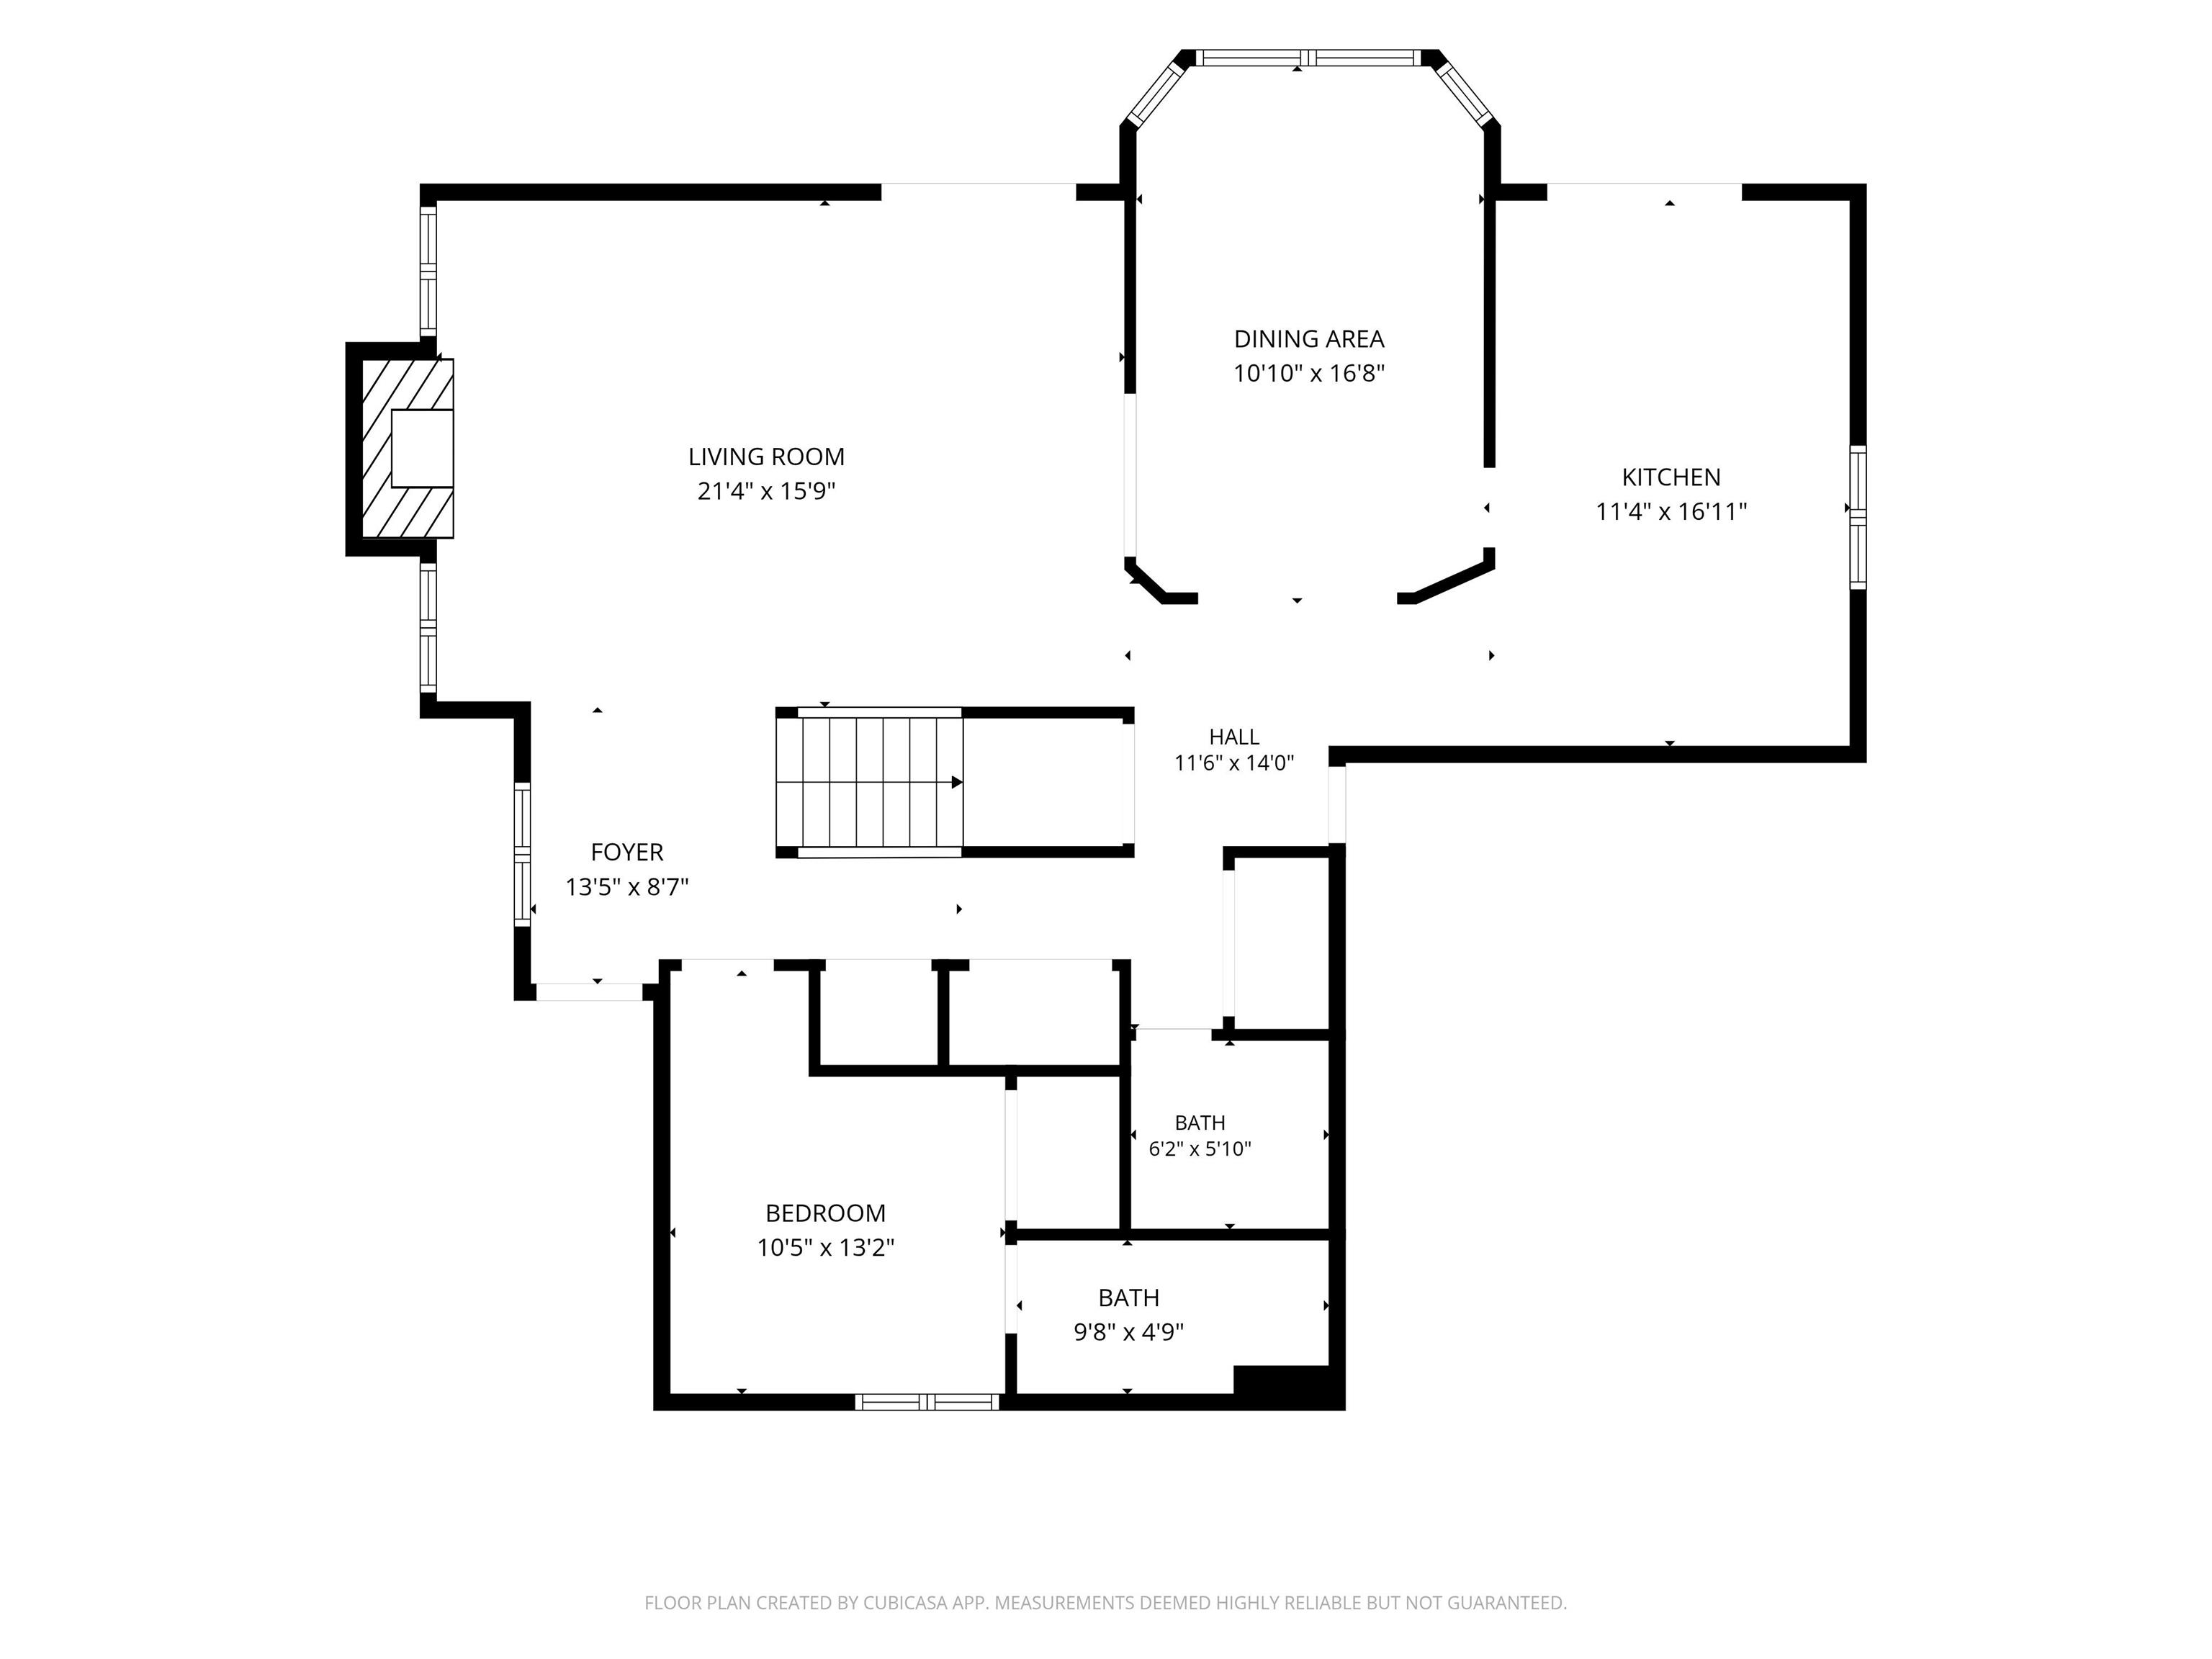
| Living Room |
21 × 17 |
Main Level |
| Dining Room |
10 × 10 |
Main Level |
| Kitchen |
17 × 11 |
Main Level |
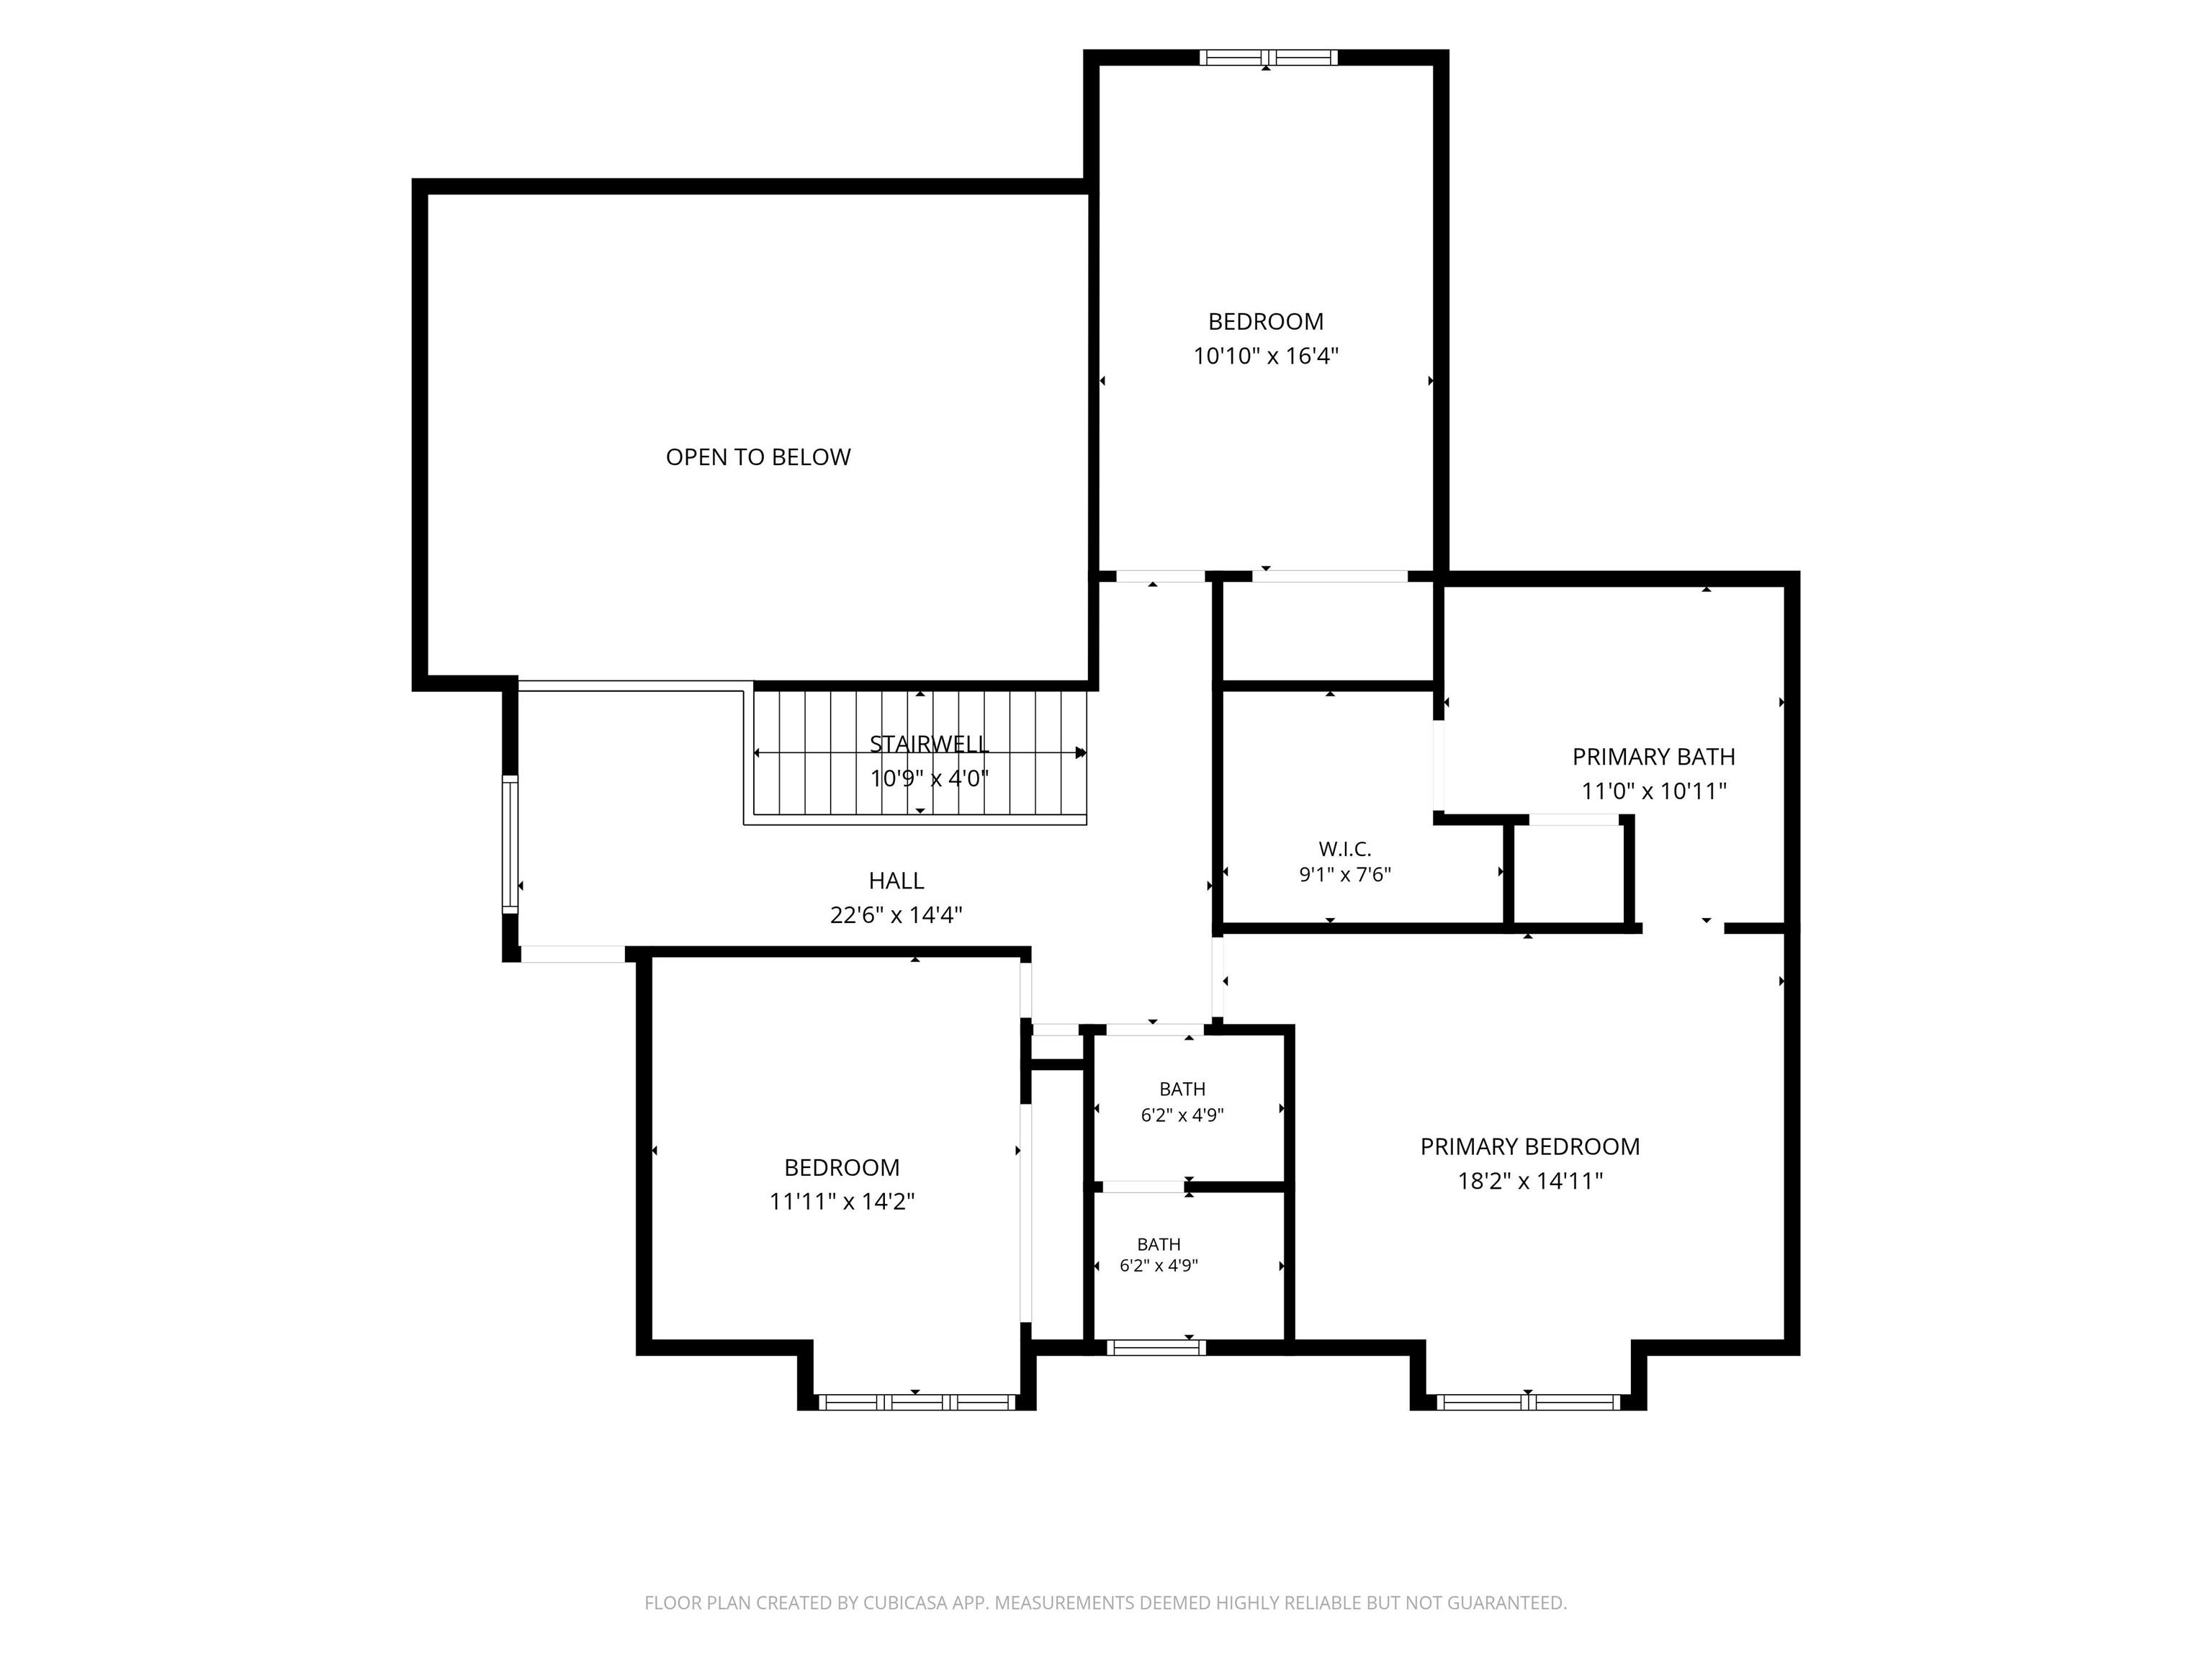
| Master Bedroom |
15 × 13 |
Upper Level |
| 2nd Bedroom |
13 × 11 |
Upper Level |
| 3rd Bedroom |
17 × 10 |
Upper Level |
| 4th Bedroom |
11 × 10 |
Main Level |
Bathroom Locations
| Full Baths |
1 Main, 2 Upper |
| Half Baths |
1 Main |
External Features
| Construction |
Site-Built Home |
| Exterior |
Fiber Cement |
| Lot Size |
20,473 sq ft |
| Acreage |
0.47 Acres |
| Lot Dimensions |
110 x 186 |
| Sewer |
Septic |
| Water |
Well |
| Fence |
None |
Location
| Area |
Howard County |
| Location |
Rural |
| County |
Howard |
| Subdivision |
Walton Lake |
| Township |
Taylor |
| City |
Kokomo |
| State |
IN |
| Zip |
46902 |
Schools
| School District |
Taylor Community School Corp. |
| Elementary |
Taylor |
| Middle School |
Taylor |
| High School |
Taylor |
Financial
| Financing Terms |
Cash, Conventional, FHA, USDA, VA |
| Assoc. Dues |
$175.00 Annually |