- amilakis@gmail.com
- Direct (765) 418-4771



Sun, Oct 4, 2:00pm – 3:00pm
Hosted by Angie Stuckwisch
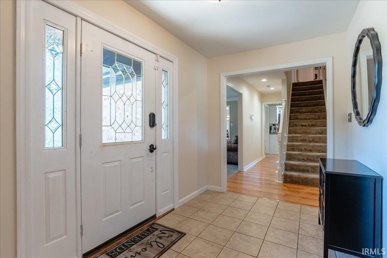
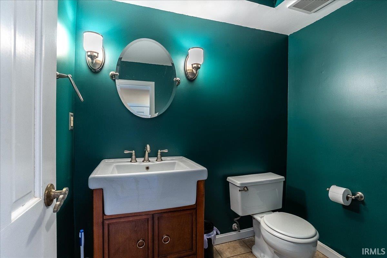
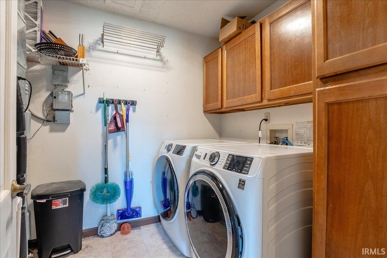
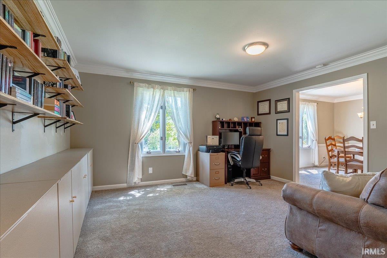
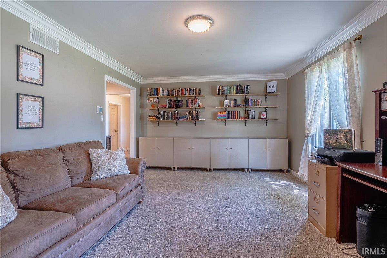
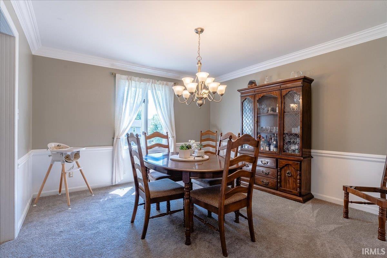
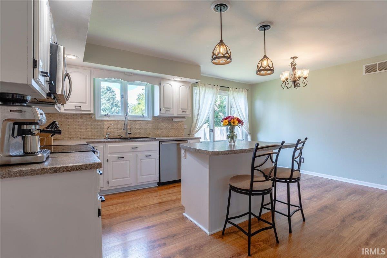
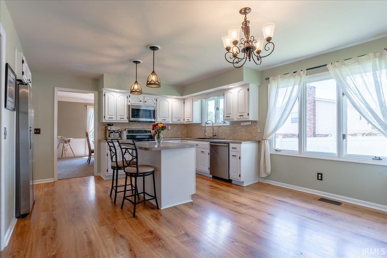
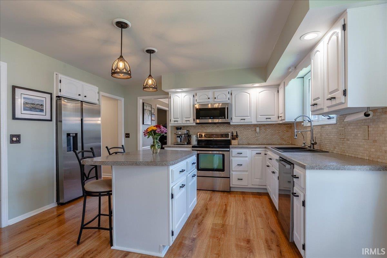
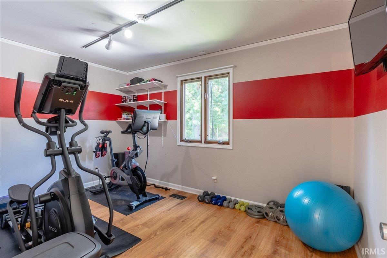
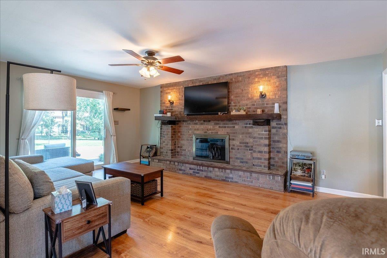
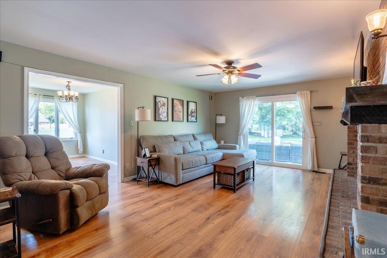
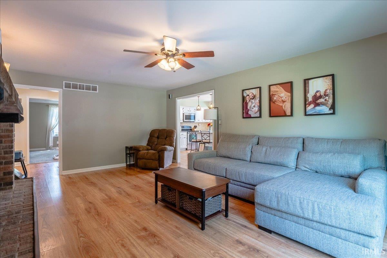
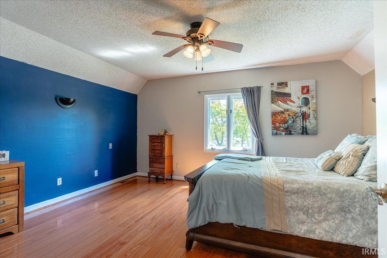
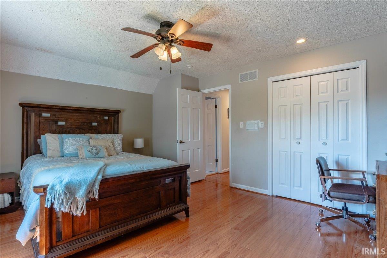
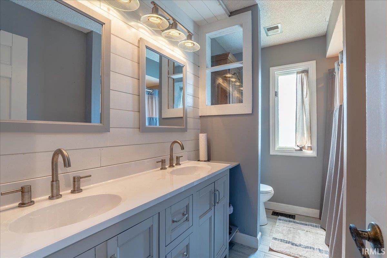
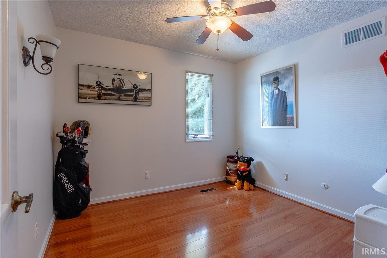
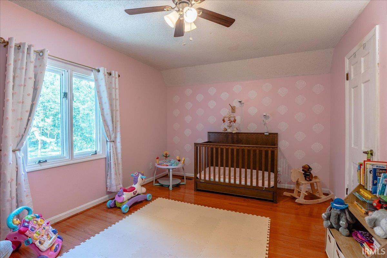
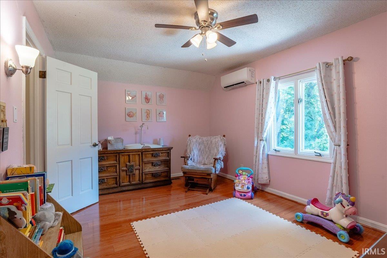
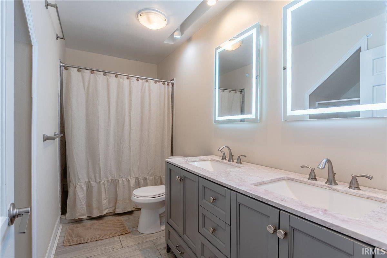
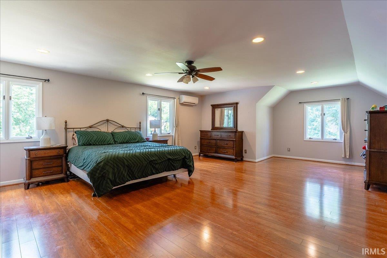
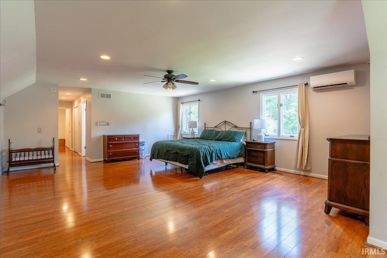
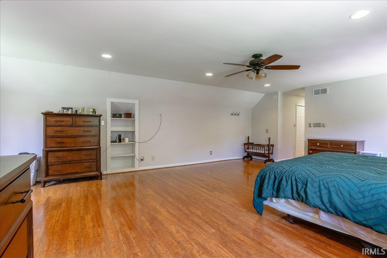
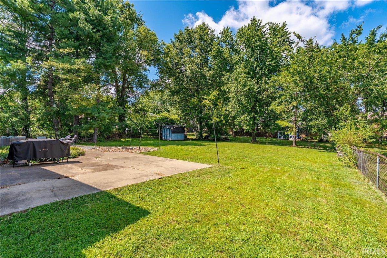
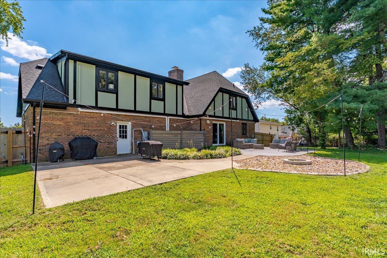
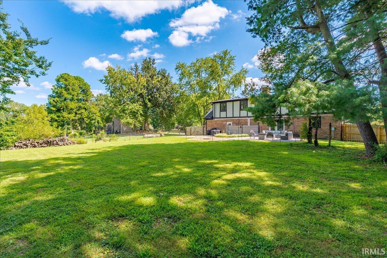
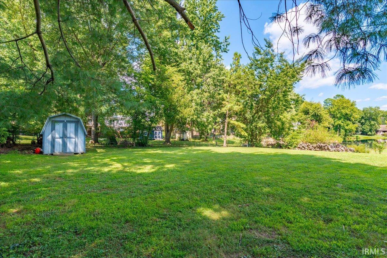
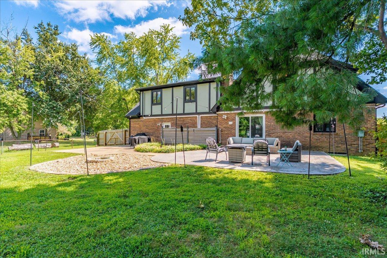
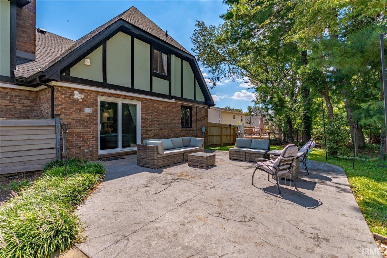
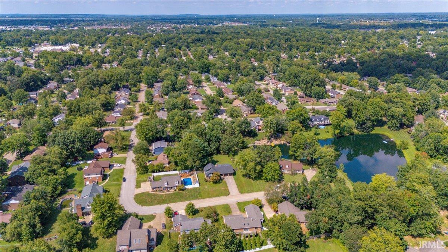
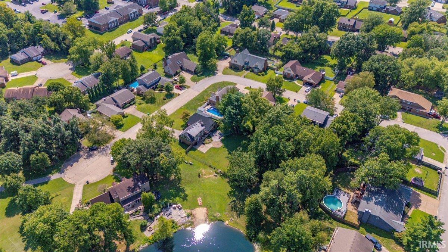
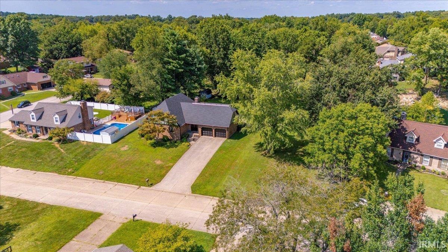
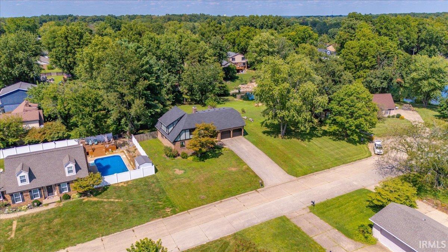
Located on a cul-de-sac road in Newburgh, this spacious 4-bedroom, 2.5-bath home offers more than 3,300 square feet of well-designed living space with room for everyone. From the moment you step inside, you'll be welcomed by a spacious foyer that opens to the main living areas. The formal living and dining rooms provide the perfect setting for entertaining, while the inviting family room features a beautiful brick wood-burning fireplace for cozy evenings at home. The eat-in kitchen offers an island with plenty of workspace and is complemented by a versatile flex room that could serve as a walk-in pantry, home office, craft room, or additional storage to fit your lifestyle. A conveniently located laundry room and half bath complete the main level. Upstairs, you'll find four generously sized bedrooms and two full bathrooms, including a hall bath with a dual-sink vanity. Privately situated away from the other bedrooms, the spacious primary suite features two closets, an updated ensuite, and enough room for a sitting area, reading nook, or hobby space. Step outside to enjoy the large fenced backyard, complete with an extended patio and fire pit area—perfect for entertaining or relaxing while taking in views of the neighboring lake. Offering space, flexibility, and a desirable Newburgh location, this home is ready to welcome its next owners.
From Hwy 261, East on Sharon Rd, North on Ironwood Dr, East on Woodland Dr, South on Sherwood Court, Home on the Left near the cul de sac.
| MLS # | 202633821 |
|---|---|
| Date Listed | 2026-08-19 |
| Status | Active |
| Property Type | Residential |
| Property SubType | Site-Built Home |
| Square Feet | 3,367 sqft |
| New Construction | No |
| Style | Two Story |
| Type | Site-Built Home |
| Bedrooms | 4 |
| Bathrooms | 3 (2 Full, 1 Half) |
| Annual Taxes | $2,000.68 |
| Year Taxes Payable | 2026 |
| Year Built | 1979 |
| Virtual Tour | propertypanorama.com » |
| Days on Market | 45 |
| Homestead Year | No |
| Design | Traditional |
|---|---|
| Cooling | Central Air, Multiple Cooling Units |
| Heating | Electric, Heat Pump |
| Garage | Attached |
| Main Level Laundry | Yes |
| Outbuilding | Shed |
| Living Room | 14 × 12 | Main Level |
| Dining Room | 12 × 12 | Main Level |
| Family Room | 19 × 13 | Main Level |
| Kitchen | 16 × 13 | Main Level |
| Master Bedroom | 26 × 18 | Upper Level |
| 2nd Bedroom | 15 × 12 | Upper Level |
| 3rd Bedroom | 10 × 9 | Upper Level |
| 4th Bedroom | 15 × 10 | Upper Level |
| Extra Room | 13 × 8 | Main Level |
| Full Baths | 2 Upper |
| Half Baths | 1 Main |
| Construction | Site-Built Home |
|---|---|
| Exterior | Brick,Wood |
| Lot Size | 19,602 sq ft |
| Acreage | 0.45 Acres |
| Lot Dimensions | 99 X 190 |
| Out Buildings | Shed |
| Sewer | Public |
| Water | Public |
| Fence | Full,Chain Link,Wood |
| Area | Warrick County |
|---|---|
| County | Warrick |
| Subdivision | South Broadview |
| Township | Ohio |
| City | Newburgh |
| State | IN |
| Zip | 47630 |
| School District | Warrick County School Corp. |
|---|---|
| Elementary | Sharon |
| Middle School | Castle South |
| High School | Castle |
| Financing Terms | Cash, Conventional, FHA, VA |
|---|---|
| Assoc. Dues | $0.00 Not Applicable |

MLS# 202633821
Listing Provided Courtesy of Alyssa Luttrull
ERA FIRST ADVANTAGE REALTY, INC
Office: 812-858-2400
Listing updated September 30, 2026 at 3:00 pm
Last checked 3 minutes ago
IDX information provided by the Indiana Regional MLS. IDX information is provided exclusively for consumers’ personal, non-commercial use and may not be used for any purpose other than to identify prospective properties consumers may be interested in purchasing. Data is deemed reliable but is not guaranteed accurate by the MLS.