- amilakis@gmail.com
- Direct (765) 418-4771
2002 Traders Crossing
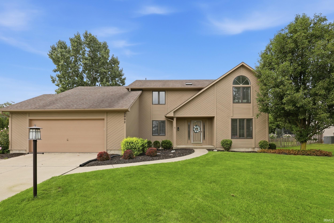
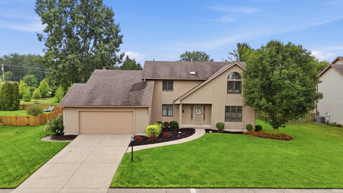
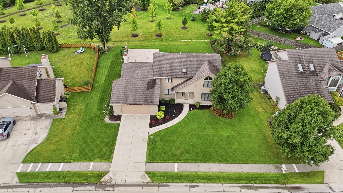
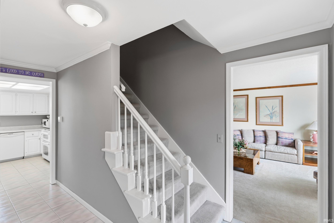
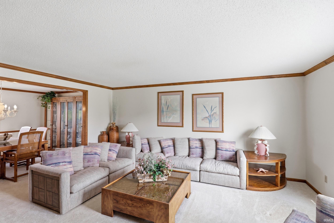
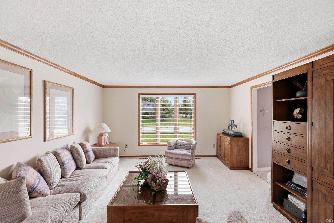
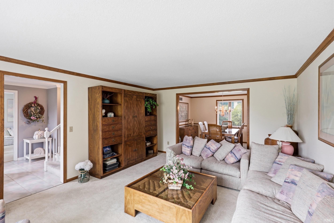
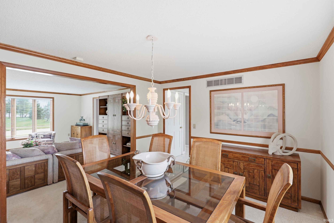
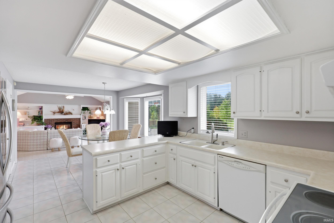
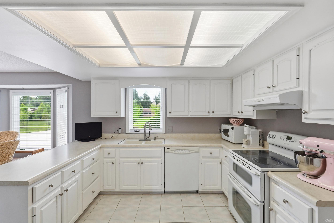
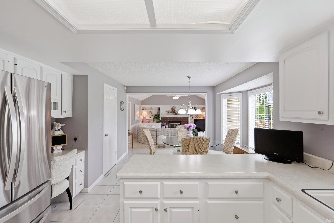
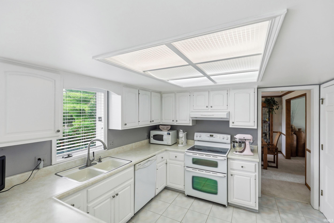
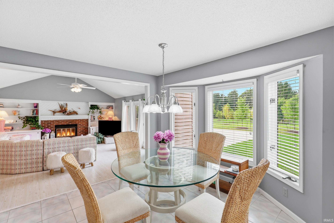
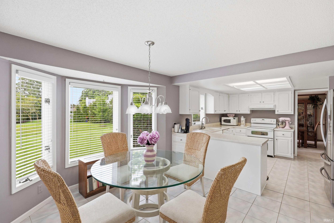
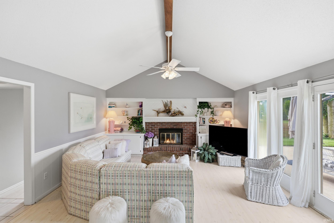
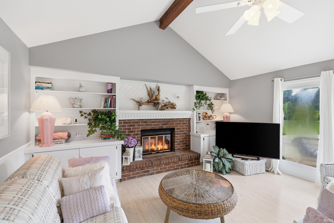
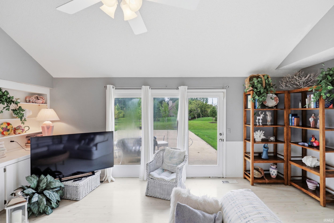
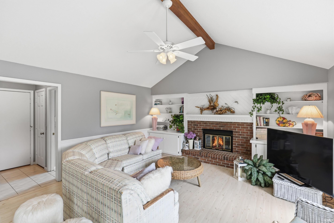
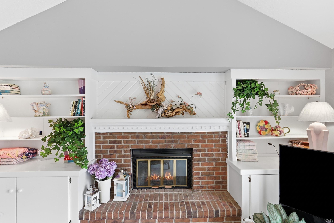
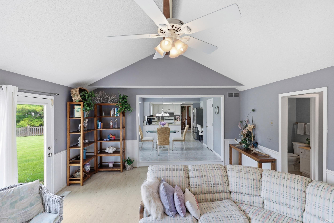
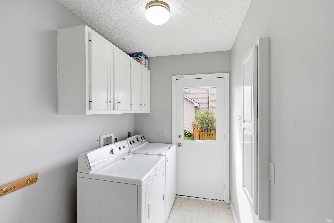
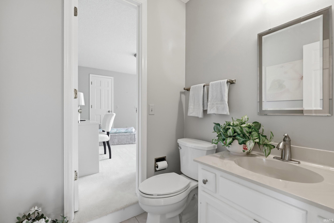
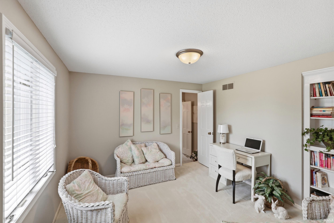
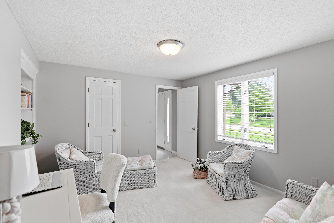
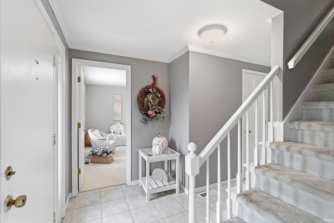
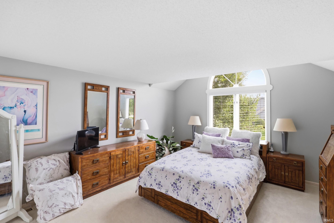
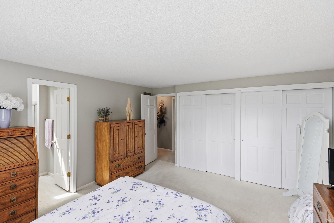
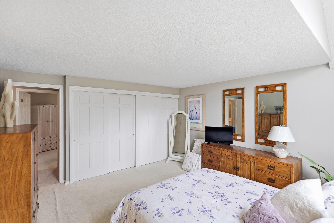
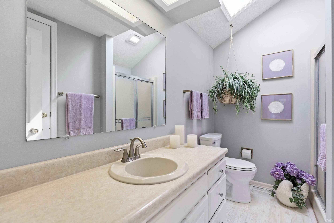
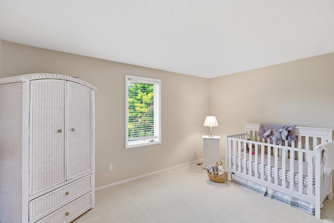
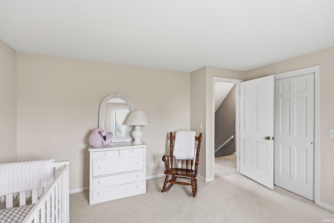
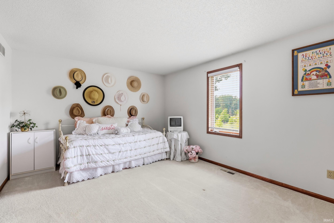
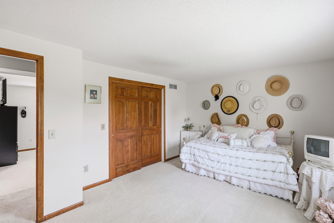
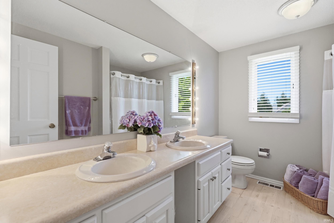
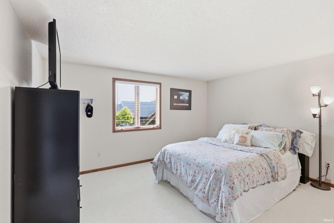
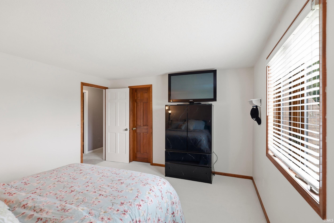
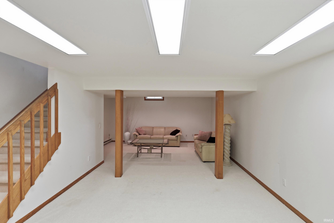
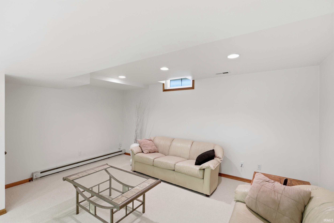
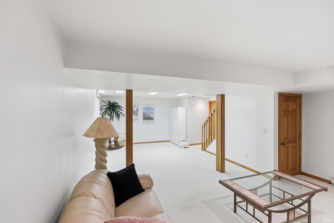
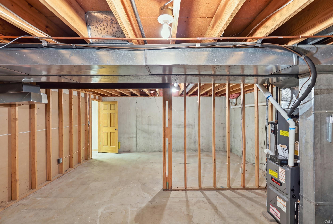
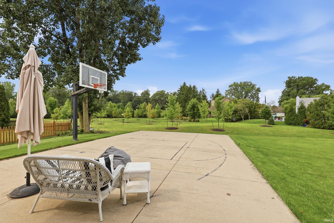
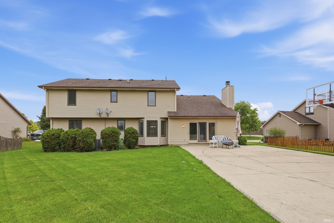
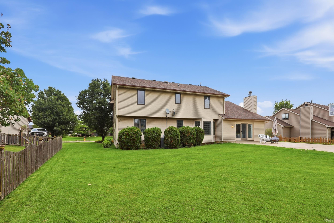
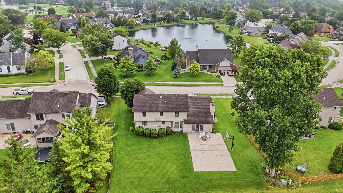
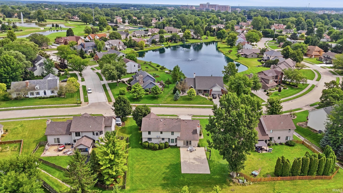
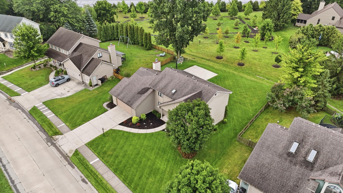
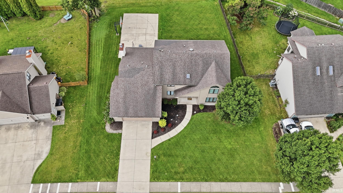
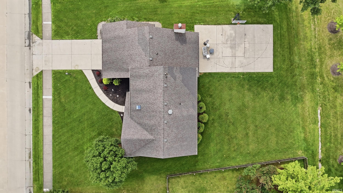
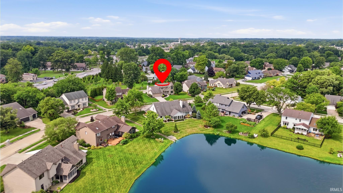
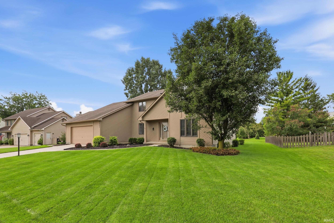
An amazing opportunity for a turn key 5 bedroom home with basement in prestigious Pine Valley Country Club! The property has been pre-inspected, and the report is available, so buy with confidence and no surprises! Built for entertaining, this immaculately maintained home boasts a formal living room, dining room, first floor office (5th bedroom), eat in kitchen area, and beautiful great room with a fireplace. Upstairs, you'll find 4 bedrooms, 2 full bathrooms, and a beautiful and spacious ensuite. The finished basement is a great space to relax or host guests, with a huge unfinished portion for all your storage needs. Additional amenities include the private basketball court in back that could also function as a great entertaining space, a newer water heater and radon mitigation system. Zoned for desirable NWAC schools, close to Kroger, Pine Valley Country Club, Dupont Hospital, and Parkview Hospital, this home is the total package. Be sure to take the 3D virtual tour and then book your private showing before its gone!
Off Auburn Rd - house is on the left
Dishwasher, Microwave, Refrigerator, Range-Electric
| MLS # | 202633826 |
|---|---|
| Date Listed | 2026-08-19 |
| Status | Active |
| Property Type | Residential |
| Property SubType | Site-Built Home |
| Finished Square Feet | 2,832 sqft |
| Total Square Feet | 3,340 sqft |
| New Construction | No |
| Style | Two Story |
| Type | Site-Built Home |
| Basement | Yes |
| Bedrooms | 5 |
| Bathrooms | 3 (2 Full, 1 Half) |
| Annual Taxes | $3,361.12 |
| Year Taxes Payable | 2026 |
| Year Built | 1987 |
| Virtual Tour | my.matterport.com » |
| Days on Market | 32 |
| Homestead Year | No |
| Cooling | Central Air |
|---|---|
| Heating | Gas, Forced Air |
| Garage | Attached |
| Main Level Laundry | Yes |
| Living Room | 13 × 16 | Main Level |
| Dining Room | 13 × 11 | Main Level |
| Family Room | 19 × 16 | Main Level |
| Kitchen | 13 × 13 | Main Level |
| Breakfast Area | 10 × 12 | Main Level |
| Master Bedroom | 13 × 14 | Upper Level |
| 2nd Bedroom | 13 × 11 | Upper Level |
| 3rd Bedroom | 17 × 11 | Upper Level |
| 4th Bedroom | 14 × 12 | Upper Level |
| 5th Bedroom | 12 × 11 | Main Level |
| Recreation Room | 16 × 28 | Basement Level |
| Full Baths | 2 Upper |
| Half Baths | 1 Main |
| Construction | Site-Built Home |
|---|---|
| Exterior | Vinyl,Wood |
| Lot Size | 12,350 sq ft |
| Acreage | 0.28 Acres |
| Lot Dimensions | 95X130 |
| Parking | Yes |
| Sewer | City |
| Water | City |
| Fence | None |
| Area | Allen County |
|---|---|
| County | Allen |
| Subdivision | Pine Valley Country Club |
| Township | Perry |
| City | Fort Wayne |
| State | IN |
| Zip | 46845 |
| School District | Northwest Allen County |
|---|---|
| Elementary | Perry Hill |
| Middle School | Maple Creek |
| High School | Carroll |
| Financing Terms | Cash, Conventional, FHA, VA |
|---|---|
| Assoc. Dues | $250.00 Annually |
| Assoc. Restrictions | Yes |

MLS# 202633826
Listing Provided Courtesy of Jacob McAfee
CENTURY 21 Bradley Realty, Inc
Cell: 260-267-8559
Listing updated September 10, 2026 at 4:45 pm
Last checked 14 minutes ago
IDX information provided by the Indiana Regional MLS. IDX information is provided exclusively for consumers’ personal, non-commercial use and may not be used for any purpose other than to identify prospective properties consumers may be interested in purchasing. Data is deemed reliable but is not guaranteed accurate by the MLS.