Property Description
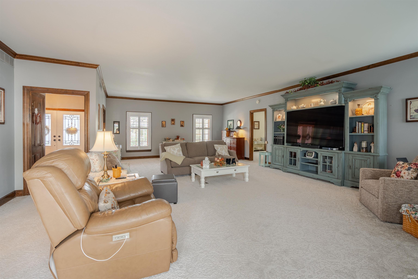
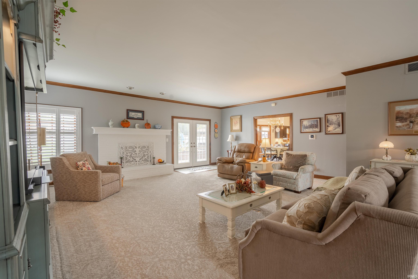
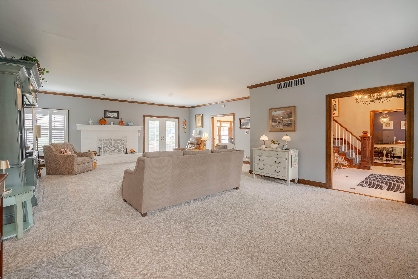
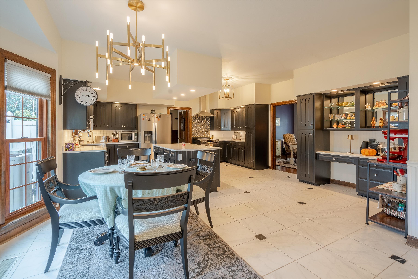
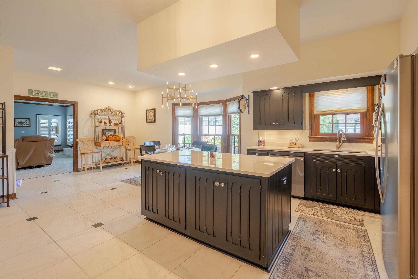
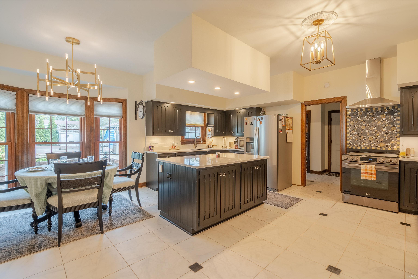
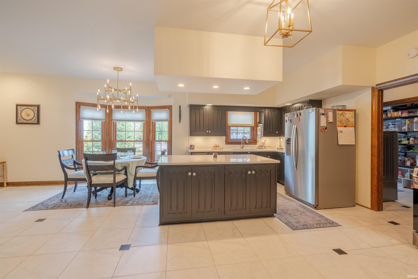
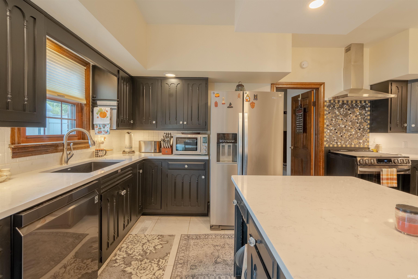
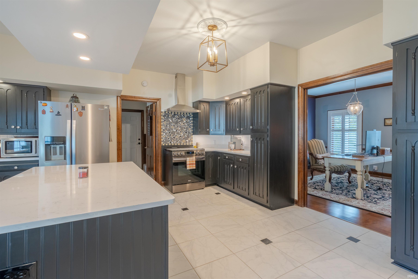
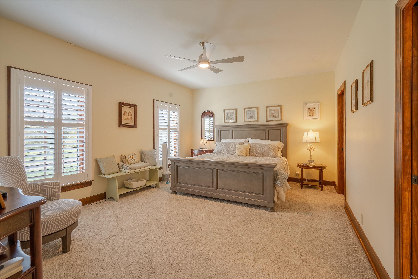
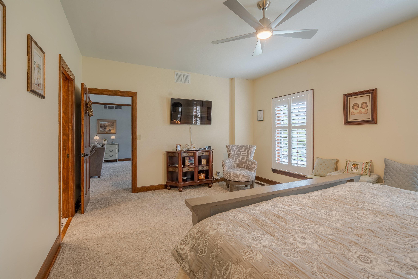
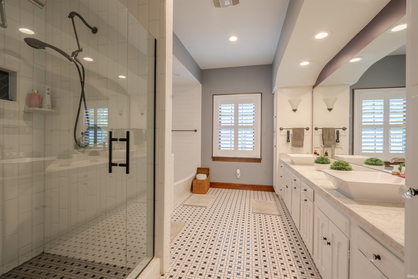
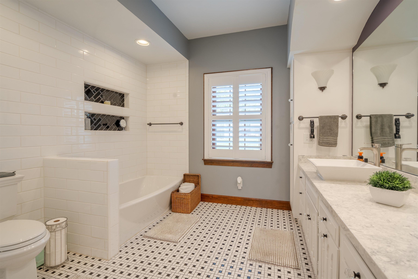
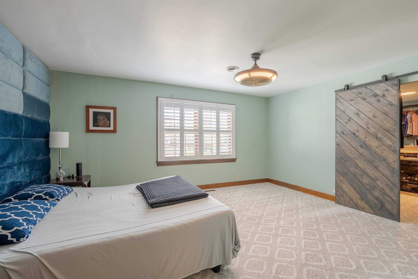
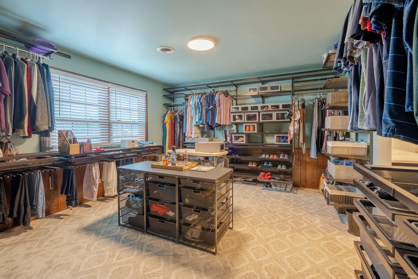
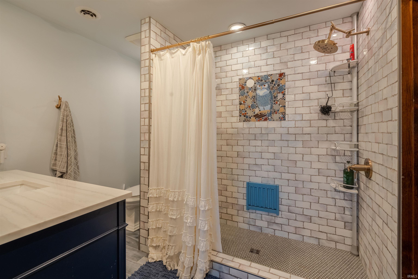
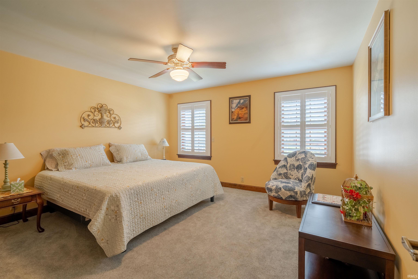
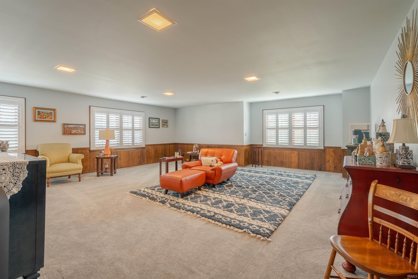
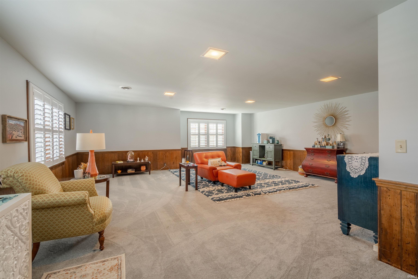
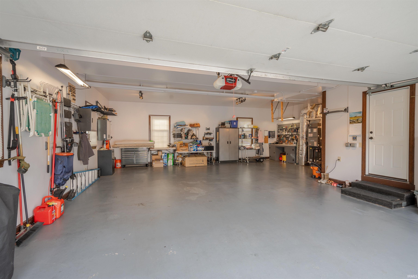
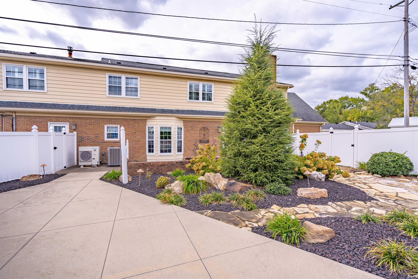
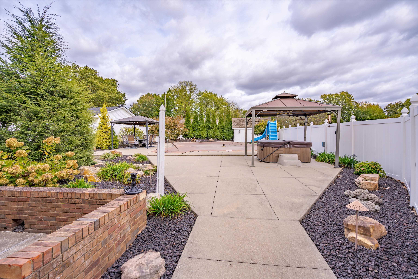
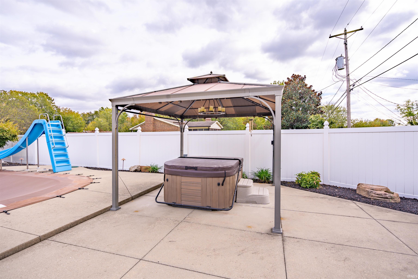
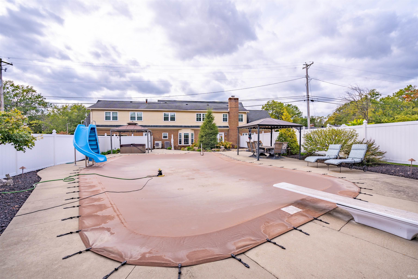
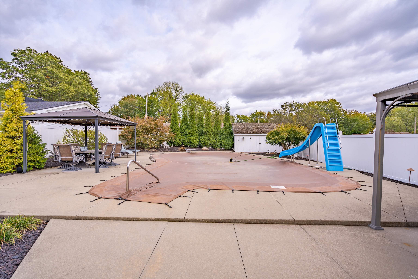
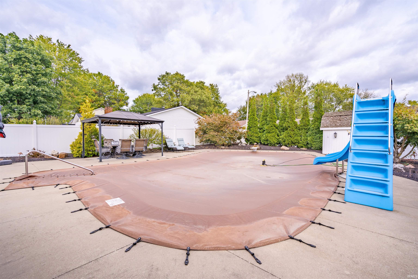
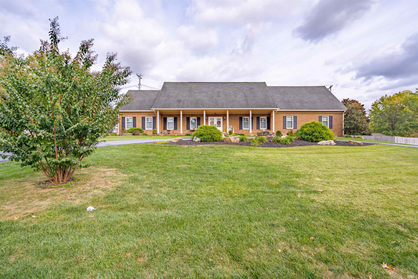
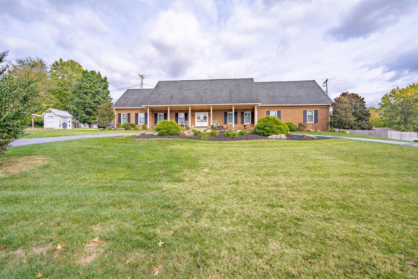
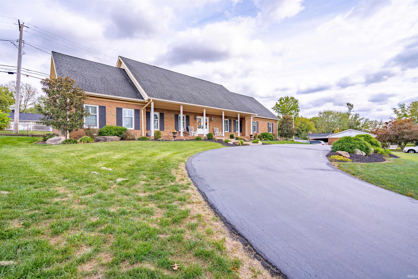
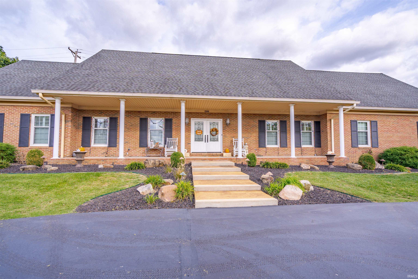
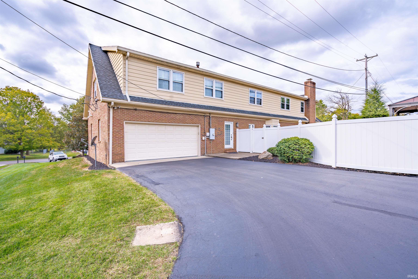
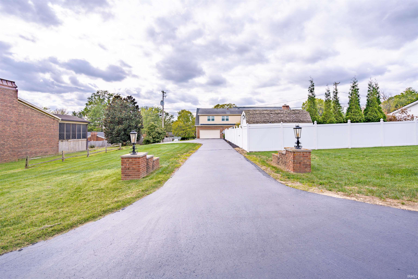
Remarkable estate home with an impressive 5500 square feet of living space! This 5-6 bedroom home has 3 Primary Suites. Not to ignore that it sits on a large 3/4 acre lot and has an in ground pool with an outdoor oasis. On the first floor you are greeted with a cascading entrance with marble floors and beautiful staircase. The large living room has a brick wood fireplace and new carpet. The 1st floor Primary Suite has a massive walk-in closet, a walk-in tile shower & tub, a large double vanity with raised bowls with his & hers cabinets. The large kitchen is a wonderful space for the chef in your family. There is new quartz counter tops thru out, new stove, dishwasher and new light fixtures. There is a laundry room with a pantry and stairs to the upper level. On the 2nd level you will find the remodeled 2nd primary suite with an 10x10 Custom walk in closet and a full bath with a walk in ceramic tiled shower. The 3rd primary suite is great for guests with a full bath and walk in shower. There is a large bonus room that is big enough to be subdivided into 2 additional bedrooms. On the other end of the home with its own staircase is a large Bonus room. There is no lack of storage in this home with the 2 finished storage spaces. Out back is your fully fenced in back yard oasis. The fun 20x40 In ground pool. Complete with a slide and diving board. All of the patio furniture around the pool is included. There is a shed in the back yard as well. If you want more green space, the fence could be moved for more grass space. There is a gazebo for a sitting area or picnic table. The garage is a massive 4 car garage with an epoxy floor, work bench and garage sink. New per owner: Ac, Furnace 2025, New pool pump 2026, New Generac generator 2025, water softener 2026, Quartz counter tops, Duo Heat Pump for main level, AC, Plantation shutters through out, Wired for hot tub, Stove, dishwasher. Dolphin pool cleaner and pool supplies stay with house.
Directions
Hwy 61 to Rudolph Rd. L on Yankeetown Rd R on Maple grove Rd L on Washington
Amenities
Ceiling Fan(s), Closet(s) Walk-in, Countertops-Stone, Crown Molding, Firepit, Garage Door Opener, Home Warranty Included, Kitchen Island, Landscaped, Open Floor Plan, Patio Open, Split Br Floor Plan, Twin Sink Vanity, Utility Sink, Stand Up Shower, Workshop, Main Level Bedroom Suite, Formal Dining Room, Main Floor Laundry
Sale Includes
Dishwasher, Refrigerator, Window Treatments, Cooktop-Gas, Kitchen Exhaust Hood, Pool Equipment, Water Heater Gas, Window Treatment-Blinds, Window Treatment-Shutters
Property
| MLS # |
202633833 |
| Date Listed |
2026-08-19 |
| Status |
Active |
| Property Type |
Residential |
| Property SubType |
Site-Built Home |
| Square Feet |
5,576 sqft |
| New Construction |
No |
| Style |
Two Story |
| Type |
Site-Built Home |
| Bedrooms |
5 |
| Bathrooms |
4 (3 Full, 1 Half) |
| Annual Taxes |
$3,922.00 |
| Year Taxes Payable |
2026 |
| Year Built |
1974 |
| Virtual Tour |
propertypanorama.com » |
| Days on Market |
25 |
| Homestead Year |
No |
Additional
| Design |
Traditional |
| Cooling |
Central Air |
| Heating |
Gas, Heat Pump |
| Garage |
Attached |
| Main Level Laundry |
Yes |
Room Dimensions
| Living Room |
32 × 20 |
Main Level |
| Dining Room |
12 × 12 |
Main Level |
| Kitchen |
16 × 16 |
Main Level |
| Breakfast Area |
10 × 16 |
Main Level |
| Master Bedroom |
17 × 14 |
Main Level |
| 2nd Bedroom |
12 × 12 |
Upper Level |
| 3rd Bedroom |
20 × 20 |
Upper Level |
| 4th Bedroom |
13 × 12 |
Upper Level |
| 5th Bedroom |
13 × 14 |
Upper Level |
| Extra Room |
30 × 20 |
Upper Level |
Bathroom Locations
| Full Baths |
1 Main, 2 Upper |
| Half Baths |
1 Main |
External Features
| Construction |
Site-Built Home |
| Exterior |
Brick |
| Lot Size |
35,700 sq ft |
| Acreage |
0.75 Acres |
| Lot Dimensions |
255x140 |
| Sewer |
City |
| Water |
City |
| Fence |
Full,Privacy,Vinyl |
Location
| Area |
Warrick County |
| County |
Warrick |
| Subdivision |
None |
| Township |
Boon |
| City |
Boonville |
| State |
IN |
| Zip |
47601 |
Schools
| School District |
Warrick County School Corp. |
| Elementary |
Oakdale |
| Middle School |
Boonville |
| High School |
Boonville |
Financial
| Financing Terms |
Cash, Conventional, FHA, USDA, VA |
| Assoc. Dues |
$0.00 Not Applicable |
| Assoc. Restrictions |
No |