Property Description
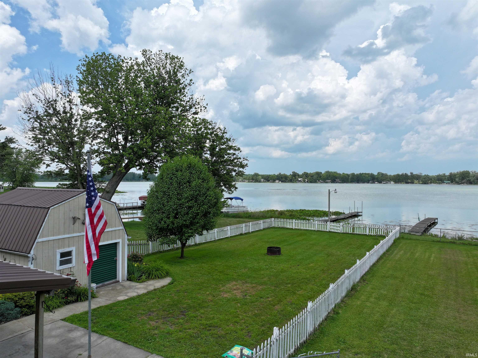
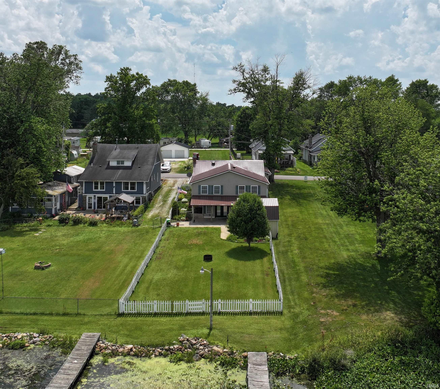
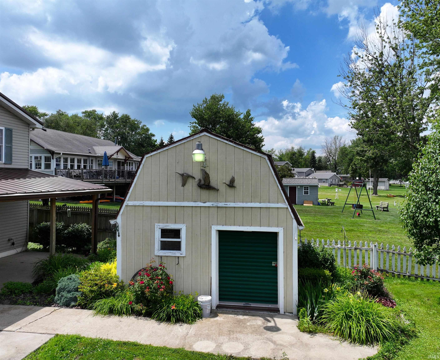
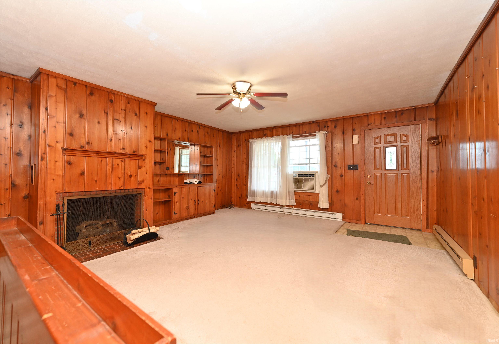
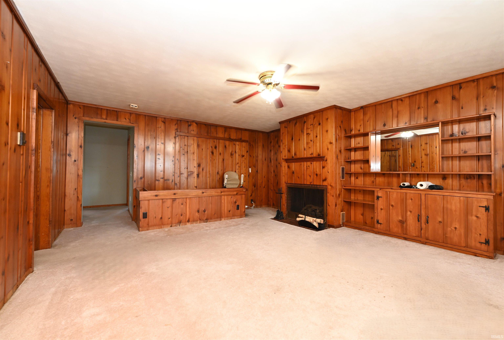
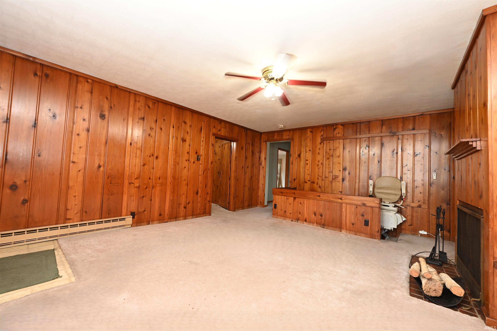
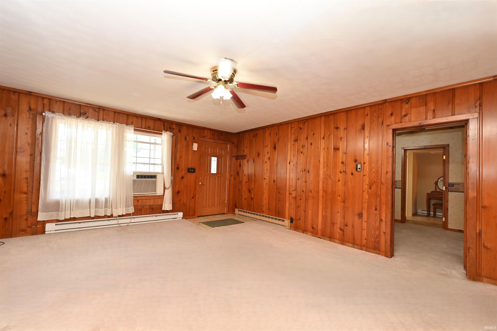
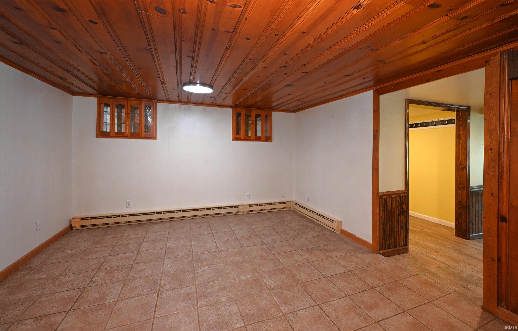
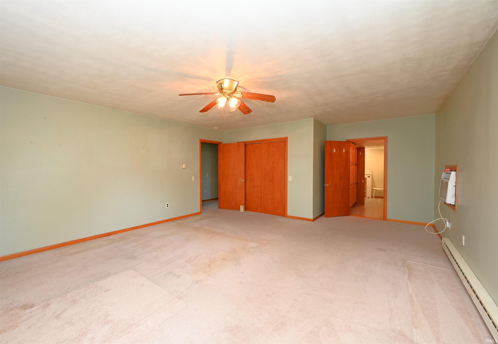
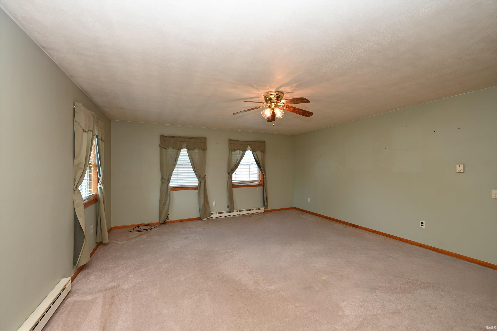
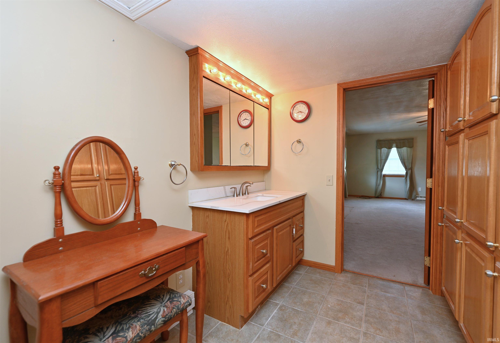
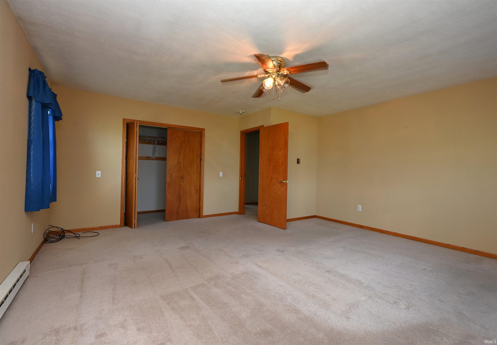
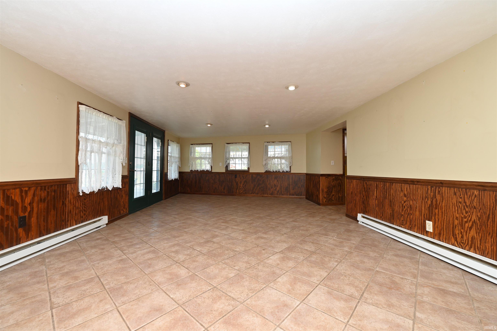
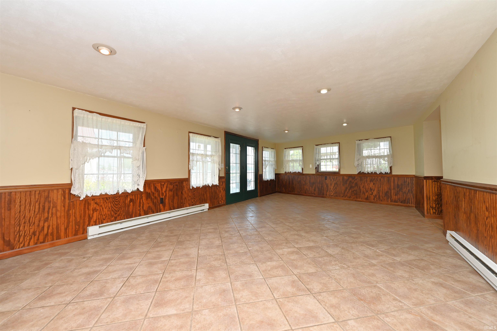
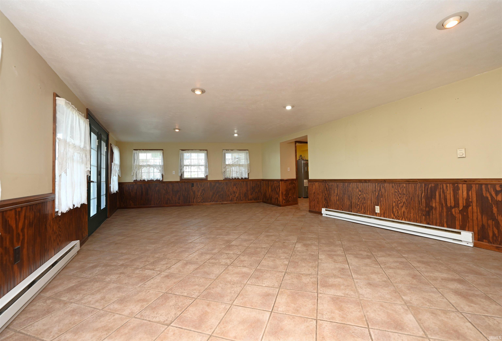
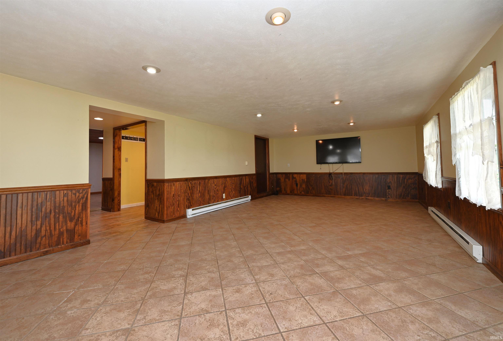
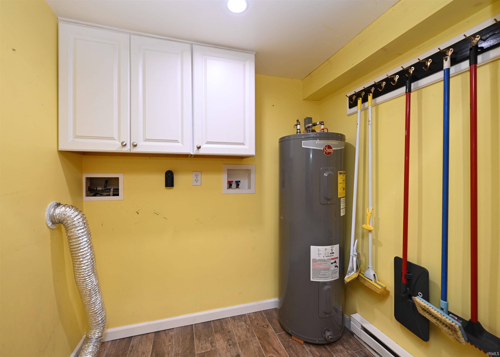
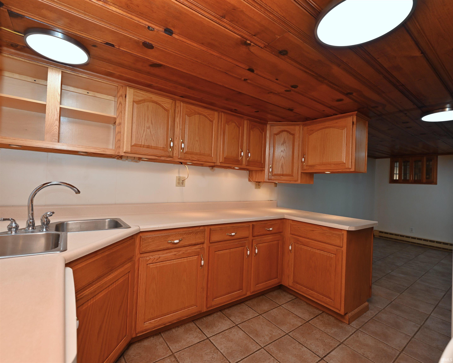
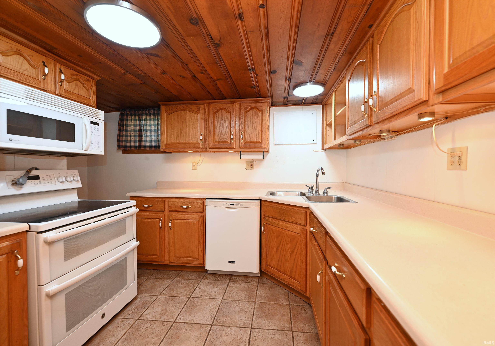
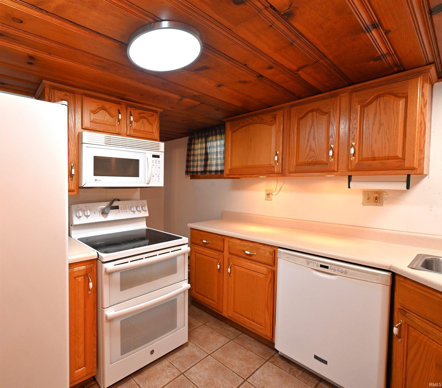
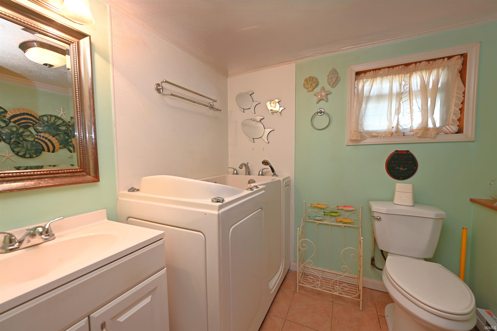
Experience the comfort of a home on Bruce Lake, where you can relax and soak in the stunning lake views from your covered patio. This property features two spacious bedrooms, each equipped with ample closet space, and a beautifully updated main floor bathroom complete with a walk-in shower. The walk-out basement offers a tiled living area that overlooks the lake, along with a dining room, kitchen, laundry room, and a bathroom featuring a walk-in tub. Recent upgrades include a metal roof, new gutters with leaf filters, a well pump, and a hot water heater. The exterior is adorned with vibrant perennials, enhancing the picturesque landscaping. Additionally, the property includes a two-car garage, a storage shed, and extra parking area!
Directions
From Winamac, Drive East on Hwy 14. Turn North on 700 East. Turn East on 75 N. Turn North on Main St. Home is located on Right/North side
Amenities
Ceiling Fan(s), Countertops-Laminate, Dryer Hook Up Electric, Landscaped, Patio Covered, Main Level Bedroom Suite
Sale Includes
Refrigerator, Range-Electric, Water Heater Electric
Property
| MLS # |
202633862 |
| Date Listed |
2026-08-18 |
| Status |
Active |
| Property Type |
Residential |
| Property SubType |
Site-Built Home |
| Finished Square Feet |
2,748 sqft |
| Total Square Feet |
2,924 sqft |
| New Construction |
No |
| Style |
One Story |
| Type |
Site-Built Home |
| Basement |
Yes |
| Bedrooms |
3 |
| Bathrooms |
2 |
| Annual Taxes |
$1,100.00 |
| Year Taxes Payable |
2025 |
| Year Built |
1953 |
| Virtual Tour |
propertypanorama.com » |
| Days on Market |
45 |
| Homestead Year |
No |
Additional
| Design |
Ranch |
| Cooling |
Wall AC |
| Heating |
Electric, Baseboard |
| Garage |
Attached |
| Outbuilding |
Shed |
Room Dimensions
| Living Room |
26 × 16 |
Basement Level |
| Dining Room |
13 × 13 |
Basement Level |
| Family Room |
15 × 19 |
Main Level |
| Kitchen |
12 × 13 |
Basement Level |
| Master Bedroom |
17 × 23 |
Main Level |
| 2nd Bedroom |
16 × 18 |
Main Level |
| 3rd Bedroom |
10 × 11 |
Main Level |
Bathroom Locations
| Full Baths |
1 Main, 1 Lower |
External Features
| Construction |
Site-Built Home |
| Exterior |
Vinyl |
| Lot Size |
10,149 sq ft |
| Acreage |
0.23 Acres |
| Lot Dimensions |
50X202 |
| Parking |
Yes |
| Out Buildings |
Shed |
| Sewer |
Regional |
| Water |
Well |
| Fence |
Chain Link |
Location
| Area |
Fulton County |
| Location |
Lake |
| County |
Fulton |
| Subdivision |
None |
| Township |
Union |
| City |
Kewanna |
| State |
IN |
| Zip |
46939 |
Schools
| School District |
Caston S.D. |
| Elementary |
Caston |
| Middle School |
Caston Jr/Sr |
| High School |
Caston Jr/Sr |
Financial
| Financing Terms |
Cash, Conventional, FHA, USDA, VA |
| Assoc. Dues |
$0.00 Not Applicable |
IDX information provided by the Indiana Regional MLS.
IDX information is provided exclusively for consumers’ personal, non-commercial use and may not be used for any purpose other than to identify prospective properties consumers may be interested in purchasing. Data is deemed reliable but is not guaranteed accurate by the MLS.