Property Description
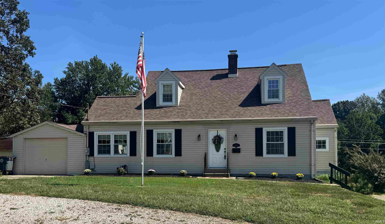
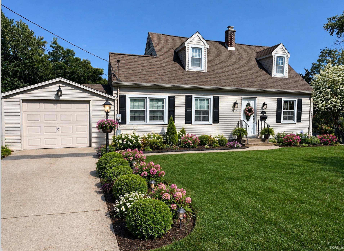
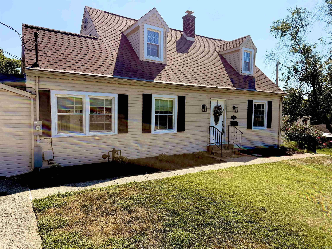
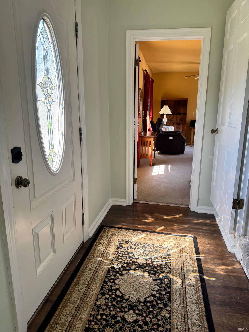
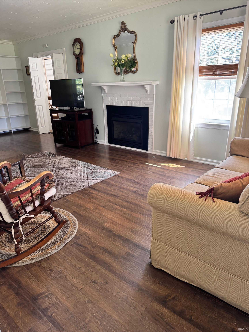
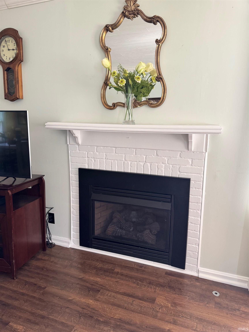
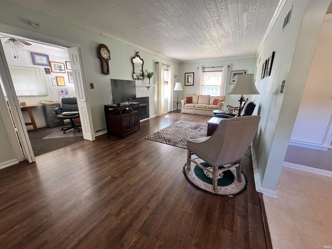
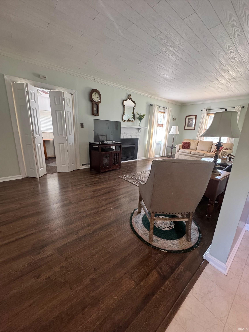
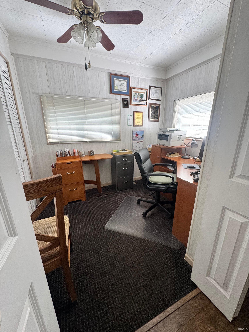
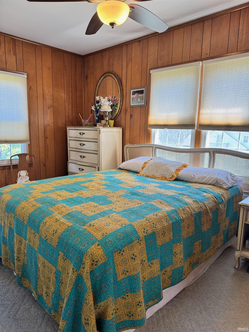
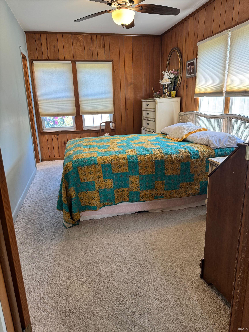
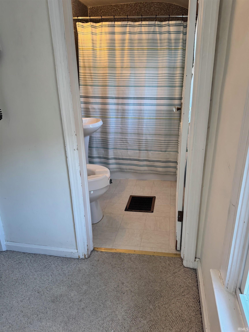
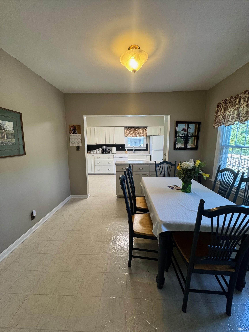
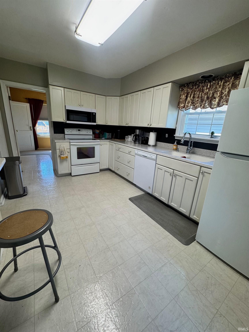
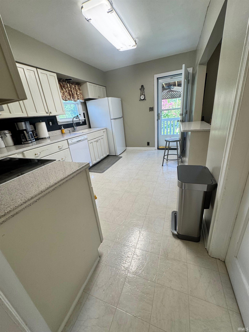
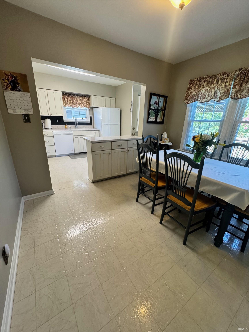
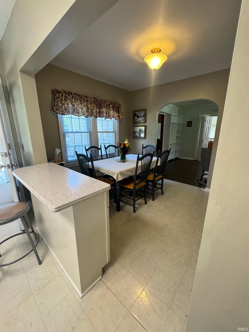
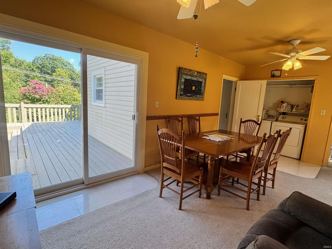
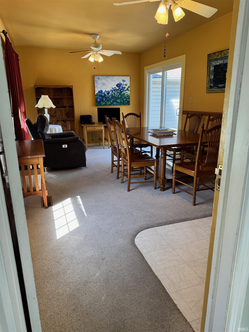
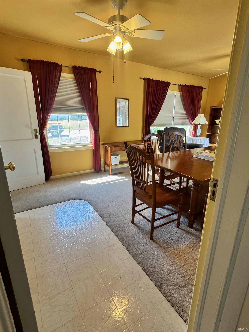
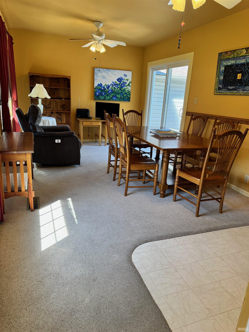
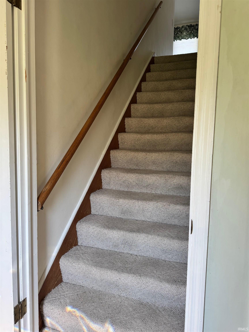
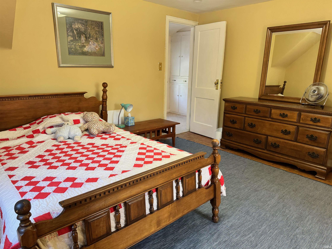
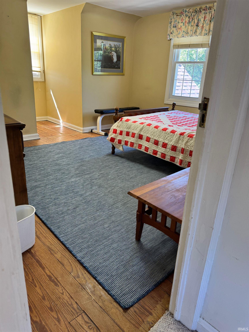
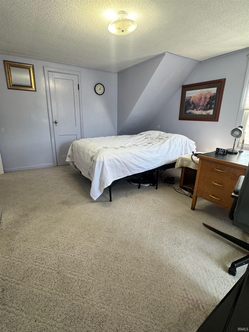
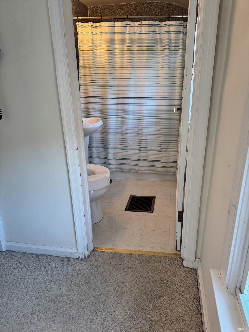
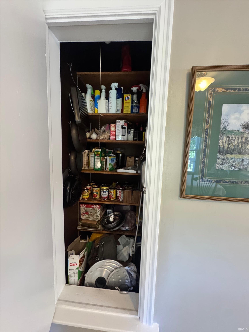
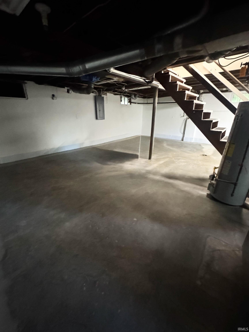
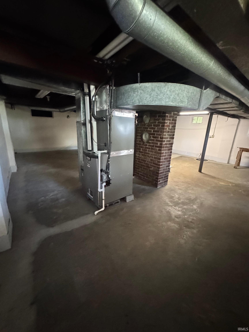
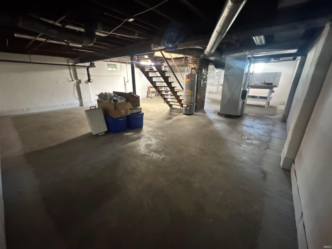
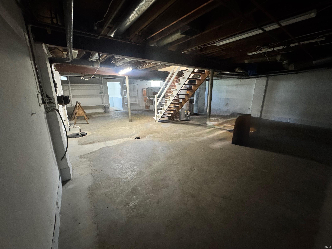
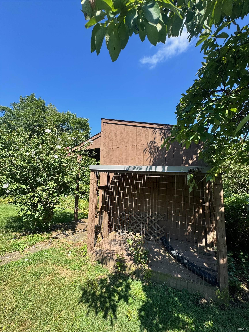
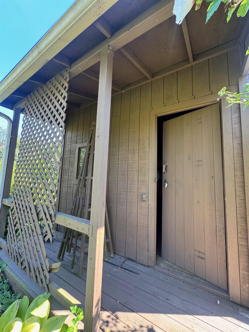
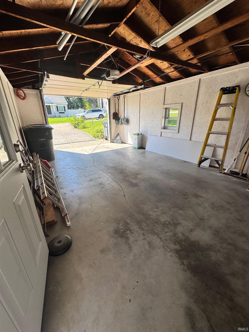
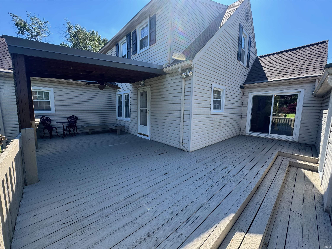
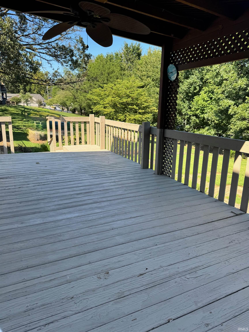
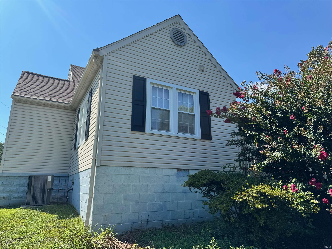
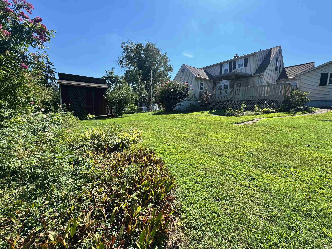
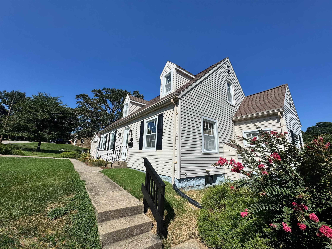
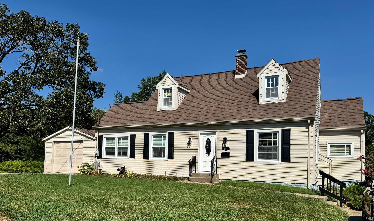
Charming Cape Cod on a low traffic street in the heart of the West Side! Just yards from Mesker Park Zoo, walking loop, Helfrich Golf course, historic Franklin Street area and so much more! This home features:3-4 bedrooms,2 full baths, an office that can be a potential 4th bedroom/nursery, water proofed basement, family room with fireplace for those chilly nights, wood floors, glass knobs, built-ins, main floor primary suite, as well as a main floor laundry area, a nice size deck overlooking the yard, to enjoy for years of relaxation/entertaining. A great storage shed for lots of extra storage. Ample parking with two drive-ways and a fenced in back yard for peace of mind. Some furnishings negotiable. AHS home warranty is included for buyers! So many updates through the years! This is a must see!
Directions
St. Joseph Ave to left on Bement Ave and then left on Russel or Mesker Park Dr. to right on Bement and right on Russell.
Amenities
Attic-Walk-up, Built-In Bookcase, Cable Available, Ceiling Fan(s), Countertops-Solid Surf, Deck Covered, Deck Open, Dryer Hook Up Electric, Eat-In Kitchen, Garage Door Opener, Home Warranty Included, Stand Up Shower, Main Level Bedroom Suite, Main Floor Laundry, Sump Pump
Sale Includes
Dishwasher, Microwave, Refrigerator, Window Treatments, Cooktop-Electric, Dryer-Electric, Oven-Electric, Sump Pump
Property
| MLS # |
202633877 |
| Date Listed |
2026-08-19 |
| Status |
Active |
| Property Type |
Residential |
| Property SubType |
Site-Built Home |
| Finished Square Feet |
2,073 sqft |
| Total Square Feet |
2,697 sqft |
| New Construction |
No |
| Style |
One and Half Story |
| Type |
Site-Built Home |
| Basement |
Yes |
| Bedrooms |
3 |
| Bathrooms |
2 |
| Annual Taxes |
$2,217.00 |
| Year Taxes Payable |
2026 |
| Year Built |
1948 |
| Virtual Tour |
propertypanorama.com » |
| Days on Market |
45 |
| Homestead Year |
No |
Additional
| Design |
Cape Cod |
| Cooling |
Central Air |
| Heating |
Gas |
| Garage |
Attached |
| Hardwood Floors |
Yes |
| Main Level Laundry |
Yes |
| Outbuilding |
Shed |
Room Dimensions
| Living Room |
25 × 10 |
Main Level |
| Dining Room |
20 × 11 |
Main Level |
| Kitchen |
14 × 10 |
Main Level |
| Breakfast Area |
10 × 10 |
Main Level |
| Den |
7 × 9 |
Main Level |
| Master Bedroom |
15 × 9 |
Main Level |
| 2nd Bedroom |
15 × 12 |
Upper Level |
| 3rd Bedroom |
14 × 15 |
Upper Level |
Bathroom Locations
| Full Baths |
1 Main, 1 Upper |
External Features
| Construction |
Site-Built Home |
| Exterior |
Aluminum |
| Lot Size |
11,326 sq ft |
| Acreage |
0.26 Acres |
| Lot Dimensions |
74X155 |
| Out Buildings |
Shed |
| Sewer |
City |
| Water |
City |
| Fence |
Chain Link |
Location
| Area |
Vanderburgh County |
| Location |
City/Town/Suburb, Near Walking Trail |
| County |
Vanderburgh |
| Subdivision |
None |
| Township |
Perry |
| City |
Evansville |
| State |
IN |
| Zip |
47720 |
Schools
| School District |
Evansville-Vanderburgh School Corp. |
| Elementary |
Cynthia Heights |
| Middle School |
Helfrich |
| High School |
Francis Joseph Reitz |
Financial
| Assoc. Dues |
$0.00 Not Applicable |
IDX information provided by the Indiana Regional MLS.
IDX information is provided exclusively for consumers’ personal, non-commercial use and may not be used for any purpose other than to identify prospective properties consumers may be interested in purchasing. Data is deemed reliable but is not guaranteed accurate by the MLS.